1. ArchDaily
  2. Concrete

Concrete

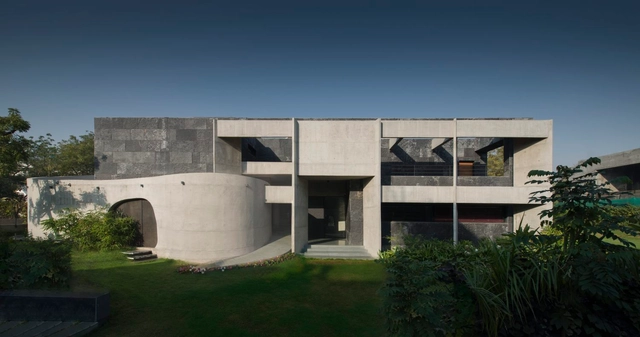
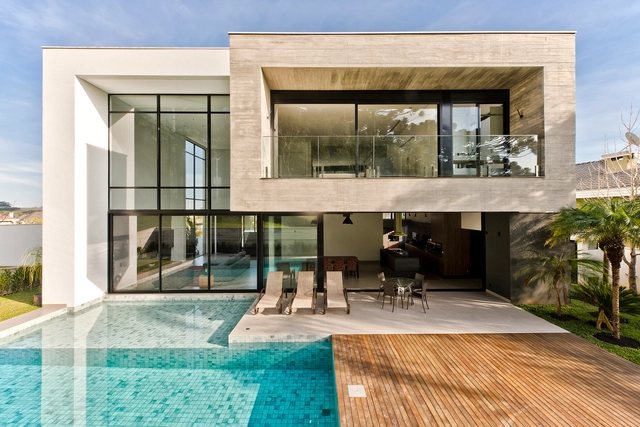
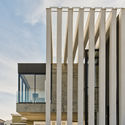
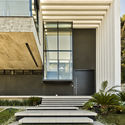
House 93 / Estudio V2 Arquitectos

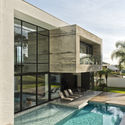
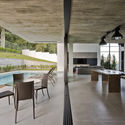
House 93 / Estudio V2 Arquitectos - Exterior Photography, HousesHouse 93 / Estudio V2 Arquitectos - Exterior Photography, Houses, Facade, ColumnHouse 93 / Estudio V2 Arquitectos - Exterior Photography, HousesHouse 93 / Estudio V2 Arquitectos - Exterior Photography, Houses, ColumnHouse 93 / Estudio V2 Arquitectos - More Images+ 14

  • Area Area of this architecture project Area:  180 m²
  • Year Completion year of this architecture project Year:  2020
  • Manufacturers Brands with products used in this architecture project
    Manufacturers:  AutoDesk, Anacleto, Aukot, Canalini, Hormigon CR

MESA Bar and Restaurant / Laura Mottin Arquitetura

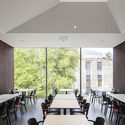
MESA Bar and Restaurant / Laura Mottin Arquitetura - Interior Photography, Restaurant & Bar Interiors, BeamMESA Bar and Restaurant / Laura Mottin Arquitetura - Interior Photography, Restaurant & Bar Interiors, Kitchen, BeamMESA Bar and Restaurant / Laura Mottin Arquitetura - Interior Photography, Restaurant & Bar InteriorsMESA Bar and Restaurant / Laura Mottin Arquitetura - Interior Photography, Restaurant & Bar Interiors, Beam, ChairMESA Bar and Restaurant / Laura Mottin Arquitetura - More Images+ 16

  • Area Area of this architecture project Area:  197 m²
  • Year Completion year of this architecture project Year:  2020
  • Manufacturers Brands with products used in this architecture project
    Manufacturers:  Di Metal Serralheria, Estofados Soares, Faz Arte Móveis Sob Medida, MEZAS Design Co, MarmorariaReal

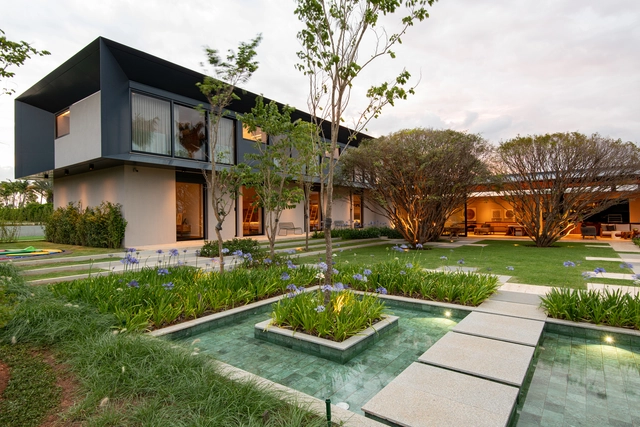
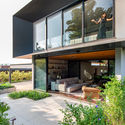
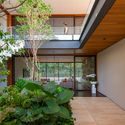
JJJ Baroneza House / Gálvez & Márton Arquitetura

JJJ Baroneza House / Gálvez & Márton Arquitetura - Exterior Photography, HousesJJJ Baroneza House / Gálvez & Márton Arquitetura - Interior Photography, HousesJJJ Baroneza House / Gálvez & Márton Arquitetura - Exterior Photography, Houses, Garden, FacadeJJJ Baroneza House / Gálvez & Márton Arquitetura - Interior Photography, Houses, CourtyardJJJ Baroneza House / Gálvez & Márton Arquitetura - More Images+ 42

•
Bragança Paulista, Brazil

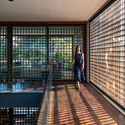
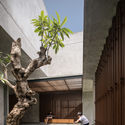
RJ House / Rakta Studio

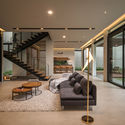
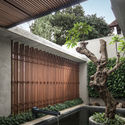
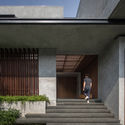
RJ House / Rakta Studio - Exterior Photography, HousesRJ House / Rakta Studio - Interior Photography, Houses, Facade, TableRJ House / Rakta Studio - Exterior Photography, Houses, GardenRJ House / Rakta Studio - Exterior Photography, Houses, Stairs, ColumnRJ House / Rakta Studio - More Images+ 22

•
Bandung, Indonesia
  • Architects: Rakta Studio
  • Area Area of this architecture project Area:  650 m²
  • Year Completion year of this architecture project Year:  2020
  • Manufacturers Brands with products used in this architecture project
    Manufacturers:  JUNG, Toto, Blanco, YKK AP Asia

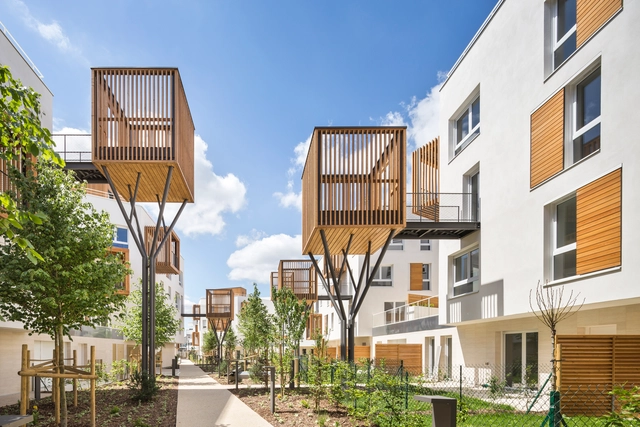
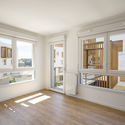
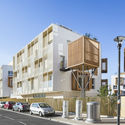
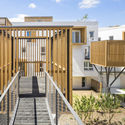
Romainville / Brenac & Gonzalez & Associés

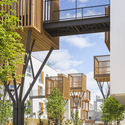
Romainville / Brenac & Gonzalez & Associés - Residential, Garden, Facade, HandrailRomainville / Brenac & Gonzalez & Associés - Residential, Beam, FacadeRomainville / Brenac & Gonzalez & Associés - Residential, Facade, FenceRomainville / Brenac & Gonzalez & Associés - Residential, Courtyard, Stairs, Facade, HandrailRomainville / Brenac & Gonzalez & Associés - More Images+ 17

•
Romainville, France

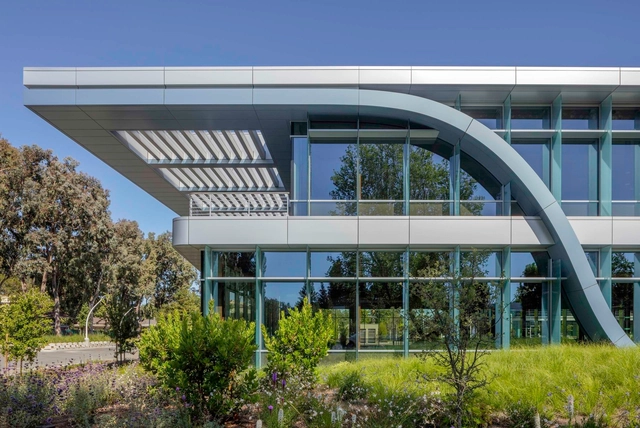
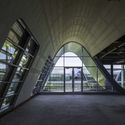
Innovation Curve Technology Park at Stanford Research Park / Form4 Architecture

Innovation Curve Technology Park at Stanford Research Park / Form4 Architecture - Exterior Photography, Offices, FacadeInnovation Curve Technology Park at Stanford Research Park / Form4 Architecture - Exterior Photography, Offices, FacadeInnovation Curve Technology Park at Stanford Research Park / Form4 Architecture - Interior Photography, Offices, Facade, Arch, DoorInnovation Curve Technology Park at Stanford Research Park / Form4 Architecture - Interior Photography, Offices, Stairs, HandrailInnovation Curve Technology Park at Stanford Research Park / Form4 Architecture - More Images+ 20

  • Architects: Form4 Architecture
  • Area Area of this architecture project Area:  26756 m²
  • Year Completion year of this architecture project Year:  2020
  • Manufacturers Brands with products used in this architecture project
    Manufacturers:  Vanceva, Alu-Skin, Bobrick Washroom Equipment, Carlisle SynTec, Geometrix, +6

Changzhou Towngas Service Center / Architecture & Engineers of Southeast University

Changzhou Towngas Service Center / Architecture & Engineers of Southeast University - Exterior Photography, Sustainability & Green DesignChangzhou Towngas Service Center / Architecture & Engineers of Southeast University - Interior Photography, Sustainability & Green DesignChangzhou Towngas Service Center / Architecture & Engineers of Southeast University - Exterior Photography, Sustainability & Green DesignChangzhou Towngas Service Center / Architecture & Engineers of Southeast University - Exterior Photography, Sustainability & Green Design, FacadeChangzhou Towngas Service Center / Architecture & Engineers of Southeast University - More Images+ 35

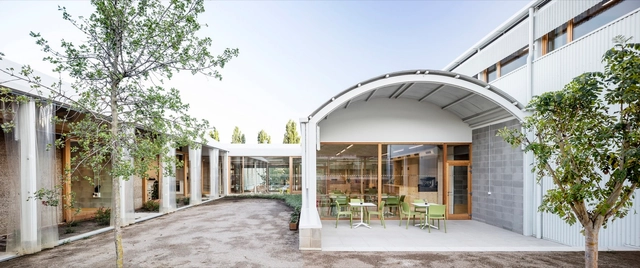
Psychopedagogical Medical Center / Comas-Pont arquitectos

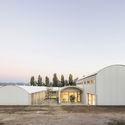
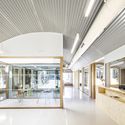
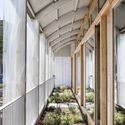
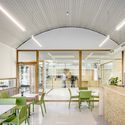
Psychopedagogical Medical Center  / Comas-Pont arquitectos - Medical FacilitiesPsychopedagogical Medical Center  / Comas-Pont arquitectos - Medical FacilitiesPsychopedagogical Medical Center  / Comas-Pont arquitectos - Medical FacilitiesPsychopedagogical Medical Center  / Comas-Pont arquitectos - Medical FacilitiesPsychopedagogical Medical Center  / Comas-Pont arquitectos - More Images+ 8

  • Architects: Comas-Pont arquitectos
  • Area Area of this architecture project Area:  1657 m²
  • Year Completion year of this architecture project Year:  2015
  • Manufacturers Brands with products used in this architecture project
    Manufacturers:  Arumí calefaccions, Construccions Metàl.iques Olot, Fusteria Rovira, Recubriments Granollers, Solermon,SA

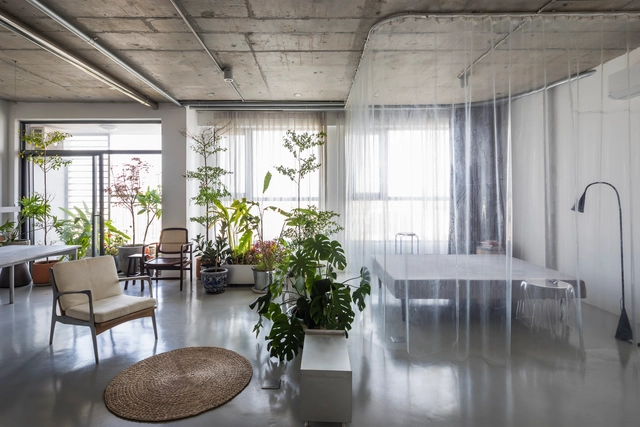
Rivaparc Apartment Renovation / Nhabe Scholae

Rivaparc Apartment Renovation / Nhabe Scholae - Interior Photography, Apartment Interiors, KitchenRivaparc Apartment Renovation / Nhabe Scholae - Interior Photography, Apartment Interiors, DoorRivaparc Apartment Renovation / Nhabe Scholae - Interior Photography, Apartment Interiors, Table, ChairRivaparc Apartment Renovation / Nhabe Scholae - Interior Photography, Apartment Interiors, Kitchen, Facade, Chair, TableRivaparc Apartment Renovation / Nhabe Scholae - More Images+ 9

  • Architects: Nhabe Scholae
  • Area Area of this architecture project Area:  75 m²
  • Year Completion year of this architecture project Year:  2018
  • Manufacturers Brands with products used in this architecture project
    Manufacturers:  AutoDesk, Dulux, Hippicdesign, Local brand, Rainbow, +3

Su He Inn, Paper Kite House / TJAD Original Design Studio

Su He Inn, Paper Kite House / TJAD Original Design Studio - Exterior Photography, Public ArchitectureSu He Inn, Paper Kite House / TJAD Original Design Studio - Exterior Photography, Public Architecture, Garden, Facade, StairsSu He Inn, Paper Kite House / TJAD Original Design Studio - Interior Photography, Public ArchitectureSu He Inn, Paper Kite House / TJAD Original Design Studio - Interior Photography, Public Architecture, Handrail, Stairs, FenceSu He Inn, Paper Kite House / TJAD Original Design Studio - More Images+ 7

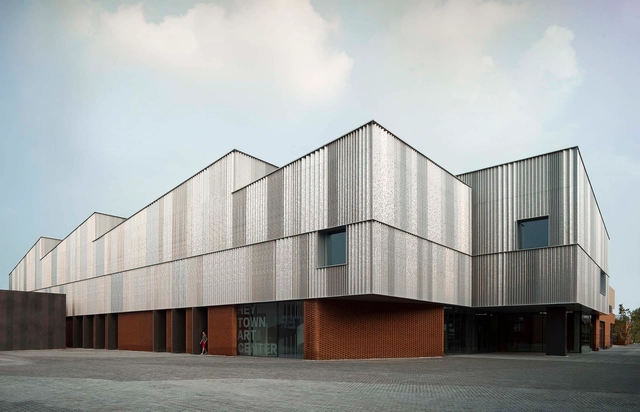
HeyTown Art Center / META - Project

HeyTown Art Center / META - Project - Exterior Photography, Cultural Center, FacadeHeyTown Art Center / META - Project - Exterior Photography, Cultural Center, FacadeHeyTown Art Center / META - Project - Exterior Photography, Cultural Center, FacadeHeyTown Art Center / META - Project - Interior Photography, Cultural CenterHeyTown Art Center / META - Project - More Images+ 25

  • Architects: META - Project
  • Area Area of this architecture project Area:  3300 m²
  • Year Completion year of this architecture project Year:  2020

DSC Select Store / say architects

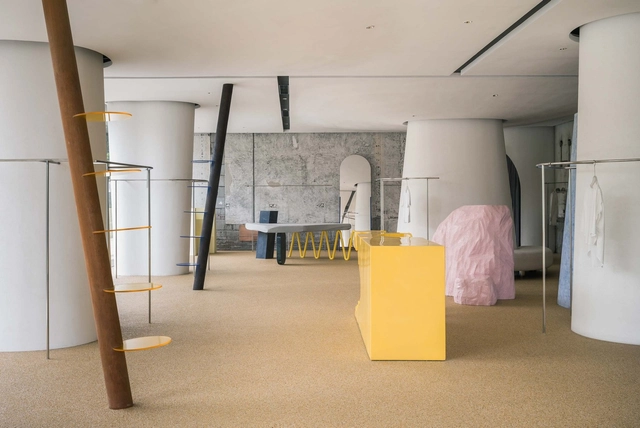
DSC Select Store / say architects - Interior Photography, Retail Interiors, Door, FacadeDSC Select Store / say architects - Interior Photography, Retail InteriorsDSC Select Store / say architects - Interior Photography, Retail Interiors, Lighting, TableDSC Select Store / say architects - Exterior Photography, Retail InteriorsDSC Select Store / say architects - More Images+ 22

  • Interior Designers: say architects
  • Area Area of this architecture project Area:  320 m²
  • Year Completion year of this architecture project Year:  2020

Stripped Mobius House / Matharoo Associates

Stripped Mobius House / Matharoo Associates - Interior Photography, House InteriorsStripped Mobius House / Matharoo Associates - Interior Photography, House Interiors, BedStripped Mobius House / Matharoo Associates - Interior Photography, House InteriorsStripped Mobius House / Matharoo Associates - Exterior Photography, House InteriorsStripped Mobius House / Matharoo Associates - More Images+ 11

  • Area Area of this architecture project Area:  1280 m²
  • Year Completion year of this architecture project Year:  2017
  • Manufacturers Brands with products used in this architecture project
    Manufacturers:  AutoDesk, Arcedior, Artemide, BONALDO, Cassina, +10

Diderot University Restaurant / Chapuis Royer Architectes

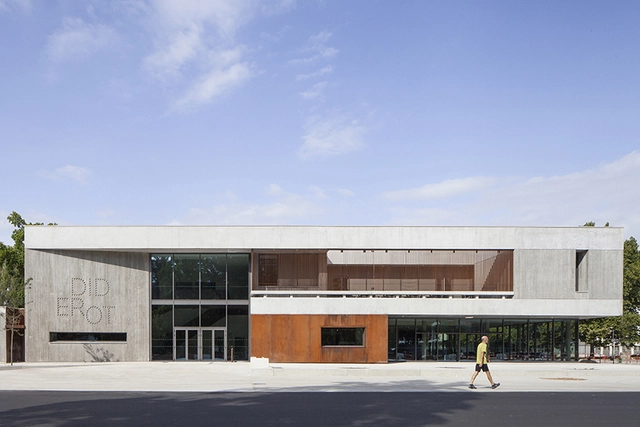
Diderot University Restaurant / Chapuis Royer Architectes - Interior Photography, Restaurant, StairsDiderot University Restaurant / Chapuis Royer Architectes - Exterior Photography, Restaurant, FacadeDiderot University Restaurant / Chapuis Royer Architectes - Interior Photography, Restaurant, StairsDiderot University Restaurant / Chapuis Royer Architectes - Interior Photography, RestaurantDiderot University Restaurant / Chapuis Royer Architectes - More Images+ 15

•
Grenoble, France
  • Area Area of this architecture project Area:  9065 m²
  • Year Completion year of this architecture project Year:  2018
  • Manufacturers Brands with products used in this architecture project
    Manufacturers:  Zeli

Cubic Houses / ADEPT

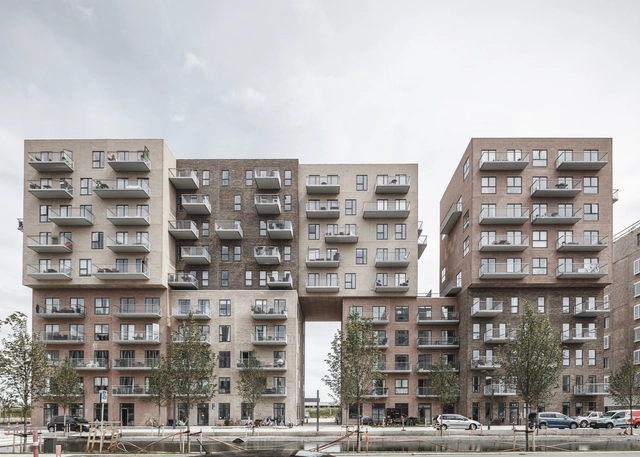
Cubic Houses / ADEPT - Apartments, FacadeCubic Houses / ADEPT - Apartments, FacadeCubic Houses / ADEPT - Apartments, Facade, BalconyCubic Houses / ADEPT - Apartments, Facade, Balcony, CityscapeCubic Houses / ADEPT - More Images+ 14

•
Copenhagen, Denmark
  • Architects: ADEPT
  • Area Area of this architecture project Area:  125000 ft²
  • Year Completion year of this architecture project Year:  2017
  • Manufacturers Brands with products used in this architecture project
    Manufacturers:  Randers Tegl, Dalton, Unoform

PI House / Arquitetare

PI House / Arquitetare - Exterior Photography, HousesPI House / Arquitetare - Interior Photography, HousesPI House / Arquitetare - Exterior Photography, Houses, Facade, ColumnPI House / Arquitetare - Interior Photography, Houses, StairsPI House / Arquitetare - More Images+ 14

•
Pinhais, Brazil
  • Area Area of this architecture project Area:  460 m²
  • Year Completion year of this architecture project Year:  2017
  • Manufacturers Brands with products used in this architecture project
    Manufacturers:  AutoDesk, Gnoatto Portas, Graniti Mármores, Trimble, Vitrall Esquadrias e Fachadas

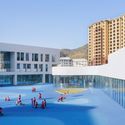
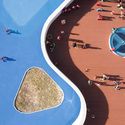
Huangling New District Kindergarten / BIAD

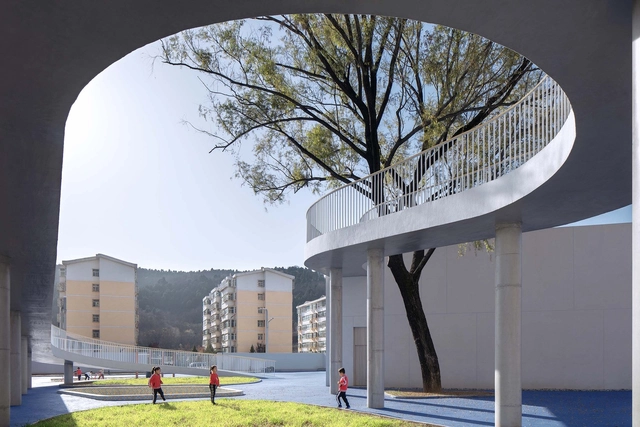
Huangling New District Kindergarten / BIAD - Exterior Photography, Kindergarten, FacadeHuangling New District Kindergarten / BIAD - Interior Photography, KindergartenHuangling New District Kindergarten / BIAD - Interior Photography, Kindergarten, Facade, ArchHuangling New District Kindergarten / BIAD - Interior Photography, Kindergarten, Door, Column, Facade, Table, ChairHuangling New District Kindergarten / BIAD - More Images+ 33

  • Architects: BIAD
  • Area Area of this architecture project Area:  7461 m²
  • Year Completion year of this architecture project Year:  2019

Cranberry Pavilion / Wright Architects

Cranberry Pavilion / Wright Architects - Interior Photography, House Interiors, Beam, StairsCranberry Pavilion / Wright Architects - Interior Photography, House Interiors, Kitchen, BeamCranberry Pavilion / Wright Architects - Interior Photography, House InteriorsCranberry Pavilion / Wright Architects - Interior Photography, House Interiors, BathroomCranberry Pavilion / Wright Architects - More Images+ 16

  • Architects: Wright Architects
  • Area Area of this architecture project Area:  164 m²
  • Year Completion year of this architecture project Year:  2020
  • Manufacturers Brands with products used in this architecture project
    Manufacturers:  Neolith, Arpa Fenix , Dulux, Interpon