1. ArchDaily
  2. Concrete

Concrete

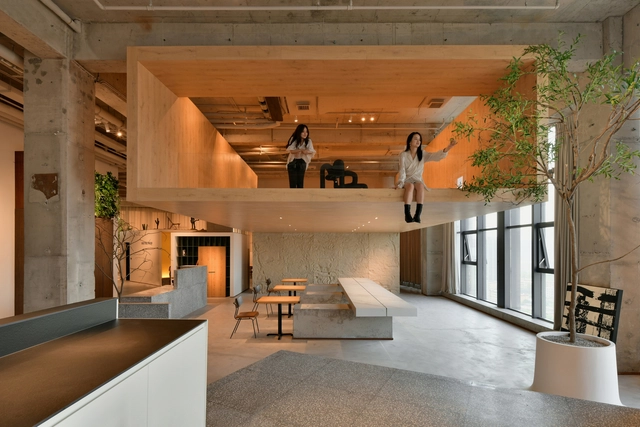
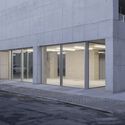
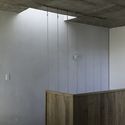
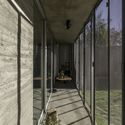
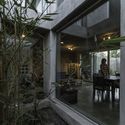

Cofounder Studio Home Office / JAI Architect and Interior

Cofounder Studio Home Office / JAI Architect and Interior - Interior Photography, Houses, Facade, DoorCofounder Studio Home Office / JAI Architect and Interior - Interior Photography, Houses, Table, Chair, LightingCofounder Studio Home Office / JAI Architect and Interior - Exterior Photography, HousesCofounder Studio Home Office / JAI Architect and Interior - Exterior Photography, HousesCofounder Studio Home Office / JAI Architect and Interior - More Images+ 15

Sadhu Vegetarian Restaurant / Adrei Studio

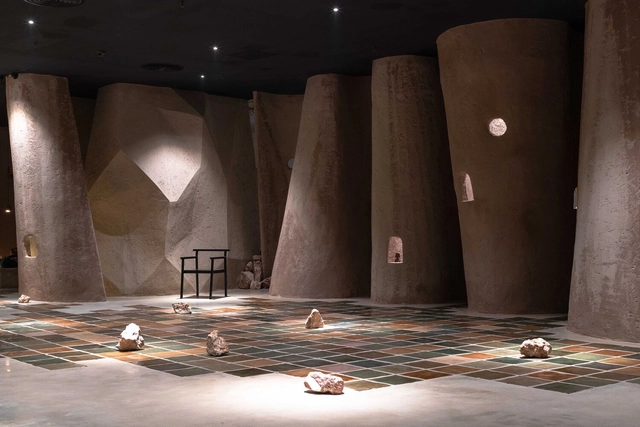
Sadhu Vegetarian Restaurant / Adrei Studio - Interior Photography, Restaurant & Bar Interiors, Table, Chair, LightingSadhu Vegetarian Restaurant / Adrei Studio - Interior Photography, Restaurant & Bar InteriorsSadhu Vegetarian Restaurant / Adrei Studio - Interior Photography, Restaurant & Bar InteriorsSadhu Vegetarian Restaurant / Adrei Studio - Interior Photography, Restaurant & Bar InteriorsSadhu Vegetarian Restaurant / Adrei Studio - More Images+ 28

Hasanpaşa Gasworks Park and Museum Complex / DS Studio Landscape & Architecture + ITÜ

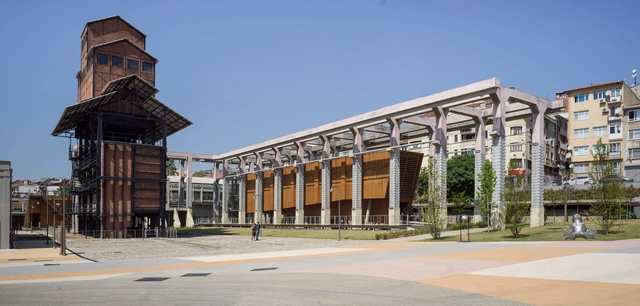
Hasanpaşa Gasworks Park and Museum Complex / DS Studio Landscape & Architecture + ITÜ - Exterior Photography, Cultural Architecture, FacadeHasanpaşa Gasworks Park and Museum Complex / DS Studio Landscape & Architecture + ITÜ - Interior Photography, Cultural ArchitectureHasanpaşa Gasworks Park and Museum Complex / DS Studio Landscape & Architecture + ITÜ - Interior Photography, Cultural Architecture, FacadeHasanpaşa Gasworks Park and Museum Complex / DS Studio Landscape & Architecture + ITÜ - Exterior Photography, Cultural Architecture, Beam, FacadeHasanpaşa Gasworks Park and Museum Complex / DS Studio Landscape & Architecture + ITÜ - More Images+ 27

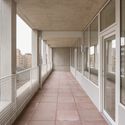
Neerland Housing Complex / B-architecten

Neerland Housing Complex / B-architecten - Exterior Photography, ResidentialNeerland Housing Complex / B-architecten - Interior Photography, Residential, Door, FacadeNeerland Housing Complex / B-architecten - Exterior Photography, ResidentialNeerland Housing Complex / B-architecten - Exterior Photography, ResidentialNeerland Housing Complex / B-architecten - More Images+ 18

•
Antwerp, Belgium

House For Artists / Apparata Architects

House For Artists / Apparata Architects - Exterior Photography, Social Housing
© Ståle Eriksen

House For Artists / Apparata Architects - Exterior Photography, Social HousingHouse For Artists / Apparata Architects - Interior Photography, Social HousingHouse For Artists / Apparata Architects - Interior Photography, Social HousingHouse For Artists / Apparata Architects - Exterior Photography, Social Housing, FacadeHouse For Artists / Apparata Architects - More Images+ 32

L’agence Office / jaq

L’agence Office / jaq - Interior Photography, Offices Interiors, Table, Chair
© Antoine Bonnafous

L’agence Office / jaq - Interior Photography, Offices Interiors, Facade, Table, ChairL’agence Office / jaq - Interior Photography, Offices Interiors, Table, ChairL’agence Office / jaq - Interior Photography, Offices Interiors, Table, ChairL’agence Office / jaq - Interior Photography, Offices InteriorsL’agence Office / jaq - More Images+ 14

  • Architects: jaq
  • Area Area of this architecture project Area:  100 m²
  • Year Completion year of this architecture project Year:  2021

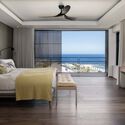
Camps Bay House / Malan Vorster Architecture Interior Design

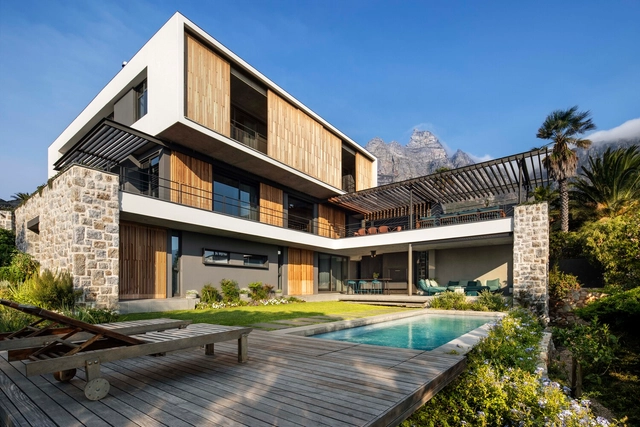
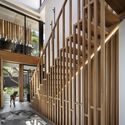
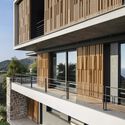
Camps Bay House / Malan Vorster Architecture Interior Design - Exterior Photography, House InteriorsCamps Bay House / Malan Vorster Architecture Interior Design - Interior Photography, House Interiors, Bedroom, Lighting, TableCamps Bay House / Malan Vorster Architecture Interior Design - Interior Photography, House Interiors, StairsCamps Bay House / Malan Vorster Architecture Interior Design - Exterior Photography, House InteriorsCamps Bay House / Malan Vorster Architecture Interior Design - More Images+ 16

House Z / Estúdio LF Arquitetura

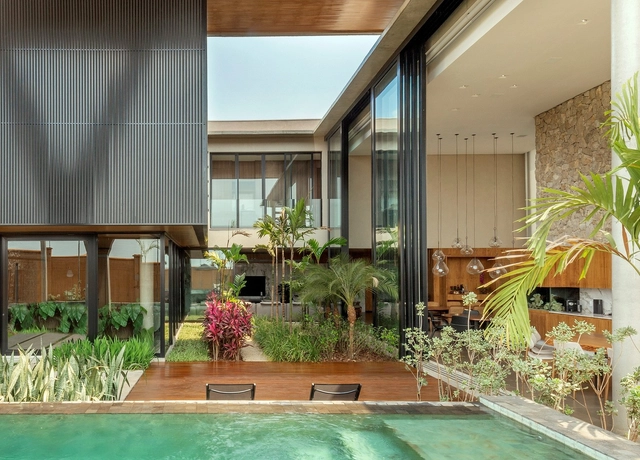

House Z / Estúdio LF Arquitetura - Interior Photography, HousesHouse Z / Estúdio LF Arquitetura - Interior Photography, Houses, Table, Chair, LightingHouse Z / Estúdio LF Arquitetura - Interior Photography, HousesHouse Z / Estúdio LF Arquitetura - Interior Photography, Houses, FacadeHouse Z / Estúdio LF Arquitetura - More Images+ 19

•
Anápolis, Brazil

Les Maçons Parisiens Office Building / DESALEUX & SOARES

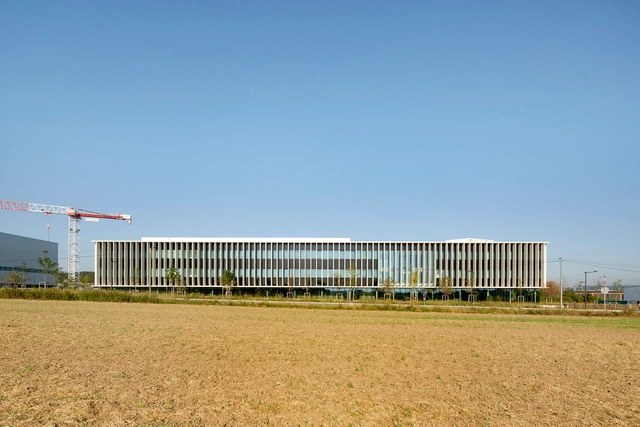
Les Maçons Parisiens Office Building  / DESALEUX & SOARES - Exterior Photography, Office Buildings, FacadeLes Maçons Parisiens Office Building  / DESALEUX & SOARES - Exterior Photography, Office BuildingsLes Maçons Parisiens Office Building  / DESALEUX & SOARES - Interior Photography, Office Buildings, FacadeLes Maçons Parisiens Office Building  / DESALEUX & SOARES - Interior Photography, Office Buildings, Facade, ChairLes Maçons Parisiens Office Building  / DESALEUX & SOARES - More Images+ 34

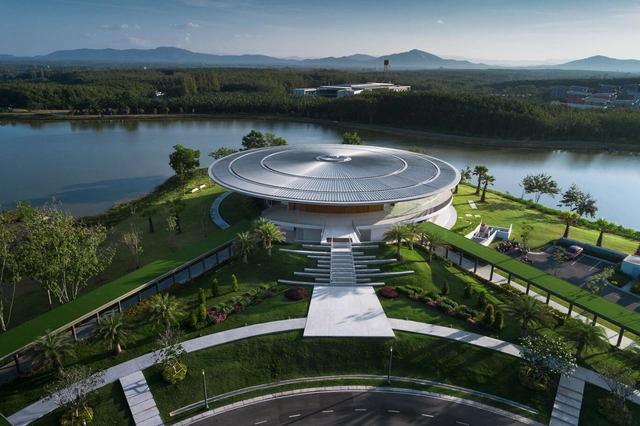
Vidyasirimedhi Central Building / Architects 49

Vidyasirimedhi Central Building / Architects 49 - Exterior Photography, Institute, FacadeVidyasirimedhi Central Building / Architects 49 - Interior Photography, InstituteVidyasirimedhi Central Building / Architects 49 - Exterior Photography, InstituteVidyasirimedhi Central Building / Architects 49 - Exterior Photography, InstituteVidyasirimedhi Central Building / Architects 49 - More Images+ 12

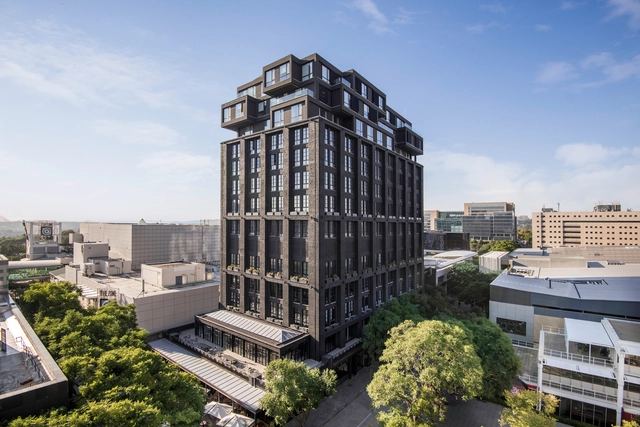
The Bank, Rosebank / Daffonchio Architects + Imbewu Design

The Bank, Rosebank / Daffonchio Architects + Imbewu Design - Exterior Photography, Cowork Interiors, FacadeThe Bank, Rosebank / Daffonchio Architects + Imbewu Design - Interior Photography, Cowork Interiors, Beam, Chair, TableThe Bank, Rosebank / Daffonchio Architects + Imbewu Design - Interior Photography, Cowork Interiors, Stairs, Handrail, Beam, DoorThe Bank, Rosebank / Daffonchio Architects + Imbewu Design - Cowork Interiors, FacadeThe Bank, Rosebank / Daffonchio Architects + Imbewu Design - More Images+ 51

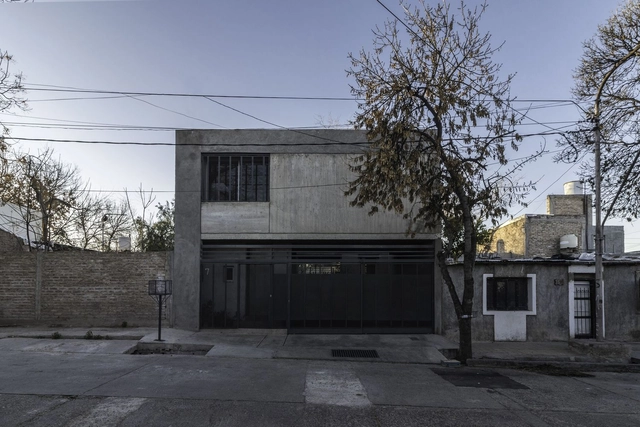
The CAS House / ONA - Oficina Nómada de Arquitectura

The CAS House / ONA - Oficina Nómada de Arquitectura - Interior Photography, DetailThe CAS House / ONA - Oficina Nómada de Arquitectura - Interior Photography, DetailThe CAS House / ONA - Oficina Nómada de Arquitectura - Interior Photography, DetailThe CAS House / ONA - Oficina Nómada de Arquitectura - Exterior Photography, Detail, FacadeThe CAS House / ONA - Oficina Nómada de Arquitectura - More Images+ 23

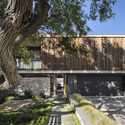
Villa Aa / C.F. Moller Architects

Villa Aa / C.F. Moller Architects - Exterior Photography, Residential Interiors
© Ivar Kvaal

Villa Aa / C.F. Moller Architects - Exterior Photography, Residential InteriorsVilla Aa / C.F. Moller Architects - Exterior Photography, Residential InteriorsVilla Aa / C.F. Moller Architects - Interior Photography, Residential Interiors, Table, ChairVilla Aa / C.F. Moller Architects - Interior Photography, Residential InteriorsVilla Aa / C.F. Moller Architects - More Images+ 20

  • Architects: C.F. Moller Architects
  • Area Area of this architecture project Area:  375 m²
  • Year Completion year of this architecture project Year:  2019
  • Professionals: Dronninga Landskap, Zenisk AS

Viva la Vega House / Serrano + Baquero Arquitectos

Viva la Vega House / Serrano + Baquero Arquitectos - Exterior Photography, Houses, Facade
© Fernando Alda

Viva la Vega House / Serrano + Baquero Arquitectos - Exterior Photography, HousesViva la Vega House / Serrano + Baquero Arquitectos - Interior Photography, HousesViva la Vega House / Serrano + Baquero Arquitectos - Interior Photography, HousesViva la Vega House / Serrano + Baquero Arquitectos - Interior Photography, Houses, ChairViva la Vega House / Serrano + Baquero Arquitectos - More Images+ 25

•
Albolote, Spain
  • Year Completion year of this architecture project Year:  2021
  • Manufacturers Brands with products used in this architecture project
    Manufacturers:  Louis Poulsen, Ballesteros S.L., López Soto S.L.

Margarita House / Sebastián Arquitectos

Margarita House / Sebastián Arquitectos - Drawings, Houses
© Iñaki Bergera

Margarita House / Sebastián Arquitectos - Exterior Photography, HousesMargarita House / Sebastián Arquitectos - Interior Photography, HousesMargarita House / Sebastián Arquitectos - Exterior Photography, HousesMargarita House / Sebastián Arquitectos - Interior Photography, HousesMargarita House / Sebastián Arquitectos - More Images+ 32

•
Calatayud, Spain
  • Year Completion year of this architecture project Year:  2021
  • Manufacturers Brands with products used in this architecture project
    Manufacturers:  JUNG, Cortizo, La Paloma cerámicas, Pladur, RAMCAN, +4

Auxiliary Building Renovation along Zhu River / Xband + Craftwerk Architects

Auxiliary Building Renovation along Zhu River / Xband + Craftwerk Architects - Exterior Photography, Renovation, Facade
Building B square space enclosed after renovation. Image © ZUZO VISION

Auxiliary Building Renovation along Zhu River / Xband + Craftwerk Architects - Exterior Photography, RenovationAuxiliary Building Renovation along Zhu River / Xband + Craftwerk Architects - Interior Photography, Renovation, FacadeAuxiliary Building Renovation along Zhu River / Xband + Craftwerk Architects - Exterior Photography, RenovationAuxiliary Building Renovation along Zhu River / Xband + Craftwerk Architects - Interior Photography, Renovation, FacadeAuxiliary Building Renovation along Zhu River / Xband + Craftwerk Architects - More Images+ 33

  • Architects: Craftwerk, Xband
  • Area Area of this architecture project Area:  2224 m²
  • Year Completion year of this architecture project Year:  2020
  • Manufacturers Brands with products used in this architecture project
    Manufacturers:  CDN Lighting, Tengguan Building Materials, Zhong Hai Jing Rui

Atlântica House / AR Arquitetos

Atlântica House / AR Arquitetos - Interior Photography, House Interiors

Atlântica House / AR Arquitetos - Interior Photography, House InteriorsAtlântica House / AR Arquitetos - Interior Photography, House InteriorsAtlântica House / AR Arquitetos - Interior Photography, House InteriorsAtlântica House / AR Arquitetos - Interior Photography, House InteriorsAtlântica House / AR Arquitetos - More Images+ 36

  • Architects: AR Arquitetos
  • Area Area of this architecture project Area:  290 m²
  • Year Completion year of this architecture project Year:  2020

HANROW WOOD Taiyuan / HOOOLDESIGN STUDIO

HANROW WOOD Taiyuan / HOOOLDESIGN STUDIO - Interior Photography, Retail Interiors, Kitchen, Table, Chair, CountertopHANROW WOOD Taiyuan / HOOOLDESIGN STUDIO - Interior Photography, Retail InteriorsHANROW WOOD Taiyuan / HOOOLDESIGN STUDIO - Interior Photography, Retail Interiors, ChairHANROW WOOD Taiyuan / HOOOLDESIGN STUDIO - Interior Photography, Retail Interiors, TableHANROW WOOD Taiyuan / HOOOLDESIGN STUDIO - More Images+ 29

  • Architects: HOOOLDESIGN STUDIO
  • Area Area of this architecture project Area:  460 m²
  • Year Completion year of this architecture project Year:  2021
  • Manufacturers Brands with products used in this architecture project
    Manufacturers:  Benjamin Moore, Hanrow, THREE DAY LIGHT