1. ArchDaily
  2. Concrete

Concrete

Barrow House / ID Architecture

Barrow House / ID Architecture - Exterior Photography, HousesBarrow House / ID Architecture - Interior Photography, Houses, TableBarrow House / ID Architecture - Interior Photography, Houses, BedroomBarrow House / ID Architecture - Exterior Photography, HousesBarrow House / ID Architecture - More Images+ 24

  • Architects: ID Architecture
  • Area Area of this architecture project Area:  340 m²
  • Year Completion year of this architecture project Year:  2019
  • Manufacturers Brands with products used in this architecture project
    Manufacturers:  Trespa, Corten, Senior Architectural Systems

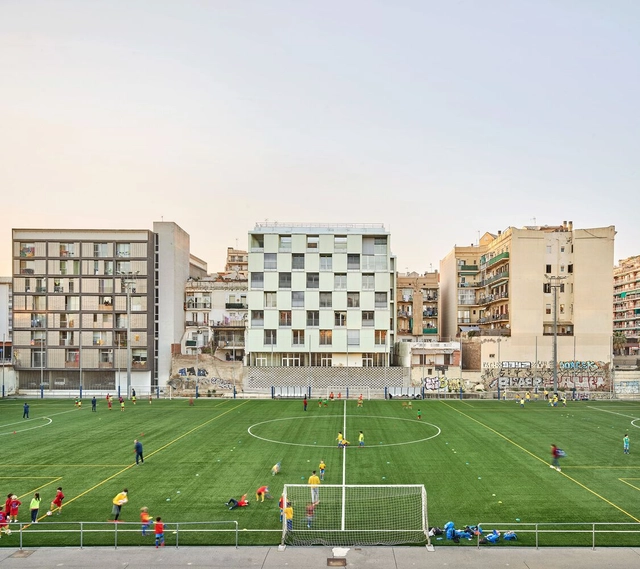
49 houses / Arquitectura Produccions + Pau Vidal + Vivas Arquitectos

49 houses / Arquitectura Produccions + Pau Vidal + Vivas Arquitectos - Exterior Photography, Social Housing49 houses / Arquitectura Produccions + Pau Vidal + Vivas Arquitectos - Interior Photography, Social Housing, Stairs49 houses / Arquitectura Produccions + Pau Vidal + Vivas Arquitectos - Interior Photography, Social Housing, Facade, Lighting49 houses / Arquitectura Produccions + Pau Vidal + Vivas Arquitectos - Interior Photography, Social Housing, Stairs, Facade49 houses / Arquitectura Produccions + Pau Vidal + Vivas Arquitectos - More Images+ 19

•
Barcelona, Spain
  • Area Area of this architecture project Area:  64799 ft²
  • Year Completion year of this architecture project Year:  2020
  • Manufacturers Brands with products used in this architecture project
    Manufacturers:  Actiu, Cortizo, Daikin, Disano www.disano.it, FCV, +11

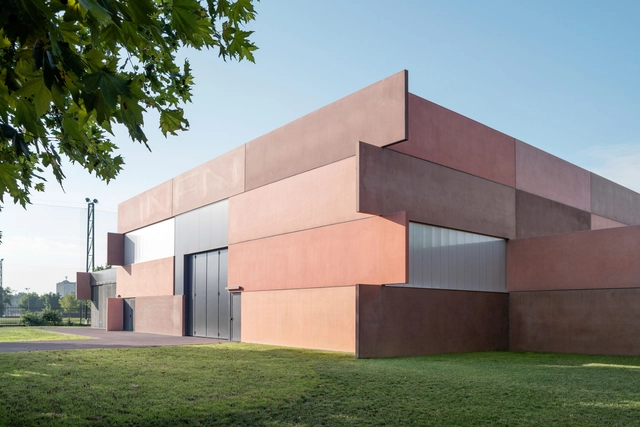
S-LAB Nuclear Physics National Institute / Elastico Farm

S-LAB Nuclear Physics National Institute / Elastico Farm - Exterior Photography, SustainabilityS-LAB Nuclear Physics National Institute / Elastico Farm - Interior Photography, Sustainability, FacadeS-LAB Nuclear Physics National Institute / Elastico Farm - Exterior Photography, Sustainability, DoorS-LAB Nuclear Physics National Institute / Elastico Farm - Exterior Photography, SustainabilityS-LAB Nuclear Physics National Institute / Elastico Farm - More Images+ 25

  • Architects: Elastico Farm
  • Area Area of this architecture project Area:  1776 m²
  • Year Completion year of this architecture project Year:  2020

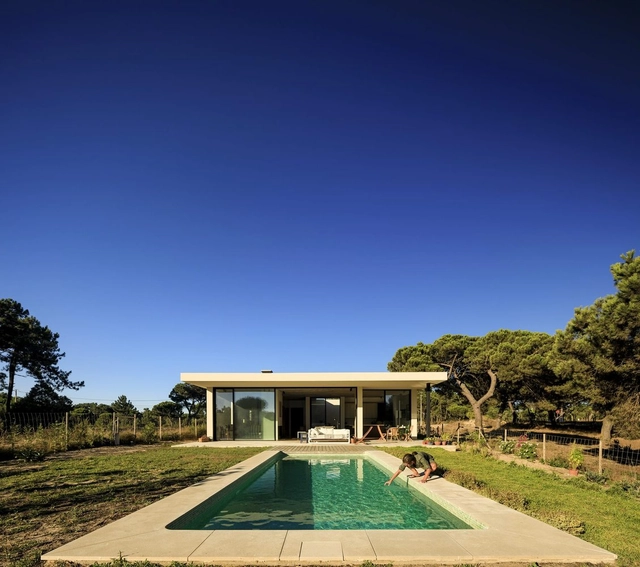
Casa no Meco / MLeP

Casa no Meco / MLeP - Exterior Photography, House Interiors, GardenCasa no Meco / MLeP - Interior Photography, House InteriorsCasa no Meco / MLeP - Interior Photography, House InteriorsCasa no Meco / MLeP - Exterior Photography, House InteriorsCasa no Meco / MLeP - More Images+ 49

  • Architects: MLeP
  • Area Area of this architecture project Area:  150 m²
  • Year Completion year of this architecture project Year:  2019
  • Manufacturers Brands with products used in this architecture project
    Manufacturers:  Duravit, CIN, FRANCOMETAL, KUC/Binova, Sosoares

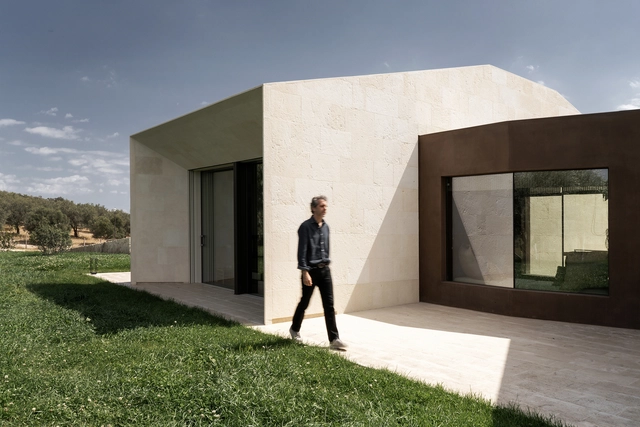
Villa in Noto / Westway Architects

Villa in Noto / Westway Architects - Interior Photography, Houses, FacadeVilla in Noto / Westway Architects - Interior Photography, Houses, Beam, Facade, TableVilla in Noto / Westway Architects - Interior Photography, Houses, Facade, Door, ChairVilla in Noto / Westway Architects - Exterior Photography, Houses, FacadeVilla in Noto / Westway Architects - More Images+ 19

•
Noto, Italy
  • Architects: Westway Architects
  • Area Area of this architecture project Area:  250 m²
  • Year Completion year of this architecture project Year:  2021

TOMORE zero Co-working Space / SIDES CORE

 TOMORE zero Co-working Space / SIDES CORE - Interior Photography, Cowork Interiors, Chair TOMORE zero Co-working Space / SIDES CORE - Interior Photography, Cowork Interiors, Kitchen, Chair TOMORE zero Co-working Space / SIDES CORE - Interior Photography, Cowork Interiors, Table, Lighting TOMORE zero Co-working Space / SIDES CORE - Interior Photography, Cowork Interiors, Table TOMORE zero Co-working Space / SIDES CORE - More Images+ 17

  • Architects: SIDES CORE
  • Area Area of this architecture project Area:  151 m²
  • Year Completion year of this architecture project Year:  2021
  • Manufacturers Brands with products used in this architecture project
    Manufacturers:  Filaments inc., betchu-kaguseisakusho

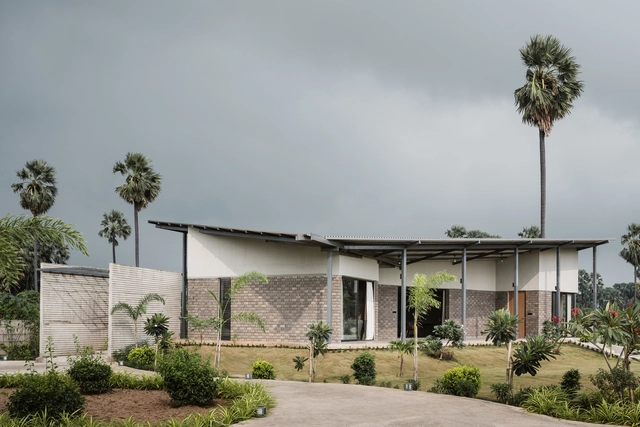
TEJ House / Neogenesis + Studi0261

TEJ House / Neogenesis + Studi0261 - Exterior Photography, Houses, FacadeTEJ House / Neogenesis + Studi0261 - Interior Photography, Houses, Facade, ChairTEJ House / Neogenesis + Studi0261 - Interior Photography, Houses, ChairTEJ House / Neogenesis + Studi0261 - Exterior Photography, HousesTEJ House / Neogenesis + Studi0261 - More Images+ 20

•
Surat, India
  • Area Area of this architecture project Area:  1600 ft²
  • Year Completion year of this architecture project Year:  2021
  • Manufacturers Brands with products used in this architecture project
    Manufacturers:  Amstard, Better Living, Jaquar

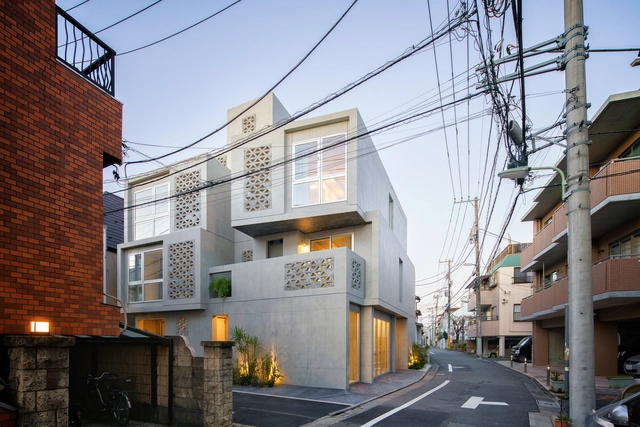
FUTABASOU Apartments / Masashi Miyamoto Architects / mmar

FUTABASOU Apartments / Masashi Miyamoto Architects / mmar - Exterior Photography, ApartmentsFUTABASOU Apartments / Masashi Miyamoto Architects / mmar - Interior Photography, Apartments, Door, FacadeFUTABASOU Apartments / Masashi Miyamoto Architects / mmar - Interior Photography, Apartments, DoorFUTABASOU Apartments / Masashi Miyamoto Architects / mmar - Exterior Photography, ApartmentsFUTABASOU Apartments / Masashi Miyamoto Architects / mmar - More Images+ 32

  • Area Area of this architecture project Area:  298 m²
  • Year Completion year of this architecture project Year:  2021
  • Manufacturers Brands with products used in this architecture project
    Manufacturers:  Kaikousya, LIXIL , MUJI, Ressources, Yamauchi Concrete Blocks
  • Professionals: Frameworks

The Tiing Hotel / Nic Brunsdon + MANGUNING

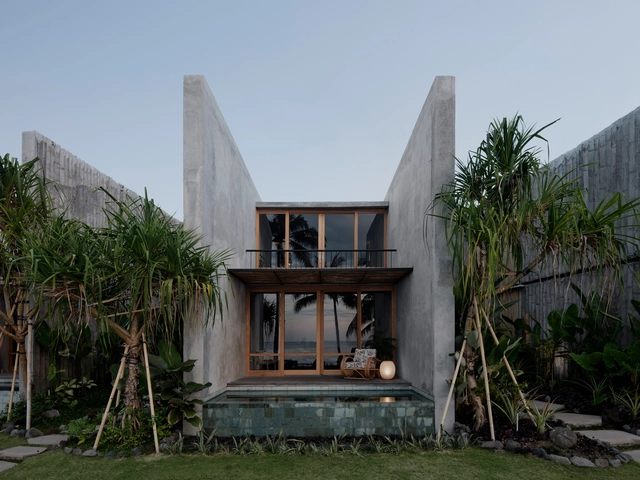
The Tiing Hotel / Nic Brunsdon + MANGUNING - Interior Photography, HotelsThe Tiing Hotel / Nic Brunsdon + MANGUNING - Exterior Photography, Hotels, StairsThe Tiing Hotel / Nic Brunsdon + MANGUNING - Exterior Photography, Hotels, GardenThe Tiing Hotel / Nic Brunsdon + MANGUNING - Exterior Photography, Hotels, GardenThe Tiing Hotel / Nic Brunsdon + MANGUNING - More Images+ 38

  • Architects: MANGUNING, Nic Brunsdon
  • Area Area of this architecture project Area:  2000 m²
  • Year Completion year of this architecture project Year:  2019

Le Tranquil House / Studio WhiteScape

Le Tranquil House / Studio WhiteScape - Exterior Photography, Decoration & Ornament
© PhxIndia

Le Tranquil House / Studio WhiteScape - Exterior Photography, Decoration & OrnamentLe Tranquil House / Studio WhiteScape - Interior Photography, Decoration & Ornament, Facade, Door, BeamLe Tranquil House / Studio WhiteScape - Interior Photography, Decoration & Ornament, TableLe Tranquil House / Studio WhiteScape - Interior Photography, Decoration & Ornament, Beam, FacadeLe Tranquil House / Studio WhiteScape - More Images+ 26

  • Architects: Studio WhiteScape
  • Area Area of this architecture project Area:  6000 ft²
  • Year Completion year of this architecture project Year:  2020
  • Manufacturers Brands with products used in this architecture project
    Manufacturers:  Saint-Gobain, Hafele, Jaquar, Legrand

PMC House / EXarchitects

PMC House / EXarchitects - Exterior Photography, Houses, Door
© Imagen Subliminal (Miguel de Guzmán + Rocío Romero)

PMC House / EXarchitects - Exterior Photography, HousesPMC House / EXarchitects - Exterior Photography, Houses, StairsPMC House / EXarchitects - Interior Photography, Houses, Bedroom, BedPMC House / EXarchitects - Interior Photography, HousesPMC House / EXarchitects - More Images+ 23

•
Villaviciosa de Odón, Spain

Radial House / Stu/D/O Architects

Radial House / Stu/D/O Architects - Exterior Photography, Houses, Facade
© DOF Sky|Ground

Radial House / Stu/D/O Architects - Exterior Photography, HousesRadial House / Stu/D/O Architects - Exterior Photography, HousesRadial House / Stu/D/O Architects - Exterior Photography, Houses, FacadeRadial House / Stu/D/O Architects - Interior Photography, Houses, FacadeRadial House / Stu/D/O Architects - More Images+ 32

•
Mu Si, Thailand

The Je Jung-Gu Community Center / IROJE Architects & Planners

The Je Jung-Gu Community Center  / IROJE Architects & Planners - Exterior Photography, Cultural Center
© Kyungsub Shin

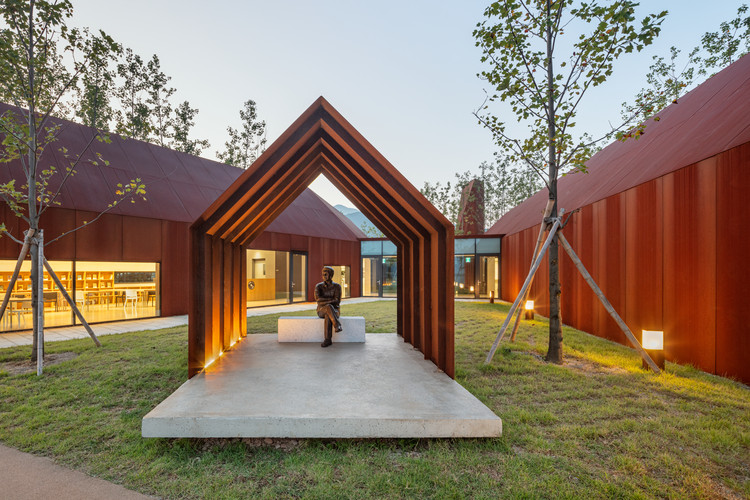
The Je Jung-Gu Community Center  / IROJE Architects & Planners - Exterior Photography, Cultural CenterThe Je Jung-Gu Community Center  / IROJE Architects & Planners - Exterior Photography, Cultural CenterThe Je Jung-Gu Community Center  / IROJE Architects & Planners - Exterior Photography, Cultural CenterThe Je Jung-Gu Community Center  / IROJE Architects & Planners - Interior Photography, Cultural Center, BedroomThe Je Jung-Gu Community Center  / IROJE Architects & Planners - More Images+ 22

•
Goseong County, South Korea

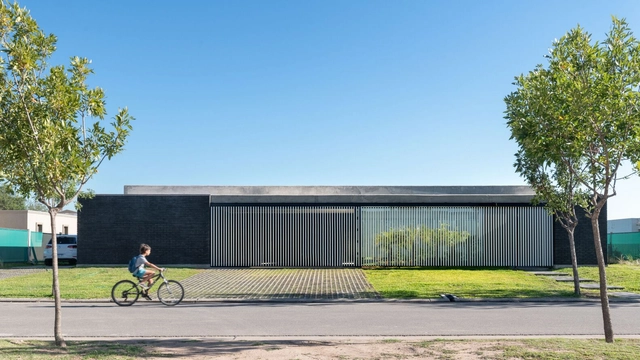
JC House / Adolfo Mondejar + Francisco Figueroa Astrain

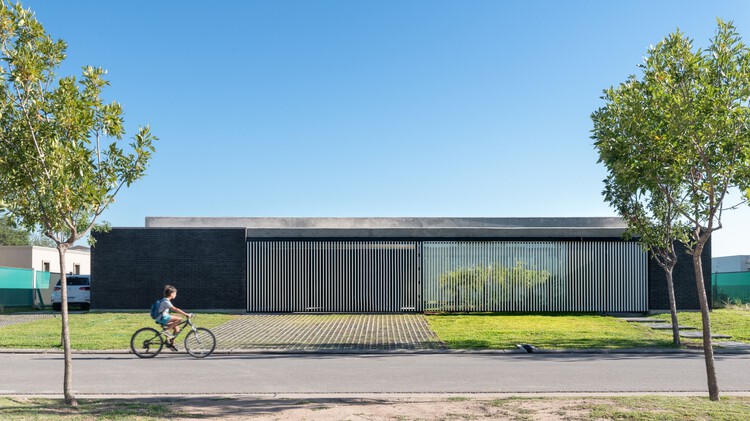
JC House / Adolfo Mondejar + Francisco Figueroa Astrain - Exterior Photography, Houses, FacadeJC House / Adolfo Mondejar + Francisco Figueroa Astrain - Exterior Photography, Houses, FacadeJC House / Adolfo Mondejar + Francisco Figueroa Astrain - Exterior Photography, Houses, FacadeJC House / Adolfo Mondejar + Francisco Figueroa Astrain - Exterior Photography, Houses, FenceJC House / Adolfo Mondejar + Francisco Figueroa Astrain - More Images+ 17

•
Córdoba, Argentina
  • Area Area of this architecture project Area:  445 m²
  • Year Completion year of this architecture project Year:  2020
  • Manufacturers Brands with products used in this architecture project
    Manufacturers:  ANODAL, Corblock, Edificor, Giunta Muebles, Jonhson, +1

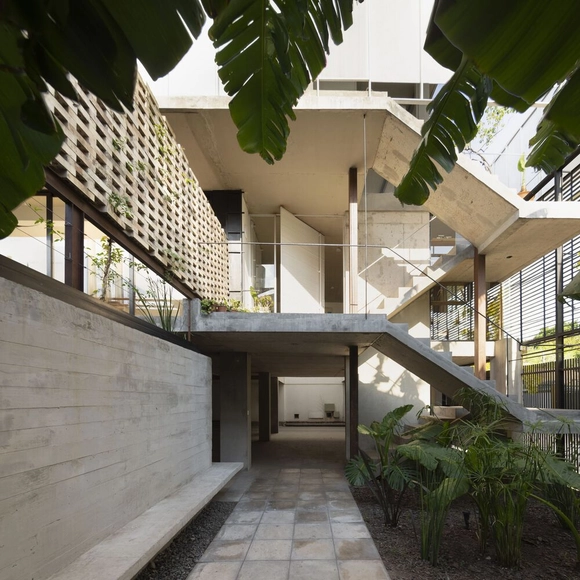
8 Houses Complex / Estudio Mola

8 Houses Complex / Estudio Mola - Exterior Photography, Apartments, Facade8 Houses Complex / Estudio Mola - Interior Photography, Apartments, Facade8 Houses Complex / Estudio Mola - Interior Photography, Apartments8 Houses Complex / Estudio Mola - Interior Photography, Apartments, Stairs8 Houses Complex / Estudio Mola - More Images+ 22

•
Castelar, Argentina
  • Architects: Estudio Mola
  • Area Area of this architecture project Area:  1400 m²
  • Year Completion year of this architecture project Year:  2021
  • Manufacturers Brands with products used in this architecture project
    Manufacturers:  Armaferro, FV, Redimat, Tendenza

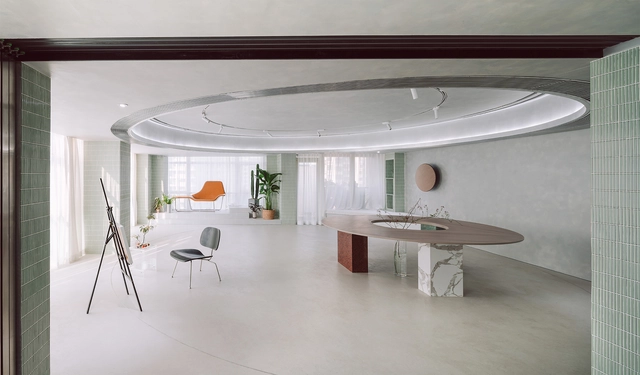
Lieu Painting Studio / ATELIER MOZH

Lieu Painting Studio / ATELIER MOZH - Interior Photography, Cultural Interiors, Bathroom, BathtubLieu Painting Studio / ATELIER MOZH - Interior Photography, Cultural InteriorsLieu Painting Studio / ATELIER MOZH - Interior Photography, Cultural Interiors, ChairLieu Painting Studio / ATELIER MOZH - Interior Photography, Cultural InteriorsLieu Painting Studio / ATELIER MOZH - More Images+ 19

Åstrup Have House / NORRØN Architects

Åstrup Have House / NORRØN Architects - Exterior Photography, Houses, Facade
© Torben Eskerod

Åstrup Have House / NORRØN Architects - Exterior Photography, HousesÅstrup Have House / NORRØN Architects - Exterior Photography, Houses, FacadeÅstrup Have House / NORRØN Architects - Interior Photography, HousesÅstrup Have House / NORRØN Architects - Interior Photography, Houses, Door, FacadeÅstrup Have House / NORRØN Architects - More Images+ 42

•
Haderslev, Denmark

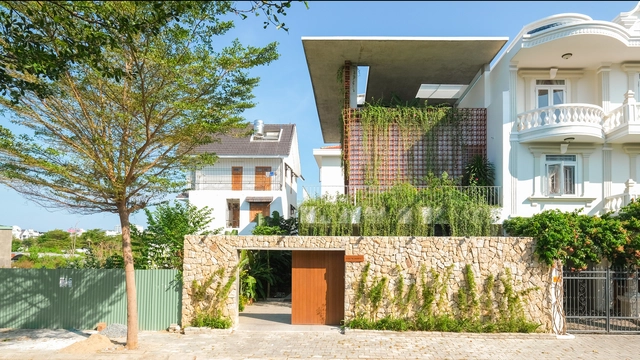
Freedom House / Chơn architecture

Freedom House / Chơn architecture - Exterior Photography, HousesFreedom House / Chơn architecture - Interior Photography, Houses, Bedroom, Beam, FacadeFreedom House / Chơn architecture - Interior Photography, Houses, Door, BeamFreedom House / Chơn architecture - Exterior Photography, HousesFreedom House / Chơn architecture - More Images+ 18

•
Nha Trang, Vietnam
  • Architects: Cho'n architecture
  • Area Area of this architecture project Area:  305 m²
  • Year Completion year of this architecture project Year:  2019
  • Manufacturers Brands with products used in this architecture project
    Manufacturers:  Hoppe, Sika
  • Professionals: LED Linh Quang