1. ArchDaily
  2. Concrete

Concrete

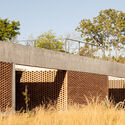
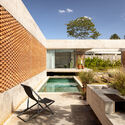
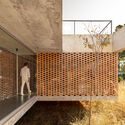
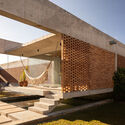
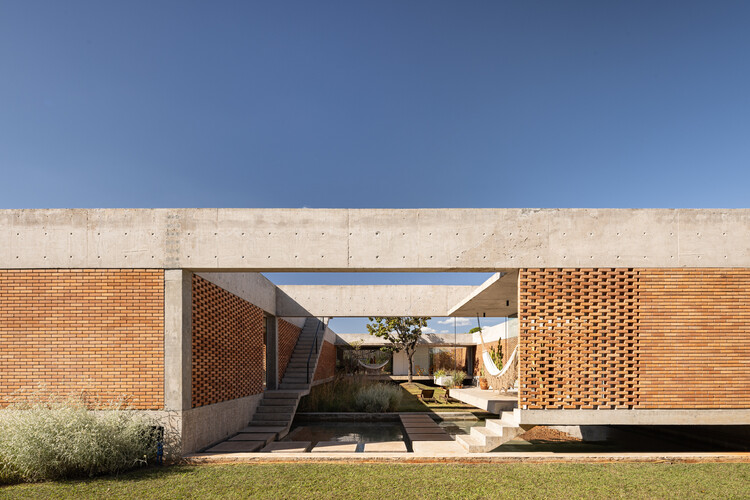
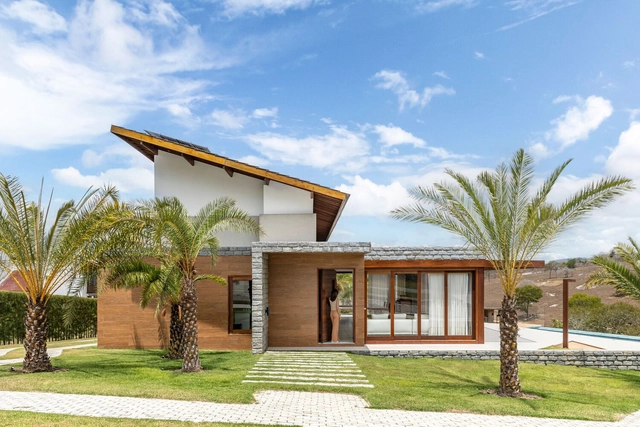
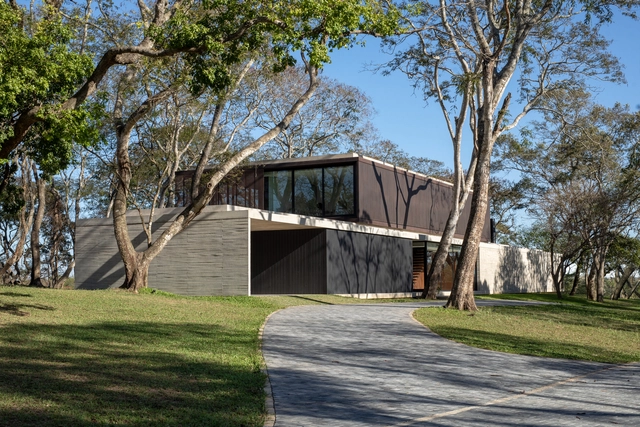
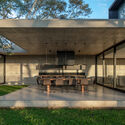
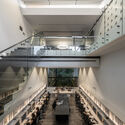
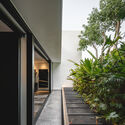
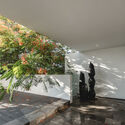
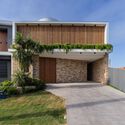
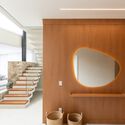
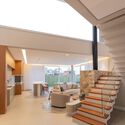
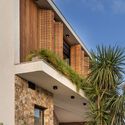
Tupin House / BLOCO Arquitetos

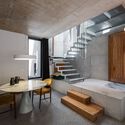
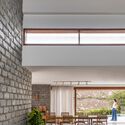
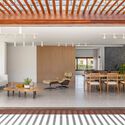
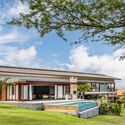
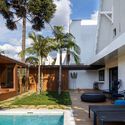
Tupin House / BLOCO Arquitetos - HousesTupin House / BLOCO Arquitetos - Exterior Photography, HousesTupin House / BLOCO Arquitetos - Interior Photography, HousesTupin House / BLOCO Arquitetos - HousesTupin House / BLOCO Arquitetos - More Images+ 42

  • Architects: BLOCO Arquitetos
  • Area Area of this architecture project Area:  420
  • Year Completion year of this architecture project Year:  2025

PERMA Serifos Retreat / MOLD Architects

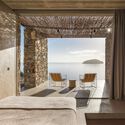
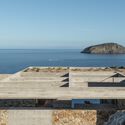
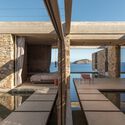
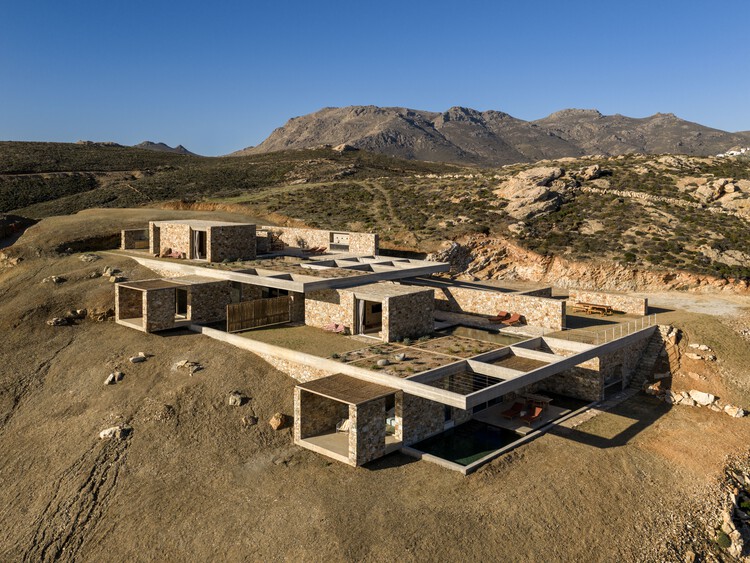
PERMA  Serifos Retreat / MOLD Architects - Hospitality ArchitecturePERMA  Serifos Retreat / MOLD Architects - Interior Photography, Hospitality Architecture, Bedroom, ChairPERMA  Serifos Retreat / MOLD Architects - Hospitality ArchitecturePERMA  Serifos Retreat / MOLD Architects - Interior Photography, Hospitality ArchitecturePERMA  Serifos Retreat / MOLD Architects - More Images+ 29

  • Architects: MOLD Architects
  • Area Area of this architecture project Area:  270
  • Year Completion year of this architecture project Year:  2026
  • Manufacturers Brands with products used in this architecture project
    Manufacturers:  3T CONSTRUCTIONS, BOX INTERIORS, BUSTER AND PUNCH, CANEPLEX, KIPEUSIS, +6

A Tale of Tinted Courts Residence / Architects Collaborative

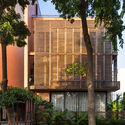
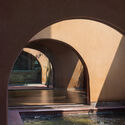
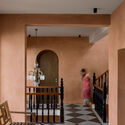
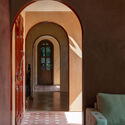
A Tale of Tinted Courts Residence / Architects Collaborative - HousesA Tale of Tinted Courts Residence / Architects Collaborative - HousesA Tale of Tinted Courts Residence / Architects Collaborative - Interior Photography, Houses, Column, ChairA Tale of Tinted Courts Residence / Architects Collaborative - Interior Photography, Houses, Arch, Door, Lighting, ChairA Tale of Tinted Courts Residence / Architects Collaborative - More Images+ 28

Noida, India

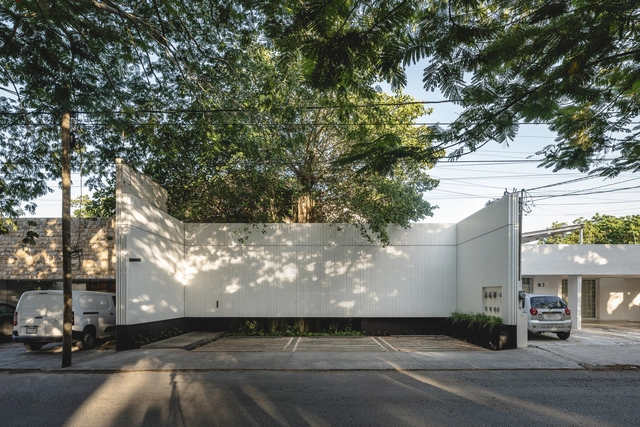
Ra House / Sommet

Ra House / Sommet - Exterior Photography, Houses, FacadeRa House / Sommet - HousesRa House / Sommet - Interior Photography, Houses, Table, ChairRa House / Sommet - HousesRa House / Sommet - More Images+ 22

Santa Cruz de la Sierra, Bolivia
  • Architects: Sommet
  • Area Area of this architecture project Area:  800
  • Year Completion year of this architecture project Year:  2022
  • Manufacturers Brands with products used in this architecture project
    Manufacturers:  Knauf, Cortizo

The Asylum / Arkham Projects

The Asylum / Arkham Projects - Cowork InteriorsThe Asylum / Arkham Projects - Cowork InteriorsThe Asylum / Arkham Projects - Cowork InteriorsThe Asylum / Arkham Projects - Interior Photography, Cowork Interiors, FacadeThe Asylum / Arkham Projects - More Images+ 35

  • Architects: Arkham Projects
  • Area Area of this architecture project Area:  4736 ft²
  • Year Completion year of this architecture project Year:  2021

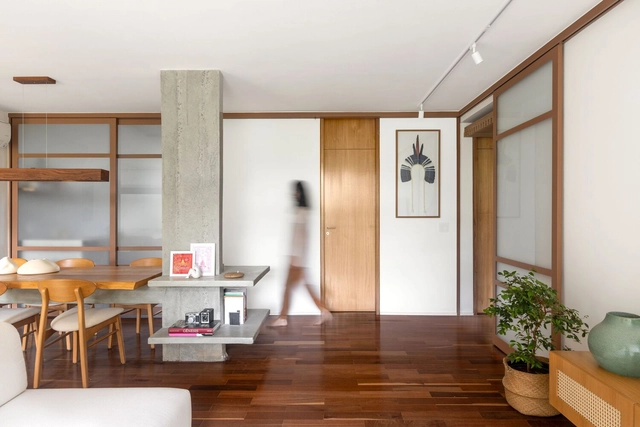
Oriente Apartment / CODA Arquitetura

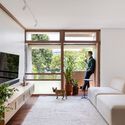
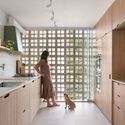
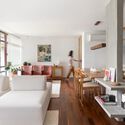
Oriente Apartment / CODA Arquitetura - Interior Photography, Renovation, Door, Table, ChairOriente Apartment / CODA Arquitetura - Interior Photography, RenovationOriente Apartment / CODA Arquitetura - Interior Photography, Renovation, Kitchen, Sink, CountertopOriente Apartment / CODA Arquitetura - Interior Photography, Renovation, Table, ChairOriente Apartment / CODA Arquitetura - More Images+ 27

  • Architects: CODA Arquitetura
  • Area Area of this architecture project Area:  133
  • Year Completion year of this architecture project Year:  2023
  • Manufacturers Brands with products used in this architecture project
    Manufacturers:  Alexandre, Atual móveis planejados, Casa do Vidro, Erinox, Fábio, +7

T House / Studio Bloco Arquitetura

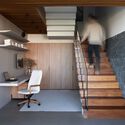
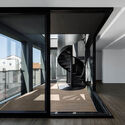
T House / Studio Bloco Arquitetura - HousesT House / Studio Bloco Arquitetura - Interior Photography, Houses, Beam, Table, ChairT House / Studio Bloco Arquitetura - Interior Photography, Houses, Stairs, Handrail, ChairT House / Studio Bloco Arquitetura - Exterior Photography, Houses, FacadeT House / Studio Bloco Arquitetura - More Images+ 14

Tree House / Pedra Líquida

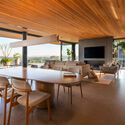
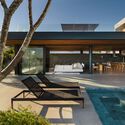
Tree House / Pedra Líquida - Interior Photography, Residential, Table, ChairTree House / Pedra Líquida - Interior Photography, Residential, Beam, Table, BenchTree House / Pedra Líquida - Exterior Photography, Residential, Fence, Facade, ChairTree House / Pedra Líquida - ResidentialTree House / Pedra Líquida - More Images+ 30

  • Architects: Pedra Líquida
  • Area Area of this architecture project Area:  520
  • Year Completion year of this architecture project Year:  2024

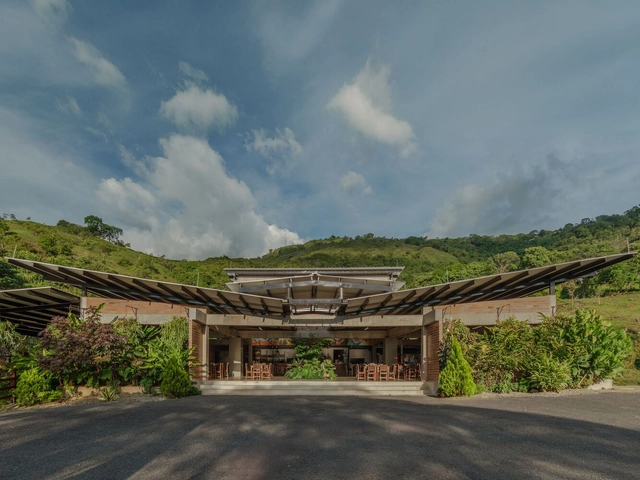
Monteverde Restaurant / Level Group

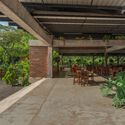
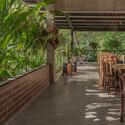
Monteverde Restaurant / Level Group - RestaurantMonteverde Restaurant / Level Group - RestaurantMonteverde Restaurant / Level Group - RestaurantMonteverde Restaurant / Level Group - RestaurantMonteverde Restaurant / Level Group - More Images+ 18

San Jerónimo, Colombia
  • Architects: Level Group
  • Area Area of this architecture project Area:  8611 ft²
  • Year Completion year of this architecture project Year:  2022
  • Manufacturers Brands with products used in this architecture project
    Manufacturers:  AutoDesk

Campus F.03 Building / GRAU.ZERO

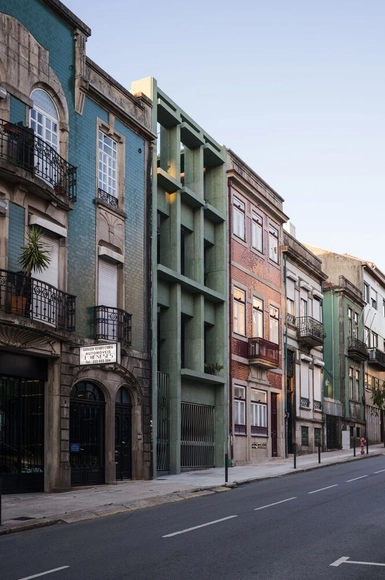
Campus F.03 Building / GRAU.ZERO - Exterior Photography, Residential, Facade
© Ivo Tavares Studio

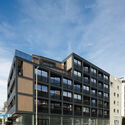
Campus F.03 Building / GRAU.ZERO - Exterior Photography, Residential, FacadeCampus F.03 Building / GRAU.ZERO - ResidentialCampus F.03 Building / GRAU.ZERO - Exterior Photography, Residential, FacadeCampus F.03 Building / GRAU.ZERO - Interior Photography, Residential, FacadeCampus F.03 Building / GRAU.ZERO - More Images+ 25

  • Architects: GRAU.ZERO
  • Area Area of this architecture project Area:  30139 ft²
  • Year Completion year of this architecture project Year:  2023

Prazeres House / atelier ornelas

Prazeres House / atelier ornelas - HousesPrazeres House / atelier ornelas - Interior Photography, Houses, Lighting, Chair, TablePrazeres House / atelier ornelas - Interior Photography, Houses, Bedroom, BedPrazeres House / atelier ornelas - HousesPrazeres House / atelier ornelas - More Images+ 32

Prazeres, Portugal
  • Architects: atelier ornelas
  • Area Area of this architecture project Area:  169
  • Year Completion year of this architecture project Year:  2022

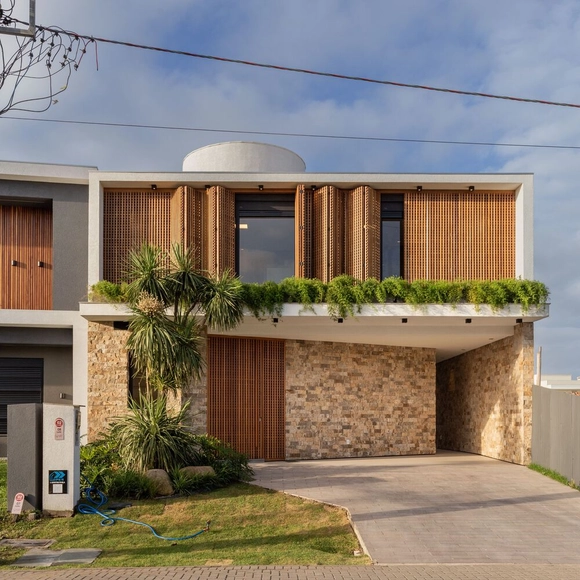
Dallegrave House / Occa Urbana

Dallegrave House / Occa Urbana - Exterior Photography, Houses, FacadeDallegrave House / Occa Urbana - Interior Photography, HousesDallegrave House / Occa Urbana - Interior Photography, Houses, ChairDallegrave House / Occa Urbana - Exterior Photography, Houses, FacadeDallegrave House / Occa Urbana - More Images+ 19

Xangri-Lá, Brazil
  • Architects: Occa Urbana
  • Area Area of this architecture project Area:  263
  • Year Completion year of this architecture project Year:  2024

Mapla Offices / RH-EL

Mapla Offices / RH-EL - Offices
© Arq. Aldo Giovanni Belenda Méndez

Mapla Offices / RH-EL - Interior Photography, Offices, ChairMapla Offices / RH-EL - Interior Photography, Offices, Kitchen, Table, Lighting, ChairMapla Offices / RH-EL - Interior Photography, Offices, Table, Lighting, ChairMapla Offices / RH-EL - Interior Photography, Offices, Lighting, Table, ChairMapla Offices / RH-EL - More Images+ 18

Villahermosa, Mexico
  • Architects: RH-EL
  • Area Area of this architecture project Area:  1109 ft²
  • Year Completion year of this architecture project Year:  2023
  • Manufacturers Brands with products used in this architecture project
    Manufacturers:  Comex, URREA, Tecnolite

Montand House / Fábrica Arquitetura

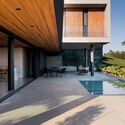
Montand House / Fábrica Arquitetura - Exterior Photography, Houses, Courtyard, Balcony, StairsMontand House / Fábrica Arquitetura - Interior Photography, Houses, BeamMontand House / Fábrica Arquitetura - Interior Photography, Houses, Table, ChairMontand House / Fábrica Arquitetura - Exterior Photography, Houses, GardenMontand House / Fábrica Arquitetura - More Images+ 17

  • Area Area of this architecture project Area:  336
  • Year Completion year of this architecture project Year:  2022
  • Manufacturers Brands with products used in this architecture project
    Manufacturers:  Cerâmica Portobello

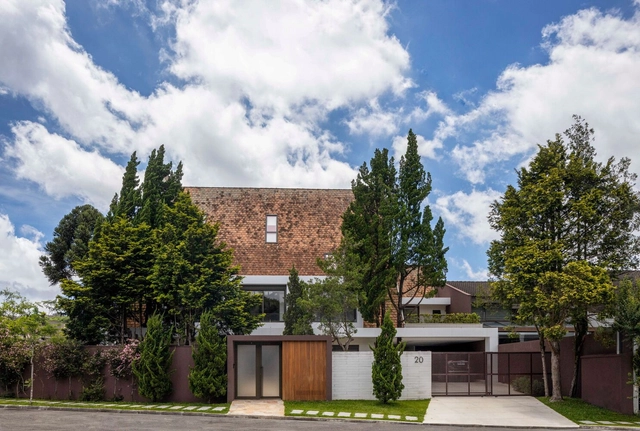
20 House / Studio MG2

20 House / Studio MG2 - Exterior Photography, Extension, Courtyard20 House / Studio MG2 - Interior Photography, Extension20 House / Studio MG2 - Interior Photography, Extension, Beam, Lighting, Table, Chair20 House / Studio MG2 - Interior Photography, Extension, Lighting, Table, Chair20 House / Studio MG2 - More Images+ 31

Curitiba, Brazil
  • Architects: Studio MG2
  • Area Area of this architecture project Area:  7061 ft²
  • Year Completion year of this architecture project Year:  2022
  • Manufacturers Brands with products used in this architecture project
    Manufacturers:  FAKRO, Tramontina

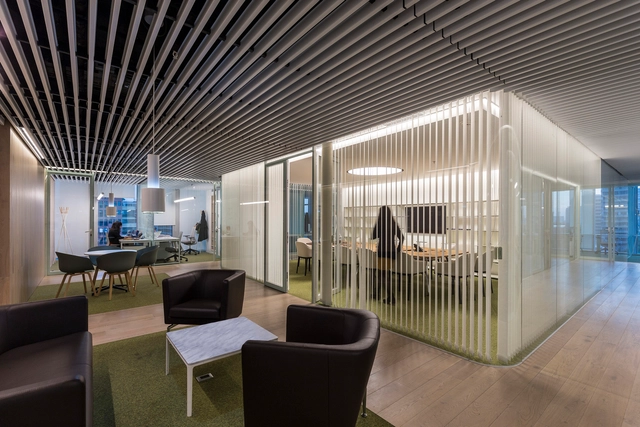
VGC Abogados Offices / elton_léniz

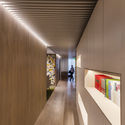
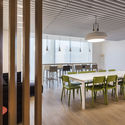
VGC Abogados Offices / elton_léniz - Offices InteriorsVGC Abogados Offices / elton_léniz - Offices InteriorsVGC Abogados Offices / elton_léniz - Offices InteriorsVGC Abogados Offices / elton_léniz - Offices InteriorsVGC Abogados Offices / elton_léniz - More Images+ 11

  • Architects: elton_léniz
  • Area Area of this architecture project Area:  640
  • Year Completion year of this architecture project Year:  2016
  • Manufacturers Brands with products used in this architecture project
    Manufacturers:  Leaf, Fernando Mayer, Hunter Douglas, MK, Vitra

LTS Investments Office / Studio L Arquitetura

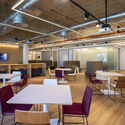
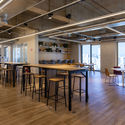
LTS Investments Office / Studio L Arquitetura - Offices InteriorsLTS Investments Office / Studio L Arquitetura - Offices InteriorsLTS Investments Office / Studio L Arquitetura - Offices InteriorsLTS Investments Office / Studio L Arquitetura - Offices InteriorsLTS Investments Office / Studio L Arquitetura - More Images+ 12

  • Architects: LTS Investments
  • Area Area of this architecture project Area:  1000
  • Year Completion year of this architecture project Year:  2018
  • Manufacturers Brands with products used in this architecture project
    Manufacturers:  AutoDesk, Eliane, Mohawk Flooring

CDI Casas del Mar / Taller Síntesis

CDI Casas del Mar / Taller Síntesis - Interior Photography, Day Care, Beam, Facade
© Mauricio Carvajal, Anderson Serna, and Isaac Ramírez

CDI Casas del Mar / Taller Síntesis - Interior Photography, Day CareCDI Casas del Mar / Taller Síntesis - Interior Photography, Day CareCDI Casas del Mar / Taller Síntesis - Interior Photography, Day CareCDI Casas del Mar / Taller Síntesis - Day Care, FacadeCDI Casas del Mar / Taller Síntesis - More Images+ 23

  • Architects: Taller Síntesis
  • Area Area of this architecture project Area:  2350
  • Year Completion year of this architecture project Year:  2017
  • Manufacturers Brands with products used in this architecture project
    Manufacturers:  Chaos Group, Adobe Systems Incorporated, Trimble