1. ArchDaily
  2. Concrete

Concrete

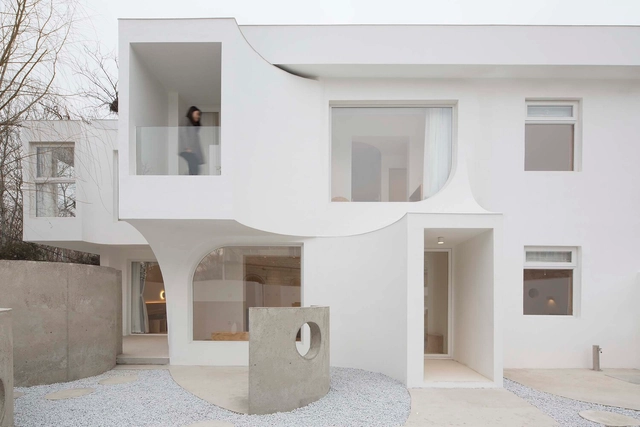
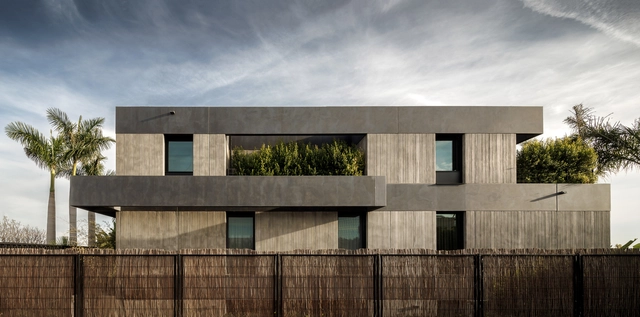
Residence 321 / Ascoz Arquitectura

Residence 321 / Ascoz Arquitectura - Exterior Photography, Houses, Garden, FacadeResidence 321 / Ascoz Arquitectura - Exterior Photography, Houses, Garden, Facade, BeamResidence 321 / Ascoz Arquitectura - Exterior Photography, Houses, GardenResidence 321 / Ascoz Arquitectura - Interior Photography, Houses, Facade, Table, Lighting, ChairResidence 321 / Ascoz Arquitectura - More Images+ 28

•
Ribera Alta, Spain
  • Architects: Ascoz Arquitectura
  • Area Area of this architecture project Area:  622 m²
  • Year Completion year of this architecture project Year:  2022
  • Manufacturers Brands with products used in this architecture project
    Manufacturers:  Gaggenau, Dekovent, Dormitienda SL, Fuster Alonso, Metalux Levante SAU, +5

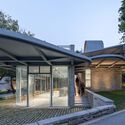
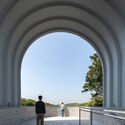
WENSHANDIESHUI Station of The XILI Lake Greenway / TJAD Original Design Studio
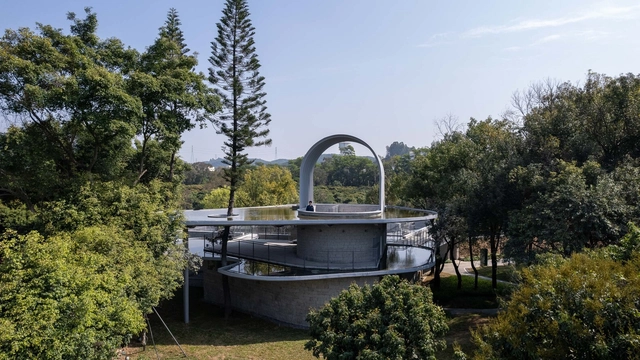
WENSHANDIESHUI Station of The XILI Lake Greenway / TJAD Original Design Studio - Exterior Photography, Landscape Architecture, GardenWENSHANDIESHUI Station of The XILI Lake Greenway / TJAD Original Design Studio - Exterior Photography, Landscape Architecture, Garden, ArchWENSHANDIESHUI Station of The XILI Lake Greenway / TJAD Original Design Studio - Exterior Photography, Landscape Architecture, FacadeWENSHANDIESHUI Station of The XILI Lake Greenway / TJAD Original Design Studio - Interior Photography, Landscape Architecture, ArchWENSHANDIESHUI Station of The XILI Lake Greenway / TJAD Original Design Studio - More Images+ 30

Luna House / Pezo von Ellrichshausen

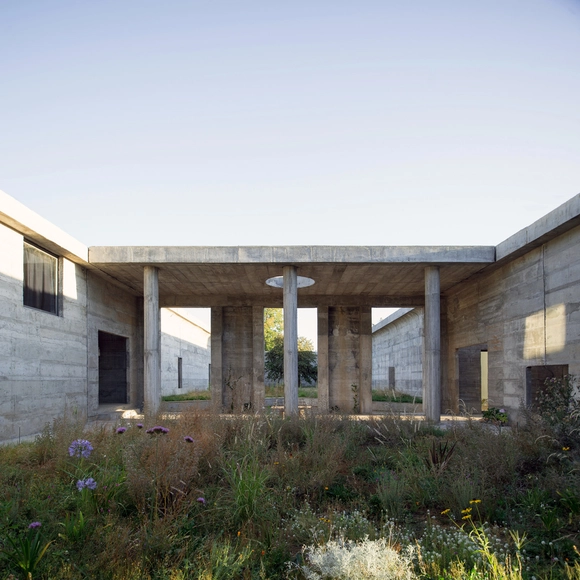
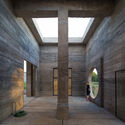
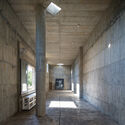
Luna House / Pezo von Ellrichshausen - Exterior Photography, Houses, ForestLuna House / Pezo von Ellrichshausen - Interior Photography, Houses, Facade, DoorLuna House / Pezo von Ellrichshausen - Interior Photography, Houses, Facade, Beam, Arch, ColumnLuna House / Pezo von Ellrichshausen - Interior Photography, Houses, Beam, Facade, ArchLuna House / Pezo von Ellrichshausen - More Images+ 35
•
Yungay, Chile

Green Field of Karupannya Rangpur Factory / akshabid Architects
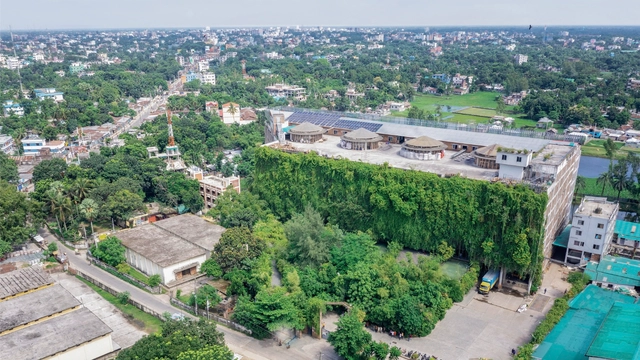
Green Field of Karupannya Rangpur Factory / akshabid Architects - Exterior Photography, Factory, Garden, Facade, ForestGreen Field of Karupannya Rangpur Factory / akshabid Architects - Exterior Photography, Factory, FacadeGreen Field of Karupannya Rangpur Factory / akshabid Architects - Exterior Photography, Factory, Garden, Facade, BeamGreen Field of Karupannya Rangpur Factory / akshabid Architects - Interior Photography, Factory, BeamGreen Field of Karupannya Rangpur Factory / akshabid Architects - More Images+ 28

•
Rangpur, Bangladesh

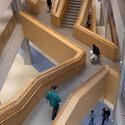
Hangzhou International School (HIS) / line+ studio + gad
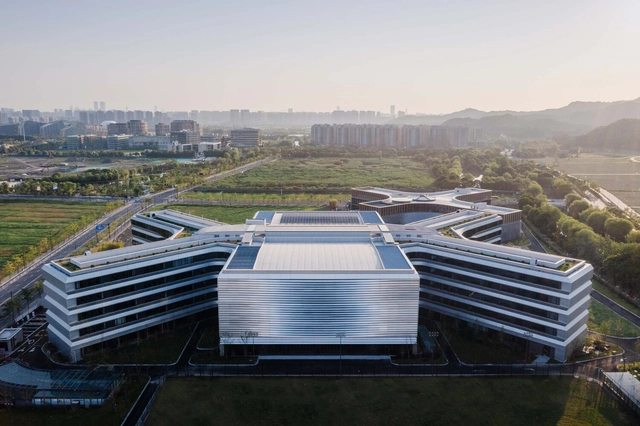
Hangzhou International School (HIS) / line+ studio + gad - Exterior Photography, Schools Hangzhou International School (HIS) / line+ studio + gad - Exterior Photography, Schools , FacadeHangzhou International School (HIS) / line+ studio + gad - Interior Photography, Schools , Stairs, HandrailHangzhou International School (HIS) / line+ studio + gad - Interior Photography, Schools , Chair, Table, BenchHangzhou International School (HIS) / line+ studio + gad - More Images+ 49

•
Hangzhou, China
  • Architects: gad, line+ studio
  • Area Area of this architecture project Area:  49084 m²
  • Year Completion year of this architecture project Year:  2022

Afouteza Sports Fields / Irisarri + Piñera
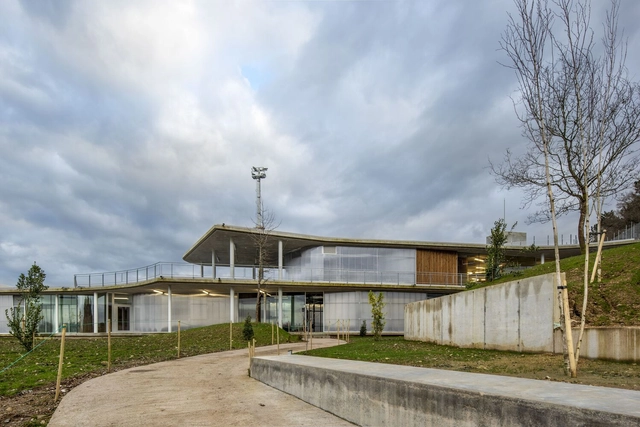
Afouteza Sports Fields / Irisarri + Piñera - Exterior Photography, Recreation & Training, Facade, DoorAfouteza Sports Fields / Irisarri + Piñera - Exterior Photography, Recreation & Training, FacadeAfouteza Sports Fields / Irisarri + Piñera - Exterior Photography, Recreation & Training, Facade, HandrailAfouteza Sports Fields / Irisarri + Piñera - Interior Photography, Recreation & Training, Facade, DoorAfouteza Sports Fields / Irisarri + Piñera - More Images+ 10

  • Architects: Irisarri + Piñera
  • Area Area of this architecture project Area:  3650 m²
  • Year Completion year of this architecture project Year:  2021

Bruz Utopia Housing / Champenois Architectes

Bruz Utopia Housing / Champenois Architectes - Exterior Photography, Apartments, FacadeBruz Utopia Housing / Champenois Architectes - Exterior Photography, Apartments, Garden, Facade, BeamBruz Utopia Housing / Champenois Architectes - Interior Photography, Apartments, Fence, Facade, HandrailBruz Utopia Housing / Champenois Architectes - Interior Photography, Apartments, Door, Facade, LightingBruz Utopia Housing / Champenois Architectes - More Images+ 22

Watchman House / COA Arquitectura

Watchman House / COA Arquitectura - Interior Photography, Houses, Door, BeamWatchman House / COA Arquitectura - Interior Photography, Houses, Bathroom, Door, Beam, Facade, ArchWatchman House / COA Arquitectura - Interior Photography, Houses, FacadeWatchman House / COA Arquitectura - Interior Photography, Houses, Door, ChairWatchman House / COA Arquitectura - More Images+ 7

•
Aguascalientes, Mexico
  • Architects: CoA Arquitectura
  • Area Area of this architecture project Area:  926 ft²
  • Year Completion year of this architecture project Year:  2021

Outpost Offices / LOOP Design Studio

Outpost Offices / LOOP Design Studio - Interior Photography, Cowork Interiors, Table, ChairOutpost Offices / LOOP Design Studio - Interior Photography, Cowork Interiors, Facade, BeamOutpost Offices / LOOP Design Studio - Exterior Photography, Cowork Interiors, Courtyard, Facade, DoorOutpost Offices / LOOP Design Studio - Interior Photography, Cowork Interiors, Beam, Table, ChairOutpost Offices / LOOP Design Studio - More Images+ 25

  • Architects: LOOP Design Studio
  • Area Area of this architecture project Area:  10646 ft²
  • Year Completion year of this architecture project Year:  2021
  • Manufacturers Brands with products used in this architecture project
    Manufacturers:  AutoDesk, Helvex, Kohler, Kwikset, Pella EFCO

Social Housing 1737 / HARQUITECTES

Social Housing 1737 / HARQUITECTES - Exterior Photography, Social Housing, FacadeSocial Housing 1737 / HARQUITECTES - Exterior Photography, Social Housing, Facade, StairsSocial Housing 1737 / HARQUITECTES - Exterior Photography, Social Housing, Facade, BeamSocial Housing 1737 / HARQUITECTES - Interior Photography, Social Housing, FacadeSocial Housing 1737 / HARQUITECTES - More Images+ 14

  • Architects: HARQUITECTES
  • Area Area of this architecture project Area:  177701 ft²
  • Year Completion year of this architecture project Year:  2022

Hemlock House / Alexander Jermyn Architecture

Hemlock House / Alexander Jermyn Architecture - Exterior Photography, Residential, FacadeHemlock House / Alexander Jermyn Architecture - Exterior Photography, Residential, Door, Facade, ForestHemlock House / Alexander Jermyn Architecture - Interior Photography, Residential, Kitchen, Bathtub, Sink, LightingHemlock House / Alexander Jermyn Architecture - Interior Photography, Residential, Kitchen, CountertopHemlock House / Alexander Jermyn Architecture - More Images+ 20
Two Houses And a Courtyard / Mostlikely Architecture
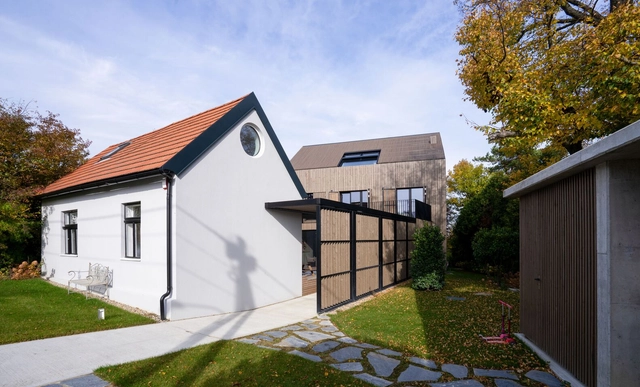
Two Houses And a Courtyard / Mostlikely Architecture - Exterior Photography, Residential, Facade, FenceTwo Houses And a Courtyard / Mostlikely Architecture - Exterior Photography, Residential, Garden, FacadeTwo Houses And a Courtyard / Mostlikely Architecture - Exterior Photography, Residential, Garden, Facade, BeamTwo Houses And a Courtyard / Mostlikely Architecture - Interior Photography, Residential, Stairs, Facade, Column, BeamTwo Houses And a Courtyard / Mostlikely Architecture - More Images+ 12
•
Klosterneuburg, Austria

Sleeping Lab·Arch / Atelier d'More

Sleeping Lab·Arch / Atelier d'More - Exterior Photography, Hotels, DoorSleeping Lab·Arch / Atelier d'More - Interior Photography, HotelsSleeping Lab·Arch / Atelier d'More - Interior Photography, Hotels, FacadeSleeping Lab·Arch / Atelier d'More - Interior Photography, Hotels, Kitchen, CountertopSleeping Lab·Arch / Atelier d'More - More Images+ 25

•
Beijing, China
  • Architects: Atelier d'More
  • Area Area of this architecture project Area:  249 m²
  • Year Completion year of this architecture project Year:  2022
  • Manufacturers Brands with products used in this architecture project
    Manufacturers:  Nippon Paint
  • Professionals: Atelier d’More

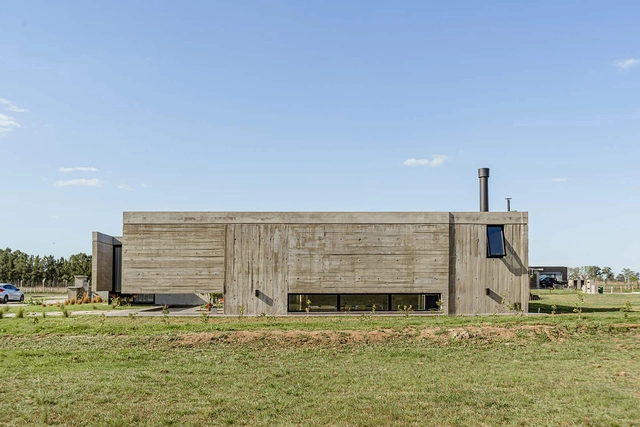
Bombai House / TIM

Bombai House / TIM  - Exterior Photography, Houses, FacadeBombai House / TIM  - Exterior Photography, Houses, Garden, FacadeBombai House / TIM  - Exterior Photography, Houses, Garden, FacadeBombai House / TIM  - Exterior Photography, HousesBombai House / TIM  - More Images+ 20

•
Canning, Argentina
  • Architects: TIM
  • Area Area of this architecture project Area:  160 m²
  • Year Completion year of this architecture project Year:  2022
  • Manufacturers Brands with products used in this architecture project
    Manufacturers:  Electro Cstex, Exposur aberturas, Horcrisa, La lomita

HC House / Sónia Cruz - Arquitectura

HC House / Sónia Cruz - Arquitectura - Exterior Photography, Houses, Facade
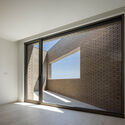
© Ivo Tavares Studio

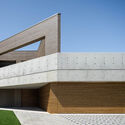
HC House / Sónia Cruz - Arquitectura - Exterior Photography, Houses, FacadeHC House / Sónia Cruz - Arquitectura - Interior Photography, Houses, FacadeHC House / Sónia Cruz - Arquitectura - Exterior Photography, Houses, Courtyard, FacadeHC House / Sónia Cruz - Arquitectura - Exterior Photography, Houses, FacadeHC House / Sónia Cruz - Arquitectura - More Images+ 27
•
Aveiro, Portugal
  • Architects: Sonia Cruz – Arquitectura
  • Area Area of this architecture project Area:  380 m²
  • Year Completion year of this architecture project Year:  2023
  • Manufacturers Brands with products used in this architecture project
    Manufacturers:  Cerâmica Vale da Gândara, Sosoares

Pilares La Pulga Innovation and Cultural Center / Taller de Arquitectura X / Alberto Kalach
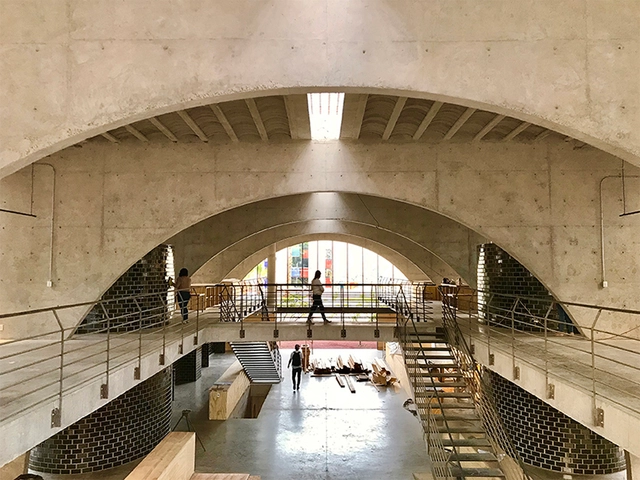
Pilares La Pulga Innovation and Cultural Center / Taller de Arquitectura X / Alberto Kalach - Interior Photography, Cultural Center, Beam, ColumnPilares La Pulga Innovation and Cultural Center / Taller de Arquitectura X / Alberto Kalach - Interior Photography, Cultural Center, Stairs, Handrail, ArchPilares La Pulga Innovation and Cultural Center / Taller de Arquitectura X / Alberto Kalach - Interior Photography, Cultural Center, Stairs, Handrail, FacadePilares La Pulga Innovation and Cultural Center / Taller de Arquitectura X / Alberto Kalach - Interior Photography, Cultural CenterPilares La Pulga Innovation and Cultural Center / Taller de Arquitectura X / Alberto Kalach - More Images+ 9

•
Ciudad de México, Mexico

The Good House / Rodrigo Vilas Boas Arquitetos
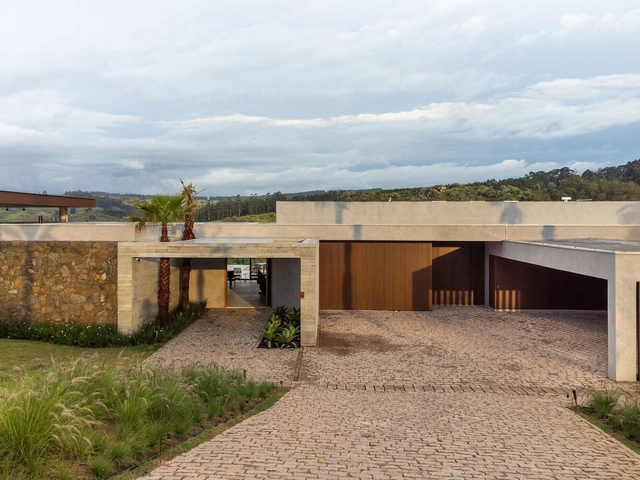
The Good House / Rodrigo Vilas Boas Arquitetos - Interior Photography, Houses, Facade, DoorThe Good House / Rodrigo Vilas Boas Arquitetos - Interior Photography, Houses, Table, ChairThe Good House / Rodrigo Vilas Boas Arquitetos - Interior Photography, Houses, Table, ChairThe Good House / Rodrigo Vilas Boas Arquitetos - Exterior Photography, Houses, Facade, ChairThe Good House / Rodrigo Vilas Boas Arquitetos - More Images+ 30

  • Area Area of this architecture project Area:  1043 m²
  • Year Completion year of this architecture project Year:  2022
  • Manufacturers Brands with products used in this architecture project
    Manufacturers:  Atlas, Cerâmica Portinari, Esquadricamp, Indusparket, SRN Stones, +1

Apartment in the Mônica Building / Vapor Arquitetura
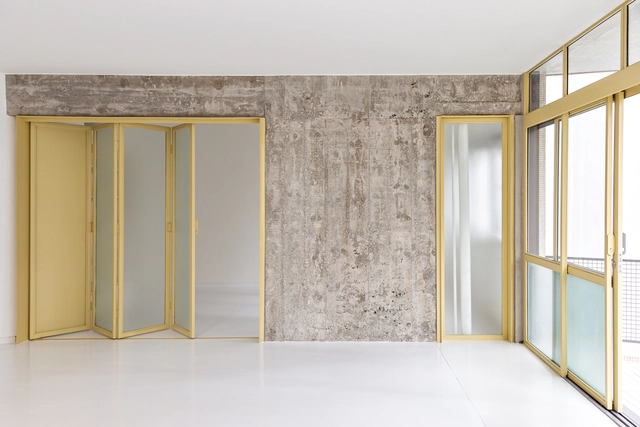
Apartment in the Mônica Building / Vapor Arquitetura - Interior Photography, Refurbishment, Kitchen, Facade, Beam, Table, Countertop, ChairApartment in the Mônica Building / Vapor Arquitetura - Interior Photography, Refurbishment, Bathroom, Stairs, Handrail, Facade, ShowerApartment in the Mônica Building / Vapor Arquitetura - Interior Photography, Refurbishment, Door, Arch, FacadeApartment in the Mônica Building / Vapor Arquitetura - Interior Photography, Refurbishment, FacadeApartment in the Mônica Building / Vapor Arquitetura - More Images+ 19
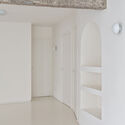
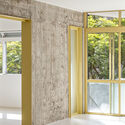
  • Architects: Vapor arquitetura
  • Area Area of this architecture project Area:  215 m²
  • Year Completion year of this architecture project Year:  2022