1. ArchDaily
  2. Concrete

Concrete

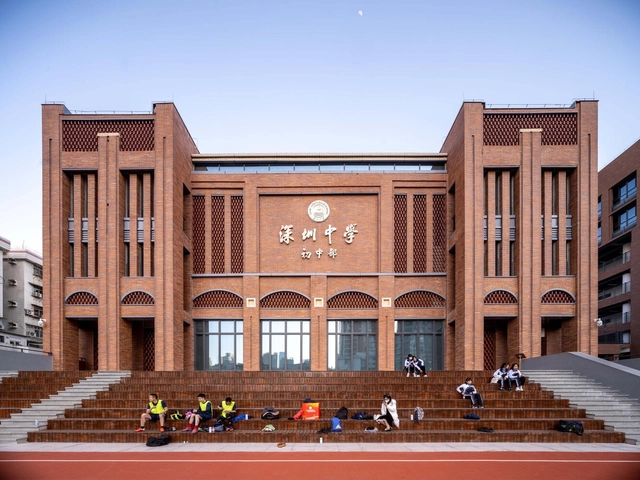
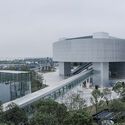
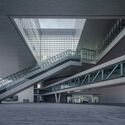
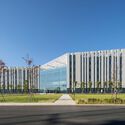
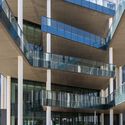
Shenzhen Middle School / Huayi Design

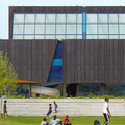
Shenzhen Middle School / Huayi Design - Exterior Photography, Elementary & Middle School, Courtyard, FacadeShenzhen Middle School / Huayi Design - Interior Photography, Elementary & Middle School, Bedroom, Facade, Beam, ColumnShenzhen Middle School / Huayi Design - Interior Photography, Elementary & Middle School, Stairs, Lighting, ChairShenzhen Middle School / Huayi Design - Exterior Photography, Elementary & Middle School, FacadeShenzhen Middle School / Huayi Design - More Images+ 19

  • Architects: Huayi Design
  • Area Area of this architecture project Area:  63000 m²
  • Year Completion year of this architecture project Year:  2022
  • Manufacturers Brands with products used in this architecture project
    Manufacturers:  Hunan Valin Xiangtan Iron and Steel Co.Ltd, Lopo Art Ceramics Co., Ltd, Xinyi Glass Holdings Limited

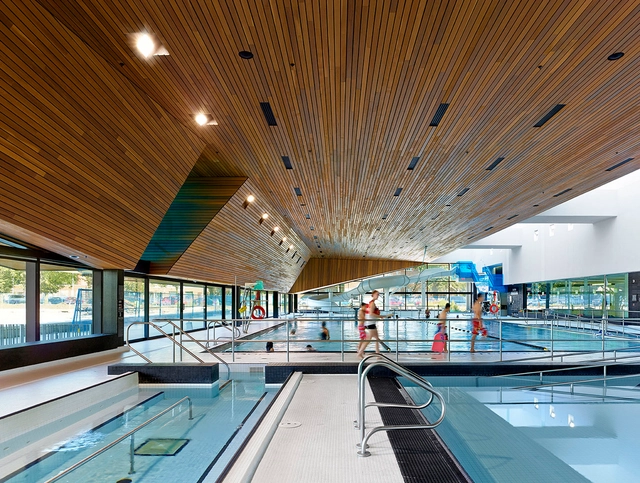
Regent Park Aquatic Centre / MJMA

Regent Park Aquatic Centre / MJMA - Adaptive ReuseRegent Park Aquatic Centre / MJMA - Adaptive ReuseRegent Park Aquatic Centre / MJMA - Adaptive ReuseRegent Park Aquatic Centre / MJMA - Adaptive ReuseRegent Park Aquatic Centre / MJMA - More Images+ 10

  • Architects: MJMA
  • Area Area of this architecture project Area:  28000 ft²
  • Year Completion year of this architecture project Year:  2012
  • Manufacturers Brands with products used in this architecture project
    Manufacturers:  Dri-Design, VMZINC

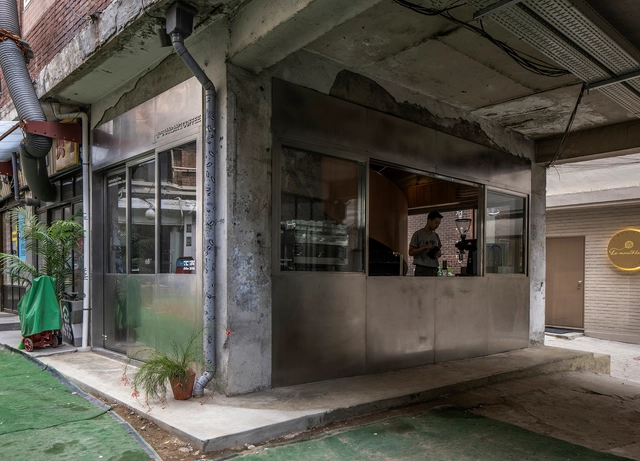
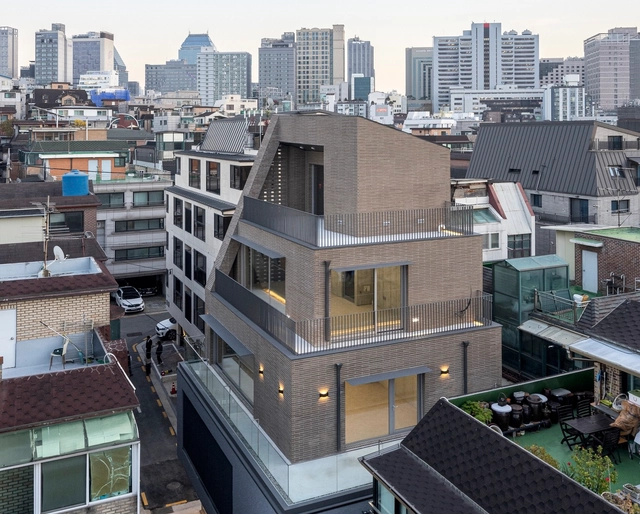
Upstanding Coffee / T-FP

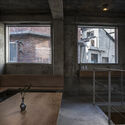
Upstanding Coffee / T-FP - Interior Photography, Coffee Shop, Stairs, HandrailUpstanding Coffee / T-FP - Interior Photography, Coffee Shop, Beam, Facade, TableUpstanding Coffee / T-FP - Interior Photography, Coffee Shop, Kitchen, Facade, BeamUpstanding Coffee / T-FP - Interior Photography, Coffee Shop, Beam, ArchUpstanding Coffee / T-FP - More Images+ 24

•
Yongsan-gu, South Korea
  • Architects: T-FP
  • Area Area of this architecture project Area:  78 m²
  • Year Completion year of this architecture project Year:  2021
  • Manufacturers Brands with products used in this architecture project
    Manufacturers:  Trimble Sketchup, AutoDesk

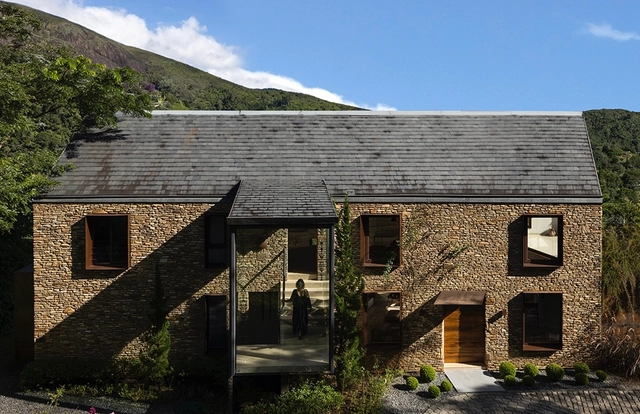
Stone House / Architectare

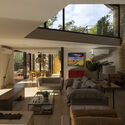
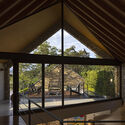
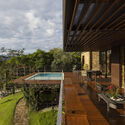
Stone House / Architectare - Exterior Photography, Houses, Garden, Facade, ForestStone House / Architectare - Interior Photography, Houses, Table, ChairStone House / Architectare - Interior Photography, Houses, Beam, FacadeStone House / Architectare - Exterior Photography, Houses, Patio, Facade, Balcony, Chair, TableStone House / Architectare - More Images+ 27

•
Itaipava, Brazil
  • Architects: Architectare
  • Area Area of this architecture project Area:  509 m²
  • Year Completion year of this architecture project Year:  2019
  • Manufacturers Brands with products used in this architecture project
    Manufacturers:  Ambient Air, Pedra Cor Marmores e Granitos, Sá Martins

Youngmeyer Field Station / Hutton

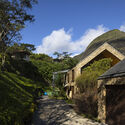
Youngmeyer Field Station / Hutton - Exterior Photography, Sustainability, FacadeYoungmeyer Field Station / Hutton - Exterior Photography, Sustainability, Facade, CoastYoungmeyer Field Station / Hutton - Interior Photography, Sustainability, Facade, TableYoungmeyer Field Station / Hutton - Exterior Photography, SustainabilityYoungmeyer Field Station / Hutton - More Images+ 13

  • Architects: Hutton
  • Area Area of this architecture project Area:  3400 ft²
  • Year Completion year of this architecture project Year:  2022
  • Manufacturers Brands with products used in this architecture project
    Manufacturers:  Lumenwerx, Rejuvenation

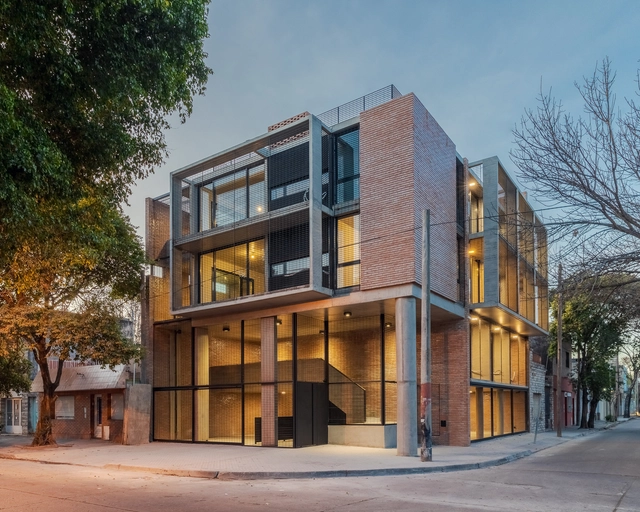
Ituzaingó Building / MSFS Arquitectos + Arch. Florencia Galindez

Ituzaingó Building / MSFS Arquitectos + Arch. Florencia Galindez - Interior Photography, Residential, FacadeItuzaingó Building / MSFS Arquitectos + Arch. Florencia Galindez - Interior Photography, Residential, DoorItuzaingó Building / MSFS Arquitectos + Arch. Florencia Galindez - Interior Photography, Residential, Facade, Handrail, BeamItuzaingó Building / MSFS Arquitectos + Arch. Florencia Galindez - Interior Photography, Residential, FacadeItuzaingó Building / MSFS Arquitectos + Arch. Florencia Galindez - More Images+ 22

  • Area Area of this architecture project Area:  658 m²
  • Year Completion year of this architecture project Year:  2022
  • Manufacturers Brands with products used in this architecture project
    Manufacturers:  Blangino, ALUAR ALUMINIOS, Domec, FV, PH CONSTRUCCIONES, +1

The Clifftop House / KONTEXTUS architecture studio

The Clifftop House / KONTEXTUS architecture studio - Exterior Photography, Residential Architecture, FacadeThe Clifftop House / KONTEXTUS architecture studio - Interior Photography, Residential Architecture, Facade, Handrail, DoorThe Clifftop House / KONTEXTUS architecture studio - Exterior Photography, Residential Architecture, Facade, DoorThe Clifftop House / KONTEXTUS architecture studio - Exterior Photography, Residential Architecture, Facade, DoorThe Clifftop House / KONTEXTUS architecture studio - More Images+ 23

Preston House 01 / Healy Ryan Architects

Preston House 01 / Healy Ryan Architects - Interior Photography, Houses, Kitchen, Table, ChairPreston House 01 / Healy Ryan Architects - Exterior Photography, Houses, Garden, Door, FacadePreston House 01 / Healy Ryan Architects - Interior Photography, Houses, Table, ChairPreston House 01 / Healy Ryan Architects - Interior Photography, Houses, Kitchen, Table, ChairPreston House 01 / Healy Ryan Architects - More Images+ 12

•
Preston, Australia
  • Area Area of this architecture project Area:  183 m²
  • Year Completion year of this architecture project Year:  2021
  • Manufacturers Brands with products used in this architecture project
    Manufacturers:  Architectural Window Systems , AustView, Blackbutt
  • Professionals: Jam Building Group

Regeneration of Yumin Village / Ingameoffice

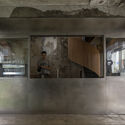
Regeneration of Yumin Village / Ingameoffice - Exterior Photography, Renovation, FacadeRegeneration of Yumin Village / Ingameoffice - Exterior Photography, Renovation, FacadeRegeneration of Yumin Village / Ingameoffice - Exterior Photography, Renovation, Garden, StairsRegeneration of Yumin Village / Ingameoffice - Interior Photography, Renovation, Lighting, Chair, TableRegeneration of Yumin Village / Ingameoffice - More Images+ 47

•
Shenzhen, China
  • Architects: Ingameoffice
  • Area Area of this architecture project Area:  10000 m²
  • Year Completion year of this architecture project Year:  2020

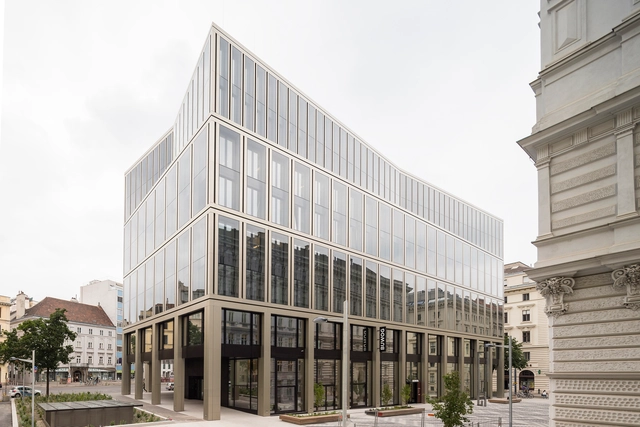
Office Building Rathausstraße 1 / Schuberth und Schuberth + Stadler Prenn + Ostertag

Office Building Rathausstraße 1 / Schuberth und Schuberth + Stadler Prenn + Ostertag - Exterior Photography, Office Buildings, FacadeOffice Building Rathausstraße 1 / Schuberth und Schuberth + Stadler Prenn + Ostertag - Exterior Photography, Office Buildings, FacadeOffice Building Rathausstraße 1 / Schuberth und Schuberth + Stadler Prenn + Ostertag - Interior Photography, Office Buildings, Kitchen, FacadeOffice Building Rathausstraße 1 / Schuberth und Schuberth + Stadler Prenn + Ostertag - Exterior Photography, Office Buildings, FacadeOffice Building Rathausstraße 1 / Schuberth und Schuberth + Stadler Prenn + Ostertag - More Images+ 27

Wantijhof Dordrecht Building Complex / Studio AAAN

Wantijhof Dordrecht Building Complex / Studio AAAN - Exterior Photography, Residential, FacadeWantijhof Dordrecht Building Complex / Studio AAAN - Exterior Photography, Residential, FacadeWantijhof Dordrecht Building Complex / Studio AAAN - Exterior Photography, Residential, FacadeWantijhof Dordrecht Building Complex / Studio AAAN - Exterior Photography, Residential, Facade, BalconyWantijhof Dordrecht Building Complex / Studio AAAN - More Images+ 14

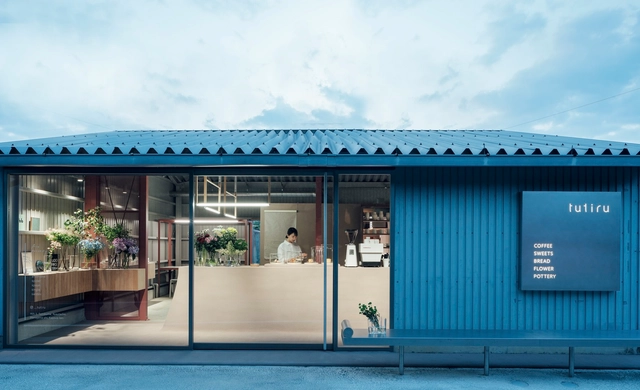
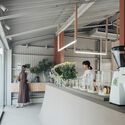
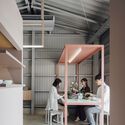
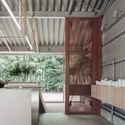
tutiru Café / FATHOM

tutiru Café / FATHOM - Exterior Photography, Coffee Shop, Door, Facadetutiru Café / FATHOM - Interior Photography, Coffee Shop, Facadetutiru Café / FATHOM - Interior Photography, Coffee Shop, Facade, Table, Chairtutiru Café / FATHOM - Interior Photography, Coffee Shop, Facadetutiru Café / FATHOM - More Images+ 22

•
Marugame, Japan
  • Architects: FATHOM
  • Area Area of this architecture project Area:  57 m²
  • Year Completion year of this architecture project Year:  2023
  • Manufacturers Brands with products used in this architecture project
    Manufacturers:  VitrA
  • Professionals: KAMO CRAFT

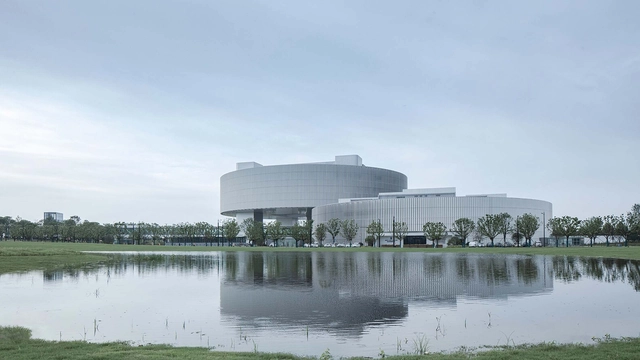
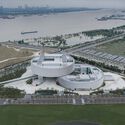
Nanjing Jiangbei Civic Center / MENG Architects

Nanjing Jiangbei Civic Center / MENG Architects - Drawings, Community Center, CityscapeNanjing Jiangbei Civic Center / MENG Architects - Exterior Photography, Community Center, FacadeNanjing Jiangbei Civic Center / MENG Architects - Exterior Photography, Community Center, FacadeNanjing Jiangbei Civic Center / MENG Architects - Exterior Photography, Community Center, FacadeNanjing Jiangbei Civic Center / MENG Architects - More Images+ 13

  • Architects: MENG Architects
  • Area Area of this architecture project Area:  75614 m²
  • Year Completion year of this architecture project Year:  2020

Zhejiang University “Two Institutes" in Quzhou / Architecturestudio

Zhejiang University “Two Institutes" in Quzhou / Architecturestudio - Exterior Photography, Institute, Cityscape, CoastZhejiang University “Two Institutes" in Quzhou / Architecturestudio - Exterior Photography, Institute, FacadeZhejiang University “Two Institutes" in Quzhou / Architecturestudio - Exterior Photography, Institute, FacadeZhejiang University “Two Institutes" in Quzhou / Architecturestudio - Exterior Photography, Institute, FacadeZhejiang University “Two Institutes in Quzhou / Architecturestudio - More Images+ 16

  • Architects: architecturestudio
  • Area Area of this architecture project Area:  159000 m²
  • Year Completion year of this architecture project Year:  2019

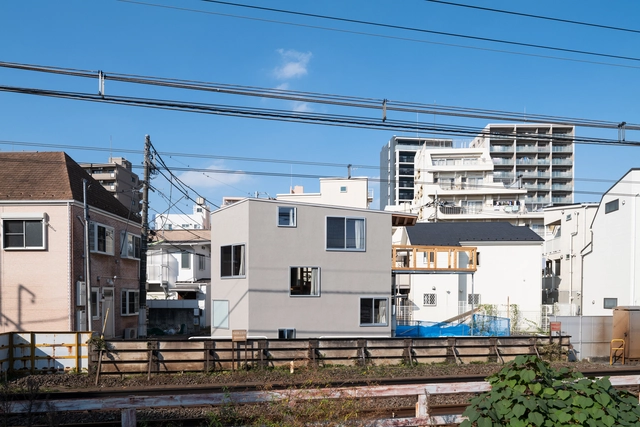
House M / Takehiko Suzuki

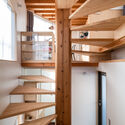
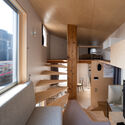
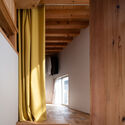
House M / Takehiko Suzuki - Exterior Photography, Small Scale, FacadeHouse M / Takehiko Suzuki - Interior Photography, Small Scale, Beam, HandrailHouse M / Takehiko Suzuki - Interior Photography, Small ScaleHouse M / Takehiko Suzuki - Interior Photography, Small Scale, Beam, DoorHouse M / Takehiko Suzuki - More Images+ 14

  • Architects: Takehiko Suzuki
  • Area Area of this architecture project Area:  33 m²
  • Year Completion year of this architecture project Year:  2022
  • Manufacturers Brands with products used in this architecture project
    Manufacturers:  Toto, Aica Kogyo Company, Limited

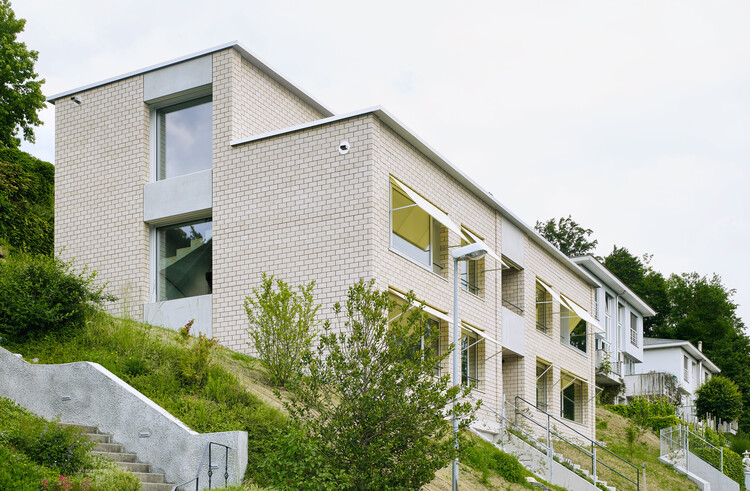
House on a Slope / Camponovo Baumgartner Architekten

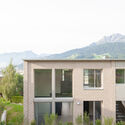
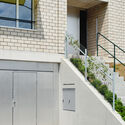
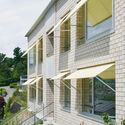
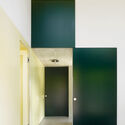
House on a Slope / Camponovo Baumgartner Architekten - Exterior Photography, Housing, Facade, Door
© Peter Tillessen

House on a Slope / Camponovo Baumgartner Architekten - Exterior Photography, Housing, Facade, DoorHouse on a Slope / Camponovo Baumgartner Architekten - Interior Photography, Housing, Facade, DoorHouse on a Slope / Camponovo Baumgartner Architekten - Exterior Photography, Housing, Door, Facade, Handrail, Stairs, BalconyHouse on a Slope / Camponovo Baumgartner Architekten - Interior Photography, Housing, Door, FacadeHouse on a Slope / Camponovo Baumgartner Architekten - More Images+ 20

House in Kina / Takeshi Ishiodori Architecture

House in Kina / Takeshi Ishiodori Architecture - Interior Photography, Residential, BeamHouse in Kina / Takeshi Ishiodori Architecture - Interior Photography, Residential, DoorHouse in Kina / Takeshi Ishiodori Architecture - Interior Photography, Residential, Facade, DoorHouse in Kina / Takeshi Ishiodori Architecture - Exterior Photography, Residential, FacadeHouse in Kina / Takeshi Ishiodori Architecture - More Images+ 18

Tailwind Office Building / OOTO Architects

Tailwind Office Building / OOTO Architects - Exterior Photography, Office Buildings, FacadeTailwind Office Building / OOTO Architects - Interior Photography, Office Buildings, Door, FacadeTailwind Office Building / OOTO Architects - Exterior Photography, Office Buildings, FacadeTailwind Office Building / OOTO Architects - Exterior Photography, Office Buildings, FacadeTailwind Office Building / OOTO Architects - More Images+ 12

  • Architects: OOTO Architects
  • Area Area of this architecture project Area:  321 m²
  • Year Completion year of this architecture project Year:  2022