1. ArchDaily
  2. Concrete

Concrete

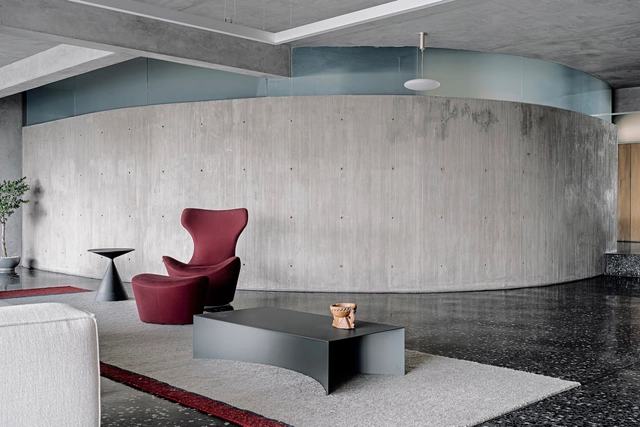
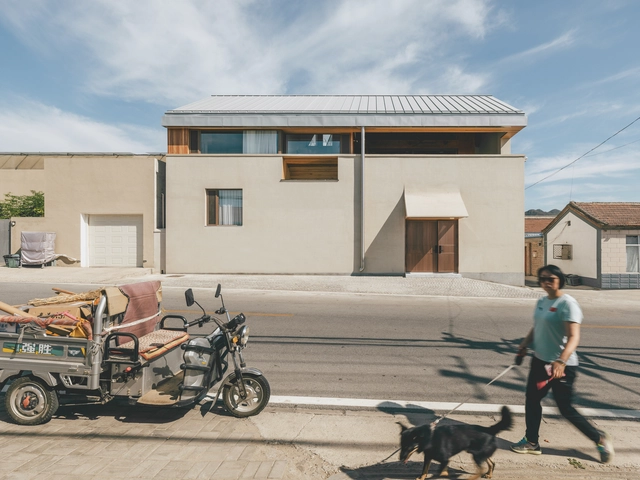
House on the Slope / Chaoffice

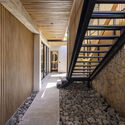
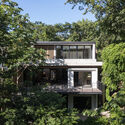
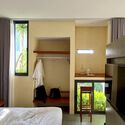
House on the Slope / Chaoffice - Exterior Photography, Detail, Door, FacadeHouse on the Slope / Chaoffice - Exterior Photography, Detail, Facade, BalconyHouse on the Slope / Chaoffice - Interior Photography, Detail, Kitchen, Countertop, Table, SinkHouse on the Slope / Chaoffice - Interior Photography, Detail, Kitchen, Table, CountertopHouse on the Slope / Chaoffice - More Images+ 44

•
Changping District, China
  • Architects: Chaoffice
  • Area Area of this architecture project Area:  400 m²
  • Year Completion year of this architecture project Year:  2023
  • Manufacturers Brands with products used in this architecture project
    Manufacturers:  Forbo, VMZINC

Three Exposed Concrete Façades / corpo atelier

Three Exposed Concrete Façades / corpo  atelier - Exterior Photography, Renovation, Door, Facade, Arch, Column, ArcadeThree Exposed Concrete Façades / corpo  atelier - Exterior Photography, Renovation, Facade, ArchThree Exposed Concrete Façades / corpo  atelier - Exterior Photography, Renovation, Courtyard, Facade, ArchThree Exposed Concrete Façades / corpo  atelier - Exterior Photography, Renovation, Courtyard, Facade, Door, StairsThree Exposed Concrete Façades / corpo  atelier - More Images+ 21
Apartment Complex in Omori-cho / SEITARO ASO ARCHITECTURE INC.
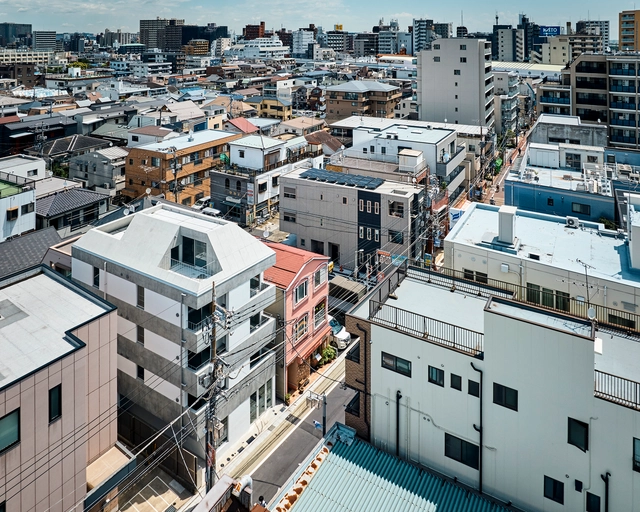
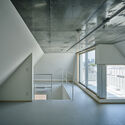
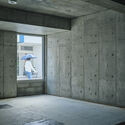
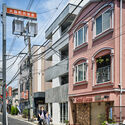
Apartment Complex in Omori-cho / SEITARO ASO ARCHITECTURE INC. - Exterior Photography, Residential, FacadeApartment Complex in Omori-cho / SEITARO ASO ARCHITECTURE INC. - Interior Photography, Residential, HandrailApartment Complex in Omori-cho / SEITARO ASO ARCHITECTURE INC. - Interior Photography, Residential, Door, FacadeApartment Complex in Omori-cho / SEITARO ASO ARCHITECTURE INC. - Exterior Photography, Residential, FacadeApartment Complex in Omori-cho / SEITARO ASO ARCHITECTURE INC. - More Images+ 22
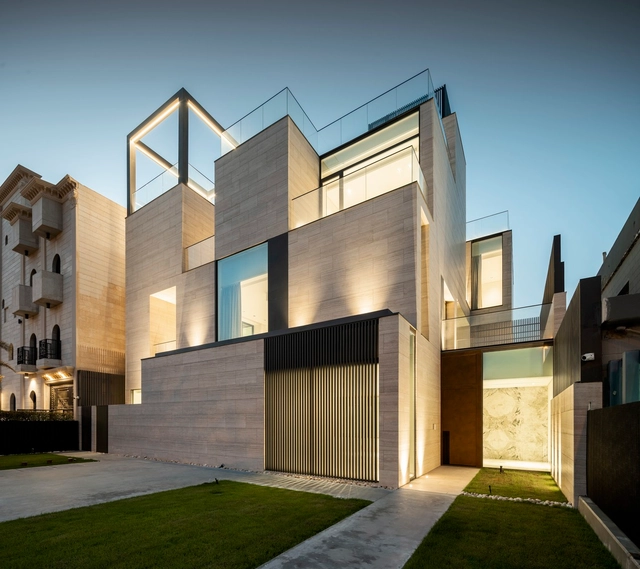
House in Faiha / Studio Toggle

House in Faiha / Studio Toggle - Exterior Photography, Detail, FacadeHouse in Faiha / Studio Toggle - Exterior Photography, Detail, Facade, HandrailHouse in Faiha / Studio Toggle - Exterior Photography, Detail, Facade, DoorHouse in Faiha / Studio Toggle - Exterior Photography, Detail, FacadeHouse in Faiha / Studio Toggle - More Images+ 21

•
Faiha, Kuwait
  • Architects: Studio Toggle
  • Area Area of this architecture project Area:  1450 m²
  • Year Completion year of this architecture project Year:  2022
  • Manufacturers Brands with products used in this architecture project
    Manufacturers:  Geberit, Carrier, Fiora, MK, Mitsubishi Electric, +1

House in Fujiidera / FujiwaraMuro Architects
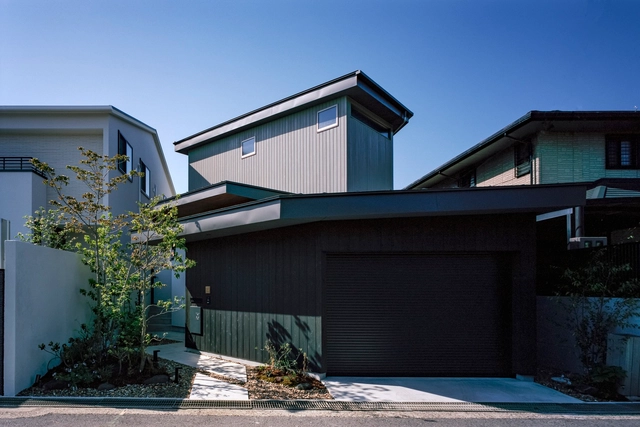
House in Fujiidera / FujiwaraMuro Architects - Interior Photography, Houses, FacadeHouse in Fujiidera / FujiwaraMuro Architects - Interior Photography, Houses, FacadeHouse in Fujiidera / FujiwaraMuro Architects - Interior Photography, Houses, Kitchen, TableHouse in Fujiidera / FujiwaraMuro Architects - Exterior Photography, Houses, Garden, Facade, DoorHouse in Fujiidera / FujiwaraMuro Architects - More Images+ 20
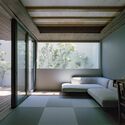
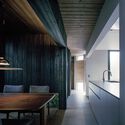
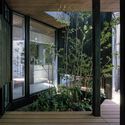
  • Area Area of this architecture project Area:  139 m²
  • Year Completion year of this architecture project Year:  2023
  • Manufacturers Brands with products used in this architecture project
    Manufacturers:  Daikan, KYOEI LUMBER, NOZAWA, Tostem

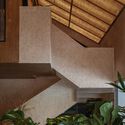
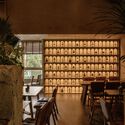
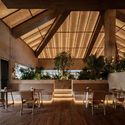
The Bond by hide&seek Bar & Restaurant / DAGA Architects
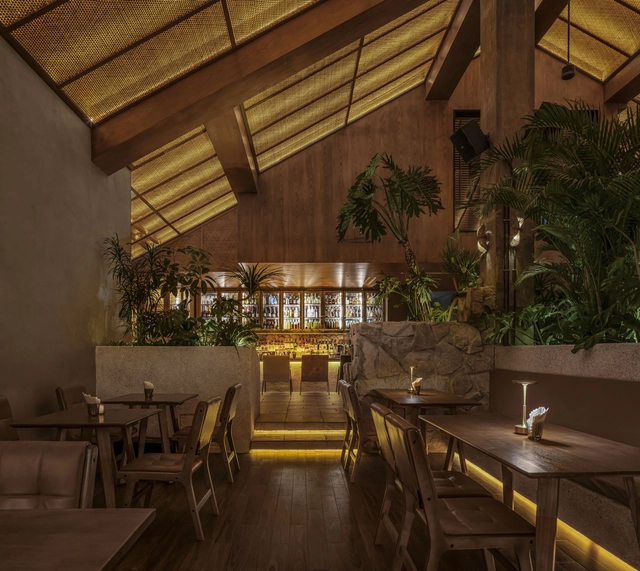
The Bond by hide&seek Bar & Restaurant / DAGA Architects - Interior Photography, Hotels Interiors, Table, ChairThe Bond by hide&seek Bar & Restaurant / DAGA Architects - Interior Photography, Hotels Interiors, Garden, Facade, BeamThe Bond by hide&seek Bar & Restaurant / DAGA Architects - Interior Photography, Hotels Interiors, Beam, Table, ChairThe Bond by hide&seek Bar & Restaurant / DAGA Architects - Interior Photography, Hotels Interiors, Chair, TableThe Bond by hide&seek Bar & Restaurant / DAGA Architects - More Images+ 22
  • Architects: DAGA Architects
  • Area Area of this architecture project Area:  270 m²
  • Year Completion year of this architecture project Year:  2023
  • Manufacturers Brands with products used in this architecture project
    Manufacturers:  codicer95

Working Among Classics – New office Space / larob. studio für architektur
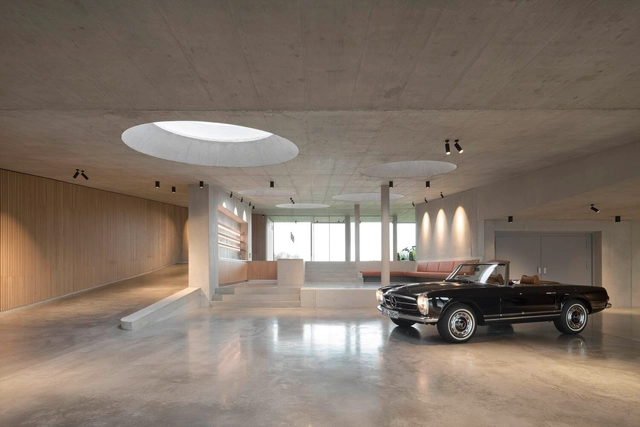
Working Among Classics – New office Space / larob. studio für architektur - Interior Photography, Offices, ColumnWorking Among Classics – New office Space / larob. studio für architektur - Interior Photography, Offices, ColumnWorking Among Classics – New office Space / larob. studio für architektur - Interior Photography, Offices, FacadeWorking Among Classics – New office Space / larob. studio für architektur - Exterior Photography, Offices, FacadeWorking Among Classics – New office Space / larob. studio für architektur - More Images+ 8
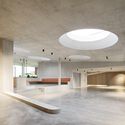
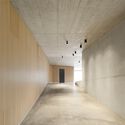
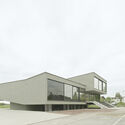
•
Nürtingen, Germany

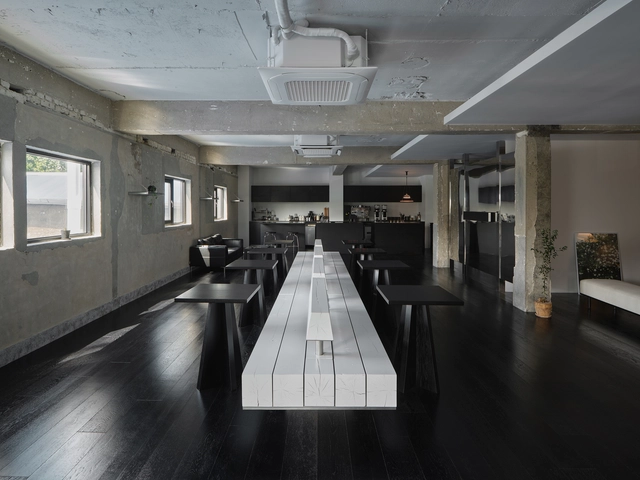
coldframe Café / Sherpa

coldframe Café / Sherpa - Interior Photography, Coffee Shop Interiors, Kitchencoldframe Café / Sherpa - Interior Photography, Coffee Shop Interiors, Kitchen, Columncoldframe Café / Sherpa - Interior Photography, Coffee Shop Interiors, Chair, Tablecoldframe Café / Sherpa - Interior Photography, Coffee Shop Interiors, Kitchen, Tablecoldframe Café / Sherpa - More Images+ 11

  • Architects: Sherpa
  • Area Area of this architecture project Area:  148 m²
  • Year Completion year of this architecture project Year:  2023

Off The Grid Apartment / DOT
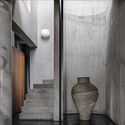
Off The Grid Apartment / DOT - Interior Photography, Apartment Interiors, Kitchen, Door, Table, ChairOff The Grid Apartment / DOT - Interior Photography, Apartment Interiors, Door, Facade, Column, Stairs, ChairOff The Grid Apartment / DOT - Interior Photography, Apartment Interiors, Door, Facade, Lighting, ChairOff The Grid Apartment / DOT - Interior Photography, Apartment Interiors, Column, StairsOff The Grid Apartment / DOT - More Images+ 14

  • Architects: DOT
  • Area Area of this architecture project Area:  650 m²
  • Year Completion year of this architecture project Year:  2023
  • Manufacturers Brands with products used in this architecture project
    Manufacturers:  LEMA, Cassina, Living Divani, Viabizzuno

Hair Room TOARU / Ateliers Takahito Sekiguchi
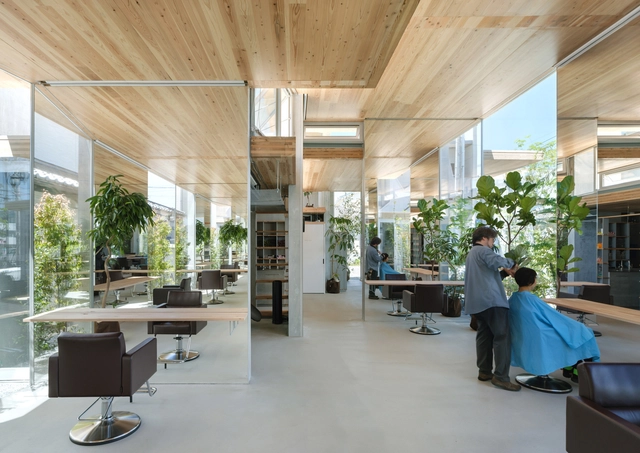
Hair Room TOARU / Ateliers Takahito Sekiguchi - Exterior Photography, Wellness Interiors, FacadeHair Room TOARU / Ateliers Takahito Sekiguchi - Interior Photography, Wellness Interiors, FacadeHair Room TOARU / Ateliers Takahito Sekiguchi - Interior Photography, Wellness Interiors, TableHair Room TOARU / Ateliers Takahito Sekiguchi - Exterior Photography, Wellness Interiors, Facade, DoorHair Room TOARU / Ateliers Takahito Sekiguchi - More Images+ 17
  • Area Area of this architecture project Area:  174 m²
  • Year Completion year of this architecture project Year:  2023
  • Manufacturers Brands with products used in this architecture project
    Manufacturers:  ARTPLAN TAJIMA, DAINICHI GIKEN KOGYO, DN Lighting, FUKKO, JAPAN MATERIAID, +6
  • Professionals: tmsd, Onshitsu, Yagi Construction

Plantando Semillas Community Center / Taller ACÁ
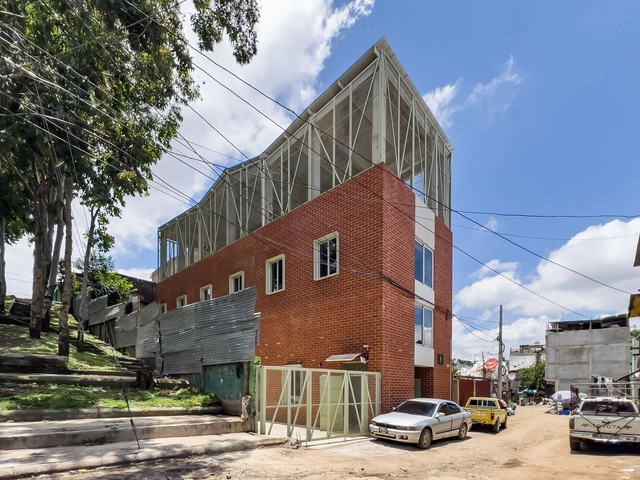
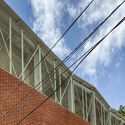
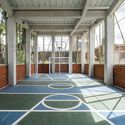
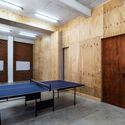
Plantando Semillas Community Center / Taller ACÁ - Exterior Photography, Community Center, Facade, FencePlantando Semillas Community Center / Taller ACÁ - Exterior Photography, Community Center, FacadePlantando Semillas Community Center / Taller ACÁ - Interior Photography, Community Center, Facade, LightingPlantando Semillas Community Center / Taller ACÁ - Interior Photography, Community Center, Table, BenchPlantando Semillas Community Center / Taller ACÁ - More Images+ 18
•
Ciudad de Guatemala, Guatemala
  • Architects: Taller ACÁ
  • Area Area of this architecture project Area:  460 m²
  • Year Completion year of this architecture project Year:  2023

Zijing International Conference Camp / Studio Zhu-Pei
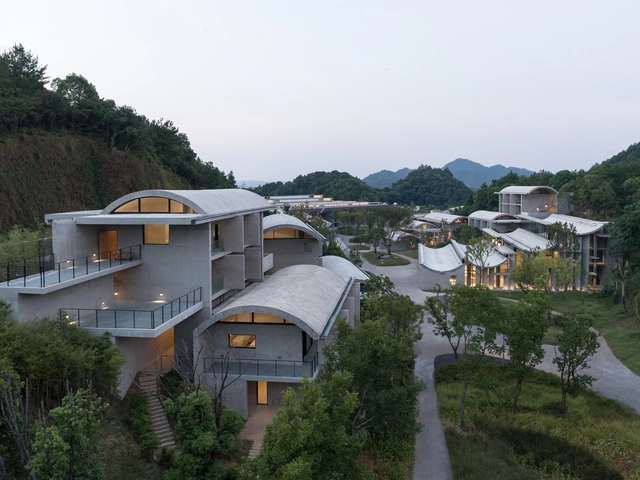
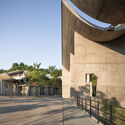
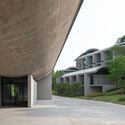
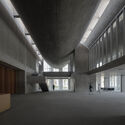
Zijing International Conference Camp / Studio Zhu-Pei - Exterior Photography, Cultural Center, FacadeZijing International Conference Camp / Studio Zhu-Pei - Exterior Photography, Cultural Center, Facade, Arch, FenceZijing International Conference Camp / Studio Zhu-Pei - Exterior Photography, Cultural Center, FacadeZijing International Conference Camp / Studio Zhu-Pei - Interior Photography, Cultural Center, FacadeZijing International Conference Camp / Studio Zhu-Pei - More Images+ 12
PsA House / PsA Architecture

PsA House / PsA Architecture - Exterior Photography, Houses, FacadePsA House / PsA Architecture - Interior Photography, Houses, FacadePsA House / PsA Architecture - Interior Photography, Houses, Kitchen, Chair, CountertopPsA House / PsA Architecture - Exterior Photography, Houses, FacadePsA House / PsA Architecture - More Images+ 24

  • Architects: PsA Architecture
  • Area Area of this architecture project Area:  192 m²
  • Year Completion year of this architecture project Year:  2020
  • Manufacturers Brands with products used in this architecture project
    Manufacturers:  Toto

Jungla House / FAMM Arquitectura

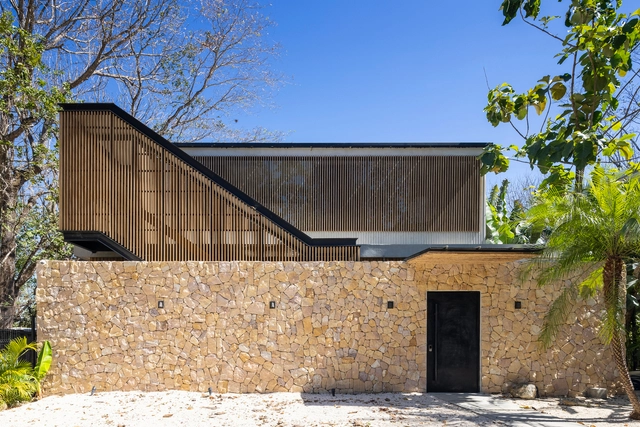
Jungla House / FAMM Arquitectura - Interior Photography, Houses, Kitchen, Beam, Chair, TableJungla House / FAMM Arquitectura - Interior Photography, Houses, Kitchen, Beam, Door, Lighting, Countertop, TableJungla House / FAMM Arquitectura - Interior Photography, Houses, Facade, Beam, Door, HandrailJungla House / FAMM Arquitectura - Exterior Photography, Houses, Facade, ForestJungla House / FAMM Arquitectura - More Images+ 12

•
Santa Teresa, Costa Rica
  • Architects: FAMM Arquitectura
  • Area Area of this architecture project Area:  5436 ft²
  • Year Completion year of this architecture project Year:  2023
  • Manufacturers Brands with products used in this architecture project
    Manufacturers:  Todeschini, Allied Maker

8 Social Housing Units / Atelier Régis Roudil Architectes
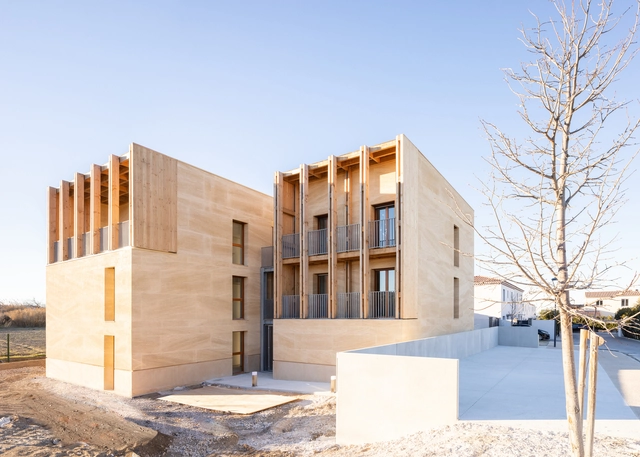
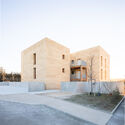
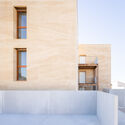
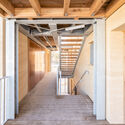
8 Social Housing Units / Atelier Régis Roudil Architectes - Exterior Photography, Residential, Facade, Door8 Social Housing Units / Atelier Régis Roudil Architectes - Exterior Photography, Residential, Facade8 Social Housing Units / Atelier Régis Roudil Architectes - Interior Photography, Residential, Kitchen, Facade8 Social Housing Units / Atelier Régis Roudil Architectes - Interior Photography, Residential, Beam, Facade, Door, Column, Arch8 Social Housing Units / Atelier Régis Roudil Architectes - More Images+ 21
•
Gignac-la-Nerthe, France
  • Area Area of this architecture project Area:  529 m²
  • Year Completion year of this architecture project Year:  2021
  • Manufacturers Brands with products used in this architecture project
    Manufacturers:  ATLANTEM, CHAUVAT, CLAREO lightning, MALERBA

Shelter Stay / TAA DESIGN

Shelter Stay / TAA DESIGN - Exterior Photography, Lodging, FacadeShelter Stay / TAA DESIGN - Interior Photography, Lodging, Garden, Stairs, HandrailShelter Stay / TAA DESIGN - Interior Photography, Lodging, Bedroom, Door, BedShelter Stay / TAA DESIGN - Exterior Photography, Lodging, Garden, FacadeShelter Stay / TAA DESIGN - More Images+ 14

  • Architects: TAA DESIGN
  • Area Area of this architecture project Area:  700 m²
  • Year Completion year of this architecture project Year:  2022
  • Professionals: DongVilla

Jinqiao Caojiagou Riverfront Renewal Design / VIASCAPE design
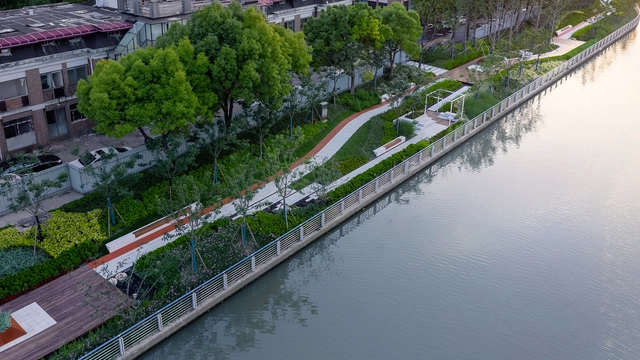
Jinqiao Caojiagou Riverfront Renewal Design / VIASCAPE design - Exterior Photography, Landscape, GardenJinqiao Caojiagou Riverfront Renewal Design / VIASCAPE design - Exterior Photography, Landscape, GardenJinqiao Caojiagou Riverfront Renewal Design / VIASCAPE design - Exterior Photography, Landscape, GardenJinqiao Caojiagou Riverfront Renewal Design / VIASCAPE design - Exterior Photography, Landscape, Garden, FenceJinqiao Caojiagou Riverfront Renewal Design / VIASCAPE design - More Images+ 36

•
Shanghai, China
  • Architects: VIASCAPE design
  • Area Area of this architecture project Area:  13000 m²
  • Year Completion year of this architecture project Year:  2021

Yangpu Bridge Public Space and Integrated Environment Project (Phase I) / TJAD Atelier L+

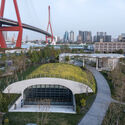
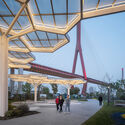
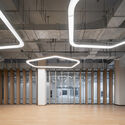
Yangpu Bridge Public Space and Integrated Environment Project (Phase I) / TJAD Atelier L+ - Exterior Photography, Park, GardenYangpu Bridge Public Space and Integrated Environment Project (Phase I) / TJAD Atelier L+ - Exterior Photography, Park, Arch, CityscapeYangpu Bridge Public Space and Integrated Environment Project (Phase I) / TJAD Atelier L+ - Exterior Photography, Park, Facade, Beam, ArchYangpu Bridge Public Space and Integrated Environment Project (Phase I) / TJAD Atelier L+ - Interior Photography, Park, Kitchen, Door, Column, FacadeYangpu Bridge Public Space and Integrated Environment Project (Phase I) / TJAD Atelier L+ - More Images+ 17
•
Yangpu, China
  • Architects: TJAD Atelier L+
  • Area Area of this architecture project Area:  20510 m²
  • Year Completion year of this architecture project Year:  2022