1. ArchDaily
  2. Concrete

Concrete

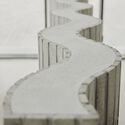
Whitestone Gallery Beijing 798 / Kengo Kuma & Associates

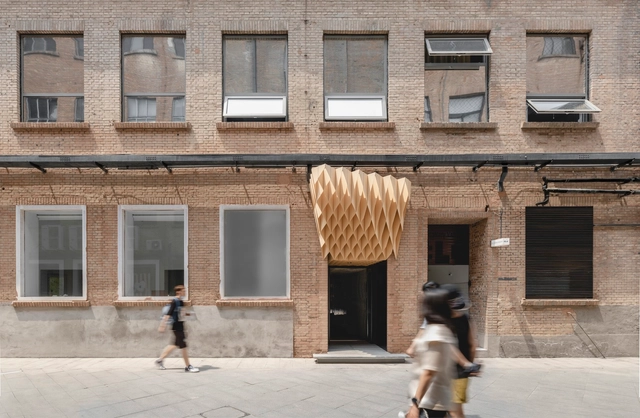
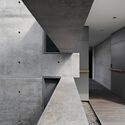
Whitestone Gallery Beijing 798 / Kengo Kuma & Associates - Interior Photography, Gallery, FacadeWhitestone Gallery Beijing 798 / Kengo Kuma & Associates - Interior Photography, Gallery, ArchWhitestone Gallery Beijing 798 / Kengo Kuma & Associates - GalleryWhitestone Gallery Beijing 798 / Kengo Kuma & Associates - GalleryWhitestone Gallery Beijing 798 / Kengo Kuma & Associates - More Images+ 11

•
Beijing, China

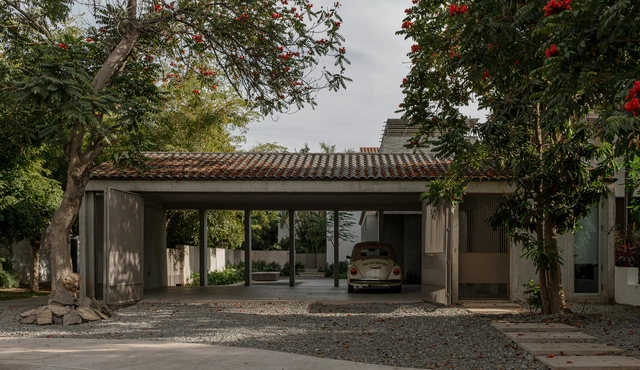
Arrebol House / Más que Arquitectura Estudio

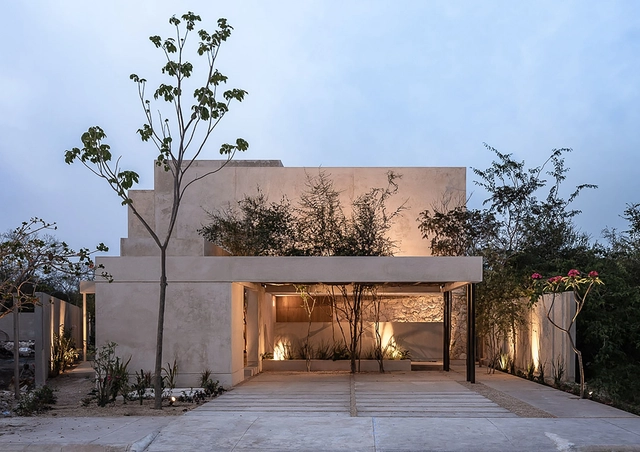
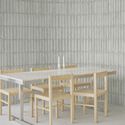
Arrebol House / Más que Arquitectura Estudio - HousesArrebol House / Más que Arquitectura Estudio - Interior Photography, Houses, Kitchen, Table, CountertopArrebol House / Más que Arquitectura Estudio - HousesArrebol House / Más que Arquitectura Estudio - Interior Photography, Houses, Facade, BeamArrebol House / Más que Arquitectura Estudio - More Images+ 20

•
Merida, Mexico
  • Area Area of this architecture project Area:  360 m²
  • Year Completion year of this architecture project Year:  2022
  • Manufacturers Brands with products used in this architecture project
    Manufacturers:  Helvex Proyecta, Porcelanite, Rochstone

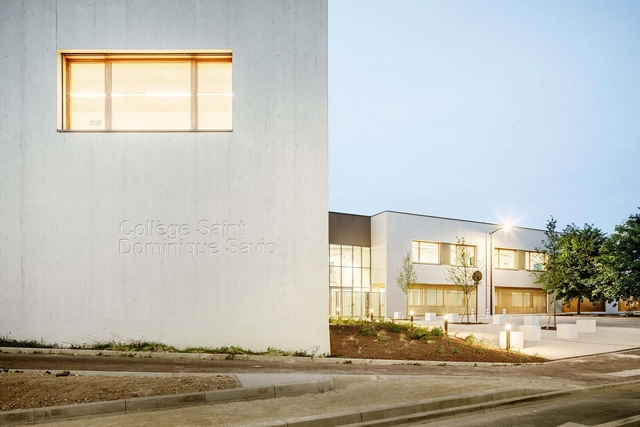
Saint Dominic Savio High School & Gymnasium / Atelier Tequi Architects

 Saint Dominic Savio High School &  Gymnasium / Atelier Tequi Architects - Exterior Photography, High School, Facade, Door Saint Dominic Savio High School &  Gymnasium / Atelier Tequi Architects - Exterior Photography, High School, Facade Saint Dominic Savio High School &  Gymnasium / Atelier Tequi Architects - Interior Photography, High School, Kitchen, Table, Chair Saint Dominic Savio High School &  Gymnasium / Atelier Tequi Architects - Interior Photography, High School, Bench, Table Saint Dominic Savio High School &  Gymnasium / Atelier Tequi Architects - More Images+ 21

•
Saint-Julien-les-Villas, France

The Cornerstone House / ROOM+ Design & Build

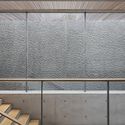
The Cornerstone House / ROOM+ Design & Build - Exterior Photography, Commercial Architecture, FacadeThe Cornerstone House / ROOM+ Design & Build - Interior Photography, Commercial Architecture, Stairs, Facade, Door, HandrailThe Cornerstone House / ROOM+ Design & Build - Interior Photography, Commercial Architecture, Door, TableThe Cornerstone House / ROOM+ Design & Build - Interior Photography, Commercial Architecture, Facade, ArchThe Cornerstone House / ROOM+ Design & Build - More Images+ 13

  • Area Area of this architecture project Area:  130 m²
  • Year Completion year of this architecture project Year:  2024
  • Manufacturers Brands with products used in this architecture project
    Manufacturers:  Toto, EzCAD, INAX, MPE Lightings, Trimble Navigation, +2
  • Professionals: ROOM+ Design & Build

The Base / J Mammone Architecture

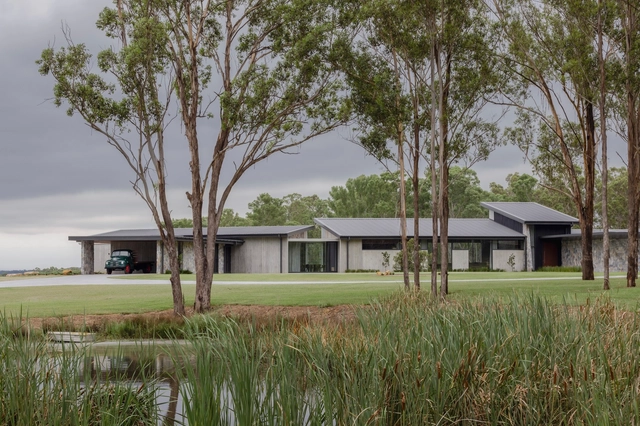
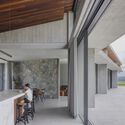
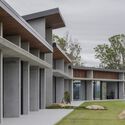
The Base / J Mammone Architecture - HousesThe Base / J Mammone Architecture - Interior Photography, Houses, Beam, TableThe Base / J Mammone Architecture - Interior Photography, Houses, Facade, Beam, Table, ChairThe Base / J Mammone Architecture - HousesThe Base / J Mammone Architecture - More Images+ 25

•
Cobbitty, Australia

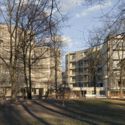
Perfumiarnia Estate Apartments / JEMS

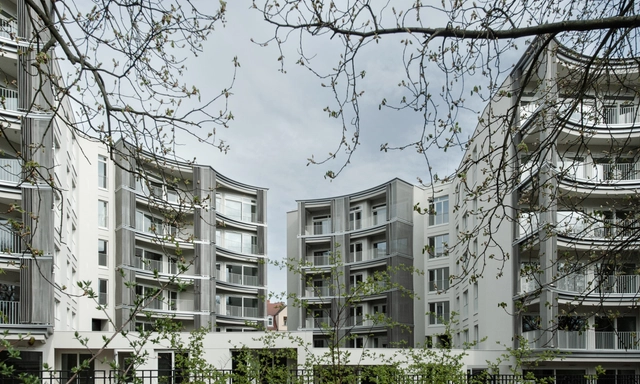
Perfumiarnia Estate Apartments / JEMS - ApartmentsPerfumiarnia Estate Apartments / JEMS - ApartmentsPerfumiarnia Estate Apartments / JEMS - Exterior Photography, Apartments, FacadePerfumiarnia Estate Apartments / JEMS - ApartmentsPerfumiarnia Estate Apartments / JEMS - More Images+ 15

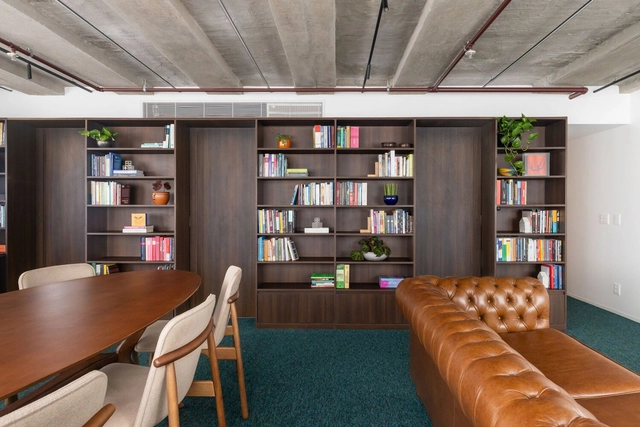
Schmidt Praxedes Law Office / CODA Arquitetura

Schmidt Praxedes Law Office / CODA Arquitetura - Interior Photography, Offices Interiors, TableSchmidt Praxedes Law Office / CODA Arquitetura - Interior Photography, Offices Interiors, Table, ChairSchmidt Praxedes Law Office / CODA Arquitetura - Interior Photography, Offices Interiors, Table, Chair, LightingSchmidt Praxedes Law Office / CODA Arquitetura - Interior Photography, Offices Interiors, TableSchmidt Praxedes Law Office / CODA Arquitetura - More Images+ 12

  • Architects: CODA Arquitetura
  • Year Completion year of this architecture project Year:  2023
  • Manufacturers Brands with products used in this architecture project
    Manufacturers:  Acervo Mobília, Atelier Clássico, Belgotex , Ubi Azulejos

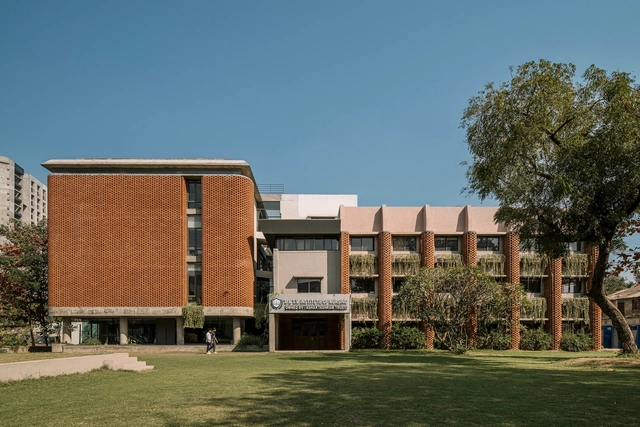
Nursing College Ashaktashram / Neogenesis+Studi0261

Nursing College Ashaktashram / Neogenesis+Studi0261 - Exterior Photography, Institutional Buildings, FacadeNursing College Ashaktashram / Neogenesis+Studi0261 - Interior Photography, Institutional Buildings, Table, ChairNursing College Ashaktashram / Neogenesis+Studi0261 - Institutional BuildingsNursing College Ashaktashram / Neogenesis+Studi0261 - Institutional BuildingsNursing College Ashaktashram / Neogenesis+Studi0261 - More Images+ 20

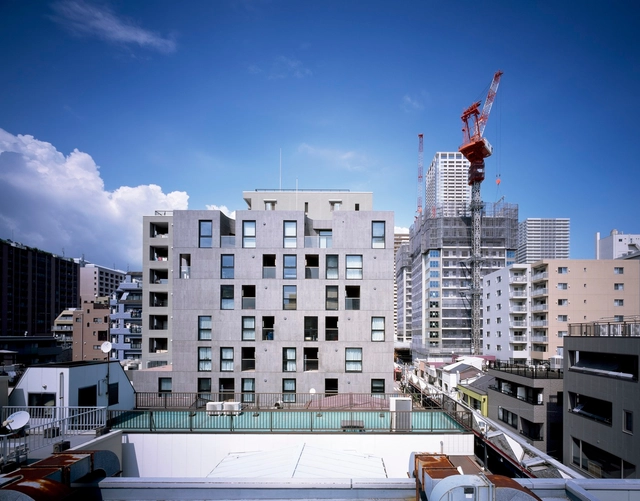
Corte Apartment Complex / Hiroyuki Ito Architects

Corte Apartment Complex / Hiroyuki Ito Architects - Interior Photography, Apartments, Facade, DoorCorte Apartment Complex / Hiroyuki Ito Architects - ApartmentsCorte Apartment Complex / Hiroyuki Ito Architects - Interior Photography, Apartments, LightingCorte Apartment Complex / Hiroyuki Ito Architects - Interior Photography, ApartmentsCorte Apartment Complex / Hiroyuki Ito Architects - More Images+ 10

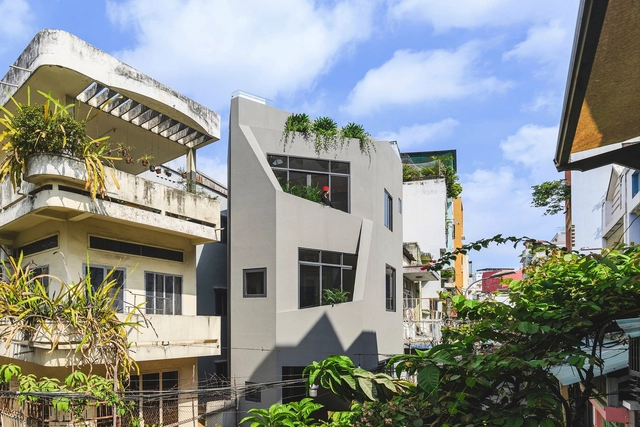
Siamese Houses / Ser Arquitetos

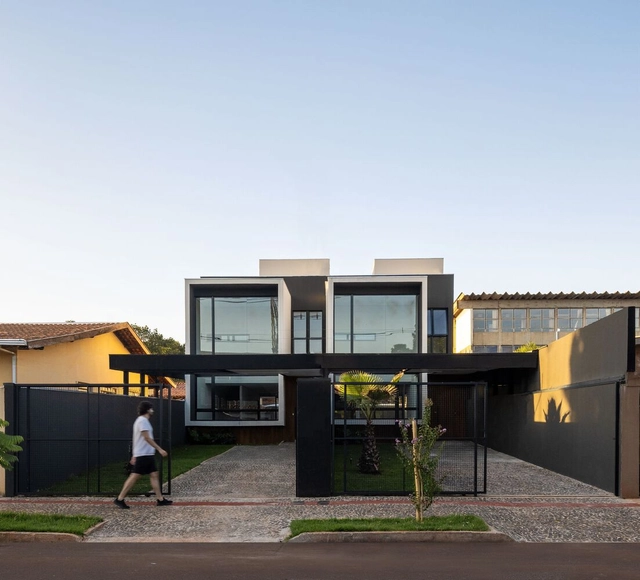
Siamese Houses / Ser Arquitetos - Exterior Photography, Houses, FacadeSiamese Houses / Ser Arquitetos - Exterior Photography, Houses, FacadeSiamese Houses / Ser Arquitetos - HousesSiamese Houses / Ser Arquitetos - Exterior Photography, Houses, FacadeSiamese Houses / Ser Arquitetos - More Images+ 11

•
Londrina, Brazil
  • Architects: Ser Arquitetos
  • Area Area of this architecture project Area:  1689 ft²
  • Year Completion year of this architecture project Year:  2022
  • Manufacturers Brands with products used in this architecture project
    Manufacturers:  Arauco, Chaos Group, Adobe Systems Incorporated, AutoDesk, Blindex, +6

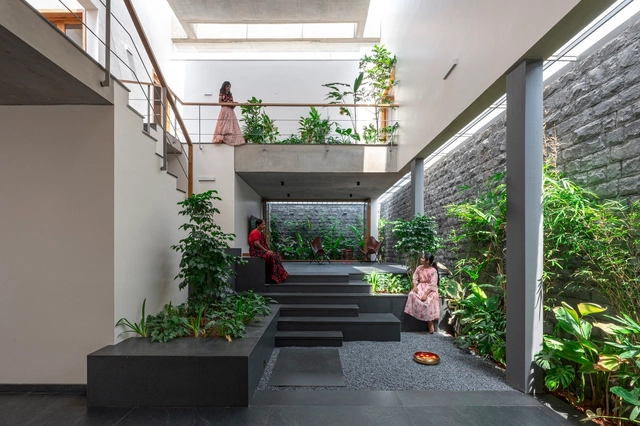
In Between Gardens Residence / A Threshold

In Between Gardens Residence / A Threshold - HousesIn Between Gardens Residence / A Threshold - HousesIn Between Gardens Residence / A Threshold - Interior Photography, Houses, FacadeIn Between Gardens Residence / A Threshold - Interior Photography, Houses, Bedroom, Door, BedIn Between Gardens Residence / A Threshold - More Images+ 35

•
Tiptur, India

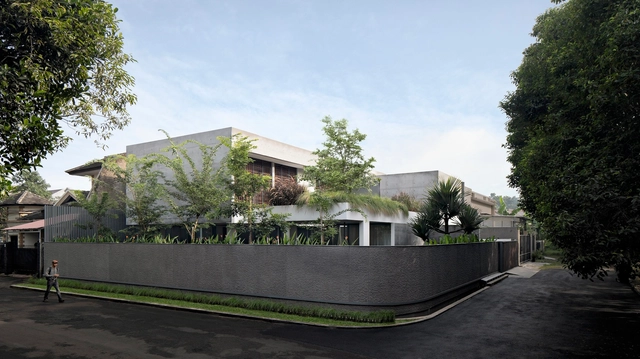
YT House / Pranala Associates

YT House / Pranala Associates - HousesYT House / Pranala Associates - HousesYT House / Pranala Associates - HousesYT House / Pranala Associates - HousesYT House / Pranala Associates - More Images+ 25

•
Bandung, Indonesia

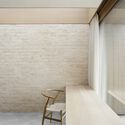
032 Brunch Restaurant / Studio Studio

032 Brunch Restaurant / Studio Studio - Restaurant & Bar Interiors032 Brunch Restaurant / Studio Studio - Restaurant & Bar Interiors032 Brunch Restaurant / Studio Studio - Interior Photography, Restaurant & Bar Interiors032 Brunch Restaurant / Studio Studio - Restaurant & Bar Interiors032 Brunch Restaurant / Studio Studio - More Images+ 11

  • Architects: Studio Studio
  • Area Area of this architecture project Area:  80 m²
  • Year Completion year of this architecture project Year:  2024

Circolo Restaurant and Bar / Simpul Studio

Circolo Restaurant and Bar / Simpul Studio - Interior Photography, Restaurants & Bars, Lighting, Table, ChairCircolo Restaurant and Bar / Simpul Studio - Interior Photography, Restaurants & Bars, Table, Lighting, ChairCircolo Restaurant and Bar / Simpul Studio - Interior Photography, Restaurants & Bars, Chair, TableCircolo Restaurant and Bar / Simpul Studio - Interior Photography, Restaurants & Bars, Table, ChairCircolo Restaurant and Bar / Simpul Studio - More Images+ 19

•
Kecamatan Sukajadi, Indonesia

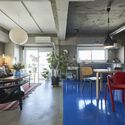
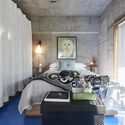
Tokyo Blue Apartment Renovation / ROOVICE

Tokyo Blue Apartment Renovation / ROOVICE - Interior Photography, Renovation, Kitchen, Chair, TableTokyo Blue Apartment Renovation / ROOVICE - Interior Photography, Renovation, BedroomTokyo Blue Apartment Renovation / ROOVICE - Interior Photography, Renovation, Kitchen, Table, ChairTokyo Blue Apartment Renovation / ROOVICE - Interior Photography, Renovation, Table, ChairTokyo Blue Apartment Renovation / ROOVICE - More Images+ 24

  • Architects: ROOVICE
  • Area Area of this architecture project Area:  60 m²
  • Year Completion year of this architecture project Year:  2021
  • Manufacturers Brands with products used in this architecture project
    Manufacturers:  Ikea

Ipó House / Estúdio BRA Arquitetura

Ipó House / Estúdio BRA Arquitetura - Exterior Photography, Houses, Facade
© Fran Parente

Ipó House / Estúdio BRA Arquitetura - Interior Photography, Houses, Beam, Table, Lighting, ChairIpó House / Estúdio BRA Arquitetura - Interior Photography, Houses, Kitchen, Table, Countertop, ChairIpó House / Estúdio BRA Arquitetura - Interior Photography, Houses, Kitchen, Table, Chair, CountertopIpó House / Estúdio BRA Arquitetura - Interior Photography, Houses, Bedroom, BedIpó House / Estúdio BRA Arquitetura - More Images+ 35

•
Lapa, Brazil
  • Area Area of this architecture project Area:  4359 ft²
  • Year Completion year of this architecture project Year:  2023
  • Manufacturers Brands with products used in this architecture project
    Manufacturers:  AutoDesk

Guest House / Pedro Gaxiola Estudio + Hermann Tamayo Arquitectos

Guest House / Pedro Gaxiola Estudio + Hermann Tamayo Arquitectos - Exterior Photography, Houses, FacadeGuest House / Pedro Gaxiola Estudio + Hermann Tamayo Arquitectos - HousesGuest House / Pedro Gaxiola Estudio + Hermann Tamayo Arquitectos - Interior Photography, Houses, TableGuest House / Pedro Gaxiola Estudio + Hermann Tamayo Arquitectos - HousesGuest House / Pedro Gaxiola Estudio + Hermann Tamayo Arquitectos - More Images+ 21

•
Culiacán Rosales, Mexico

Upper Watt Residence / Seear-Budd Ross

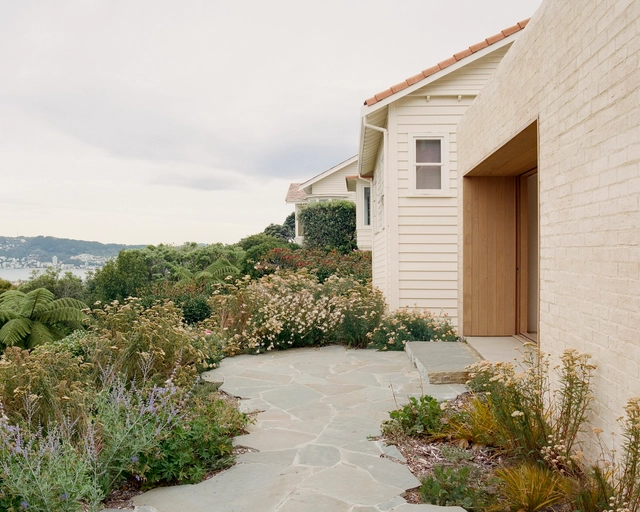
Upper Watt Residence / Seear-Budd Ross - Exterior Photography, Houses, Facade, ArchUpper Watt Residence / Seear-Budd Ross - HousesUpper Watt Residence / Seear-Budd Ross - Interior Photography, Houses, Door, FacadeUpper Watt Residence / Seear-Budd Ross - Exterior Photography, Houses, Door, FacadeUpper Watt Residence / Seear-Budd Ross - More Images+ 9

•
Wellington, New Zealand