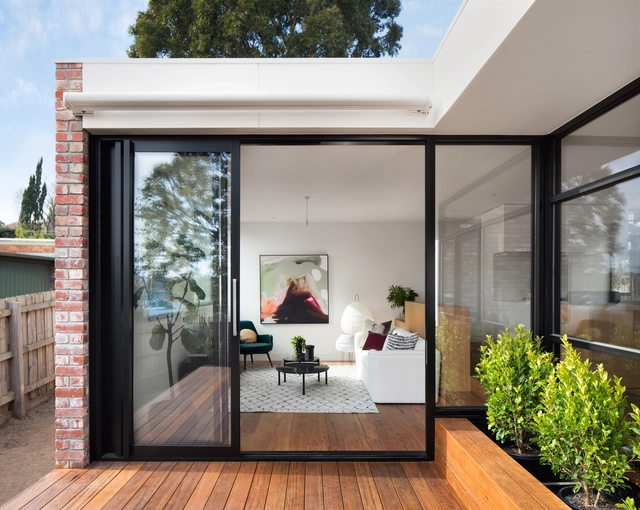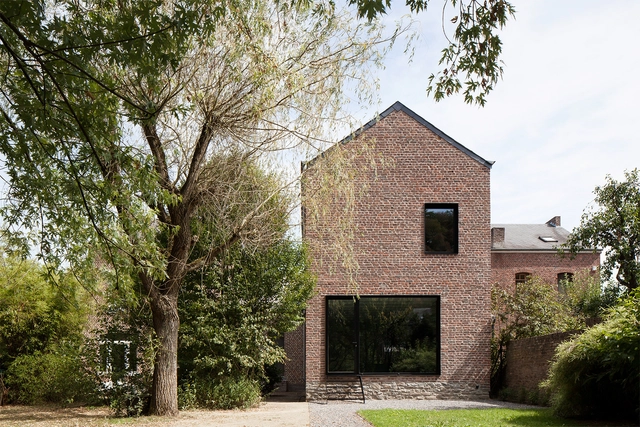
1. ArchDaily
  2. Brick

Brick

La bouteillerie / Architecture Cotugno Thiry

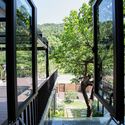
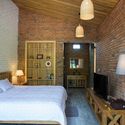
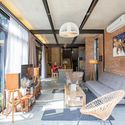
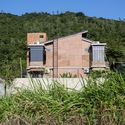
La bouteillerie / Architecture Cotugno Thiry - Interior Photography, Houses, FacadeLa bouteillerie / Architecture Cotugno Thiry - HousesLa bouteillerie / Architecture Cotugno Thiry - Exterior Photography, Houses, FacadeLa bouteillerie / Architecture Cotugno Thiry - Interior Photography, Houses, FacadeLa bouteillerie / Architecture Cotugno Thiry - More Images+ 20
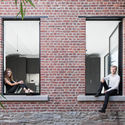
Rochefort, Belgium
  • Area Area of this architecture project Area:  220
  • Year Completion year of this architecture project Year:  2018
  • Manufacturers Brands with products used in this architecture project
    Manufacturers:  Sika, MTTS Concept, Osram, Rubio Monocoat, Sapa Building System International NV

Civic Center in Lohr am Main / Bez+Kock Architekten
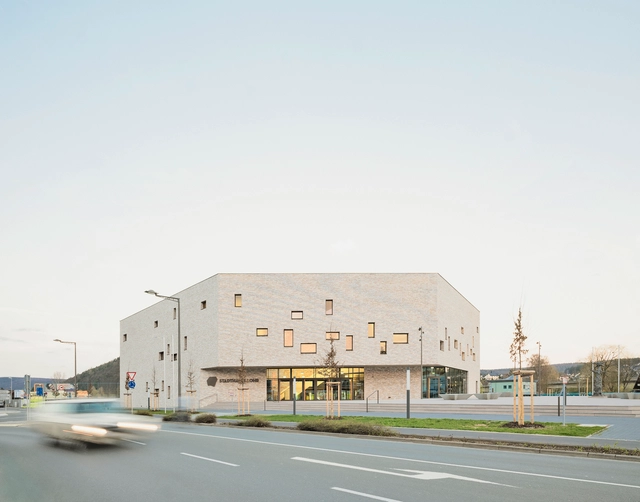
Civic Center in Lohr am Main / Bez+Kock Architekten - Interior Photography, Other Public Administration Buildings, FacadeCivic Center in Lohr am Main / Bez+Kock Architekten - Other Public Administration BuildingsCivic Center in Lohr am Main / Bez+Kock Architekten - Exterior Photography, Other Public Administration Buildings, Facade, DoorCivic Center in Lohr am Main / Bez+Kock Architekten - Other Public Administration BuildingsCivic Center in Lohr am Main / Bez+Kock Architekten - More Images+ 10
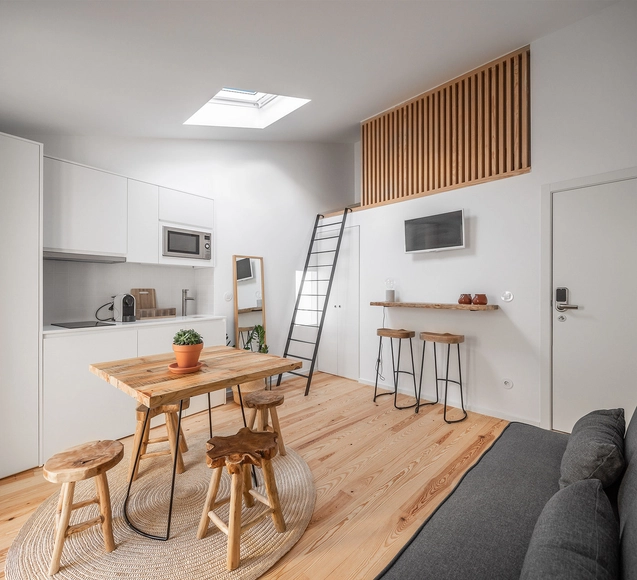
Loureiro 59 / José Pedro Lima

Loureiro 59 / José Pedro Lima - Interior Photography, Renovation, Bedroom, Table, LightingLoureiro 59 / José Pedro Lima - Exterior Photography, Renovation, Door, Table, ChairLoureiro 59 / José Pedro Lima - RenovationLoureiro 59 / José Pedro Lima - Interior Photography, Renovation, Kitchen, Table, ChairLoureiro 59 / José Pedro Lima - More Images+ 35

The Noor e Mobin G2 Primery School / FEA Studio
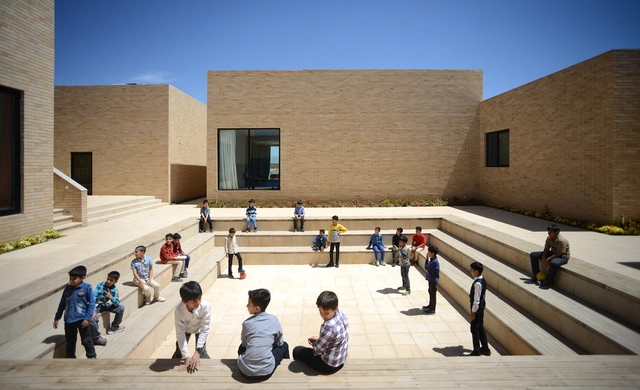
The Noor e Mobin G2 Primery School / FEA Studio - Exterior Photography, Elementary & Middle School, FacadeThe Noor e Mobin G2 Primery School / FEA Studio - Elementary & Middle SchoolThe Noor e Mobin G2 Primery School / FEA Studio - Exterior Photography, Elementary & Middle School, FacadeThe Noor e Mobin G2 Primery School / FEA Studio - Exterior Photography, Elementary & Middle School, FacadeThe Noor e Mobin G2 Primery School / FEA Studio - More Images+ 24
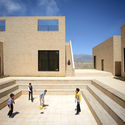
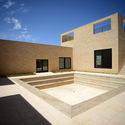
  • Architects: FEA Studio
  • Area Area of this architecture project Area:  2500
  • Year Completion year of this architecture project Year:  2017
  • Manufacturers Brands with products used in this architecture project
    Manufacturers:  Knauf

TZ Office / AE Architects

TZ Office / AE Architects - Exterior Photography, Offices Interiors, Facade, DoorTZ Office / AE Architects - Offices InteriorsTZ Office / AE Architects - Offices InteriorsTZ Office / AE Architects - Interior Photography, Offices Interiors, ChairTZ Office / AE Architects - More Images+ 20

  • Interior Designers: AE Architects
  • Area Area of this architecture project Area:  400
  • Year Completion year of this architecture project Year:  2018
  • Manufacturers Brands with products used in this architecture project
    Manufacturers:  Beibo Glass, Kodin, TISCO

Bakkedraget / Johansen Skovsted Arkitekter & LASC Studio

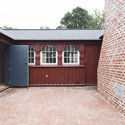
Bakkedraget / Johansen Skovsted Arkitekter & LASC Studio - Houses, Bedroom, Beam, BedBakkedraget / Johansen Skovsted Arkitekter & LASC Studio - Houses, Courtyard, Door, FacadeBakkedraget / Johansen Skovsted Arkitekter & LASC Studio - Houses, Beam, Facade, Column, HandrailBakkedraget / Johansen Skovsted Arkitekter & LASC Studio - Houses, Facade, Beam, DoorBakkedraget / Johansen Skovsted Arkitekter & LASC Studio - More Images+ 38
The Abacus House / studioXS

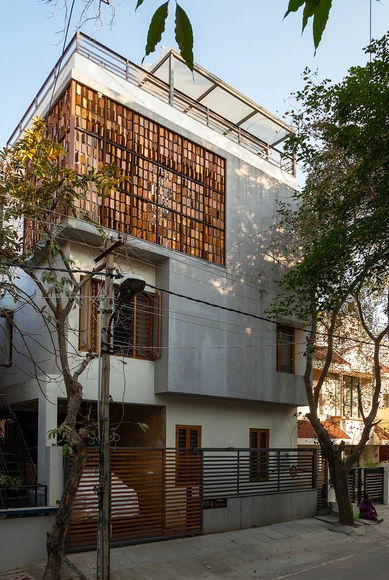

The Abacus House / studioXS - HousesThe Abacus House / studioXS - Interior Photography, Houses, Bedroom, ChairThe Abacus House / studioXS - HousesThe Abacus House / studioXS - HousesThe Abacus House / studioXS - More Images+ 13

Bangalore, India
  • Architects: studioXS
  • Area Area of this architecture project Area:  3330 ft²
  • Year Completion year of this architecture project Year:  2017
  • Manufacturers Brands with products used in this architecture project
    Manufacturers:  Kohler, Nitco Limited
  • Professionals: Bhadya Consultants

Housing F & L / ALT Architectuur

Housing F & L / ALT Architectuur - Exterior Photography, House Interiors, FacadeHousing F & L / ALT Architectuur - Exterior Photography, House Interiors, FacadeHousing F & L / ALT Architectuur - Interior Photography, House Interiors, Stairs, FacadeHousing F & L / ALT Architectuur - House InteriorsHousing F & L / ALT Architectuur - More Images+ 17

Agriculture Technology Centre, Cambodia / Squire & Partners + SAWA
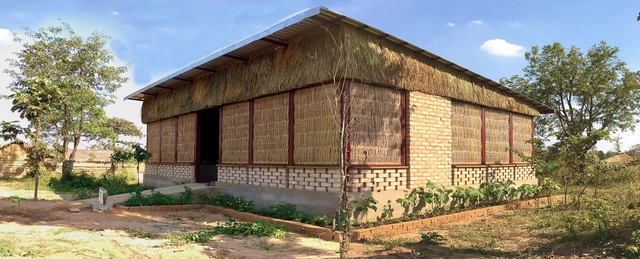
Agriculture Technology Centre, Cambodia / Squire & Partners + SAWA - Interior Photography, Community CenterAgriculture Technology Centre, Cambodia / Squire & Partners + SAWA - Interior Photography, Community Center, Beam, BenchAgriculture Technology Centre, Cambodia / Squire & Partners + SAWA - Interior Photography, Community Center, Garden, FacadeAgriculture Technology Centre, Cambodia / Squire & Partners + SAWA - Exterior Photography, Community Center, FenceAgriculture Technology Centre, Cambodia / Squire & Partners + SAWA - More Images+ 20

Krong Samraong, Cambodia
  • Architects: SAWA, Squire & Partners
  • Area Area of this architecture project Area:  310
  • Year Completion year of this architecture project Year:  2018
  • Manufacturers Brands with products used in this architecture project
    Manufacturers:  ISI Cambodia, Viglacera, woven grass mats created by local women’s cooperative
  • Professionals: Buro Happold

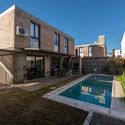
Project 4 corners / APS - Arq. Pablo Senmartin

Project 4 corners  / APS - Arq. Pablo Senmartin - HousesProject 4 corners  / APS - Arq. Pablo Senmartin - HousesProject 4 corners  / APS - Arq. Pablo Senmartin - HousesProject 4 corners  / APS - Arq. Pablo Senmartin - HousesProject 4 corners  / APS - Arq. Pablo Senmartin - More Images+ 61
Córdoba, Argentina
  • Area Area of this architecture project Area:  800
  • Year Completion year of this architecture project Year:  2018
  • Manufacturers Brands with products used in this architecture project
    Manufacturers:  Aberturas de Aluminio, Geotecnia Srl, Hormigones Terra, Instalaciones Saniplast srl, Terralon

Sierra / BOSS.architecture

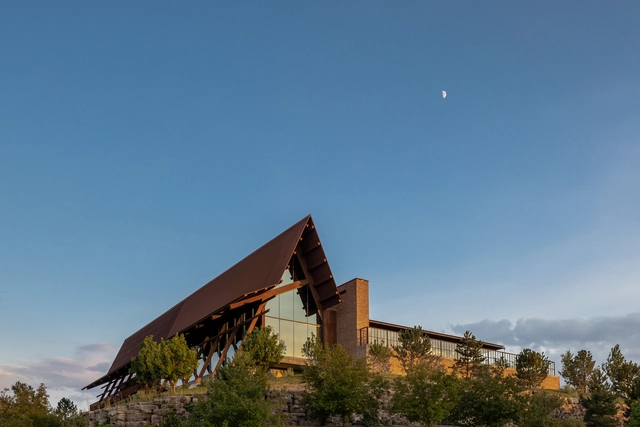
Sierra / BOSS.architecture - Interior Photography, Restaurant, Beam, FacadeSierra / BOSS.architecture - Interior Photography, Restaurant, Beam, Table, ChairSierra / BOSS.architecture - Interior Photography, Restaurant, Beam, Fence, TableSierra / BOSS.architecture - Interior Photography, Restaurant, Beam, Table, ChairSierra / BOSS.architecture - More Images+ 17

  • Architects: BOSS.architecture
  • Area Area of this architecture project Area:  8445 ft²
  • Year Completion year of this architecture project Year:  2017
  • Manufacturers Brands with products used in this architecture project
    Manufacturers:  Western States Metal Roofing
  • Professionals: PAFC LLC

House in Juniors / 226arquitectos

House in Juniors / 226arquitectos - HousesHouse in Juniors / 226arquitectos - HousesHouse in Juniors / 226arquitectos - HousesHouse in Juniors / 226arquitectos - HousesHouse in Juniors / 226arquitectos - More Images+ 18

Cordoba, Argentina
  • Architects: 226arquitectos
  • Area Area of this architecture project Area:  340
  • Year Completion year of this architecture project Year:  2017
  • Manufacturers Brands with products used in this architecture project
    Manufacturers:  Bossi aberturas, Darsie, Vargas

Prajay Chit Funds Office / Design Experiment
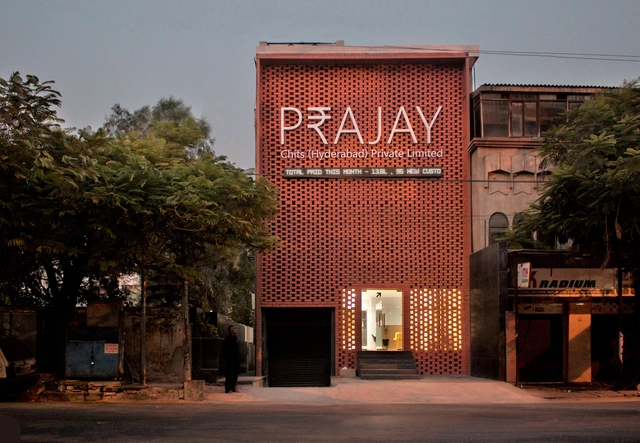
Prajay Chit Funds Office / Design Experiment - Renovation, FacadePrajay Chit Funds Office / Design Experiment - Renovation, Door, Table, ChairPrajay Chit Funds Office / Design Experiment - Renovation, FacadePrajay Chit Funds Office / Design Experiment - Renovation, Bedroom, Door, Facade, TablePrajay Chit Funds Office / Design Experiment - More Images+ 15

Hyderabad, India
  • Architects: Design Experiment
  • Area Area of this architecture project Area:  260
  • Year Completion year of this architecture project Year:  2017
  • Manufacturers Brands with products used in this architecture project
    Manufacturers:  3M, Asian Paints, Beta Led, D'Décor, Unitex
  • Professionals: Safe Glass India

Two Hói’s House / 85 Design

Two Hói’s House / 85 Design - House InteriorsTwo Hói’s House / 85 Design - Interior Photography, House Interiors, Bedroom, Lighting, BedTwo Hói’s House / 85 Design - Interior Photography, House Interiors, Chair, TableTwo Hói’s House / 85 Design - Exterior Photography, House Interiors, FacadeTwo Hói’s House / 85 Design - More Images+ 33

  • Architects: 85 Design
  • Area Area of this architecture project Area:  380
  • Year Completion year of this architecture project Year:  2019
  • Manufacturers Brands with products used in this architecture project
    Manufacturers:  Dai Duong, THANH THU, VinPro

Kew Villa / McManus Lew Architects

  • Area Area of this architecture project Area:  124
  • Year Completion year of this architecture project Year:  2018
  • Manufacturers Brands with products used in this architecture project
    Manufacturers:  Classic Ceramics, MAXI Plywood, Polytec

Des Érables Residence / naturehumaine architecture
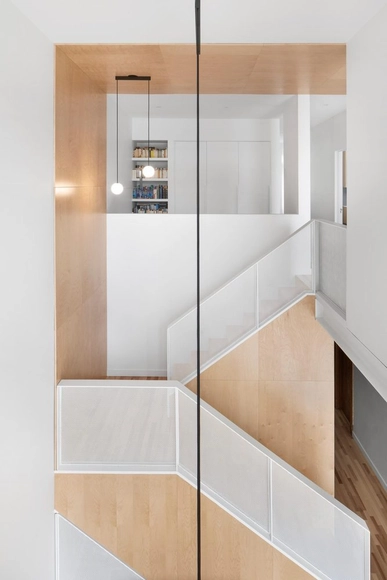
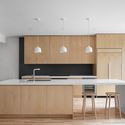
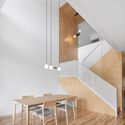
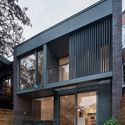
Des Érables Residence / naturehumaine architecture - RenovationDes Érables Residence / naturehumaine architecture - Interior Photography, Renovation, Kitchen, Table, Countertop, Sink, ChairDes Érables Residence / naturehumaine architecture - Interior Photography, Renovation, ChairDes Érables Residence / naturehumaine architecture - Exterior Photography, Renovation, FacadeDes Érables Residence / naturehumaine architecture - More Images+ 16
Montreal, Canada
  • Area Area of this architecture project Area:  2200
  • Year Completion year of this architecture project Year:  2018
  • Manufacturers Brands with products used in this architecture project
    Manufacturers:  Daltile, Belden, JennAir, Shalwin

Inventronics Tonglu Production Factory (Phase1) / GLA

Inventronics Tonglu Production Factory (Phase1) / GLA - Institutional BuildingsInventronics Tonglu Production Factory (Phase1) / GLA - Institutional BuildingsInventronics Tonglu Production Factory (Phase1) / GLA - Exterior Photography, Institutional Buildings, FacadeInventronics Tonglu Production Factory (Phase1) / GLA - Exterior Photography, Institutional Buildings, FacadeInventronics Tonglu Production Factory (Phase1) / GLA - More Images+ 41
Mobile Retail Space / I-Con Architects and Urban Planners
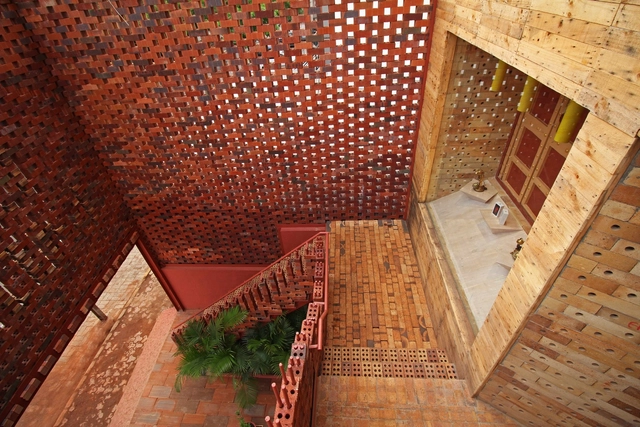
Mobile Retail Space  / I-Con Architects and Urban Planners - Retail , Stairs, LightingMobile Retail Space  / I-Con Architects and Urban Planners - Retail , BeamMobile Retail Space  / I-Con Architects and Urban Planners - Retail , Facade, Handrail, FenceMobile Retail Space  / I-Con Architects and Urban Planners - Retail , Stairs, Facade, Handrail, Fence, BalconyMobile Retail Space  / I-Con Architects and Urban Planners - More Images+ 24
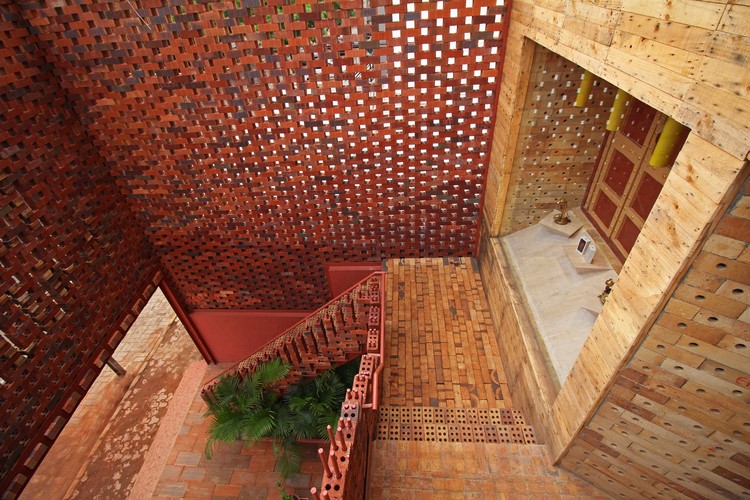
Rajkot, India