1. ArchDaily
  2. Featured
Featured

Arriaga House / Atelier Cais

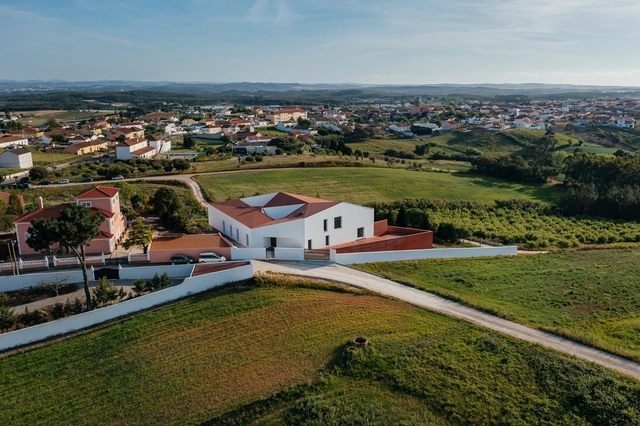
Arriaga House / Atelier Cais - Exterior Photography, Houses, Facade, HandrailArriaga House / Atelier Cais - Interior Photography, HousesArriaga House / Atelier Cais - Interior Photography, Houses, FacadeArriaga House / Atelier Cais - Interior Photography, Houses, StairsArriaga House / Atelier Cais - More Images+ 35

Lisbon, Portugal

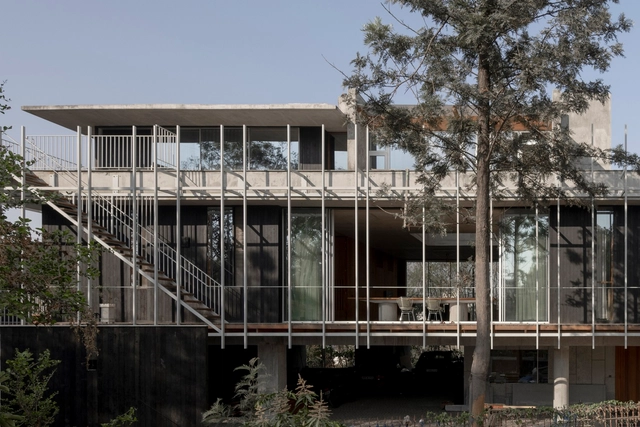
Screen House / Kiron Cheerla Architecture Design

Screen House / Kiron Cheerla Architecture Design - Exterior Photography, Houses, Facade, Handrail, BeamScreen House / Kiron Cheerla Architecture Design - HousesScreen House / Kiron Cheerla Architecture Design - Interior Photography, Houses, Beam, FacadeScreen House / Kiron Cheerla Architecture Design - HousesScreen House / Kiron Cheerla Architecture Design - More Images+ 29

Hyderabad, India

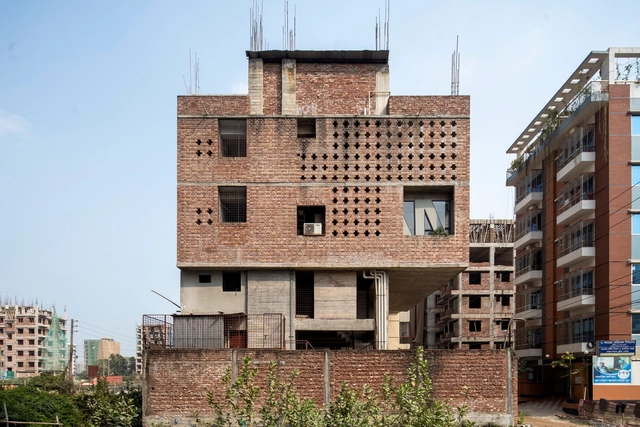
Vasat Vita Office and Residence / Vuumaatra Consultants

Vasat Vita Office and Residence / Vuumaatra Consultants - Exterior Photography, Offices, FacadeVasat Vita Office and Residence / Vuumaatra Consultants - Interior Photography, Offices, Stairs, Facade, Beam, HandrailVasat Vita Office and Residence / Vuumaatra Consultants - Interior Photography, Offices, TableVasat Vita Office and Residence / Vuumaatra Consultants - Interior Photography, Offices, FacadeVasat Vita Office and Residence / Vuumaatra Consultants - More Images+ 36

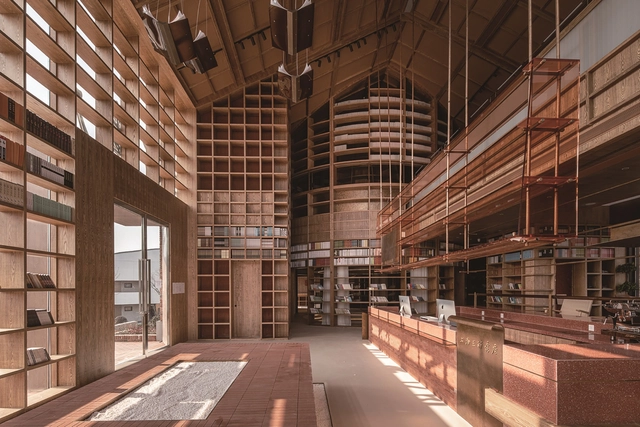
Hefei 1953 Juxing Grain Post Shanghai Sanlian Bookstore / SU Architects

Hefei 1953 Juxing Grain Post Shanghai Sanlian Bookstore / SU Architects - Exterior Photography, Public Architecture, StairsHefei 1953 Juxing Grain Post Shanghai Sanlian Bookstore / SU Architects - Public ArchitectureHefei 1953 Juxing Grain Post Shanghai Sanlian Bookstore / SU Architects - Public ArchitectureHefei 1953 Juxing Grain Post Shanghai Sanlian Bookstore / SU Architects - Interior Photography, Public Architecture, Beam, TableHefei 1953 Juxing Grain Post Shanghai Sanlian Bookstore / SU Architects - More Images+ 28

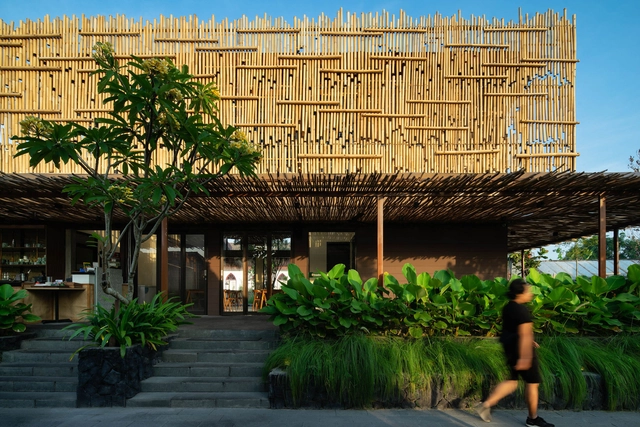
Srasadesa Restaurant / LOCALIC STUDIO

Srasadesa Restaurant / LOCALIC STUDIO - RestaurantSrasadesa Restaurant / LOCALIC STUDIO - Interior Photography, Restaurant, Beam, Table, ChairSrasadesa Restaurant / LOCALIC STUDIO - Interior Photography, Restaurant, Table, ChairSrasadesa Restaurant / LOCALIC STUDIO - RestaurantSrasadesa Restaurant / LOCALIC STUDIO - More Images+ 15

  • Architects: LOCALIC STUDIO
  • Area Area of this architecture project Area:  600
  • Year Completion year of this architecture project Year:  2021

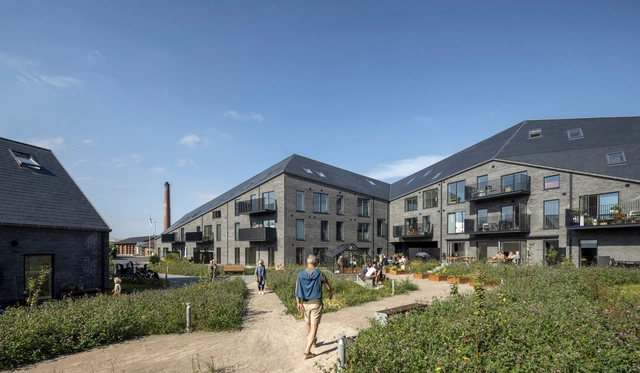
Malling Dampmølle Housing Complex / CEBRA

Malling Dampmølle Housing Complex  / CEBRA - ApartmentsMalling Dampmølle Housing Complex  / CEBRA - Exterior Photography, Apartments, FacadeMalling Dampmølle Housing Complex  / CEBRA - Exterior Photography, Apartments, FacadeMalling Dampmølle Housing Complex  / CEBRA - ApartmentsMalling Dampmølle Housing Complex  / CEBRA - More Images+ 16

Malling, Denmark
  • Architects: CEBRA
  • Area Area of this architecture project Area:  5600
  • Year Completion year of this architecture project Year:  2023
  • Manufacturers Brands with products used in this architecture project
    Manufacturers:  Cupa Pizarras

Insilence Seongsu Store / design by 83

Insilence Seongsu Store / design by 83 - Retail InteriorsInsilence Seongsu Store / design by 83 - Interior Photography, Retail Interiors, FacadeInsilence Seongsu Store / design by 83 - Retail InteriorsInsilence Seongsu Store / design by 83 - Retail InteriorsInsilence Seongsu Store / design by 83 - More Images+ 20

  • Architects: design by 83
  • Area Area of this architecture project Area:  123
  • Year Completion year of this architecture project Year:  2024
  • Professionals: page studio, Tt

Jomthong Raintree House / Sher Maker

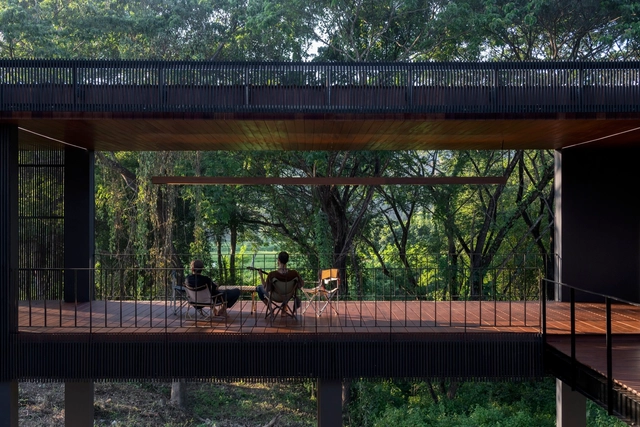
Jomthong Raintree House / Sher Maker - Exterior Photography, Houses, Facade, Handrail, ForestJomthong Raintree House / Sher Maker - Interior Photography, Houses, Kitchen, Fence, Handrail, Table, CountertopJomthong Raintree House / Sher Maker - HousesJomthong Raintree House / Sher Maker - HousesJomthong Raintree House / Sher Maker - More Images+ 27

Chiang Mai, Thailand
  • Architects: Sher Maker
  • Area Area of this architecture project Area:  360
  • Year Completion year of this architecture project Year:  2023

LICHT / CANOMA

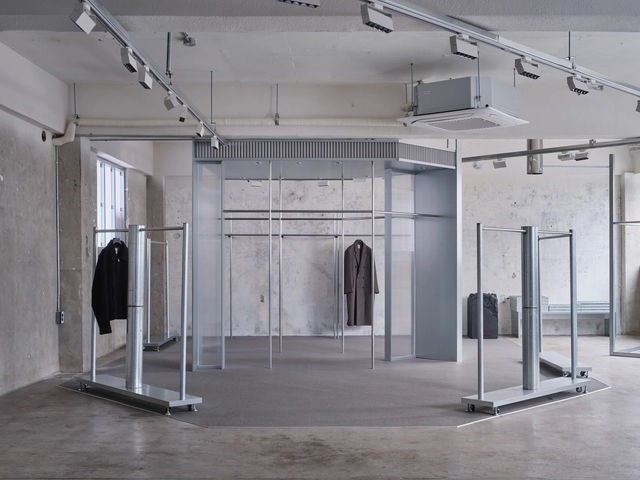
LICHT / CANOMA - Interior Photography, Retail Interiors, TableLICHT / CANOMA - Retail InteriorsLICHT / CANOMA - Interior Photography, Retail Interiors, Bathroom, Door, ChairLICHT / CANOMA - Interior Photography, Retail Interiors, ChairLICHT / CANOMA - More Images+ 9

  • Architects: CANOMA
  • Area Area of this architecture project Area:  2122
  • Year Completion year of this architecture project Year:  2023
  • Professionals: Wonder-Wall, mujica

L’Atelier / A6A

L’Atelier  / A6A - Exterior Photography, Office Buildings, Garden, Door, FacadeL’Atelier  / A6A - Interior Photography, Office Buildings, Facade, Chair, TableL’Atelier  / A6A - Office BuildingsL’Atelier  / A6A - Office BuildingsL’Atelier  / A6A - More Images+ 21

  • Architects: A6A
  • Area Area of this architecture project Area:  170
  • Year Completion year of this architecture project Year:  2022
  • Manufacturers Brands with products used in this architecture project
    Manufacturers:  Artemide, Technal, PANORAMA, Alki, Delta Light

Elzenhof Veenoord Courtyard for Elderly / Specht architects & planners

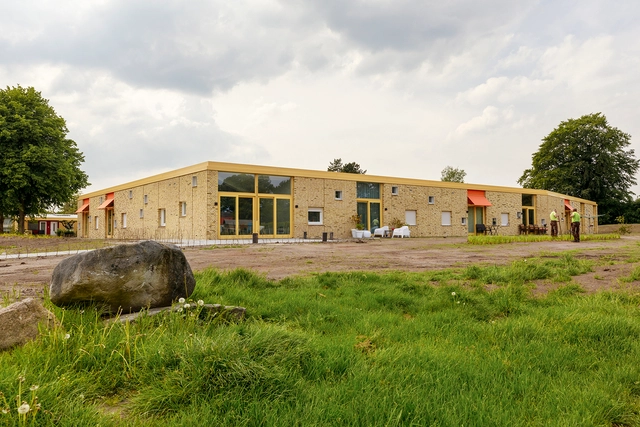
Elzenhof Veenoord Courtyard for Elderly / Specht architects & planners - Exterior Photography, Social Housing, FacadeElzenhof Veenoord Courtyard for Elderly / Specht architects & planners - Exterior Photography, Social Housing, Door, FacadeElzenhof Veenoord Courtyard for Elderly / Specht architects & planners - Exterior Photography, Social HousingElzenhof Veenoord Courtyard for Elderly / Specht architects & planners - Exterior Photography, Social Housing, Facade, Table, ChairElzenhof Veenoord Courtyard for Elderly / Specht architects & planners - More Images+ 26

Zebun Nessa Mosque / Studio Morphogenesis

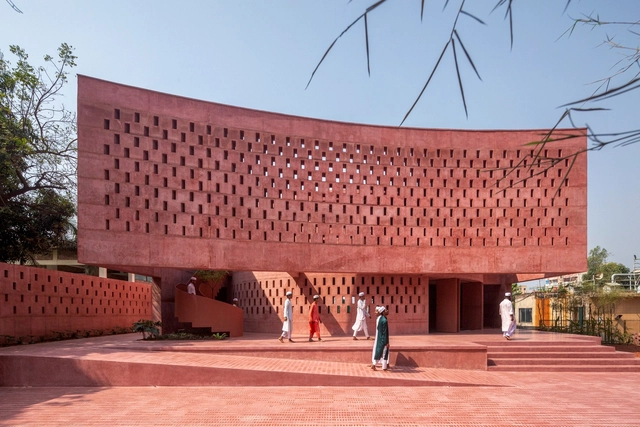
Zebun Nessa Mosque / Studio Morphogenesis - Interior Photography, Mosque, Facade, StairsZebun Nessa Mosque / Studio Morphogenesis - Interior Photography, Mosque, LightingZebun Nessa Mosque / Studio Morphogenesis - Exterior Photography, Mosque, FacadeZebun Nessa Mosque / Studio Morphogenesis - Exterior Photography, MosqueZebun Nessa Mosque / Studio Morphogenesis - More Images+ 31

Ashulia, Bangladesh

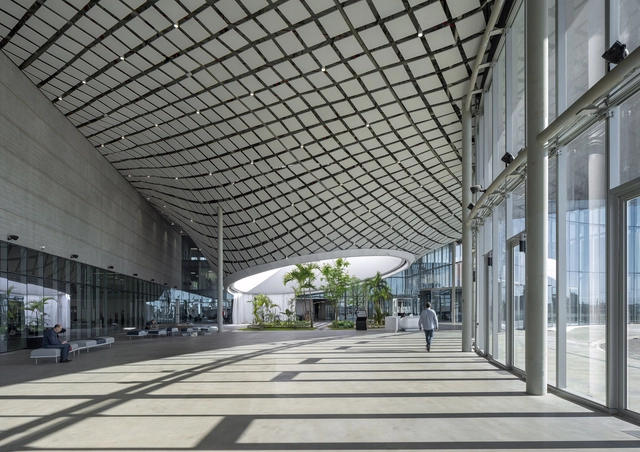
NICE Headquarters Brazil / Mario Cucinella Architects

NICE Headquarters Brazil / Mario Cucinella Architects - Exterior Photography, Office Buildings, FacadeNICE Headquarters Brazil / Mario Cucinella Architects - Office BuildingsNICE Headquarters Brazil / Mario Cucinella Architects - Interior Photography, Office Buildings, Facade, ArchNICE Headquarters Brazil / Mario Cucinella Architects - Interior Photography, Office Buildings, BeamNICE Headquarters Brazil / Mario Cucinella Architects - More Images+ 19

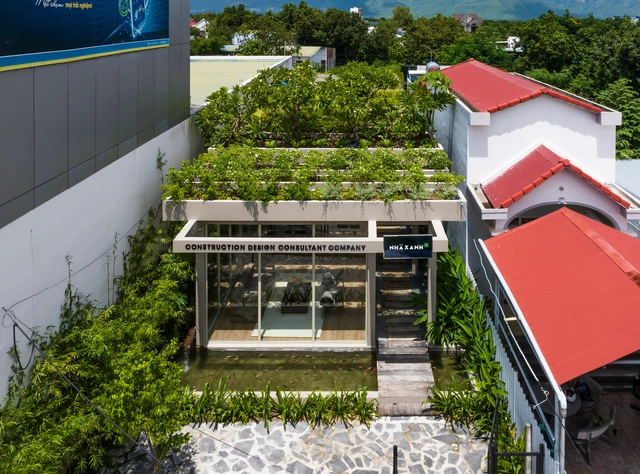
Office for Trees / Pham Huu Son Architects

Office for Trees / Pham Huu Son Architects - Interior Photography, Offices, FacadeOffice for Trees / Pham Huu Son Architects - Exterior Photography, Offices, Garden, ForestOffice for Trees / Pham Huu Son Architects - Interior Photography, Offices, Facade, LightingOffice for Trees / Pham Huu Son Architects - Exterior Photography, Offices, FacadeOffice for Trees / Pham Huu Son Architects - More Images+ 23

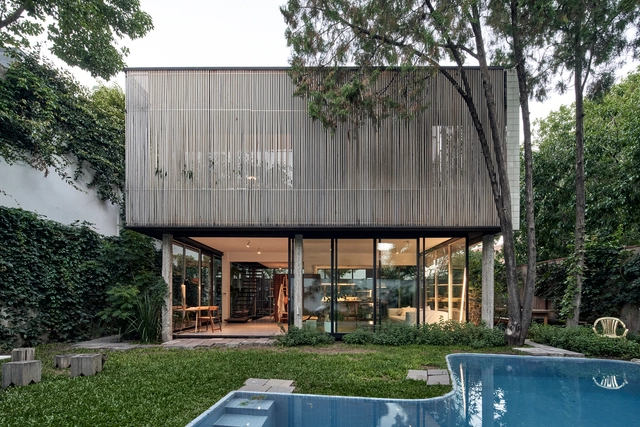
Mendoza House / La Base Studio

Mendoza House / La Base Studio - HousesMendoza House / La Base Studio - HousesMendoza House / La Base Studio - Interior Photography, Houses, TableMendoza House / La Base Studio - Exterior Photography, Houses, Facade, DoorMendoza House / La Base Studio - More Images+ 17

Buenos Aires, Argentina
  • Architects: La Base Studio
  • Area Area of this architecture project Area:  241
  • Year Completion year of this architecture project Year:  2022

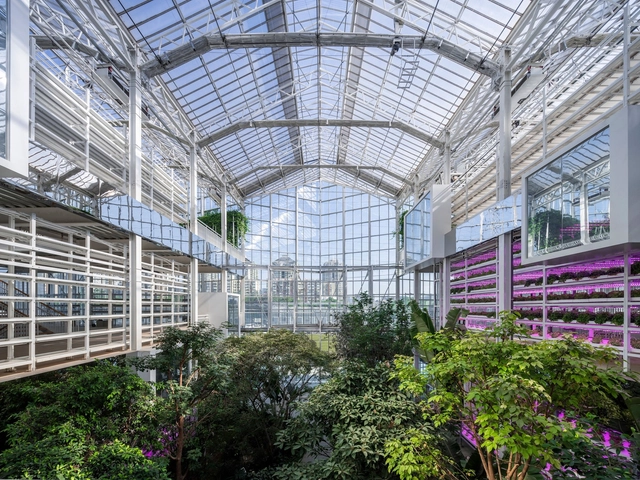
Vertical Farm Beijing / van Bergen Kolpa architects

Vertical Farm Beijing  / van Bergen Kolpa architects - Exterior Photography, Research Center, Facade, CityscapeVertical Farm Beijing  / van Bergen Kolpa architects - Exterior Photography, Research Center, FacadeVertical Farm Beijing  / van Bergen Kolpa architects - Exterior Photography, Research Center, GardenVertical Farm Beijing  / van Bergen Kolpa architects - Exterior Photography, Research Center, FacadeVertical Farm Beijing  / van Bergen Kolpa architects - More Images+ 31

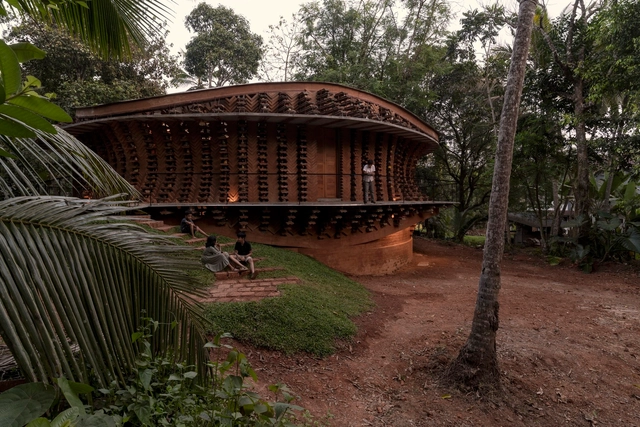
Toy Storey Residence / Wallmakers

Toy Storey Residence / Wallmakers - Exterior Photography, Houses, Garden, StairsToy Storey Residence / Wallmakers - Interior Photography, Houses, Fence, Facade, ArchToy Storey Residence / Wallmakers - Interior Photography, HousesToy Storey Residence / Wallmakers - Interior Photography, Houses, ChairToy Storey Residence / Wallmakers - More Images+ 21

Vatakara, India
  • Architects: Wallmakers
  • Area Area of this architecture project Area:  3843 ft²
  • Year Completion year of this architecture project Year:  2024

Valley House / Volume Architecture Lisbon Studio

Valley House / Volume Architecture Lisbon Studio - Interior Photography, Houses, Facade, ArchValley House / Volume Architecture Lisbon Studio - Exterior Photography, Houses, Stairs, Handrail, FacadeValley House / Volume Architecture Lisbon Studio - Exterior Photography, Houses, FacadeValley House / Volume Architecture Lisbon Studio - Exterior Photography, Houses, FacadeValley House / Volume Architecture Lisbon Studio - More Images+ 32

You've started following your first account!

Did you know?

You'll now receive updates based on what you follow! Personalize your stream and start following your favorite authors, offices and users.