1. ArchDaily
  2. Featured

Featured

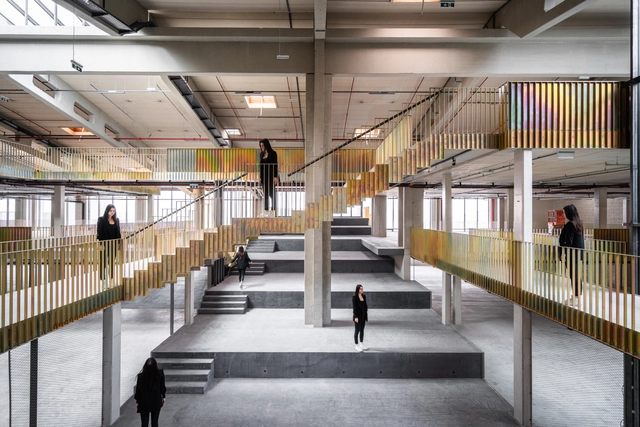
Arts District Warehouse / Sheft Farrace

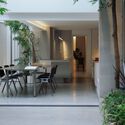
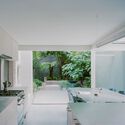
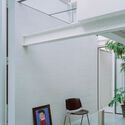
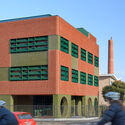
Arts District Warehouse / Sheft Farrace - RenovationArts District Warehouse / Sheft Farrace - RenovationArts District Warehouse / Sheft Farrace - Interior Photography, Renovation, Beam, FacadeArts District Warehouse / Sheft Farrace - Exterior Photography, Renovation, FacadeArts District Warehouse / Sheft Farrace - More Images+ 19

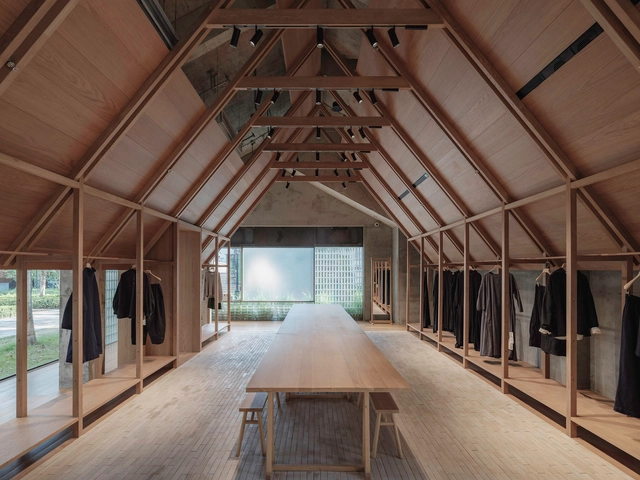
Cabin in the Woods / K+S Architects

Cabin in the Woods / K+S Architects - Interior Photography, Houses, TableCabin in the Woods / K+S Architects - HousesCabin in the Woods / K+S Architects - Interior Photography, Houses, BeamCabin in the Woods / K+S Architects - Interior Photography, Houses, DoorCabin in the Woods / K+S Architects - More Images+ 20

Karuizawa, Japan

AEAJ Green Terrace / Kengo Kuma & Associates

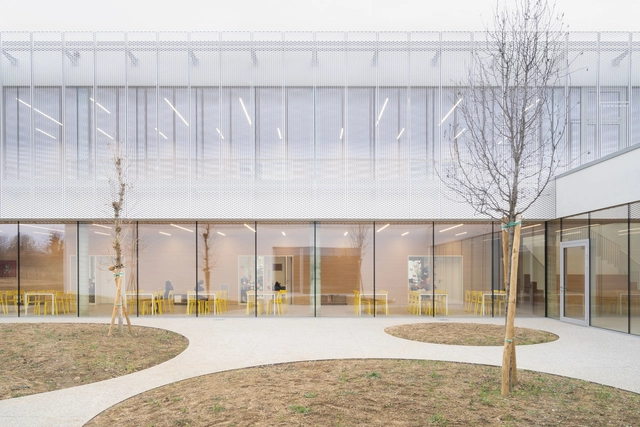
AEAJ Green Terrace / Kengo Kuma & Associates - Exterior Photography, Institutional Buildings, FacadeAEAJ Green Terrace / Kengo Kuma & Associates - Interior Photography, Institutional Buildings, Beam, Table, ChairAEAJ Green Terrace / Kengo Kuma & Associates - Institutional BuildingsAEAJ Green Terrace / Kengo Kuma & Associates - Exterior Photography, Institutional Buildings, FacadeAEAJ Green Terrace / Kengo Kuma & Associates - More Images+ 13

Hangzhou Xiaohe Park / Kengo Kuma & Associates

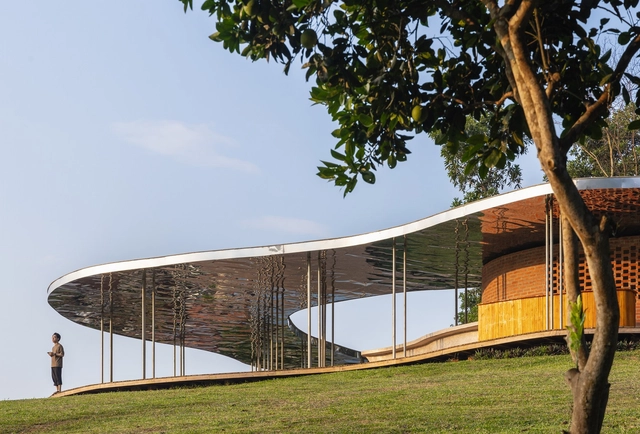
Hangzhou Xiaohe Park / Kengo Kuma & Associates - Exterior Photography, Commercial Architecture, CityscapeHangzhou Xiaohe Park / Kengo Kuma & Associates - Commercial ArchitectureHangzhou Xiaohe Park / Kengo Kuma & Associates - Exterior Photography, Commercial Architecture, FacadeHangzhou Xiaohe Park / Kengo Kuma & Associates - Commercial ArchitectureHangzhou Xiaohe Park / Kengo Kuma & Associates - More Images+ 15

In Between Gardens Residence / A Threshold

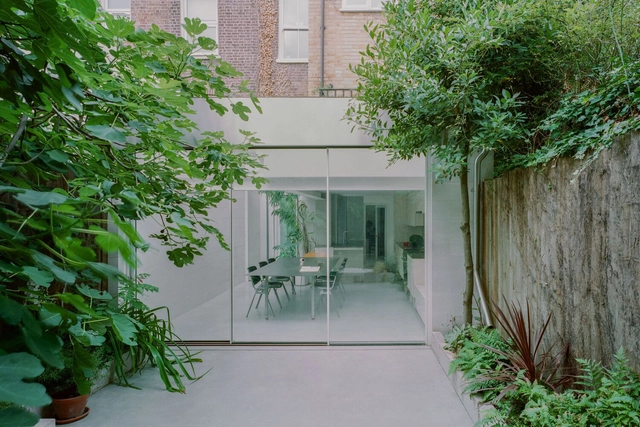
In Between Gardens Residence / A Threshold - HousesIn Between Gardens Residence / A Threshold - HousesIn Between Gardens Residence / A Threshold - Interior Photography, Houses, FacadeIn Between Gardens Residence / A Threshold - Interior Photography, Houses, Bedroom, Door, BedIn Between Gardens Residence / A Threshold - More Images+ 35

Tiptur, India

Old Chapel / Tuckey Design Studio

Old Chapel / Tuckey Design Studio - Adaptive Reuse
© James Brittain

Old Chapel / Tuckey Design Studio - Adaptive ReuseOld Chapel / Tuckey Design Studio - Adaptive ReuseOld Chapel / Tuckey Design Studio - Adaptive ReuseOld Chapel / Tuckey Design Studio - Interior Photography, Adaptive Reuse, BedroomOld Chapel / Tuckey Design Studio - More Images+ 21

  • Area Area of this architecture project Area:  520
  • Year Completion year of this architecture project Year:  2022
  • Manufacturers Brands with products used in this architecture project
    Manufacturers:  KEIM

Upper Watt Residence / Seear-Budd Ross

Upper Watt Residence / Seear-Budd Ross - Exterior Photography, Houses, Facade, ArchUpper Watt Residence / Seear-Budd Ross - HousesUpper Watt Residence / Seear-Budd Ross - Interior Photography, Houses, Door, FacadeUpper Watt Residence / Seear-Budd Ross - Exterior Photography, Houses, Door, FacadeUpper Watt Residence / Seear-Budd Ross - More Images+ 9

Wellington, New Zealand

A Home Around The Forest / YSLA Architects

A Home Around The Forest / YSLA Architects - Interior Photography, Houses, Bedroom, LightingA Home Around The Forest / YSLA Architects - Interior Photography, Houses, Beam, ChairA Home Around The Forest / YSLA Architects - Interior Photography, Houses, Bathroom, BedA Home Around The Forest / YSLA Architects - HousesA Home Around The Forest / YSLA Architects - More Images+ 14

Karuizawa, Japan

Les écuries de la Roche Stable / f+g Architectes

Les écuries de la Roche Stable / f+g Architectes - StableLes écuries de la Roche Stable / f+g Architectes - StableLes écuries de la Roche Stable / f+g Architectes - StableLes écuries de la Roche Stable / f+g Architectes - StableLes écuries de la Roche Stable / f+g Architectes - More Images+ 17

Vourles, France
  • Architects: f+g Architectes
  • Area Area of this architecture project Area:  1800
  • Year Completion year of this architecture project Year:  2021

Common Thread / SO-IL

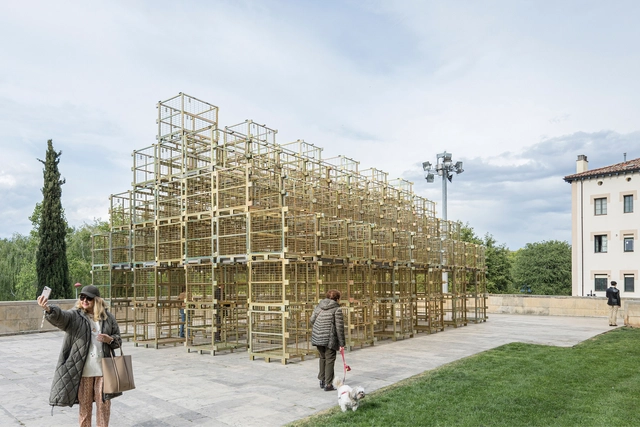
Common Thread / SO-IL - Exterior Photography, Temporary Installations, Garden, FacadeCommon Thread / SO-IL - Exterior Photography, Temporary Installations, Garden, FacadeCommon Thread / SO-IL - Exterior Photography, Temporary Installations, FacadeCommon Thread / SO-IL - Temporary InstallationsCommon Thread / SO-IL - More Images+ 7

  • Architects: SO-IL
  • Area Area of this architecture project Area:  300
  • Year Completion year of this architecture project Year:  2024

EGO building Mixed Use Building / owolarchitects

EGO building  Mixed Use Building / owolarchitects - Exterior Photography, Commercial Architecture, Facade, Lighting
© Hyeonki Yoon

EGO building  Mixed Use Building / owolarchitects - Exterior Photography, Commercial Architecture, Facade, LightingEGO building  Mixed Use Building / owolarchitects - Interior Photography, Commercial Architecture, Kitchen, Door, FacadeEGO building  Mixed Use Building / owolarchitects - Interior Photography, Commercial Architecture, Table, ChairEGO building  Mixed Use Building / owolarchitects - Interior Photography, Commercial Architecture, Facade, ColumnEGO building  Mixed Use Building / owolarchitects - More Images+ 21

  • Architects: owolarchitects
  • Area Area of this architecture project Area:  722
  • Year Completion year of this architecture project Year:  2024

Bandhan Residential School of Business / Abin Design Studio

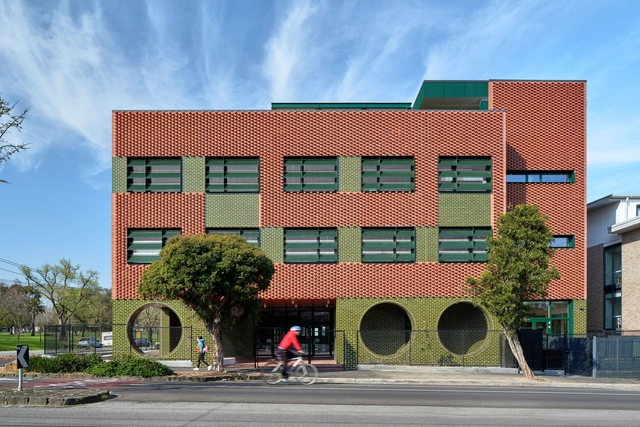
Bandhan Residential School of Business / Abin Design Studio - Exterior Photography, Dorms, FacadeBandhan Residential School of Business / Abin Design Studio - Exterior Photography, Dorms, FacadeBandhan Residential School of Business / Abin Design Studio - DormsBandhan Residential School of Business / Abin Design Studio - DormsBandhan Residential School of Business / Abin Design Studio - More Images+ 43

Kankalitala, India

72 Social Housing Units at the Marina del Prat Vermell / MIAS Architects + Coll-Leclerc Arquitectos

72 Social Housing Units at the Marina del Prat Vermell / MIAS Architects + Coll-Leclerc Arquitectos - Exterior Photography, Social Housing, Facade72 Social Housing Units at the Marina del Prat Vermell / MIAS Architects + Coll-Leclerc Arquitectos - Social Housing72 Social Housing Units at the Marina del Prat Vermell / MIAS Architects + Coll-Leclerc Arquitectos - Interior Photography, Social Housing, Chair, Table72 Social Housing Units at the Marina del Prat Vermell / MIAS Architects + Coll-Leclerc Arquitectos - Interior Photography, Social Housing, Door72 Social Housing Units at the Marina del Prat Vermell / MIAS Architects + Coll-Leclerc Arquitectos - More Images+ 14

Barcelona, Spain

Green House / Aoc architekti

Green House / Aoc architekti - Exterior Photography, Houses, FacadeGreen House / Aoc architekti - Interior Photography, Houses, LightingGreen House / Aoc architekti - Interior Photography, Houses, FacadeGreen House / Aoc architekti - HousesGreen House / Aoc architekti - More Images+ 41

Prague, Czechia
  • Architects: Aoc architekti
  • Area Area of this architecture project Area:  303
  • Year Completion year of this architecture project Year:  2023
  • Manufacturers Brands with products used in this architecture project
    Manufacturers:  Artemide, Brokis, Viabizzuno

Nirmal Van House / Design Work Group

Nirmal Van House / Design Work Group - HousesNirmal Van House / Design Work Group - HousesNirmal Van House / Design Work Group - Exterior Photography, Houses, Garden, Facade, ChairNirmal Van House / Design Work Group - HousesNirmal Van House / Design Work Group - More Images+ 23

Kurel, India
  • Architects: Design Work Group
  • Area Area of this architecture project Area:  1752
  • Year Completion year of this architecture project Year:  2024
  • Manufacturers Brands with products used in this architecture project
    Manufacturers:  Hansgrohe, LIMOCOAT, Mitsubishi Electric, Scorpene

Apple Store Jing'an / Foster + Partners

Apple Store Jing'an / Foster + Partners - Exterior Photography, Retail Interiors, TableApple Store Jing'an / Foster + Partners - Interior Photography, Retail Interiors, LightingApple Store Jing'an / Foster + Partners - Interior Photography, Retail Interiors, StairsApple Store Jing'an / Foster + Partners - Exterior Photography, Retail Interiors, FacadeApple Store Jing'an / Foster + Partners - More Images+ 1

AYURU the Forest Temple / Atelier Marko Brajovic

AYURU the Forest Temple / Atelier Marko Brajovic - Public ArchitectureAYURU the Forest Temple / Atelier Marko Brajovic - Interior Photography, Public Architecture, Lighting, Table, ChairAYURU the Forest Temple / Atelier Marko Brajovic - Exterior Photography, Public Architecture, ForestAYURU the Forest Temple / Atelier Marko Brajovic - Exterior Photography, Public ArchitectureAYURU the Forest Temple / Atelier Marko Brajovic - More Images+ 20

  • Area Area of this architecture project Area:  2529 ft²
  • Year Completion year of this architecture project Year:  2024
  • Manufacturers Brands with products used in this architecture project
    Manufacturers:  Ita Itu Materiais de Construção, Pico do Frade Agropecuária LTDA, Usina Araucária

Thames House / Ignacio Szulman arquitecto

Thames House / Ignacio Szulman arquitecto - HousesThames House / Ignacio Szulman arquitecto - Interior Photography, Houses, Chair, TableThames House / Ignacio Szulman arquitecto - Interior Photography, Houses, FacadeThames House / Ignacio Szulman arquitecto - HousesThames House / Ignacio Szulman arquitecto - More Images+ 31

Buenos Aires, Argentina
  • Area Area of this architecture project Area:  180
  • Year Completion year of this architecture project Year:  2022
  • Manufacturers Brands with products used in this architecture project
    Manufacturers:  Matyser, Mosaicos Rossi, Terra Calcareos

You've started following your first account!

Did you know?

You'll now receive updates based on what you follow! Personalize your stream and start following your favorite authors, offices and users.