1. ArchDaily
  2. Featured
Featured

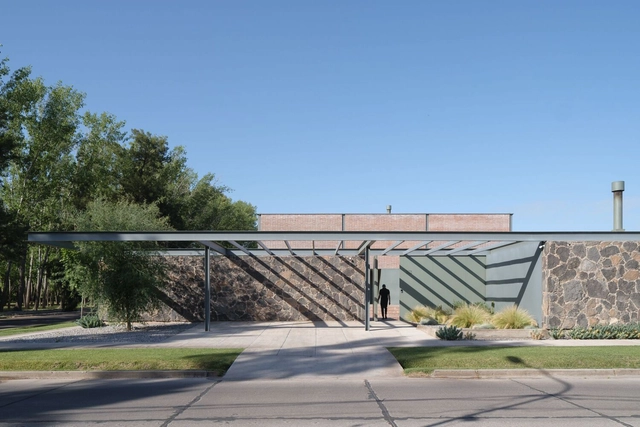
House in Front of the Park / atelier industrial

House in Front of the Park / atelier industrial - Exterior Photography, Houses, Facade, DoorHouse in Front of the Park / atelier industrial - HousesHouse in Front of the Park / atelier industrial - HousesHouse in Front of the Park / atelier industrial - Interior Photography, Houses, Facade, TableHouse in Front of the Park / atelier industrial - More Images+ 52

San Rafael, Argentina

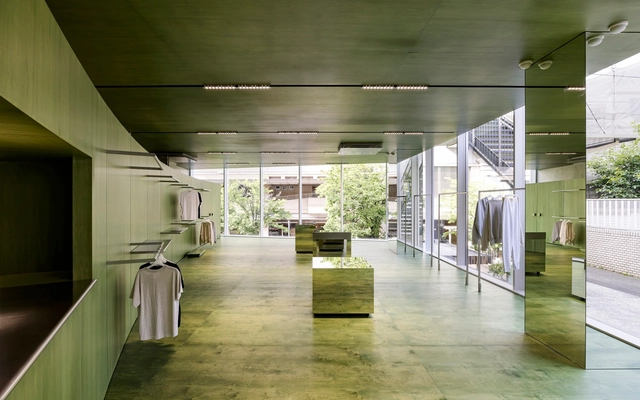
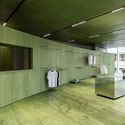
Mardi Mercredi Daikanyama Store / Creative Studio Unravel

Mardi Mercredi Daikanyama Store / Creative Studio Unravel - Retail InteriorsMardi Mercredi Daikanyama Store / Creative Studio Unravel - Interior Photography, Retail InteriorsMardi Mercredi Daikanyama Store / Creative Studio Unravel - Interior Photography, Retail Interiors, Table, Bench, ChairMardi Mercredi Daikanyama Store / Creative Studio Unravel - Retail InteriorsMardi Mercredi Daikanyama Store / Creative Studio Unravel - More Images+ 38

Shibuya City, Japan
  • Area Area of this architecture project Area:  302
  • Year Completion year of this architecture project Year:  2024
  • Manufacturers Brands with products used in this architecture project
    Manufacturers:  Hoxan, JBL, LG, Sugatsune
  • Professionals: TANK

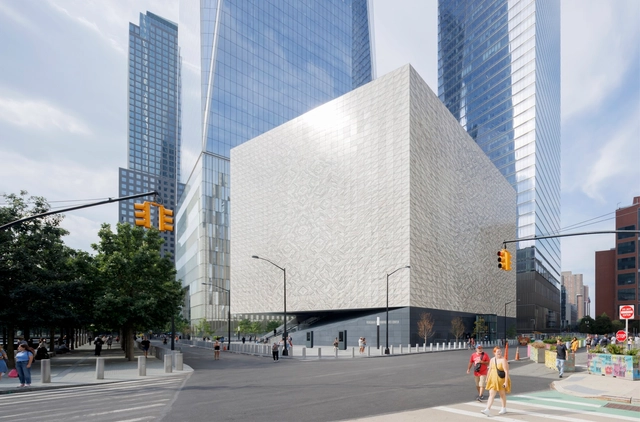
Perelman Performing Arts Center / REX ARCHITECTURE

Perelman Performing Arts Center / REX ARCHITECTURE - Exterior Photography, Arts & Architecture, FacadePerelman Performing Arts Center / REX ARCHITECTURE - Arts & ArchitecturePerelman Performing Arts Center / REX ARCHITECTURE - Interior Photography, Arts & Architecture, BeamPerelman Performing Arts Center / REX ARCHITECTURE - Interior Photography, Arts & ArchitecturePerelman Performing Arts Center / REX ARCHITECTURE - More Images+ 22

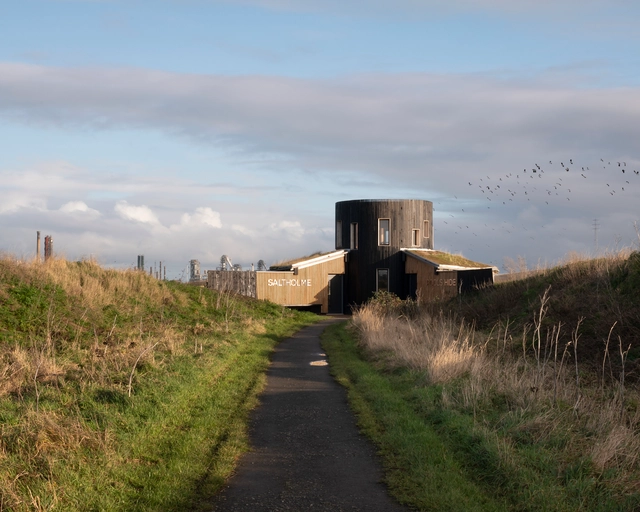
Saltholme Pools Bird Hide / Child Graddon Lewis

Saltholme Pools Bird Hide / Child Graddon Lewis - Small ScaleSaltholme Pools Bird Hide / Child Graddon Lewis - Exterior Photography, Small Scale, FacadeSaltholme Pools Bird Hide / Child Graddon Lewis - Interior Photography, Small Scale, Beam, Chair, TableSaltholme Pools Bird Hide / Child Graddon Lewis - Small ScaleSaltholme Pools Bird Hide / Child Graddon Lewis - More Images+ 28

  • Area Area of this architecture project Area:  35
  • Year Completion year of this architecture project Year:  2020
  • Manufacturers Brands with products used in this architecture project
    Manufacturers:  Revit
  • Professionals: Price and Myers, Hobson Smith

NANGA Shop Sendai / ABOUT + monotrum

NANGA Shop Sendai / ABOUT + monotrum - Coffee Shop InteriorsNANGA Shop Sendai / ABOUT + monotrum - Interior Photography, Coffee Shop InteriorsNANGA Shop Sendai / ABOUT + monotrum - Coffee Shop InteriorsNANGA Shop Sendai / ABOUT + monotrum - Drawings, Coffee Shop InteriorsNANGA Shop Sendai / ABOUT + monotrum - More Images+ 10

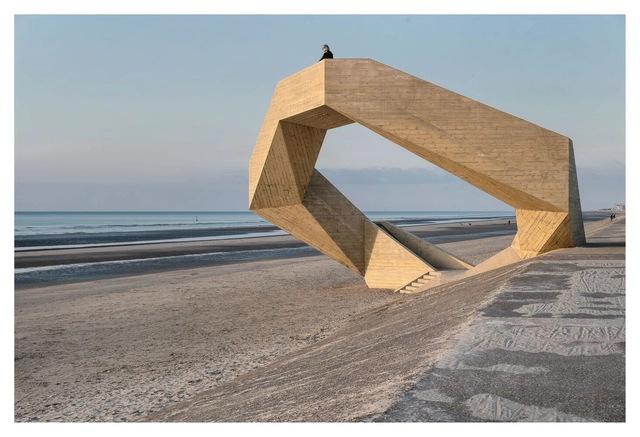
Westerpunt Observation / studio MOTO

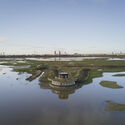
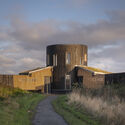
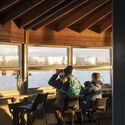
Westerpunt Observation / studio MOTO - Public ArchitectureWesterpunt Observation / studio MOTO - Exterior Photography, Public ArchitectureWesterpunt Observation / studio MOTO - Exterior Photography, Public ArchitectureWesterpunt Observation / studio MOTO - Public ArchitectureWesterpunt Observation / studio MOTO - More Images+ 12

  • Architects: studio MOTO
  • Area Area of this architecture project Area:  200
  • Year Completion year of this architecture project Year:  2024

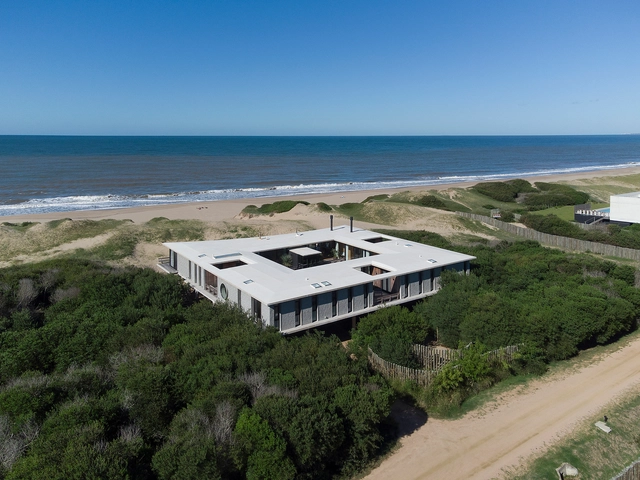
Big Fish House / Martin Gomez Arquitectos

Big Fish House / Martin Gomez Arquitectos - Exterior Photography, Houses, FacadeBig Fish House / Martin Gomez Arquitectos - Exterior Photography, Houses, FacadeBig Fish House / Martin Gomez Arquitectos - Interior Photography, Houses, Table, ChairBig Fish House / Martin Gomez Arquitectos - Exterior Photography, Houses, Door, FacadeBig Fish House / Martin Gomez Arquitectos - More Images+ 27

Faro de José Ignacio, Uruguay
  • Area Area of this architecture project Area:  4844 ft²
  • Year Completion year of this architecture project Year:  2021
  • Manufacturers Brands with products used in this architecture project
    Manufacturers:  Hansgrohe, Bia, Bosch, Landarte, Laviere, +6

Mondadori Office Playground / Carlo Ratti Associati

Mondadori Office Playground / Carlo Ratti Associati - Interior Photography, Offices, FacadeMondadori Office Playground / Carlo Ratti Associati - OfficesMondadori Office Playground / Carlo Ratti Associati - Interior Photography, Offices, Door, ChairMondadori Office Playground / Carlo Ratti Associati - OfficesMondadori Office Playground / Carlo Ratti Associati - More Images+ 13

Milan, Italy

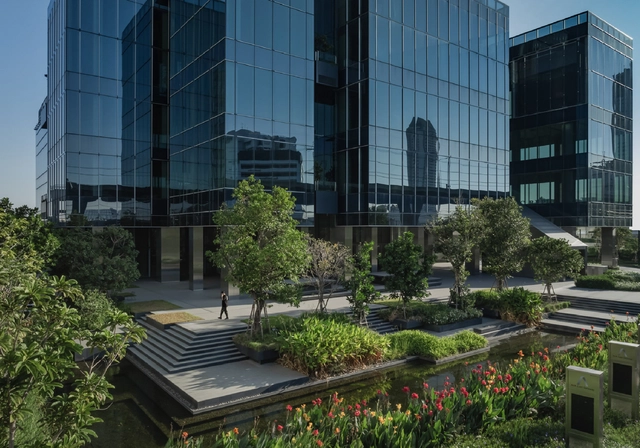
AIA East Gateway / Shma Company Limited

AIA East Gateway / Shma Company Limited - LandscapeAIA East Gateway / Shma Company Limited - Exterior Photography, Landscape, GardenAIA East Gateway / Shma Company Limited - Exterior Photography, LandscapeAIA East Gateway / Shma Company Limited - LandscapeAIA East Gateway / Shma Company Limited - More Images+ 17

Khet Bang Na, Thailand
  • Landscape Architects: Shma Company Limited
  • Area Area of this architecture project Area:  16143
  • Year Completion year of this architecture project Year:  2023

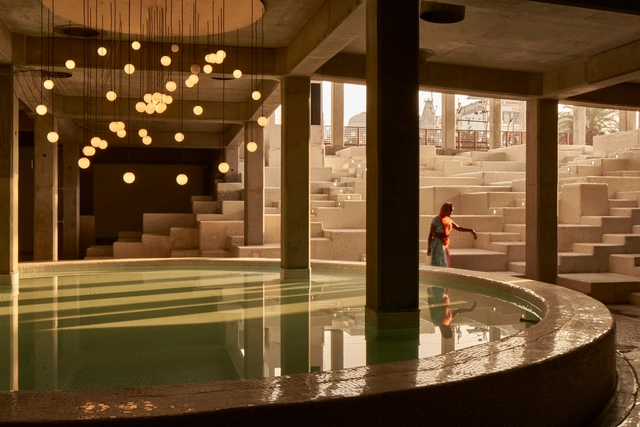
Third Space Cultural and Learning Center / Studio Saar

Third Space Cultural and Learning Center / Studio Saar - Exterior Photography, Cultural Center, FacadeThird Space Cultural and Learning Center / Studio Saar - Cultural CenterThird Space Cultural and Learning Center / Studio Saar - Interior Photography, Cultural Center, HandrailThird Space Cultural and Learning Center / Studio Saar - Interior Photography, Cultural Center, Door, FacadeThird Space Cultural and Learning Center / Studio Saar - More Images+ 35

Dew House / Ayutt and Associates Design

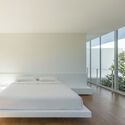
Dew House / Ayutt and Associates Design - Exterior Photography, Houses, FacadeDew House / Ayutt and Associates Design - Exterior Photography, Houses, FacadeDew House / Ayutt and Associates Design - HousesDew House / Ayutt and Associates Design - Interior Photography, Houses, Bedroom, Facade, BedDew House / Ayutt and Associates Design - More Images+ 28

Ubon Ratchathani, Thailand

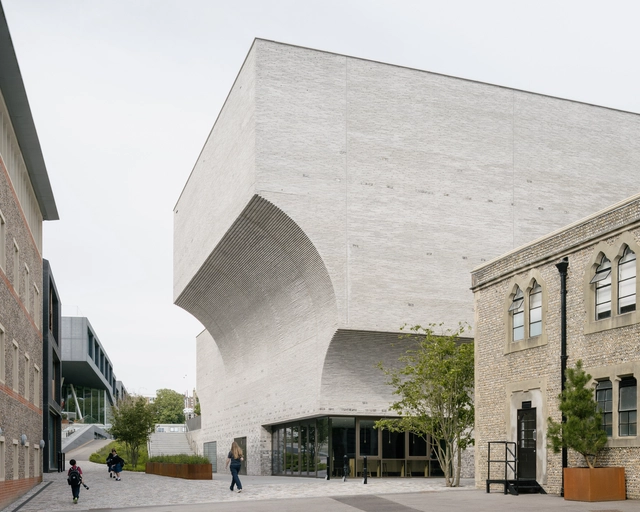
Performing Arts Centre Brighton College / krft

Performing Arts Centre Brighton College / krft - Exterior Photography,  Performing Arts Center , FacadePerforming Arts Centre Brighton College / krft - Interior Photography,  Performing Arts Center , Door, LightingPerforming Arts Centre Brighton College / krft - Interior Photography,  Performing Arts Center , ChairPerforming Arts Centre Brighton College / krft - Interior Photography,  Performing Arts Center , FacadePerforming Arts Centre Brighton College / krft - More Images+ 9

  • Architects: Krft
  • Area Area of this architecture project Area:  3880
  • Year Completion year of this architecture project Year:  2024

Copas House / PPAA

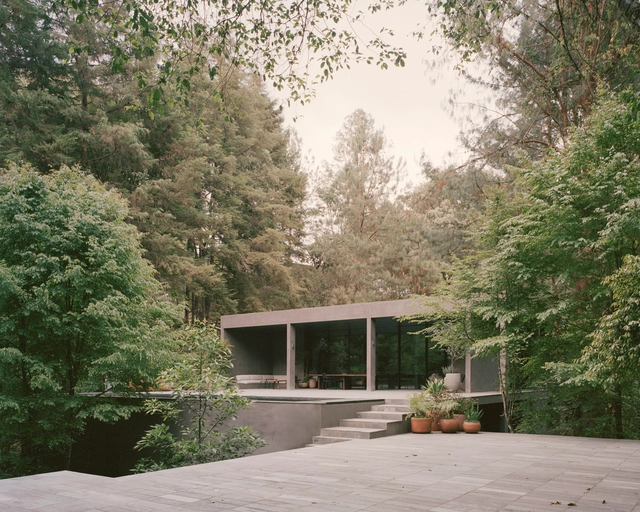
Copas House / PPAA - HousesCopas House / PPAA - Exterior Photography, Houses, Table, ChairCopas House / PPAA - HousesCopas House / PPAA - HousesCopas House / PPAA - More Images+ 26

Valle de Bravo, Mexico
  • Architects: PPAA
  • Area Area of this architecture project Area:  10376 ft²
  • Year Completion year of this architecture project Year:  2023

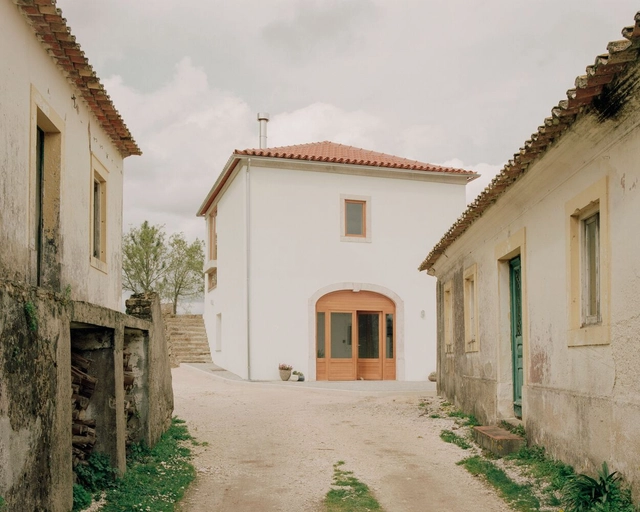
Chumbaria Village - Hemp Brick House / Arquitectura Viva

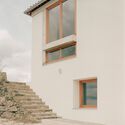
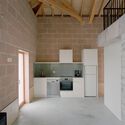
Chumbaria Village - Hemp Brick House / Arquitectura Viva - Interior Photography, Renovation, Stairs, FacadeChumbaria Village - Hemp Brick House / Arquitectura Viva - Interior Photography, Renovation, Kitchen, Facade, BeamChumbaria Village - Hemp Brick House / Arquitectura Viva - RenovationChumbaria Village - Hemp Brick House / Arquitectura Viva - Interior Photography, Renovation, BeamChumbaria Village - Hemp Brick House / Arquitectura Viva - More Images+ 29

  • Architects: Arquitectura Viva
  • Area Area of this architecture project Area:  184
  • Year Completion year of this architecture project Year:  2024
  • Manufacturers Brands with products used in this architecture project
    Manufacturers:  Canhamor, Damásio e Leal Lda, Interfogo, Lda

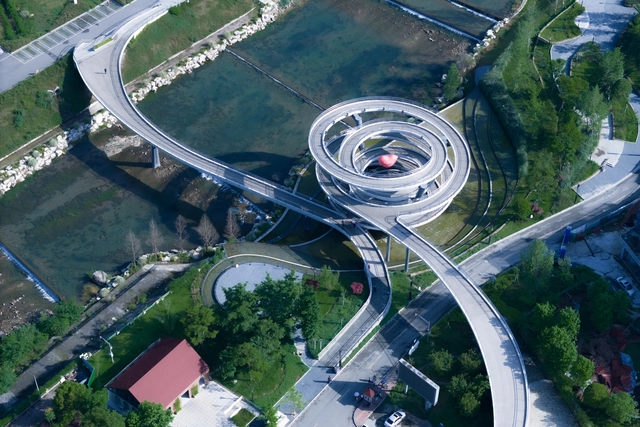
G Clef Bridge / ZZHK Architects

G Clef Bridge / ZZHK Architects - Drawings, Pedestrian BridgeG Clef Bridge / ZZHK Architects - Exterior Photography, Pedestrian Bridge, CityscapeG Clef Bridge / ZZHK Architects - Pedestrian BridgeG Clef Bridge / ZZHK Architects - Pedestrian BridgeG Clef Bridge / ZZHK Architects - More Images+ 29

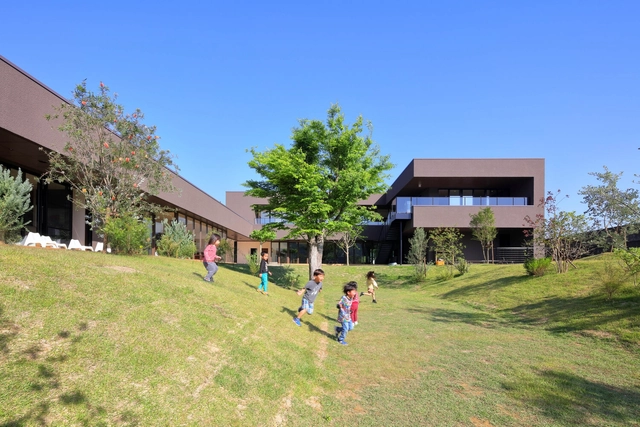
AKM Kindergarten and Nursery / HIBINOSEKKEI + Youji no Shiro + Kids Design Labo

AKM Kindergarten and Nursery / HIBINOSEKKEI + Youji no Shiro + Kids Design Labo - Day CareAKM Kindergarten and Nursery / HIBINOSEKKEI + Youji no Shiro + Kids Design Labo - Interior Photography, Day Care, Kitchen, Door, TableAKM Kindergarten and Nursery / HIBINOSEKKEI + Youji no Shiro + Kids Design Labo - Exterior Photography, Day Care, FacadeAKM Kindergarten and Nursery / HIBINOSEKKEI + Youji no Shiro + Kids Design Labo - Exterior Photography, Day CareAKM Kindergarten and Nursery / HIBINOSEKKEI + Youji no Shiro + Kids Design Labo - More Images+ 11

  • Area Area of this architecture project Area:  956
  • Year Completion year of this architecture project Year:  2023
  • Manufacturers Brands with products used in this architecture project
    Manufacturers:  Aica Kogyo Company, Limited, Osmo & Edel, Runon

Ecatepec Bicentennial Park / Taller Capital

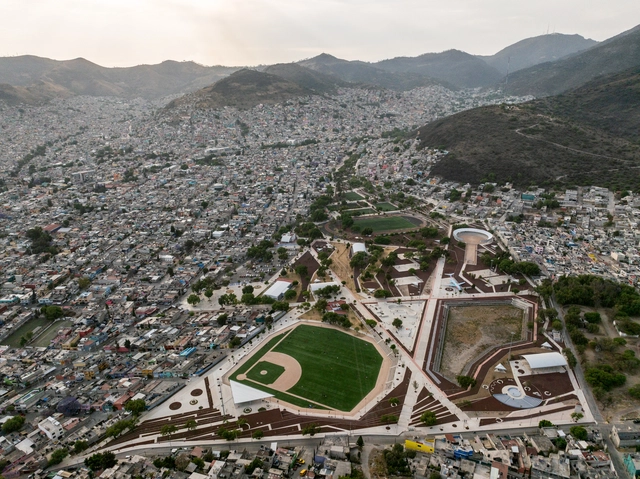
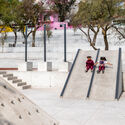
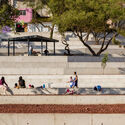
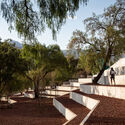
Ecatepec Bicentennial Park / Taller Capital - Exterior Photography, ParkEcatepec Bicentennial Park / Taller Capital - Exterior Photography, Park, StairsEcatepec Bicentennial Park / Taller Capital - Exterior Photography, ParkEcatepec Bicentennial Park / Taller Capital - Exterior Photography, Park, FacadeEcatepec Bicentennial Park / Taller Capital - More Images+ 19

Ecatepec de Morelos, Mexico

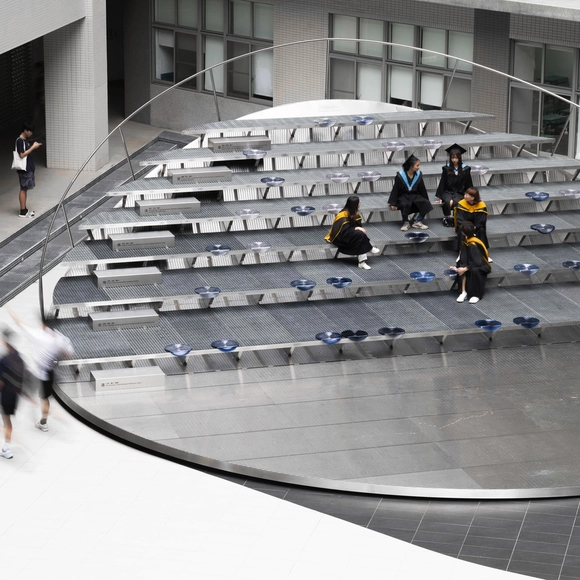
Dr. Yen-Son Huang Courtyard / JC. Architecture & Design

Dr. Yen-Son Huang Courtyard  / JC. Architecture & Design - Interior Photography, Pavilion, FacadeDr. Yen-Son Huang Courtyard  / JC. Architecture & Design - Drawings, PavilionDr. Yen-Son Huang Courtyard  / JC. Architecture & Design - PavilionDr. Yen-Son Huang Courtyard  / JC. Architecture & Design - Interior Photography, PavilionDr. Yen-Son Huang Courtyard  / JC. Architecture & Design - More Images+ 15

You've started following your first account!

Did you know?

You'll now receive updates based on what you follow! Personalize your stream and start following your favorite authors, offices and users.