1. ArchDaily
  2. Featured
Featured

How to Visualize Concepts in SketchUp with AI

 | Sponsored Content

How to visualize architectural concepts in SketchUp using D5 Lite for faster design exploration.

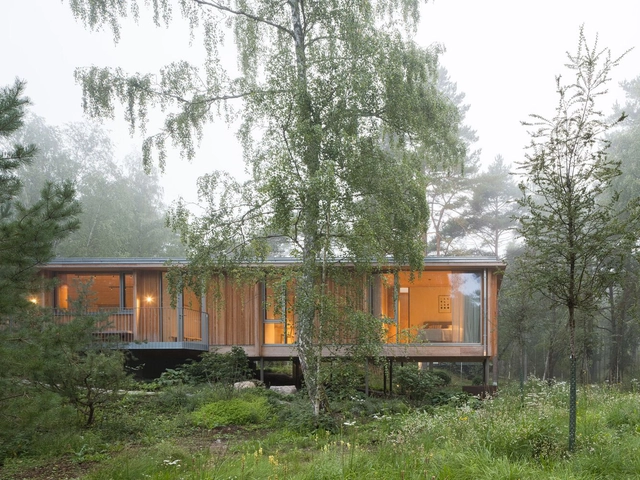
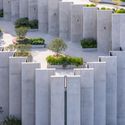
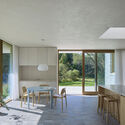
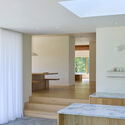
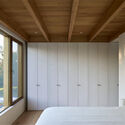
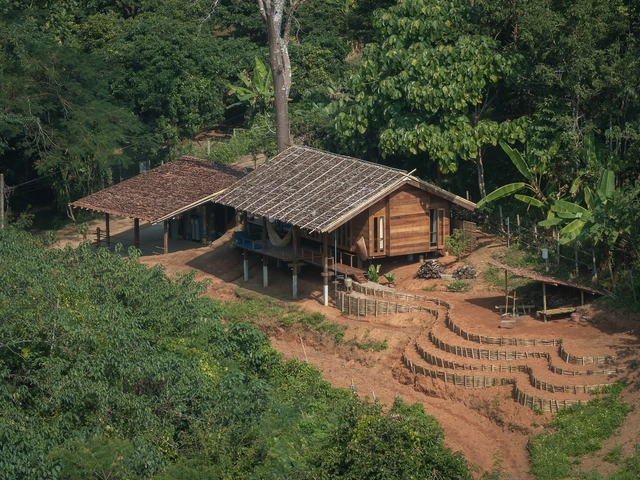
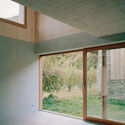
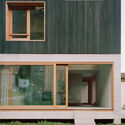
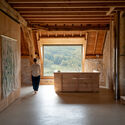
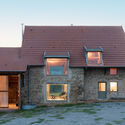
Yngsjö Retreat House / Johan Sundberg arkitektur

Yngsjö Retreat House / Johan Sundberg arkitektur - Exterior Photography, HousesYngsjö Retreat House / Johan Sundberg arkitektur - Interior Photography, Houses, Table, Chair, LightingYngsjö Retreat House / Johan Sundberg arkitektur - Interior Photography, HousesYngsjö Retreat House / Johan Sundberg arkitektur - Exterior Photography, HousesYngsjö Retreat House / Johan Sundberg arkitektur - More Images+ 29

•
Yngsjö, Sweden


Laura Ortin Architecture Offices / Laura Ortín Arquitectura

Laura Ortin Architecture Offices / Laura Ortín Arquitectura - Interior Photography, Offices Interiors, ChairLaura Ortin Architecture Offices / Laura Ortín Arquitectura - Offices InteriorsLaura Ortin Architecture Offices / Laura Ortín Arquitectura - Interior Photography, Offices Interiors, Lighting, ChairLaura Ortin Architecture Offices / Laura Ortín Arquitectura - Interior Photography, Offices Interiors, ChairLaura Ortin Architecture Offices / Laura Ortín Arquitectura - More Images+ 9

  • Area Area of this architecture project Area:  55 m²
  • Year Completion year of this architecture project Year:  2025
  • Manufacturers Brands with products used in this architecture project
    Manufacturers:  Hisbalit, KEIM, Artemide, BATHCO, Ceràmica Ferres, +7

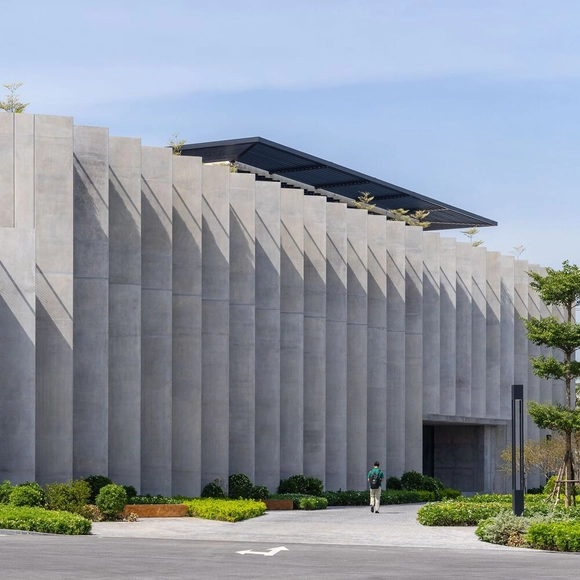
Huy Hoang Lock Factory / Baumschlager Eberle Architekten

Huy Hoang Lock Factory / Baumschlager Eberle Architekten - Drawings, Sustainability & Green DesignHuy Hoang Lock Factory / Baumschlager Eberle Architekten - Sustainability & Green DesignHuy Hoang Lock Factory / Baumschlager Eberle Architekten - Sustainability & Green DesignHuy Hoang Lock Factory / Baumschlager Eberle Architekten - Exterior Photography, Sustainability & Green DesignHuy Hoang Lock Factory / Baumschlager Eberle Architekten - More Images+ 37

Sutton House / Pelletier De Fontenay

Sutton House / Pelletier De Fontenay - Exterior Photography, RenovationSutton House / Pelletier De Fontenay - Interior Photography, RenovationSutton House / Pelletier De Fontenay - Interior Photography, RenovationSutton House / Pelletier De Fontenay - Interior Photography, Renovation, Bedroom, BedSutton House / Pelletier De Fontenay - More Images+ 26

  • Area Area of this architecture project Area:  500 m²
  • Year Completion year of this architecture project Year:  2024

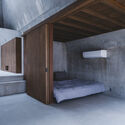
Oyea House / Yangnar Studio

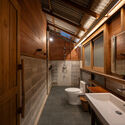
Oyea House / Yangnar Studio - HousesOyea House / Yangnar Studio - Interior Photography, Houses, BedroomOyea House / Yangnar Studio - Interior Photography, Houses, Bathroom, Beam, SinkOyea House / Yangnar Studio - HousesOyea House / Yangnar Studio - More Images+ 16

  • Architects: Yangnar Studio
  • Area Area of this architecture project Area:  72 m²
  • Year Completion year of this architecture project Year:  2024

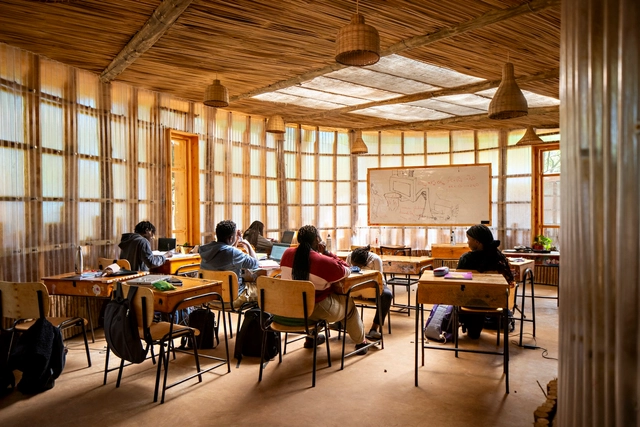
Nairobi Waldorf School / Urko Sanchez Architects

Nairobi Waldorf School / Urko Sanchez Architects - Schools Nairobi Waldorf School / Urko Sanchez Architects - Interior Photography, Schools Nairobi Waldorf School / Urko Sanchez Architects - Interior Photography, Schools , LightingNairobi Waldorf School / Urko Sanchez Architects - Schools Nairobi Waldorf School / Urko Sanchez Architects - More Images+ 15

•
Nairobi, Kenya

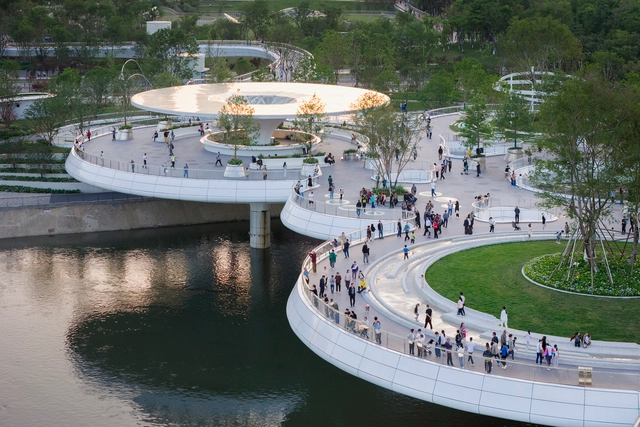
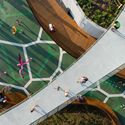
Chengdu Jiaozi Pedestrian Bridge / China Southwest Architectural Design and Research Institute

Chengdu Jiaozi Pedestrian Bridge / China Southwest Architectural Design and Research Institute - Pedestrian BridgeChengdu Jiaozi Pedestrian Bridge / China Southwest Architectural Design and Research Institute - Exterior Photography, Pedestrian BridgeChengdu Jiaozi Pedestrian Bridge / China Southwest Architectural Design and Research Institute - Interior Photography, Pedestrian Bridge, CityscapeChengdu Jiaozi Pedestrian Bridge / China Southwest Architectural Design and Research Institute - Exterior Photography, Pedestrian Bridge, CityscapeChengdu Jiaozi Pedestrian Bridge / China Southwest Architectural Design and Research Institute - More Images+ 16

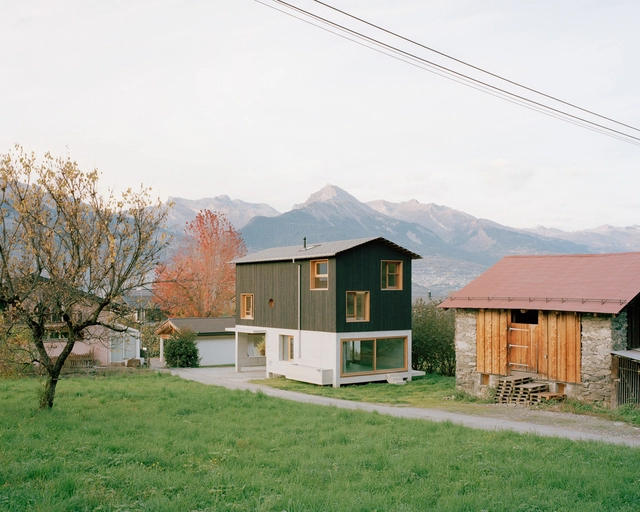
The Wandering House / Lionel Ballmer

The Wandering House  / Lionel Ballmer - Exterior Photography, SustainabilityThe Wandering House  / Lionel Ballmer - Exterior Photography, SustainabilityThe Wandering House  / Lionel Ballmer - SustainabilityThe Wandering House  / Lionel Ballmer - Exterior Photography, SustainabilityThe Wandering House  / Lionel Ballmer - More Images+ 23

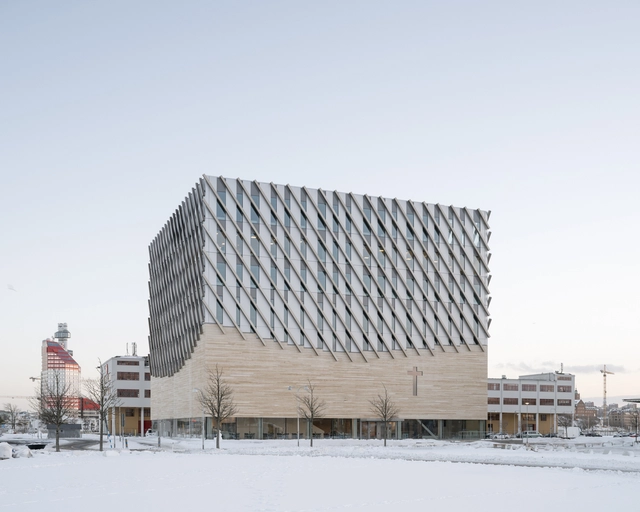
Frihamnskyrkan Church / Elding Oscarson

Frihamnskyrkan Church / Elding Oscarson - Exterior Photography,          ChurchesFrihamnskyrkan Church / Elding Oscarson -          ChurchesFrihamnskyrkan Church / Elding Oscarson - Interior Photography,          ChurchesFrihamnskyrkan Church / Elding Oscarson - Exterior Photography,          ChurchesFrihamnskyrkan Church / Elding Oscarson - More Images+ 15

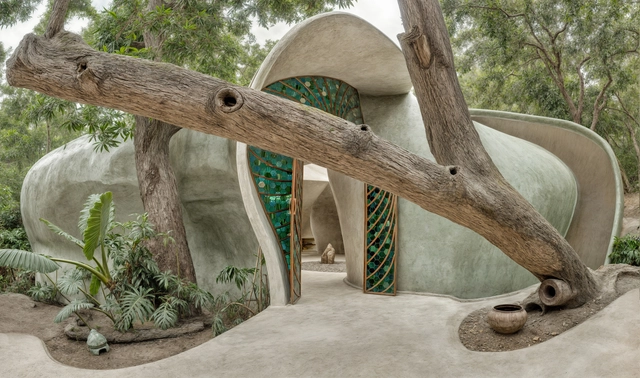
Tarasana Healing Center / MA Estudio

Tarasana Healing Center / MA Estudio  - Interior Photography, Wellness InteriorsTarasana Healing Center / MA Estudio  - Wellness InteriorsTarasana Healing Center / MA Estudio  - Wellness InteriorsTarasana Healing Center / MA Estudio  - Interior Photography, Wellness Interiors, BathroomTarasana Healing Center / MA Estudio  - More Images+ 18

  • Architects: MA Estudio
  • Area Area of this architecture project Area:  300 m²
  • Year Completion year of this architecture project Year:  2022

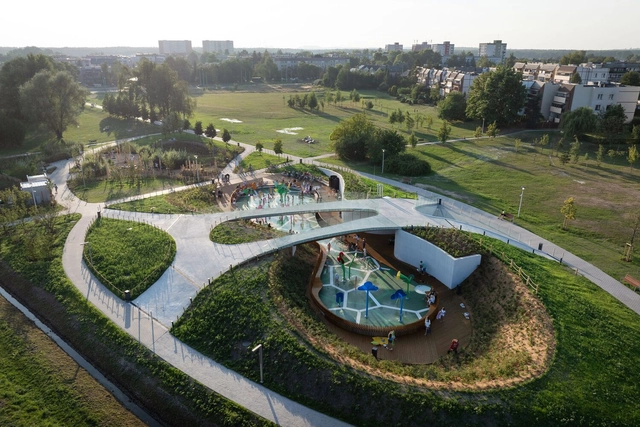
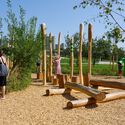
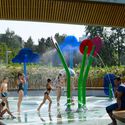
Playgrounds in Jaworek Park in Tychy / RS + Robert Skitek

Playgrounds in Jaworek Park in Tychy / RS + Robert Skitek - ParkPlaygrounds in Jaworek Park in Tychy / RS + Robert Skitek - Exterior Photography, ParkPlaygrounds in Jaworek Park in Tychy / RS + Robert Skitek - ParkPlaygrounds in Jaworek Park in Tychy / RS + Robert Skitek - ParkPlaygrounds in Jaworek Park in Tychy / RS + Robert Skitek - More Images+ 29

•
Tychy, Poland
  • Architects: RS+ Robert Skitek
  • Area Area of this architecture project Area:  7874 m²
  • Year Completion year of this architecture project Year:  2024
  • Manufacturers Brands with products used in this architecture project
    Manufacturers:  ATIS, Allplan, Bauder, Cinema 4D, ZANO
  • Professionals: Lechprojekt, PROJ-KAR, DOMiWENT, GTP

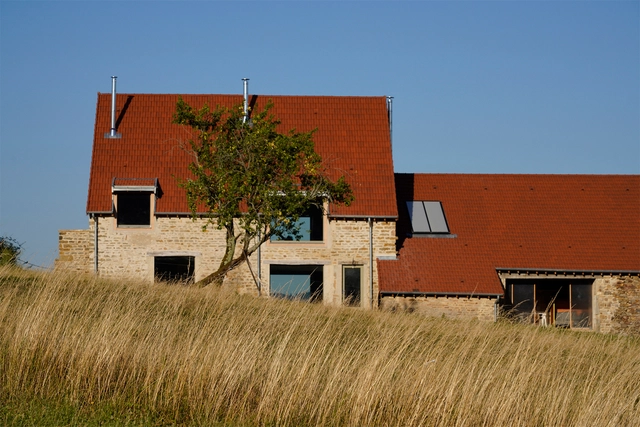
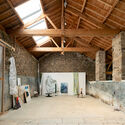
La Grange Burgundy Farm Renovation and Conversion / Le Dévéhat Vuarnesson Architectes

La Grange Burgundy Farm Renovation and Conversion / Le Dévéhat Vuarnesson Architectes - Exterior Photography, RestorationLa Grange Burgundy Farm Renovation and Conversion / Le Dévéhat Vuarnesson Architectes - RestorationLa Grange Burgundy Farm Renovation and Conversion / Le Dévéhat Vuarnesson Architectes - Interior Photography, Restoration, Beam, ChairLa Grange Burgundy Farm Renovation and Conversion / Le Dévéhat Vuarnesson Architectes - Exterior Photography, RestorationLa Grange Burgundy Farm Renovation and Conversion / Le Dévéhat Vuarnesson Architectes - More Images+ 35

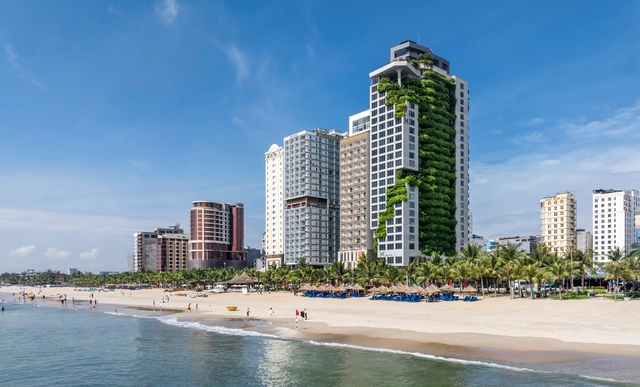
M Hotel / Ho Khue Architects

M Hotel / Ho Khue Architects - Exterior Photography, Hotels, Balcony, CoastM Hotel / Ho Khue Architects - HotelsM Hotel / Ho Khue Architects - Interior Photography, Hotels, Balcony, Chair, BathtubM Hotel / Ho Khue Architects - Exterior Photography, HotelsM Hotel / Ho Khue Architects - More Images+ 28

•
Da Nang, Vietnam

The Desert Relics / Karim+Elias

The Desert Relics / Karim+Elias - Exterior Photography, Arts & ArchitectureThe Desert Relics / Karim+Elias - Exterior Photography, Arts & ArchitectureThe Desert Relics / Karim+Elias - Arts & ArchitectureThe Desert Relics / Karim+Elias - Arts & ArchitectureThe Desert Relics / Karim+Elias - More Images+ 13

  • Architects: Karim+Elias
  • Area Area of this architecture project Area:  3850 m²
  • Year Completion year of this architecture project Year:  2024

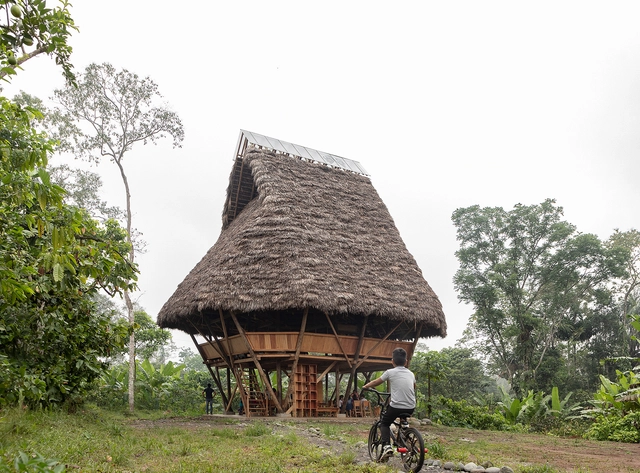
Yuyarina Pacha Community Library / Al Borde

Yuyarina Pacha Community Library / Al Borde - LibraryYuyarina Pacha Community Library / Al Borde - Interior Photography, Library, BeamYuyarina Pacha Community Library / Al Borde - Interior Photography, Library, BeamYuyarina Pacha Community Library / Al Borde - Interior Photography, LibraryYuyarina Pacha Community Library / Al Borde - More Images+ 26

•
San Vicente de Huaticocha, Ecuador
  • Architects: Al Borde
  • Year Completion year of this architecture project Year:  2024

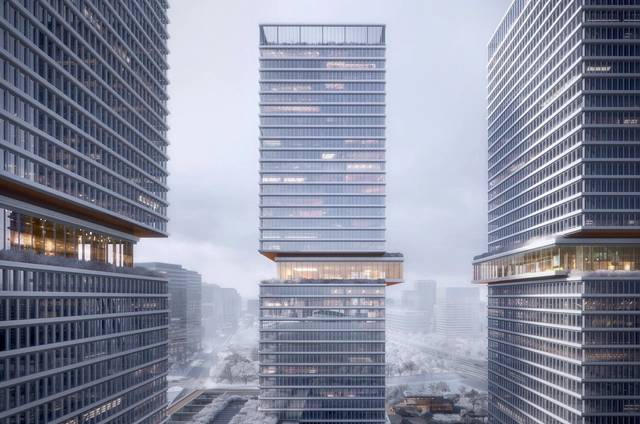
Huamu Lot 10 – The Summit / KPF

Huamu Lot 10 – The Summit / KPF - Exterior Photography, Commercial Architecture, CityscapeHuamu Lot 10 – The Summit / KPF - Interior Photography, Commercial Architecture, FacadeHuamu Lot 10 – The Summit / KPF - Interior Photography, Commercial ArchitectureHuamu Lot 10 – The Summit / KPF - Commercial ArchitectureHuamu Lot 10 – The Summit / KPF - More Images+ 10

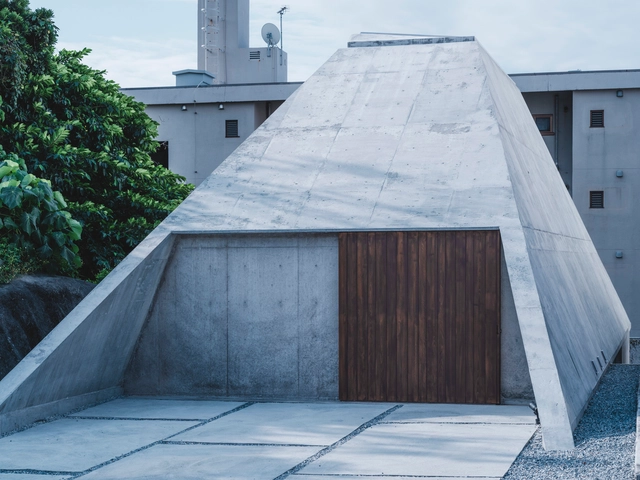
Pyramid Hut / IGArchitects

Pyramid Hut / IGArchitects - Exterior Photography, HousesPyramid Hut / IGArchitects - HousesPyramid Hut / IGArchitects - Interior Photography, Houses, Bedroom, StairsPyramid Hut / IGArchitects - Interior Photography, Houses, Kitchen, Beam, CountertopPyramid Hut / IGArchitects - More Images+ 28

•
Okinawa, Japan
  • Architects: IGArchitects
  • Area Area of this architecture project Area:  83 m²
  • Year Completion year of this architecture project Year:  2024
  • Professionals: FUN SHARE Ltd.

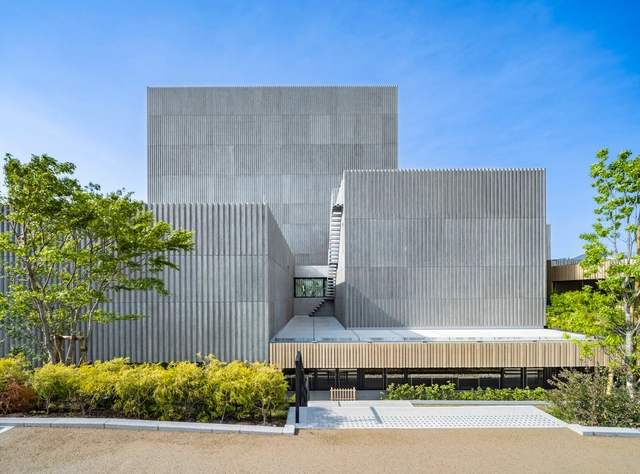
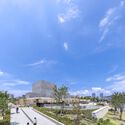
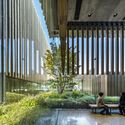
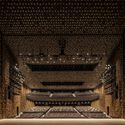
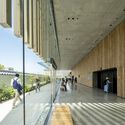
Takatsuki Arts Theatre / Nikken Sekkei

Takatsuki Arts Theatre / Nikken Sekkei - Exterior Photography, Theaters & Performance Takatsuki Arts Theatre / Nikken Sekkei - Exterior Photography, Theaters & Performance Takatsuki Arts Theatre / Nikken Sekkei - Theaters & Performance Takatsuki Arts Theatre / Nikken Sekkei - Interior Photography, Theaters & Performance Takatsuki Arts Theatre / Nikken Sekkei - More Images+ 29

You've started following your first account!

Did you know?

You'll now receive updates based on what you follow! Personalize your stream and start following your favorite authors, offices and users.