ArchDaily
Featured
Featured
September 16 | Sponsored Content
AI tools for architects - House Plan Generator This guide covers a workflow that moves from project parameters to generated floor plans, 3D perspective views, exterior design exploration, and site context visualization, using AI tools in place of preliminary CAD and rendering work.
https://www.archdaily.comhttps://www.archdaily.com/catalog/us/products/39065/how-to-develop-a-residential-design-concept-ideal-house
https://www.archdaily.com/909450/arch-house-frari-architecture-network Rayen Sagredo
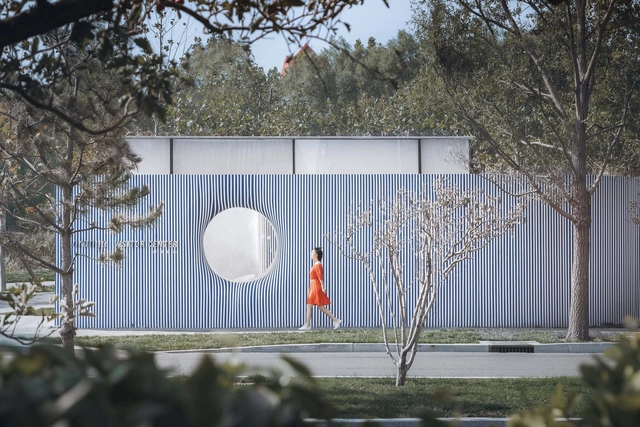
https://www.archdaily.com/909223/striped-house-wutopia-lab Collin Chen
https://www.archdaily.com/909211/river-view-service-stations-atelier-z-plus 舒岳康 - SHU Yuekang
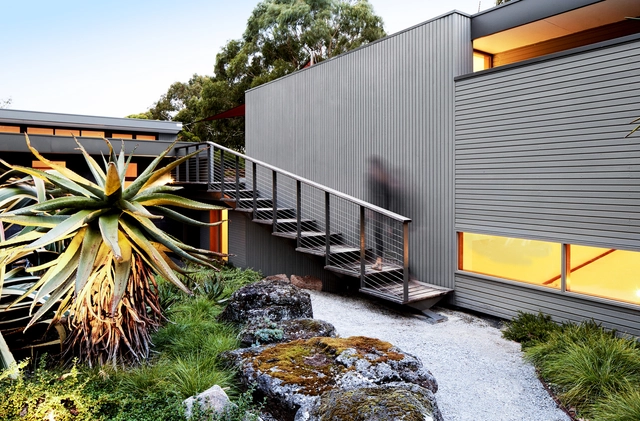
https://www.archdaily.com/909471/shoreham-house-tim-spicer-architects Martita Vial della Maggiora
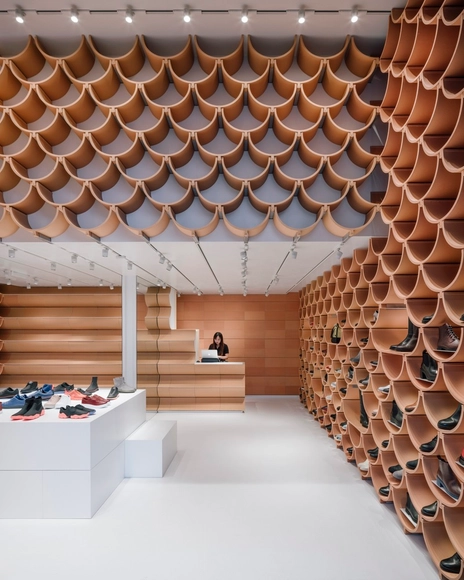
https://www.archdaily.com/909505/camper-paseo-de-gracia-kengo-kuma-and-associates Pilar Caballero
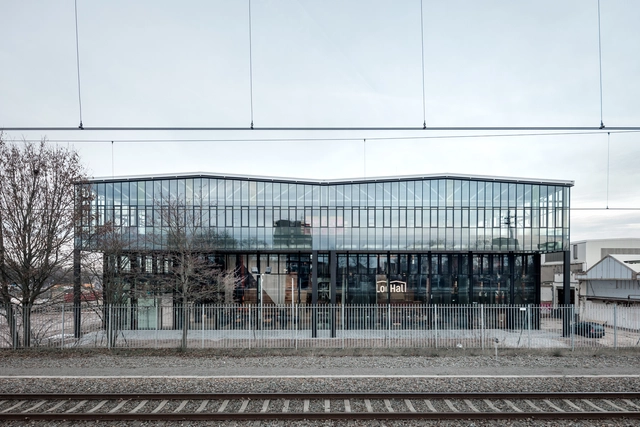
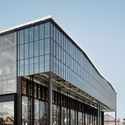
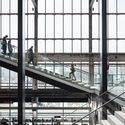
https://www.archdaily.com/909540/lochal-library-mecanoo-plus-civic-architects-plus-braaksma-and-roos-architectenbureau María Francisca González
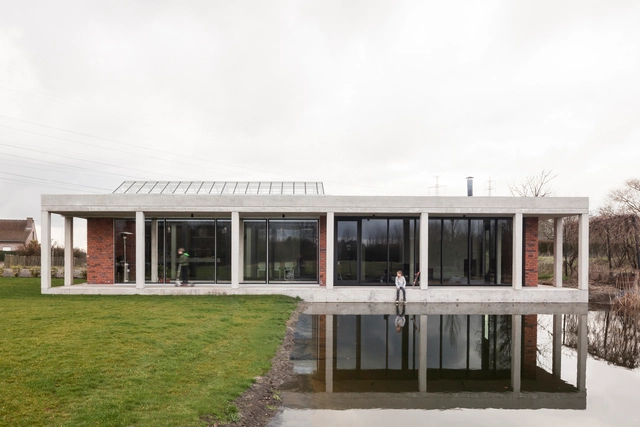
https://www.archdaily.com/909279/house-machelen-compagnie-o-architects Pilar Caballero
https://www.archdaily.com/909347/lounge-ma-cadaval-and-sola-morales Pilar Caballero
© Ewout Huibers + 24
Area
Area of this architecture project
Area:
75 m²
Year
Completion year of this architecture project
Year:
2019
Manufacturers
Brands with products used in this architecture project
Manufacturers: JUNG Arco Duravit Grohe Beton Reform , +10 Decospan , Foreco , HAY , Kemie , Kreon , Not Only White , Shinnoki , Siemens , Simon Sintenie , TossB -10
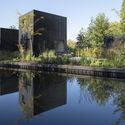
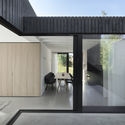
https://www.archdaily.com/909208/tiny-holiday-home-i29-interior-architects-plus-chris-collaris Rayen Sagredo
https://www.archdaily.com/909224/anhs-house-g-plus-architects Rayen Sagredo
https://www.archdaily.com/909337/cais-do-sertao-museum-brasil-arquitetura Rayen Sagredo
https://www.archdaily.com/909142/punggol-neighbourhood-and-polyclinic-serie-architects-plus-multiply-architects Pilar Caballero
https://www.archdaily.com/909228/garu-apartment-estudio-bra Daniel Tapia
https://www.archdaily.com/909141/petry-retreat-n-plus-p-architecture Pilar Caballero
https://www.archdaily.com/909061/migration-and-vibration-hao-design 舒岳康 - SHU Yuekang
https://www.archdaily.com/909035/yunyang-sifangjing-service-building-tanghua-architect-and-associates Collin Chen
https://www.archdaily.com/909166/terasho-house-alts-design-office Daniel Tapia
© Derek Swalwell + 60
Area
Area of this architecture project
Area:
407 m²
Year
Completion year of this architecture project
Year:
2018
Manufacturers
Brands with products used in this architecture project
Manufacturers: Australian Sustainable Hardwoods (ASH) Gessi Sika Fisher & Paykel Miele , +17 AVEO , Arblu , Basin , Colorbond , Delta Light , Disegno Casa , Dulux , Euroluce , Hub Furniture , Inlite , Liebherr , Okalux , Poazza , Qasair , Reece , Urban Edge Ceramics , Whittle Waxes -17
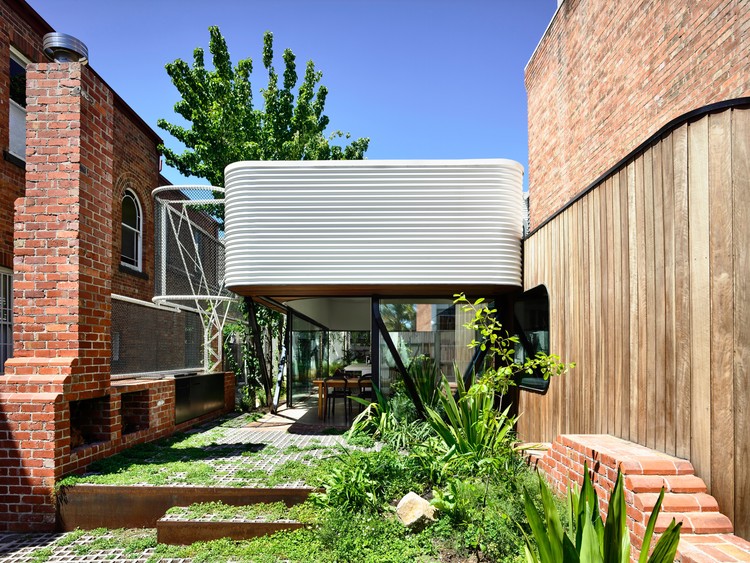
https://www.archdaily.com/909046/king-bill-austin-maynard-architects Martita Vial della Maggiora
Did you know? You'll now receive updates based on what you follow! Personalize your stream and start following your favorite authors, offices and users.


.jpg?1547624421&format=webp&width=640&height=580)
.jpg?1580219075&format=webp&width=640&height=580)




.jpg?1547624421)

















.jpg?1580219075)