1. ArchDaily

  2. Featured
Featured

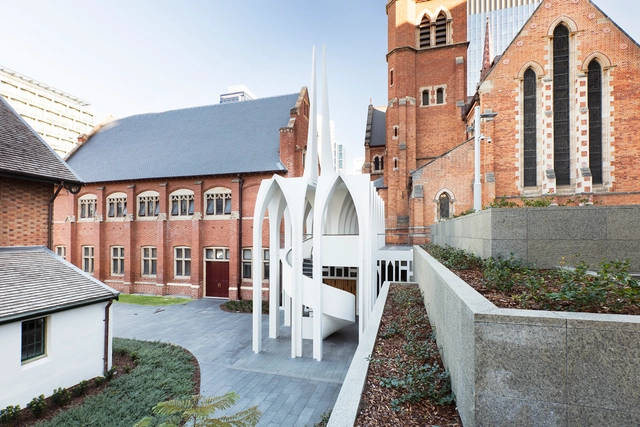
Cadogan Song School / Palassis Architects

Cadogan Song School / Palassis Architects - ExtensionCadogan Song School / Palassis Architects - ExtensionCadogan Song School / Palassis Architects - Interior Photography, Extension, Door, FacadeCadogan Song School / Palassis Architects - ExtensionCadogan Song School / Palassis Architects - More Images+ 37

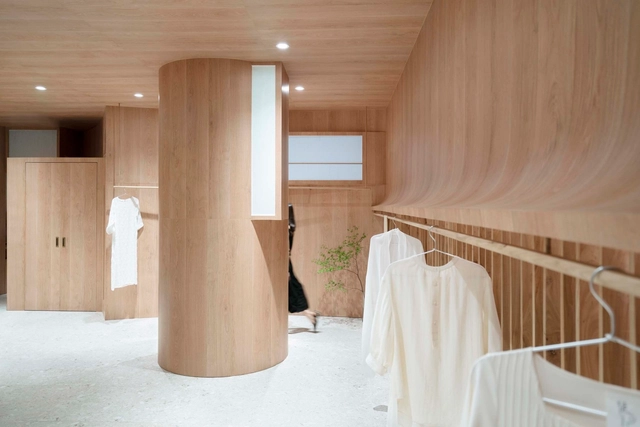
Wang Xi Fashion Studio / PaM Design Office

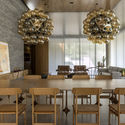
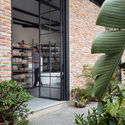
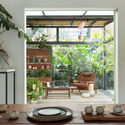
Wang Xi Fashion Studio / PaM Design Office - Interior Photography, Interior Design, Door, Facade, Table, Chair, LightingWang Xi Fashion Studio / PaM Design Office - Interior Photography, Interior Design, Table, ChairWang Xi Fashion Studio / PaM Design Office - Interior Photography, Interior Design, ChairWang Xi Fashion Studio / PaM Design Office - Interior Photography, Interior DesignWang Xi Fashion Studio / PaM Design Office - More Images+ 15

  • Interior Designers: PaM Design Office
  • Area Area of this architecture project Area:  81 m²
  • Year Completion year of this architecture project Year:  2019
  • Manufacturers Brands with products used in this architecture project
    Manufacturers:  LanSen, Rui Tong Heng Lighting
  • Professionals: Rui Tong Heng Lighting

Yarrbat Residence / K2LD Architects

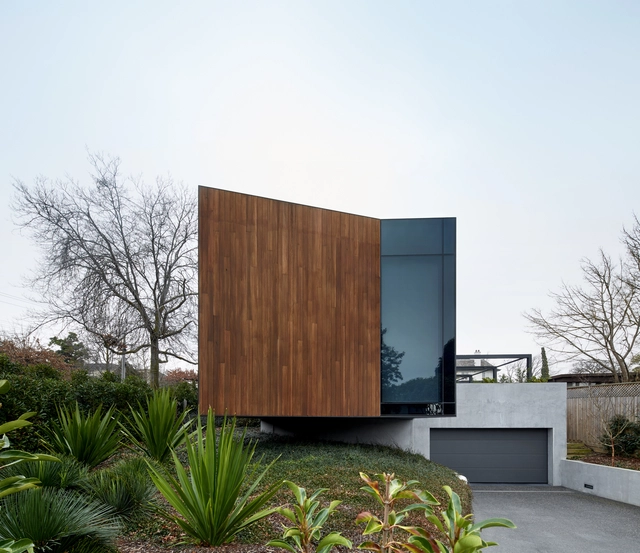
Yarrbat Residence / K2LD Architects - Exterior Photography, Houses, FacadeYarrbat Residence / K2LD Architects - Exterior Photography, Houses, Beam, Facade, TableYarrbat Residence / K2LD Architects - Interior Photography, HousesYarrbat Residence / K2LD Architects - HousesYarrbat Residence / K2LD Architects - More Images+ 44

•
Balwyn, Australia
  • Architects: K2LD Architects
  • Year Completion year of this architecture project Year:  2015
  • Manufacturers Brands with products used in this architecture project
    Manufacturers:  Viccarbe, Bocci, Molteni & C, Moroso, Pendant light

Vault House / Olimpia Lira

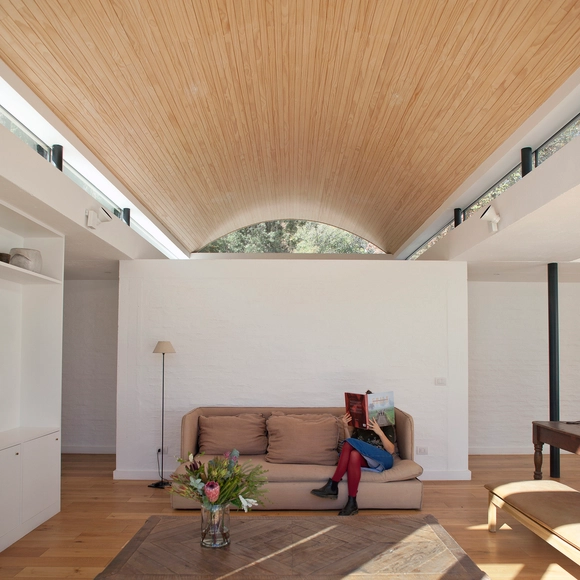
Vault House / Olimpia Lira - HousesVault House / Olimpia Lira - Interior Photography, Houses, BedroomVault House / Olimpia Lira - Interior Photography, Houses, Bedroom, Beam, BedVault House / Olimpia Lira - HousesVault House / Olimpia Lira - More Images+ 22

•
Las Condes, Chile
  • Architects: Olimpia Lira
  • Area Area of this architecture project Area:  330 m²
  • Year Completion year of this architecture project Year:  2018
  • Manufacturers Brands with products used in this architecture project
    Manufacturers:  Arauco, Carvalho Luxux en MK, Ventanas Chile

Kaeng Krachan Library / Junsekino Architect and Design

Kaeng Krachan Library / Junsekino Architect and Design - Exterior Photography, Educational Architecture, FacadeKaeng Krachan Library / Junsekino Architect and Design - Educational ArchitectureKaeng Krachan Library / Junsekino Architect and Design - Educational ArchitectureKaeng Krachan Library / Junsekino Architect and Design - Interior Photography, Educational Architecture, Facade, BenchKaeng Krachan Library / Junsekino Architect and Design - More Images+ 24

  • Area Area of this architecture project Area:  200 m²
  • Year Completion year of this architecture project Year:  2019
  • Manufacturers Brands with products used in this architecture project
    Manufacturers:  SCG, TOA Paint (Thailand), Thaisun

Baan Nonthaburi / Plan Architect

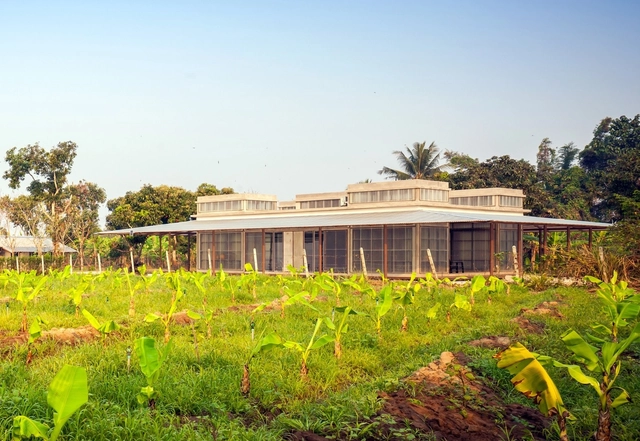
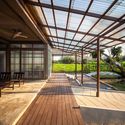
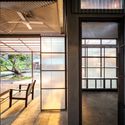
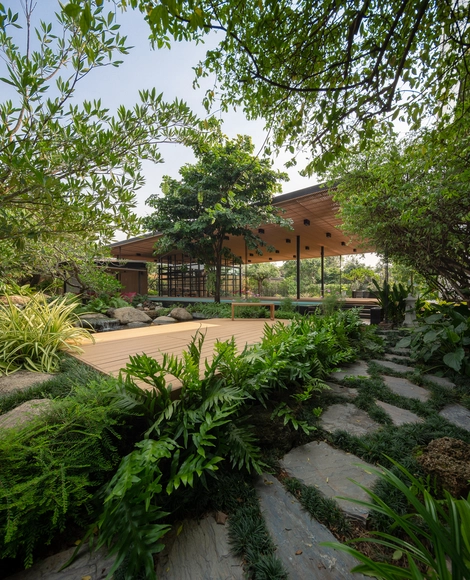
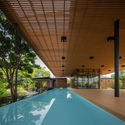
Baan Nonthaburi / Plan Architect - Exterior Photography, Pavilion, FacadeBaan Nonthaburi / Plan Architect - PavilionBaan Nonthaburi / Plan Architect - PavilionBaan Nonthaburi / Plan Architect - Interior Photography, Pavilion, BeamBaan Nonthaburi / Plan Architect - More Images+ 17

•
Nonthaburi, Thailand
  • Architects: Plan Architect
  • Area Area of this architecture project Area:  384 m²
  • Year Completion year of this architecture project Year:  2018
  • Manufacturers Brands with products used in this architecture project
    Manufacturers:  American Standard, Ampelite, Bluescope, Desjoyaux, Thaisun

Yangjing Canal Pedestrian Bridge / Atelier Liu Yuyang Architects

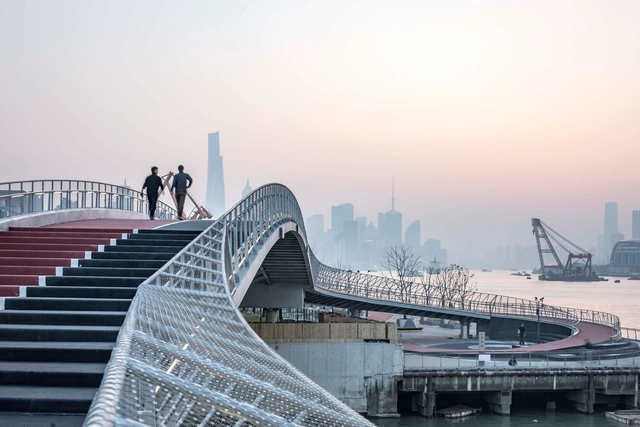
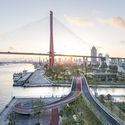
Yangjing Canal Pedestrian Bridge / Atelier Liu Yuyang Architects - Exterior Photography, Pedestrian Bridge, CityscapeYangjing Canal Pedestrian Bridge / Atelier Liu Yuyang Architects - Exterior Photography, Pedestrian Bridge, CityscapeYangjing Canal Pedestrian Bridge / Atelier Liu Yuyang Architects - Exterior Photography, Pedestrian BridgeYangjing Canal Pedestrian Bridge / Atelier Liu Yuyang Architects - Exterior Photography, Pedestrian Bridge, FenceYangjing Canal Pedestrian Bridge / Atelier Liu Yuyang Architects - More Images+ 45

Nature’s Catalog / Garis Architects + GAde Design Workshop

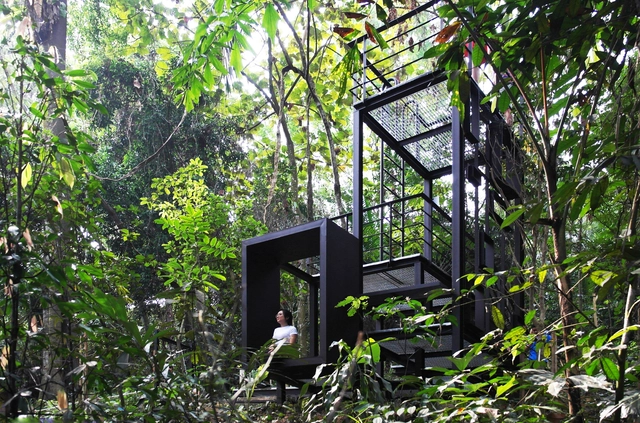
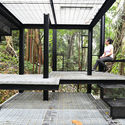
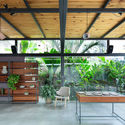
Nature’s Catalog / Garis Architects + GAde Design Workshop - Exterior Photography, Landscape, ForestNature’s Catalog / Garis Architects + GAde Design Workshop - Interior Photography, Landscape, LightingNature’s Catalog / Garis Architects + GAde Design Workshop - Exterior Photography, Landscape, ForestNature’s Catalog / Garis Architects + GAde Design Workshop - Exterior Photography, Landscape, Garden, Bench, ForestNature’s Catalog / Garis Architects + GAde Design Workshop - More Images+ 18

•
Kuala Lumpur, Malaysia
  • Architects: Garis Architects
  • Area Area of this architecture project Area:  9 m²
  • Year Completion year of this architecture project Year:  2018
  • Manufacturers Brands with products used in this architecture project
    Manufacturers:  AutoDesk, Trimble

State Gallery of Lower Austria / Marte.Marte Architects

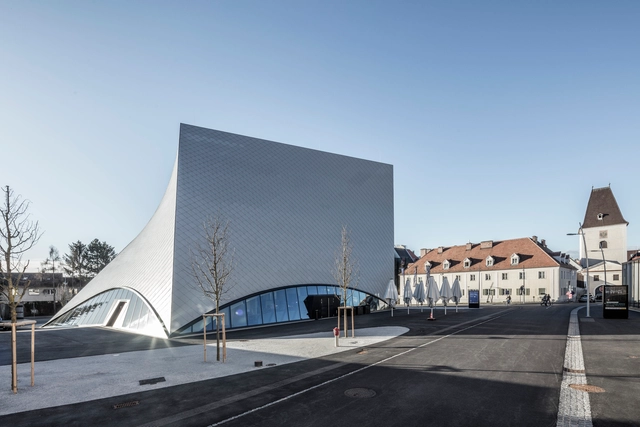
State Gallery of Lower Austria / Marte.Marte Architects - GalleryState Gallery of Lower Austria / Marte.Marte Architects - Exterior Photography, Gallery, FacadeState Gallery of Lower Austria / Marte.Marte Architects - GalleryState Gallery of Lower Austria / Marte.Marte Architects - GalleryState Gallery of Lower Austria / Marte.Marte Architects - More Images+ 16

•
Krems an der Donau, Austria

House of The Yellow Ipê / Leo Romano

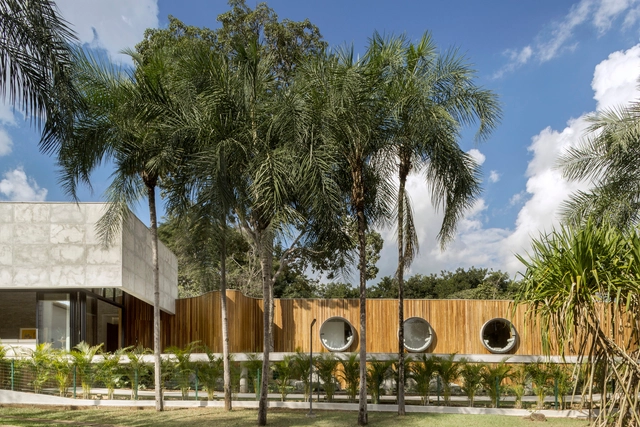
House of The Yellow Ipê / Leo Romano - Interior Photography, Houses, Table, ChairHouse of The Yellow Ipê / Leo Romano - Exterior Photography, Houses, FacadeHouse of The Yellow Ipê / Leo Romano - Interior Photography, Houses, FacadeHouse of The Yellow Ipê / Leo Romano - Exterior Photography, HousesHouse of The Yellow Ipê / Leo Romano - More Images+ 28

•
Residencial Aldeia do Vale, Brazil
  • Architects: Leo Romano
  • Area Area of this architecture project Area:  482 m²
  • Year Completion year of this architecture project Year:  2018
  • Manufacturers Brands with products used in this architecture project
    Manufacturers:  Florense

Lotrinský Hotel / EA Architekti

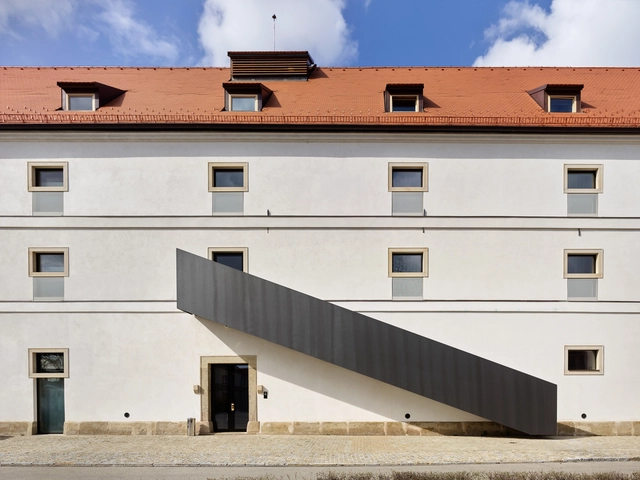
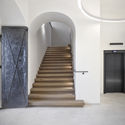
Lotrinský Hotel / EA Architekti - Exterior Photography, Adaptive Reuse, FacadeLotrinský Hotel / EA Architekti - Adaptive ReuseLotrinský Hotel / EA Architekti - Interior Photography, Adaptive Reuse, Arch, ChairLotrinský Hotel / EA Architekti - Interior Photography, Adaptive Reuse, Stairs, Door, HandrailLotrinský Hotel / EA Architekti - More Images+ 27

•
Velké Pavlovice, Czechia

The Ceramic Atelier / Gabriel Castro (MOBIO Arquitetura) + Luiza Soares

The Ceramic Atelier / Gabriel Castro (MOBIO Arquitetura) + Luiza Soares - RenovationThe Ceramic Atelier / Gabriel Castro (MOBIO Arquitetura) + Luiza Soares - RenovationThe Ceramic Atelier / Gabriel Castro (MOBIO Arquitetura) + Luiza Soares - RenovationThe Ceramic Atelier / Gabriel Castro (MOBIO Arquitetura) + Luiza Soares - RenovationThe Ceramic Atelier / Gabriel Castro (MOBIO Arquitetura) + Luiza Soares - More Images+ 10

•
Arcadia, Brazil

3B Office / Cuccuru Pisano Architettura

3B Office / Cuccuru Pisano Architettura - Offices Interiors3B Office / Cuccuru Pisano Architettura - Interior Photography, Offices Interiors, Facade3B Office / Cuccuru Pisano Architettura - Interior Photography, Offices Interiors, Chair, Table3B Office / Cuccuru Pisano Architettura - Interior Photography, Offices Interiors, Beam, Facade3B Office / Cuccuru Pisano Architettura - More Images+ 12

Bigger House / Cubo Rojo Arquitectura

Bigger House / Cubo Rojo Arquitectura - Interior Photography, Houses, TableBigger House / Cubo Rojo Arquitectura - Interior Photography, Houses, ChairBigger House / Cubo Rojo Arquitectura - HousesBigger House / Cubo Rojo Arquitectura - Interior Photography, Houses, Facade, Door, StairsBigger House / Cubo Rojo Arquitectura - More Images+ 19

  • Area Area of this architecture project Area:  850 ft²
  • Year Completion year of this architecture project Year:  2019
  • Manufacturers Brands with products used in this architecture project
    Manufacturers:  Cemex, Helvex, Home Depot, Interceramic, Tecnolite, +1

D2 Townhouse / Jake Moulson Architects

D2 Townhouse / Jake Moulson Architects - Renovation
© Tim Crocker

D2 Townhouse / Jake Moulson Architects - Exterior Photography, Renovation, Door, FacadeD2 Townhouse / Jake Moulson Architects - RenovationD2 Townhouse / Jake Moulson Architects - RenovationD2 Townhouse / Jake Moulson Architects - RenovationD2 Townhouse / Jake Moulson Architects - More Images+ 70

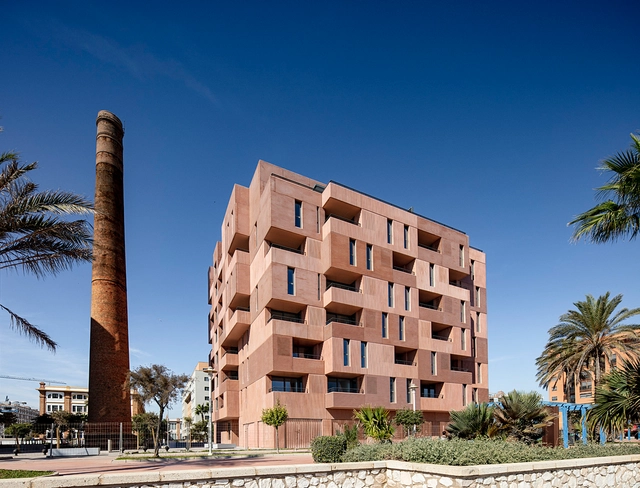
Building of 73 Apartments / Muñoz Miranda Architects

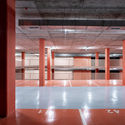
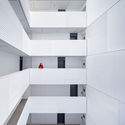
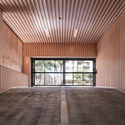
Building of 73 Apartments / Muñoz Miranda Architects - Exterior Photography, Apartments, FacadeBuilding of 73 Apartments / Muñoz Miranda Architects - ApartmentsBuilding of 73 Apartments / Muñoz Miranda Architects - ApartmentsBuilding of 73 Apartments / Muñoz Miranda Architects - ApartmentsBuilding of 73 Apartments / Muñoz Miranda Architects - More Images+ 46

•
Málaga, Spain

Balmain Rock House / Benn & Penna Architects

Balmain Rock House / Benn & Penna Architects - Exterior Photography, Extension, Door, FacadeBalmain Rock House / Benn & Penna Architects - Interior Photography, Extension, Stairs, FacadeBalmain Rock House / Benn & Penna Architects - Interior Photography, Extension, LightingBalmain Rock House / Benn & Penna Architects - Exterior Photography, Extension, FacadeBalmain Rock House / Benn & Penna Architects - More Images+ 20

RR Apartment / StudioLIM

RR Apartment / StudioLIM - Interior Photography, Apartment Interiors, Table, ChairRR Apartment / StudioLIM - Interior Photography, Apartment Interiors, Facade, Table, ChairRR Apartment / StudioLIM - Interior Photography, Apartment Interiors, Bedroom, BedRR Apartment / StudioLIM - Interior Photography, Apartment Interiors, TableRR Apartment / StudioLIM - More Images+ 18

•
Jardim Paulista, Brazil
  • Architects: StudioLIM
  • Area Area of this architecture project Area:  3013 ft²
  • Year Completion year of this architecture project Year:  2019
  • Manufacturers Brands with products used in this architecture project
    Manufacturers:  AutoDesk, Trimble Navigation

You've started following your first account!

Did you know?

You'll now receive updates based on what you follow! Personalize your stream and start following your favorite authors, offices and users.