1. ArchDaily
  2. Featured

Featured

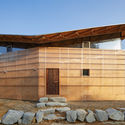
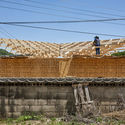
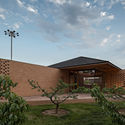
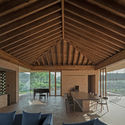
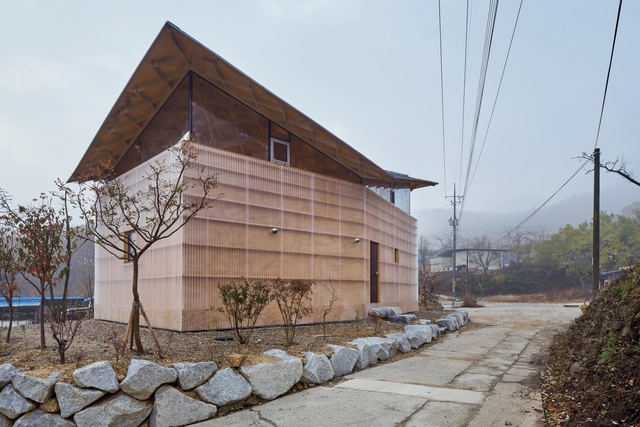
The House of Three Trees / JK-AR
The House of Three Trees / JK-AR - Exterior Photography, Houses, Facade, BeamThe House of Three Trees / JK-AR - Exterior Photography, Houses, Facade, BeamThe House of Three Trees / JK-AR - Exterior Photography, Houses, FacadeThe House of Three Trees / JK-AR - HousesThe House of Three Trees / JK-AR - More Images+ 44

•
Sangju-si, South Korea
  • Architects: JK-AR
  • Area Area of this architecture project Area:  60 m²
  • Year Completion year of this architecture project Year:  2018
  • Professionals: JK-AR

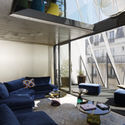
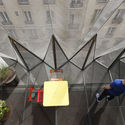
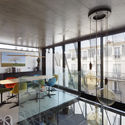
La Maison Plissée / WRA- Wild Rabbits Architecture

La Maison Plissée / WRA- Wild Rabbits Architecture - Exterior Photography, House Interiors, Facade
© Daniel Moulinet

La Maison Plissée / WRA- Wild Rabbits Architecture - House InteriorsLa Maison Plissée / WRA- Wild Rabbits Architecture - Interior Photography, House Interiors, TableLa Maison Plissée / WRA- Wild Rabbits Architecture - Interior Photography, House Interiors, FacadeLa Maison Plissée / WRA- Wild Rabbits Architecture - Interior Photography, House Interiors, Kitchen, Door, Table, ChairLa Maison Plissée / WRA- Wild Rabbits Architecture - More Images+ 44
Courtyard Villa / ARCHSTUDIO

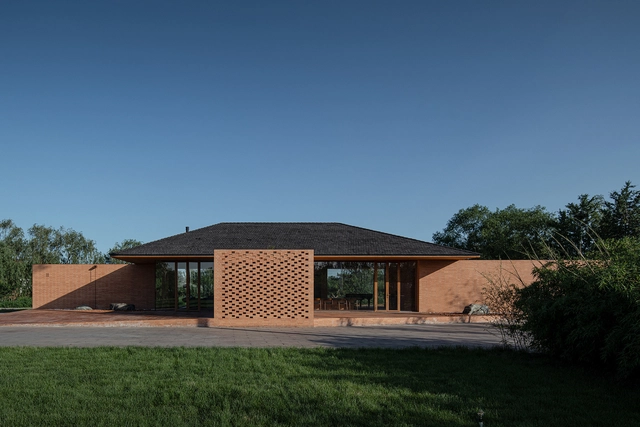
Courtyard Villa / ARCHSTUDIO - HousingCourtyard Villa / ARCHSTUDIO - HousingCourtyard Villa / ARCHSTUDIO - HousingCourtyard Villa / ARCHSTUDIO - HousingCourtyard Villa / ARCHSTUDIO - More Images+ 32

•
Tangshan, China
  • Architects: ARCHSTUDIO
  • Area Area of this architecture project Area:  265 m²
  • Year Completion year of this architecture project Year:  2019
  • Manufacturers Brands with products used in this architecture project
    Manufacturers:  Beijing Xinnan Wood Structural Engineer, CECEP Guohuan New Material, Hongya Bamboo Era Technology, techsize
  • Professionals: JAGA

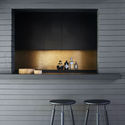
Central Park Road Residence / studiofour
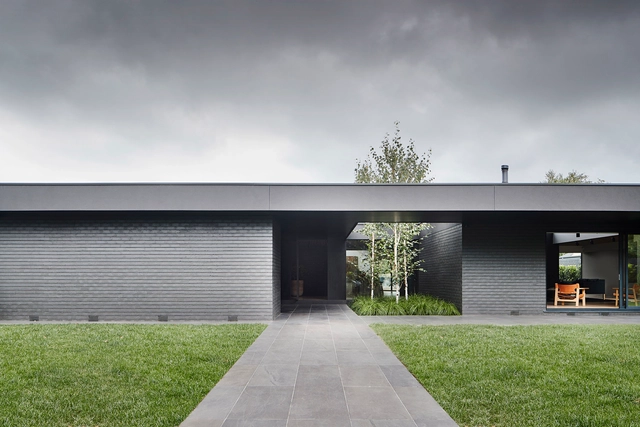
Central Park Road Residence  / studiofour - HousesCentral Park Road Residence  / studiofour - Interior Photography, Houses, Beam, Facade, Table, ChairCentral Park Road Residence  / studiofour - HousesCentral Park Road Residence  / studiofour - Interior Photography, Houses, Facade, TableCentral Park Road Residence  / studiofour - More Images+ 17
•
Malvern, Australia
  • Architects: studiofour
  • Area Area of this architecture project Area:  489 m²
  • Year Completion year of this architecture project Year:  2018
  • Manufacturers Brands with products used in this architecture project
    Manufacturers:  Louis Poulsen, Armadillo and Co, Carl Hansen, Jasper Morrison, Loom Rugs, +7

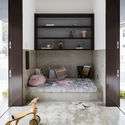
Slender House / FORM | Kouichi Kimura Architects
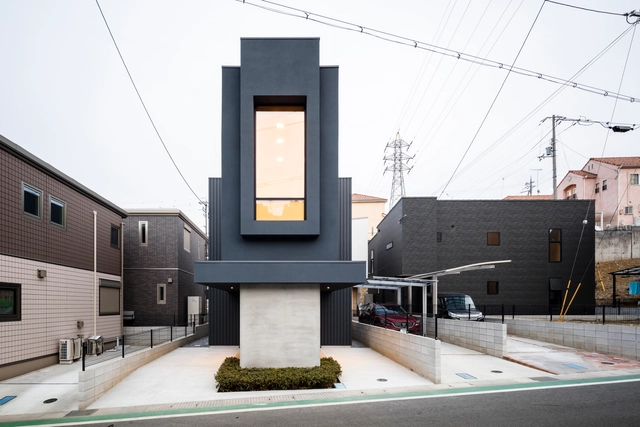
Slender House / FORM | Kouichi Kimura Architects - Interior Photography, Houses, FacadeSlender House / FORM | Kouichi Kimura Architects - Interior Photography, Houses, Bedroom, DoorSlender House / FORM | Kouichi Kimura Architects - Exterior Photography, Houses, FacadeSlender House / FORM | Kouichi Kimura Architects - HousesSlender House / FORM | Kouichi Kimura Architects - More Images+ 27
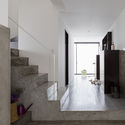
  • Area Area of this architecture project Area:  125 m²
  • Year Completion year of this architecture project Year:  2019
  • Manufacturers Brands with products used in this architecture project
    Manufacturers:  Wicanders

House VV / Iglesias-Leenders-Bylois Architecten
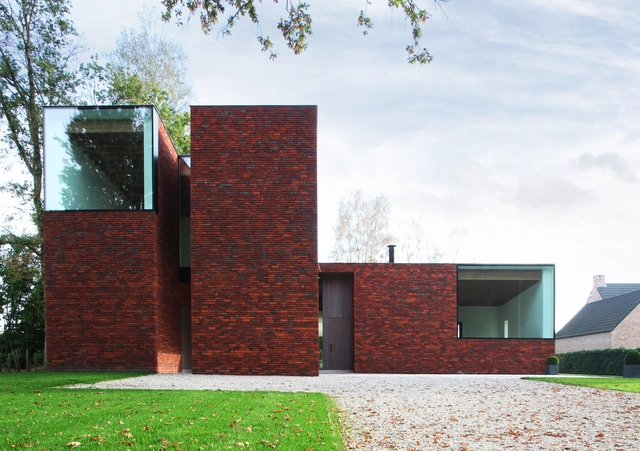
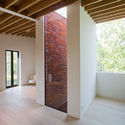
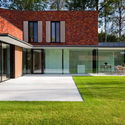
House VV / Iglesias-Leenders-Bylois Architecten - Exterior Photography, Houses, Door, FacadeHouse VV / Iglesias-Leenders-Bylois Architecten - Interior Photography, Houses, Beam, FacadeHouse VV / Iglesias-Leenders-Bylois Architecten - Exterior Photography, Houses, Door, FacadeHouse VV / Iglesias-Leenders-Bylois Architecten - Interior Photography, Houses, TableHouse VV / Iglesias-Leenders-Bylois Architecten - More Images+ 12
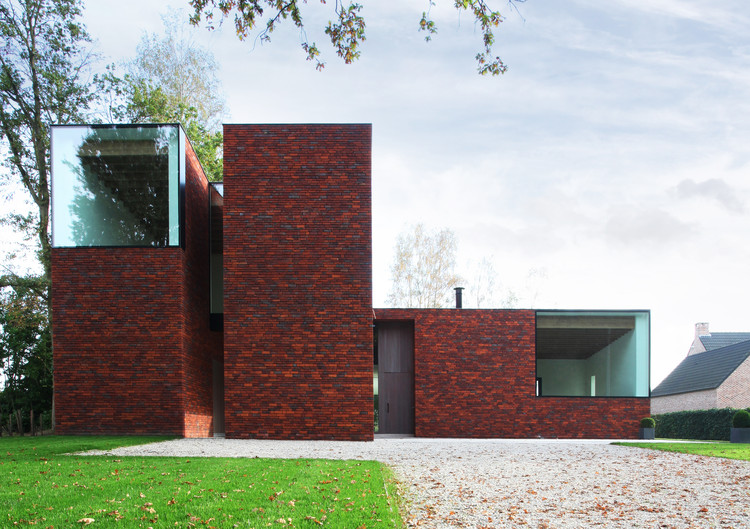
•
Mechelen, Belgium
  • Area Area of this architecture project Area:  360 m²
  • Year Completion year of this architecture project Year:  2013
  • Manufacturers Brands with products used in this architecture project
    Manufacturers:  Reynaers Aluminium, Hullebusch, Kreon, Legrand / Bticino, Modular Lighting Instruments, +1

Split House / Pitsou Kedem Architects
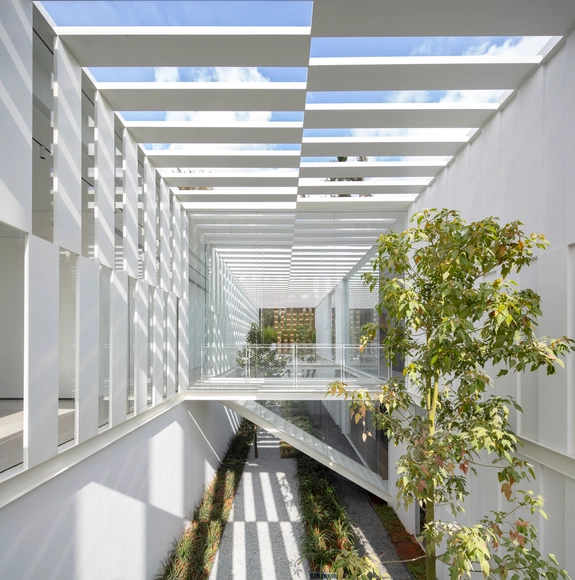
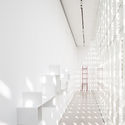
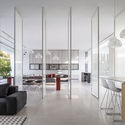
Split House / Pitsou Kedem Architects - Houses, Facade, HandrailSplit House / Pitsou Kedem Architects - Houses, FacadeSplit House / Pitsou Kedem Architects - HousesSplit House / Pitsou Kedem Architects - Houses, Kitchen, Facade, Table, Countertop, ChairSplit House / Pitsou Kedem Architects - More Images+ 40
•
Savyon, Israel
  • Area Area of this architecture project Area:  500 m²
  • Year Completion year of this architecture project Year:  2018
  • Manufacturers Brands with products used in this architecture project
    Manufacturers:  B&B Italia, Lapalma, Gan Rugs, Ligne Roset, Living Divani, +3
  • Professionals: Mor Avidan

Residencial Cal Meya a Nas / aquidos

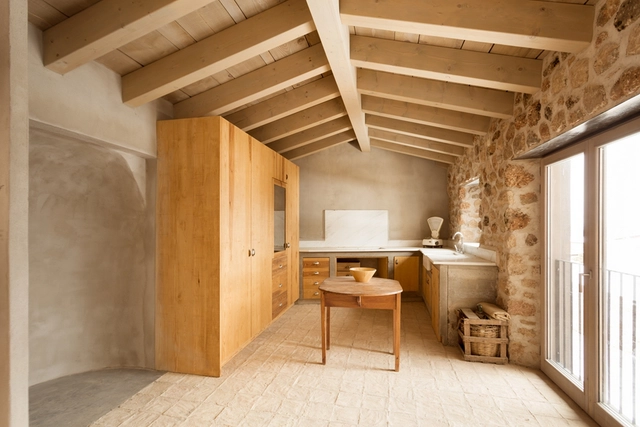
Residencial Cal Meya a Nas / aquidos - Exterior Photography, Houses, Facade, BeamResidencial Cal Meya a Nas / aquidos - Interior Photography, Houses, Bedroom, Beam, LightingResidencial Cal Meya a Nas / aquidos - Exterior Photography, Houses, FacadeResidencial Cal Meya a Nas / aquidos - Exterior Photography, Houses, Facade, BeamResidencial Cal Meya a Nas / aquidos - More Images+ 24
•
Nas, Spain
  • Architects: aquidos
  • Area Area of this architecture project Area:  1783 m²
  • Year Completion year of this architecture project Year:  2014
  • Manufacturers Brands with products used in this architecture project
    Manufacturers:  AutoDesk, BMI Cobert, Formigons i àrids, Fustes Grau i Grau SL, Giscolene 80, Rollgum SL, +2

Danone Headquarters / Powerhouse Company
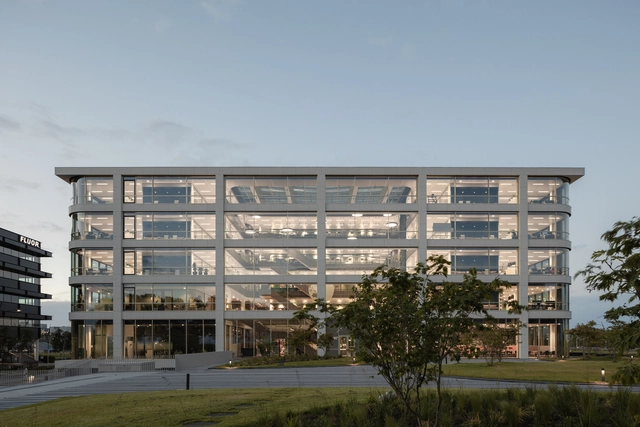
Danone Headquarters / Powerhouse Company - Interior Photography, Institutional Buildings, Stairs, HandrailDanone Headquarters / Powerhouse Company - Interior Photography, Institutional Buildings, Kitchen, Facade, Table, ChairDanone Headquarters / Powerhouse Company - Interior Photography, Institutional Buildings, Stairs, Facade, HandrailDanone Headquarters / Powerhouse Company - Interior Photography, Institutional Buildings, Table, ChairDanone Headquarters / Powerhouse Company - More Images+ 23

Restaurant y Sea / Vector Architects

Restaurant y Sea / Vector Architects - RestaurantRestaurant y Sea / Vector Architects - RestaurantRestaurant y Sea / Vector Architects - Restaurant, FacadeRestaurant y Sea / Vector Architects - RestaurantRestaurant y Sea / Vector Architects - More Images+ 35

BassamFellows Headquarters and Showroom / BassamFellows
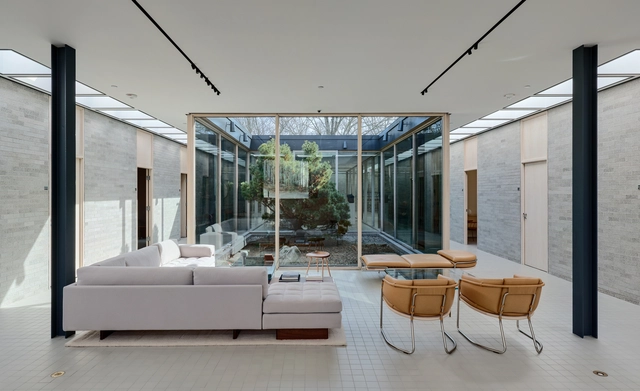
BassamFellows Headquarters and Showroom / BassamFellows - Interior Photography, Showroom, TableBassamFellows Headquarters and Showroom / BassamFellows - Interior Photography, Showroom, Door, Facade, Table, ChairBassamFellows Headquarters and Showroom / BassamFellows - Interior Photography, ShowroomBassamFellows Headquarters and Showroom / BassamFellows - ShowroomBassamFellows Headquarters and Showroom / BassamFellows - More Images+ 13
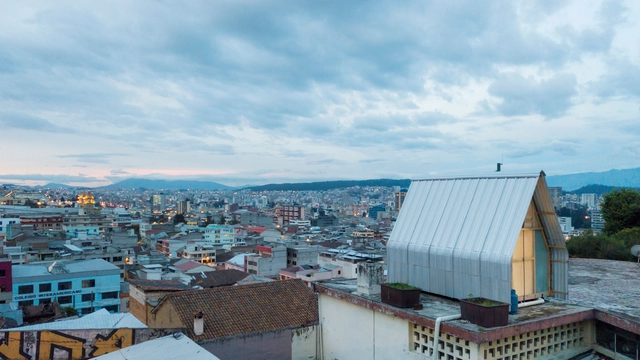
Parasite House / El Sindicato Arquitectura
•
Quito, Ecuador

Kindergarten Riedlepark / Lanz Schwager Architekten
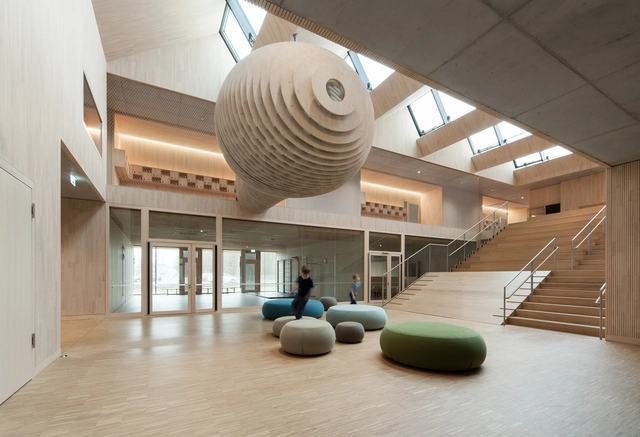
Kindergarten Riedlepark / Lanz Schwager Architekten - Educational InteriorsKindergarten Riedlepark / Lanz Schwager Architekten - Interior Photography, Educational InteriorsKindergarten Riedlepark / Lanz Schwager Architekten - Interior Photography, Educational InteriorsKindergarten Riedlepark / Lanz Schwager Architekten - Educational InteriorsKindergarten Riedlepark / Lanz Schwager Architekten - More Images+ 42

Studio in Arzignano / Amaa

Studio in Arzignano / Amaa - Interior Photography, Offices Interiors, Stairs, Beam, Facade, Handrail
© Simone Bossi

Studio in Arzignano / Amaa - Offices InteriorsStudio in Arzignano / Amaa - Offices InteriorsStudio in Arzignano / Amaa - Offices InteriorsStudio in Arzignano / Amaa - Offices InteriorsStudio in Arzignano / Amaa - More Images+ 24

Hotel Ninja Black / EASTERN Design Office
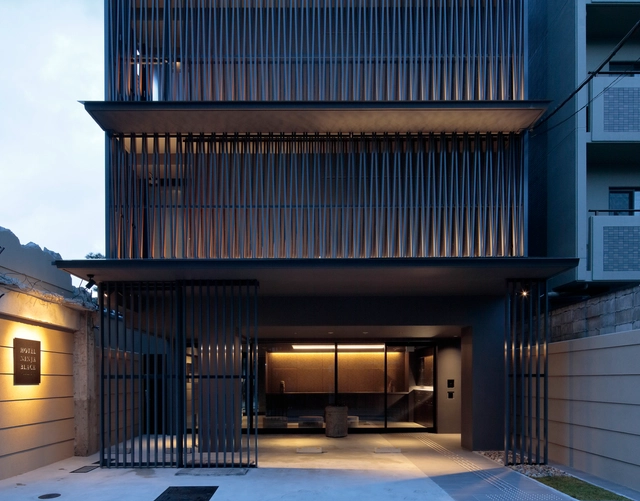
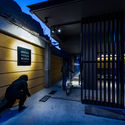
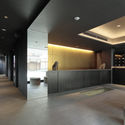
Hotel Ninja Black / EASTERN Design Office - HotelsHotel Ninja Black / EASTERN Design Office - Interior Photography, Hotels, Kitchen, LightingHotel Ninja Black / EASTERN Design Office - Interior Photography, Hotels, FacadeHotel Ninja Black / EASTERN Design Office - HotelsHotel Ninja Black / EASTERN Design Office - More Images+ 27
•
Kyoto, Japan

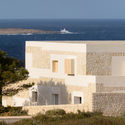
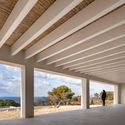
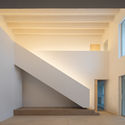
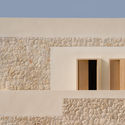
Stone House / NOMO STUDIO

Stone House / NOMO STUDIO - SustainabilityStone House / NOMO STUDIO - SustainabilityStone House / NOMO STUDIO - SustainabilityStone House / NOMO STUDIO - SustainabilityStone House / NOMO STUDIO - More Images+ 42

  • Architects: NOMO STUDIO
  • Area Area of this architecture project Area:  450 m²
  • Year Completion year of this architecture project Year:  2019
  • Manufacturers Brands with products used in this architecture project
    Manufacturers:  Technal, Roca, Balay

Far Homestay House / D1

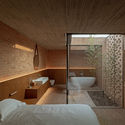
Far Homestay House / D1 - House InteriorsFar Homestay House / D1 - Interior Photography, House Interiors, Beam, Table, ChairFar Homestay House / D1 - Interior Photography, House Interiors, Bathroom, BathtubFar Homestay House / D1 - Exterior Photography, House Interiors, FacadeFar Homestay House / D1 - More Images+ 40

  • Architects: D1
  • Area Area of this architecture project Area:  177 m²
  • Year Completion year of this architecture project Year:  2018

Redevelopment of MaoGong Barn Art Center / Approach Architecture Studio
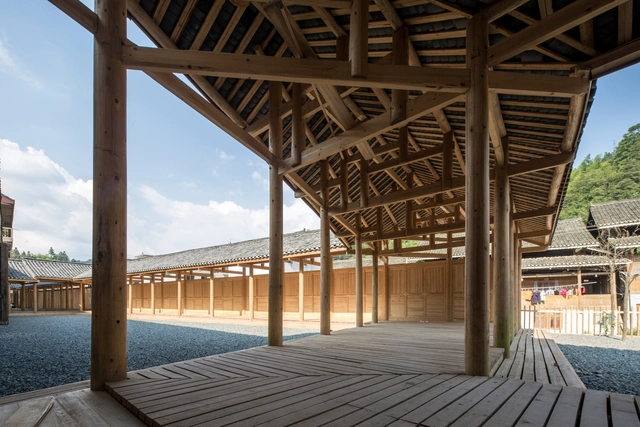
Redevelopment of MaoGong Barn Art Center / Approach Architecture Studio - Cultural CenterRedevelopment of MaoGong Barn Art Center / Approach Architecture Studio - Cultural CenterRedevelopment of MaoGong Barn Art Center / Approach Architecture Studio - Cultural CenterRedevelopment of MaoGong Barn Art Center / Approach Architecture Studio - Cultural CenterRedevelopment of MaoGong Barn Art Center / Approach Architecture Studio - More Images+ 20
You've started following your first account!

Did you know?

You'll now receive updates based on what you follow! Personalize your stream and start following your favorite authors, offices and users.