1. ArchDaily
  2. Featured

Featured

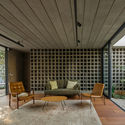
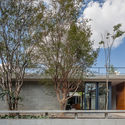
Jabuticabeiras House / Terra e Tuma Arquitetos Associados

Jabuticabeiras House / Terra e Tuma Arquitetos Associados - Houses

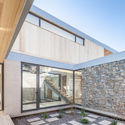
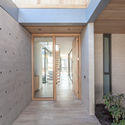
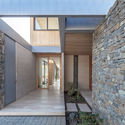
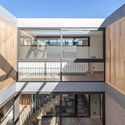
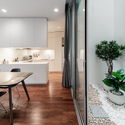
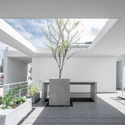
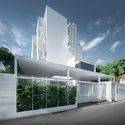
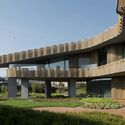
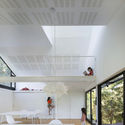
Jabuticabeiras House / Terra e Tuma Arquitetos Associados - Interior Photography, Houses, Kitchen, Beam, Door, Facade, Chair, TableJabuticabeiras House / Terra e Tuma Arquitetos Associados - HousesJabuticabeiras House / Terra e Tuma Arquitetos Associados - Interior Photography, Houses, ChairJabuticabeiras House / Terra e Tuma Arquitetos Associados - HousesJabuticabeiras House / Terra e Tuma Arquitetos Associados - More Images+ 17

•
São Paulo, Brazil
  • Area Area of this architecture project Area:  249 m²
  • Year Completion year of this architecture project Year:  2019
  • Manufacturers Brands with products used in this architecture project
    Manufacturers:  GstarSoft, Neorex, REKA

Tower of Spiral / Doarchi

Tower of Spiral / Doarchi - PavilionTower of Spiral / Doarchi - PavilionTower of Spiral / Doarchi - PavilionTower of Spiral / Doarchi - PavilionTower of Spiral / Doarchi - More Images+ 18

•
Shenzhen, China
  • Architects: Doarchi
  • Area Area of this architecture project Area:  15 m²
  • Year Completion year of this architecture project Year:  2019

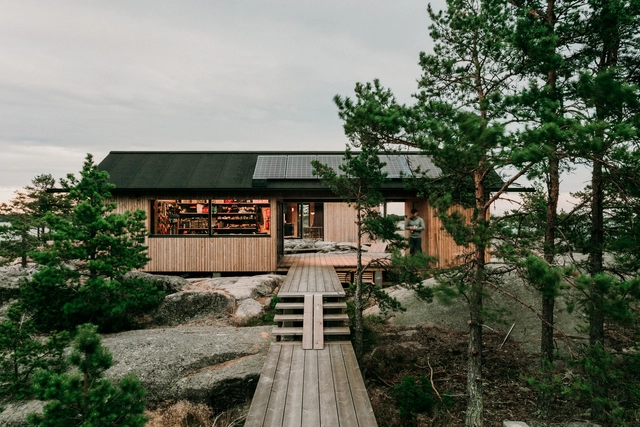
Project Ö Cabin / Aleksi Hautamäki

Project Ö Cabin / Aleksi Hautamäki - Interior Photography, Houses, BeamProject Ö Cabin / Aleksi Hautamäki - HousesProject Ö Cabin / Aleksi Hautamäki - Exterior Photography, Houses, StairsProject Ö Cabin / Aleksi Hautamäki - Interior Photography, Houses, Kitchen, Beam, Facade, TableProject Ö Cabin / Aleksi Hautamäki - More Images+ 24

•
Kimito island municipality, Finland
  • Architects: Aleksi Hautamäki
  • Area Area of this architecture project Area:  75 m²
  • Year Completion year of this architecture project Year:  2019
  • Manufacturers Brands with products used in this architecture project
    Manufacturers:  AutoDesk, Lunawood, Vectorworks, iGuzzini, Abvent, +14

Minimum Security Prison of Nanterre / LAN Architecture

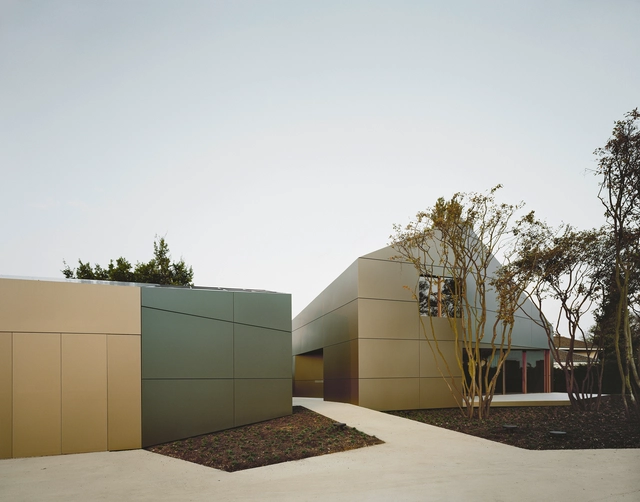
Minimum Security Prison of Nanterre / LAN Architecture - Exterior Photography, Institutional Buildings, Facade
© Cyrille Weiner

Minimum Security Prison of Nanterre / LAN Architecture - Exterior Photography, Institutional Buildings, FacadeMinimum Security Prison of Nanterre / LAN Architecture - Institutional BuildingsMinimum Security Prison of Nanterre / LAN Architecture - Institutional BuildingsMinimum Security Prison of Nanterre / LAN Architecture - Institutional BuildingsMinimum Security Prison of Nanterre / LAN Architecture - More Images+ 16

  • Architects: LAN Architecture
  • Area Area of this architecture project Area:  4350 m²
  • Year Completion year of this architecture project Year:  2019

McDonald Residence / Jayson Pate Design

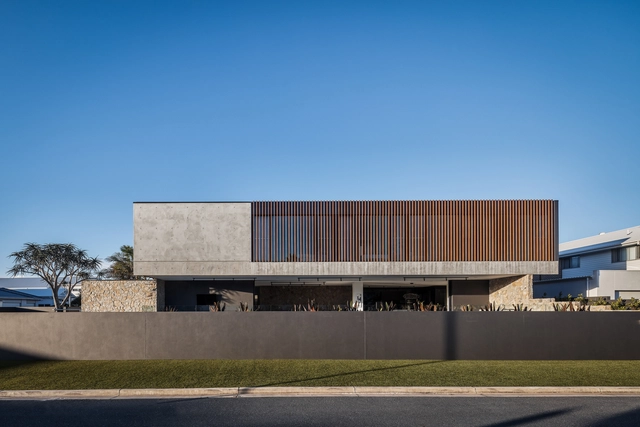
McDonald Residence / Jayson Pate Design - Exterior Photography, House Interiors, FacadeMcDonald Residence / Jayson Pate Design - Interior Photography, House Interiors, TableMcDonald Residence / Jayson Pate Design - House InteriorsMcDonald Residence / Jayson Pate Design - House InteriorsMcDonald Residence / Jayson Pate Design - More Images+ 18

Villa Moos Residence / Biehler Weith

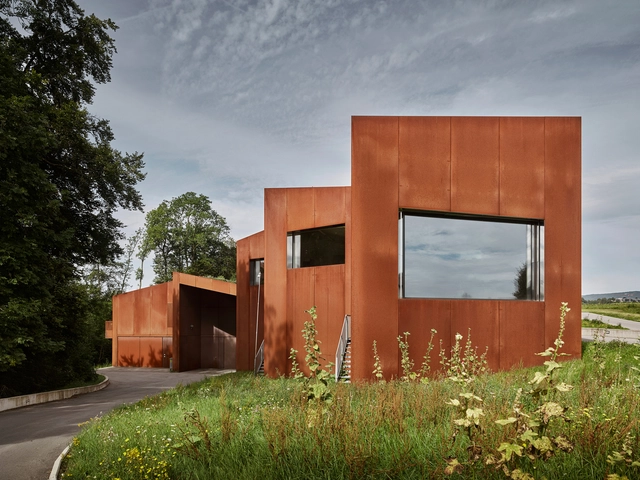
Villa Moos Residence / Biehler Weith - Exterior Photography, Houses, Door, FacadeVilla Moos Residence / Biehler Weith - Interior Photography, HousesVilla Moos Residence / Biehler Weith - HousesVilla Moos Residence / Biehler Weith - Interior Photography, Houses, FacadeVilla Moos Residence / Biehler Weith - More Images+ 31

  • Architects: Biehler Weith
  • Year Completion year of this architecture project Year:  2014
  • Manufacturers Brands with products used in this architecture project
    Manufacturers:  Mutina, Sky-Frame, Alucobond, Minotti, Viabizzuno

Patio House / PAR Arquitectos

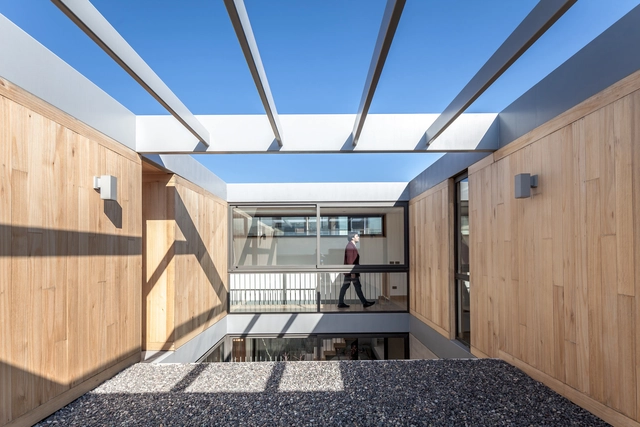
Patio House / PAR Arquitectos - HousesPatio House / PAR Arquitectos - HousesPatio House / PAR Arquitectos - HousesPatio House / PAR Arquitectos - HousesPatio House / PAR Arquitectos - More Images+ 26

•
Lo Barnechea, Chile
  • Architects: PAR Arquitectos
  • Area Area of this architecture project Area:  3089 ft²
  • Year Completion year of this architecture project Year:  2019
  • Manufacturers Brands with products used in this architecture project
    Manufacturers:  Coggiola Mármoles, Ecowall, Eucasec, Trimble Navigation, Varvacoa

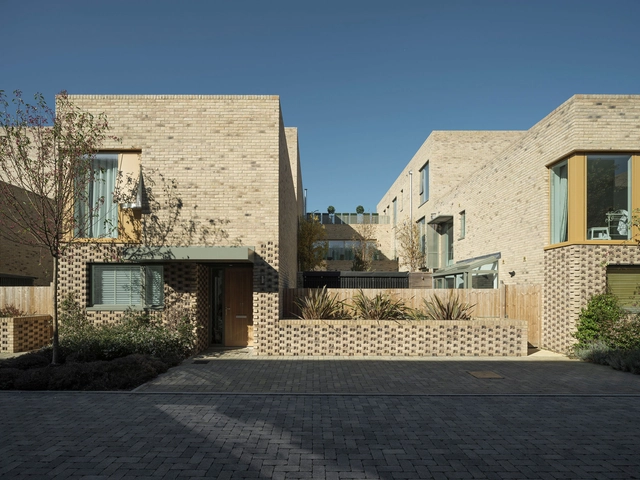
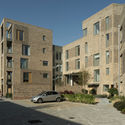
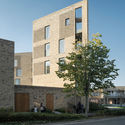
Abode at Great Kneighton Housing / Proctor and Matthews Architects

Abode at Great Kneighton Housing / Proctor and Matthews Architects - Exterior Photography, Housing, Door, FacadeAbode at Great Kneighton Housing / Proctor and Matthews Architects - Exterior Photography, Housing, FacadeAbode at Great Kneighton Housing / Proctor and Matthews Architects - HousingAbode at Great Kneighton Housing / Proctor and Matthews Architects - Exterior Photography, Housing, FacadeAbode at Great Kneighton Housing / Proctor and Matthews Architects - More Images+ 15

•
Cambridge, United Kingdom

The Heights Building / BIG

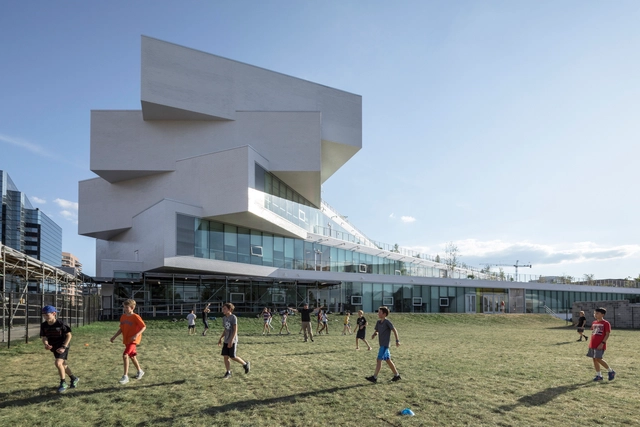
The Heights Building / BIG - Interior Photography, Elementary & Middle School, Facade, Handrail, LightingThe Heights Building / BIG - Exterior Photography, Elementary & Middle SchoolThe Heights Building / BIG - Elementary & Middle SchoolThe Heights Building / BIG - Exterior Photography, Elementary & Middle School, FacadeThe Heights Building / BIG - More Images+ 20

  • Area Area of this architecture project Area:  16700 m²
  • Year Completion year of this architecture project Year:  2019

Baan 33 Apartment / Stu/D/O Architects

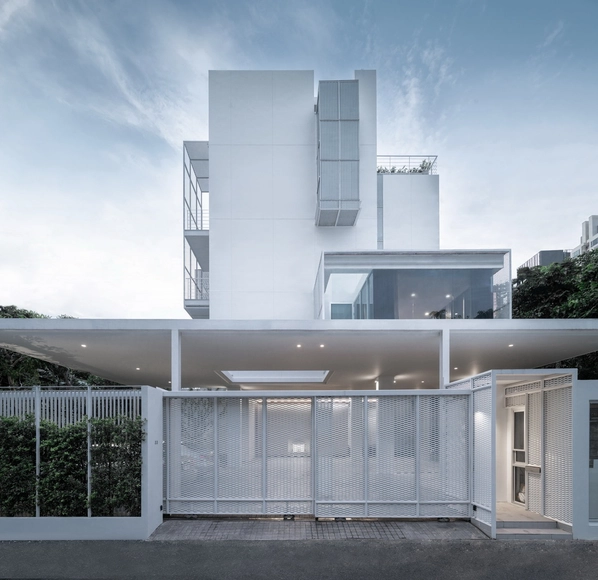
Baan 33 Apartment / Stu/D/O Architects - Interior Photography, Apartments, Table, Sink, Chair, CountertopBaan 33 Apartment / Stu/D/O Architects - Interior Photography, Apartments, FacadeBaan 33 Apartment / Stu/D/O Architects - Exterior Photography, Apartments, FacadeBaan 33 Apartment / Stu/D/O Architects - Exterior Photography, Apartments, Facade, DoorBaan 33 Apartment / Stu/D/O Architects - More Images+ 28

•
Khet Watthana, Thailand

Villa Hexagon / Hoem + Folstad Arkitekter

Villa Hexagon / Hoem + Folstad Arkitekter - Exterior Photography, Houses, Door, FacadeVilla Hexagon / Hoem + Folstad Arkitekter - Interior Photography, Houses, TableVilla Hexagon / Hoem + Folstad Arkitekter - Interior Photography, Houses, Kitchen, Beam, Chair, Table, CountertopVilla Hexagon / Hoem + Folstad Arkitekter - Interior Photography, Houses, Beam, TableVilla Hexagon / Hoem + Folstad Arkitekter - More Images+ 22

Bolshaya Morskaya Street / AB CHVOYA + AM TRI

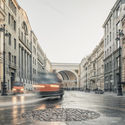
Bolshaya Morskaya Street / AB CHVOYA + AM TRI - Public Space
© Grigoriy Sokolinsky

Bolshaya Morskaya Street / AB CHVOYA + AM TRI - Drawings, Public Space, FacadeBolshaya Morskaya Street / AB CHVOYA + AM TRI - Public SpaceBolshaya Morskaya Street / AB CHVOYA + AM TRI - Exterior Photography, Public Space, FacadeBolshaya Morskaya Street / AB CHVOYA + AM TRI - Interior Photography, Public Space, Facade, Arcade, Arch, Column, LightingBolshaya Morskaya Street / AB CHVOYA + AM TRI - More Images+ 19

•
Sankt-Peterburg, Russia
  • Architects: AB CHVOYA, AM TRI
  • Area Area of this architecture project Area:  3200 m²
  • Year Completion year of this architecture project Year:  2019
  • Manufacturers Brands with products used in this architecture project
    Manufacturers:  AutoDesk, Adobe Systems Incorporated, Trimble

Residence N.N / J. Mayer H. Architects + Alexander Erman Architecture & Design

Residence N.N / J. Mayer H. Architects + Alexander Erman Architecture & Design - Houses
© Ilya Ivanov

Residence N.N / J. Mayer H. Architects + Alexander Erman Architecture & Design - HousesResidence N.N / J. Mayer H. Architects + Alexander Erman Architecture & Design - HousesResidence N.N / J. Mayer H. Architects + Alexander Erman Architecture & Design - Drawings, HousesResidence N.N / J. Mayer H. Architects + Alexander Erman Architecture & Design - HousesResidence N.N / J. Mayer H. Architects + Alexander Erman Architecture & Design - More Images+ 20

•
Moscow, Russia

Swiss Cinémathèque / EM2N

Swiss Cinémathèque / EM2N - Cultural ArchitectureSwiss Cinémathèque / EM2N - Cultural ArchitectureSwiss Cinémathèque / EM2N - Cultural ArchitectureSwiss Cinémathèque / EM2N - Cultural ArchitectureSwiss Cinémathèque / EM2N - More Images+ 19

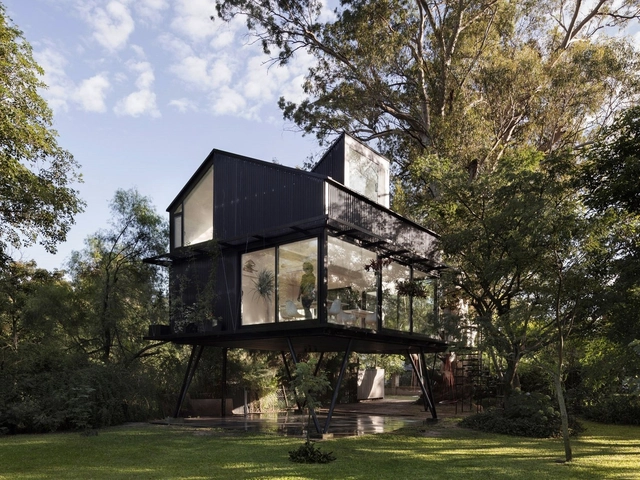
Tree House / Paschetta Cavallero Arquitectos

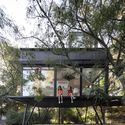
Tree House / Paschetta Cavallero Arquitectos - Interior Photography, Houses, Table, ChairTree House / Paschetta Cavallero Arquitectos - Interior Photography, Houses, Beam, Table, ChairTree House / Paschetta Cavallero Arquitectos - Exterior Photography, Houses, Garden, TableTree House / Paschetta Cavallero Arquitectos - HousesTree House / Paschetta Cavallero Arquitectos - More Images+ 16

•
San Jose del Rincon, Argentina
  • Area Area of this architecture project Area:  656 ft²
  • Year Completion year of this architecture project Year:  2018
  • Manufacturers Brands with products used in this architecture project
    Manufacturers:  Masisa, Aluar, Gerdau Corsa, Ikea, Isover, +1

Norway Tells Pavilion / LCLA Office + Manthey Kula Architects

Norway Tells Pavilion / LCLA Office + Manthey Kula Architects - Interior Photography, Pavilion, Kitchen, ChairNorway Tells Pavilion / LCLA Office + Manthey Kula Architects - Interior Photography, Pavilion, KitchenNorway Tells Pavilion / LCLA Office + Manthey Kula Architects - Interior Photography, PavilionNorway Tells Pavilion / LCLA Office + Manthey Kula Architects - Interior Photography, Pavilion, KitchenNorway Tells Pavilion / LCLA Office + Manthey Kula Architects - More Images+ 22

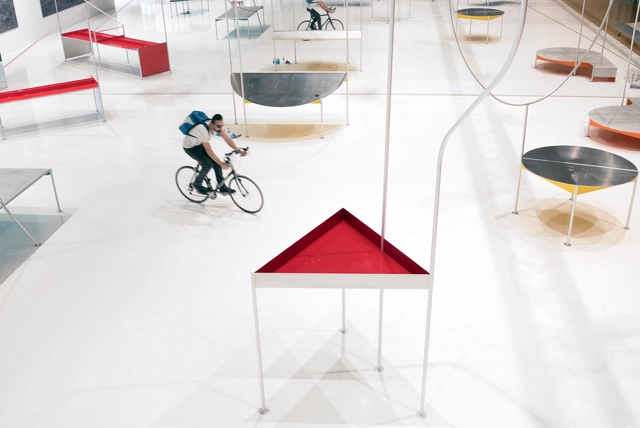
Models in Model / Wutopia Lab

Models in Model / Wutopia Lab - Interior Photography, Interior DesignModels in Model / Wutopia Lab - Interior Photography, Interior Design, FacadeModels in Model / Wutopia Lab - Interior DesignModels in Model / Wutopia Lab - Interior Photography, Interior DesignModels in Model / Wutopia Lab - More Images+ 47

Karen Blixens Plads Public Square / Cobe

Karen Blixens Plads Public Square / Cobe - Public Space
© Rasmus Hjortshøj - COAST

Karen Blixens Plads Public Square / Cobe - Public SpaceKaren Blixens Plads Public Square / Cobe - Public SpaceKaren Blixens Plads Public Square / Cobe - Public SpaceKaren Blixens Plads Public Square / Cobe - Public SpaceKaren Blixens Plads Public Square / Cobe - More Images+ 18

•
Copenhagen, Denmark
  • Architects: Cobe
  • Area Area of this architecture project Area:  21415 m²
  • Year Completion year of this architecture project Year:  2019
  • Manufacturers Brands with products used in this architecture project
    Manufacturers:  Steffen Sten
  • Professionals: CN3, Vind-Vind, NCC Denmark

You've started following your first account!

Did you know?

You'll now receive updates based on what you follow! Personalize your stream and start following your favorite authors, offices and users.