Visitors to the pavilion can hear eight narrators tell stories about pools, considering topics such as fulfillment and accomplishment, segregation and inclusion, and learning from the past and reflecting for the future, all the while awash in the self-reflexive setting of a newly-built natatorium.
To many, it might seem that the goals of Alejandro Aravena's 2016 Venice Biennale—as he describes it, "to understand what design tools are needed to subvert the forces that privilege the individual gain over the collective benefit"—are beyond reproach. In spite of these aims, a number of commentators nevertheless have emerged, perhaps led most vocally by Patrik Schumacher, criticizing the biennale. In this article, originally published on The Architecture Foundation's website as "Holier than thou," Phineas Harper responds to those criticisms.
The most surprising turn of the 2016 Venice Biennale was not the exhibition itself, but the reaction of its critics. Within hours of kick-off, the internet was filling up with derogatory mutterings of the show being '"worthy," "moralizing," "holier than thou," "earnest," "virtue-signaling" and "right on" (which apparently is an insult). The architectural Twitterati, it seemed, were unimpressed.
But what exactly were they hating on? The biennale principally exhibited practices which saw some form of suffering in the world and, through their work, in way or another, were trying to lessen it. How did such a compassionate brief generate such a miserly push-back?
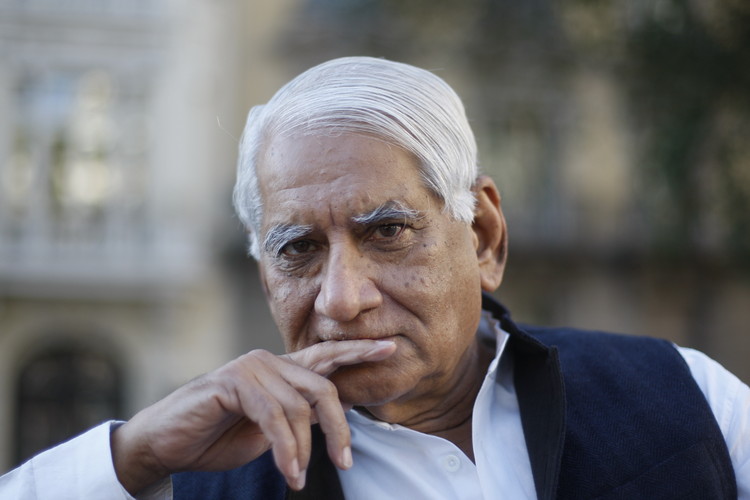
A year ago today, on June 16th 2015, the architectural community lost Charles Correa (b.1930) – a man often referred to as “India’s Greatest Architect” and a person whose impact on the built environment extended far beyond his own native country. Rooted in India, Correa’s work blended Modernity and traditional vernacular styles to form architecture with a universal appeal. Over the course of his career, this work earned him—among many others—awards including the 1984 RIBA Royal Gold Medal (UK), the 1994 Praemium Imperiale (Japan), and the 2006 Padma Vibhushan (India’s second highest civilian honor).
Through his buildings we, as both architects and people who experience space, have learnt about the lyrical qualities of light and shade, the beauty that can be found in humble materials, the power of color, and the joy of woven narratives in space. Perhaps more than anything else, however, it was his belief in the notion that architecture can shape society which ensures the continued relevance of his work. “At it’s most vital, architecture is an agent of change,” Correa once wrote. “To invent tomorrow – that is its finest function.”
Herzog & de Meuron's ten-storey extension to London's Tate Modern, which officially opens to the public this week, is the latest in a series of ambitious building projects pursued by the internally renowned gallery of contemporary art. Sitting above The Tanks, the world's first dedicated galleries for live art and film installations, the building's pyramidical form provides 60% more exhibition space for the institution. Two days before its doors welcome art-lovers from around the world, photographer Laurian Ghinitoiu has captured a collection of unique views on this highly anticipated addition to London's skyline.
ArchDaily is continuing our partnership with The Architectural Review, bringing you short introductions to the themes of the magazine’s monthly editions. In this introduction to the June 2016 issue on what the AR has provocatively named "Notopia," Editor Christine Murray outlines the defining characteristics of this "selfish city," the "pandemic of generic buildings have no connection to each other" - stating that their issue-long tirade against Notopia "is less a warning than a prophecy of doom."
If what is called the development of our cities is allowed to multiply at the present rate, then by the end of the century our world will consist of isolated oases of glassy monuments surrounded by a limbo of shacks and beige constructions, and we will be unable to distinguish any one global city from another.
This pandemic of generic buildings have no connection to each other, let alone to the climate and culture of their location.
With apologies to our forebear Ian Nairn, upon this scourge The Architectural Review bestows a name in the hope that it will stick – NOTOPIA. Its symptom (which one can observe without even leaving London) is that the edge of Mumbai will look like the beginning of Shenzhen, and the center of Singapore will look like downtown Dallas.
In this video, Jesús Granada takes us inside the Austrian Pavilion at the 2016 Venice Biennale. The exhibition, titled Orte Für Menschen (Places for People), focuses on the creation of innovative housing solutions required to handle Austria’s current refugee crisis. The pavilion displays three projects currently underway in Vienna, where three architect teams have been paired with NGOs to convert abandoned buildings into temporary accommodation for asylum seekers, and later, into long-term residences.
As director of the 2016 Venice Biennale, Alejandro Aravena has sought to shift the very grounds of architecture. Rather than an inward-looking interrogation of the profession's shortcomings, as Rem Koolhaas undertook in 2014, the Chilean Pritzker Prize-winner asks us to gaze in the opposite direction—to the vast swathes of the built horizon that traditionally lay beyond the profession's purview: urban slums, denatured megacities, conflict zones, environmentally compromised ports, rural villages far off the grid.
"We believe that the advancement of architecture is not a goal in itself but a way to improve people’s quality of life," states Aravena in his introduction to event. In other words, his biennale does not ask what architecture ought, yet often fails, to be, but rather what it could, yet often forgets, to do.
Stereotomic architecture is characterized by two strong themes: the continuity of the forces of gravity to the ground, into the soil; and the search for natural light, which drills through the massive, solid walls to illuminate and allow habitation by the human being. It’s from these themes that this project takes its power.
Today we present to you May’s Project of the Month, the San Bernardo Chapel, which in its search to transform ecclesiastic symbolism uses nature as a way of ritual expression. The client required a place in a remote location that accommodated religious acts and rituals, in a context in which time is reflected by the use of recycled materials—materials that have been a part of the place for more than 100 years. This established construction criteria based on ancient masonry techniques. However, the project also involved the use of new materials in the interior of the work, creating an interesting play of textures.
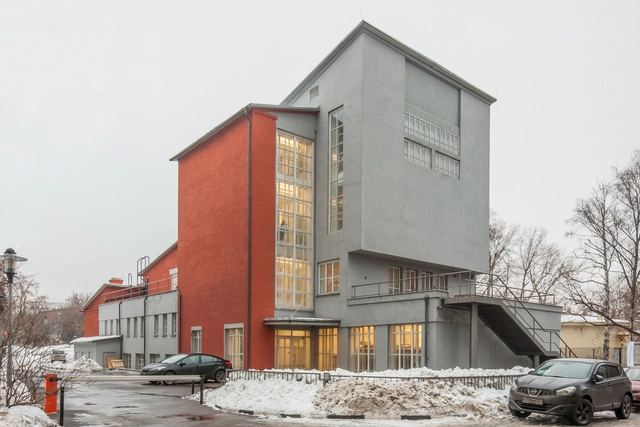
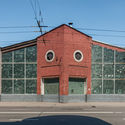
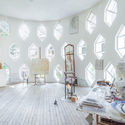
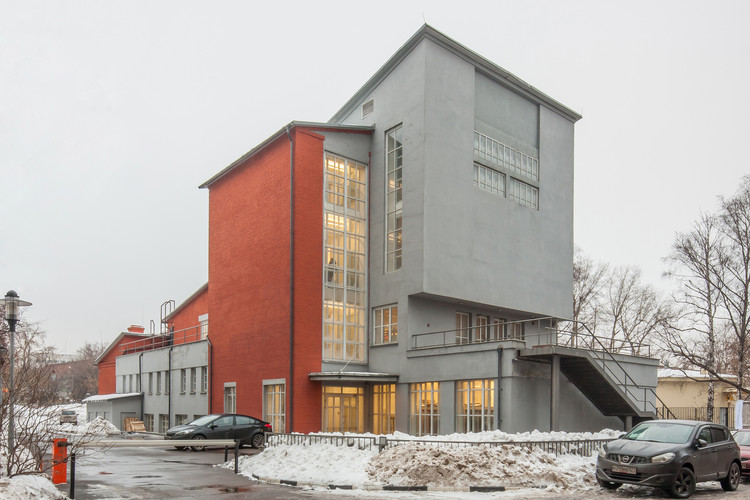
Konstantin Melnikov (August 3, 1890 – November 28, 1974) played a key role in shaping Soviet Architecture from the mid-twenties to mid-thirties, despite being independent from the Constructivists who dominated architecture at the time. Besides his well-known pavilion for the USSR at the 1925 Exposition des Arts Decoratifs in Paris, Melnikov was famous in Moscow for his workers’ club building, for his own house, and for his bus garages.
With this recent photoset, photographer Denis Esakov (who is now looking for a publisher to produce a photobook featuring the full set of almost 600 images) has created a unique opportunity to explore – both inside and out – all 12 Melnikov projects that shaped Moscow’s Architecture during the Soviet Era.
Have you ever seen a building that breathes through thousands of pores? That may now be a possibility thanks to Tobias Becker’s Breathing Skins Project. Based on the concept of biomimicry, the technology is inspired by organic skins that adjust their permeability to control the necessary flow of light, matter and temperature between the inside and the outside. In addition to these performative benefits, the constantly changing appearance of these façades provides a rich interplay between the exterior natural environment and interior living spaces.
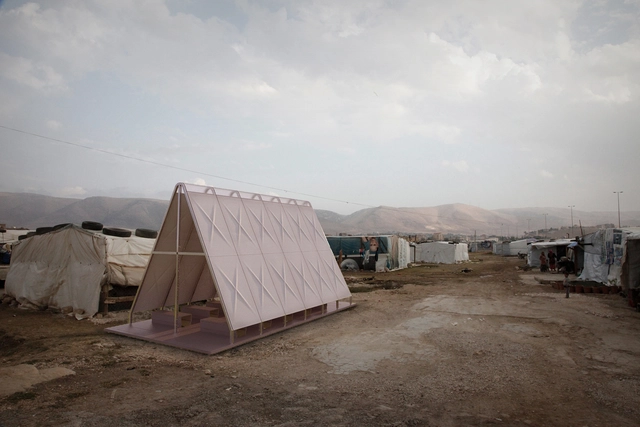
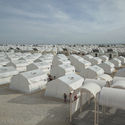
The theme for this year’s Venice Biennale is largely an invitation for architects and designers to expand and think beyond architecture’s traditional frontiers and to respond to a wider range of challenges relating to human settlement. With news of political crises continuing to fill the headlines of late, Aravena’s theme challenges architects to respond. One such response comes from Lucas Boyd and Chad Greenlee from the Yale School of Architecture. They believe that:
While [places of worship] do not provide a basic need for an individual’s biological survival, they do represent a fundamental aspect of not only an individual’s life beyond utility, but an identity within the collective, a familiar place of being—and this is something that we consider synonymous with being human—a requirement for the persistence of culture.
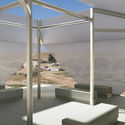
The two students came up with proposal designs on churches, synagogues and mosques that can be quickly built as “Pop-Up Places of Worship” in refugee camps. By presenting immediately-recognizable sacred spaces that are transportable and affordable, Boyd and Greenlee highlight spaces for worship as an absolute necessity in any type of human settlement. Through this process, the students also determine what, for them, is “necessary” in a religious structure.
As the first South American selected to curate the Biennale, Alejandro Aravena was excited as he delivered the latest news on “Reporting from the Front,” the XV International Architecture Exhibition at the Venice Biennale, which opened its doors to the public on May 28:
“The Biennale, the invited architects, as well as the curators, did not intend to do anything other than open a debate in which architecture can be used to improve quality of life through the sharing of knowledge. This debate holds more significance since we are speaking at the Presidential Palace because it conveys the message that these issues are important. Thank you so much for the opportunity and the chance to be here.”
The President’s presence at an event like this is a symbol that consolidates a chapter of progress and achievements in Chilean architecture. In the last two decades, Chilean architecture has positioned itself in the world as a force to be recognized, and Chilean architects are now obtaining international recognition, which would have been unimaginable a few years ago.
https://www.archdaily.com/788468/from-chile-to-the-world-reporting-from-the-venice-biennale-2016Pola Mora
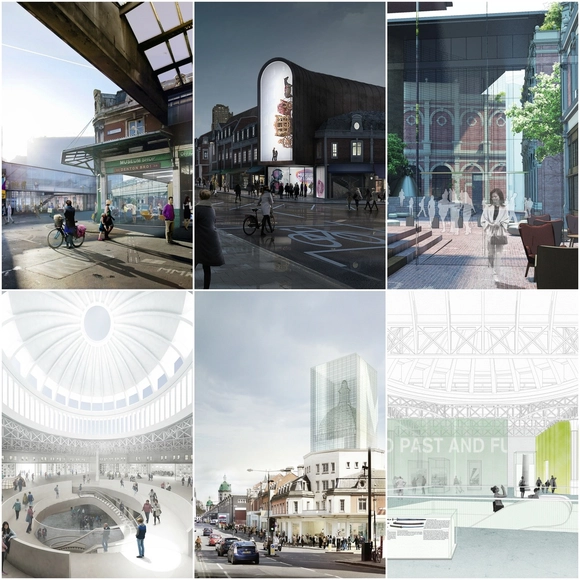
The Museum of London has released a shortlist and designs for the West Smithfield International Design Competition, organized by Malcolm Reading Consultants. The site, which will be the museum’s future home after outgrowing its place at the Barbican, is part of London’s Smithfield Market and includes the Smithfield General Market building, the Fish Market, the Red House and the Engine House. Welcoming over a million annual visitors at its current home, the museum’s new facility would allow attendance to double and enable the display of never-before-seen artifacts from the historic collection. The competition was funded by the Mayor of London through a £200,000 grant.
Back in September, Foster + Partners released details of their designs for a droneport in Rwanda, a humanitarian initiative that seeks to jumpstart and navigate the infrastructural challenges of emerging economies. In this video, Foster and others involved in the project explain the process of realizing the droneports, giving further details on its inclusion in this year’s Venice Biennale—with engaging new architectural visualizations to boot.
Today, the Museum of Modern Art in New York announced a major retrospective of Frank Lloyd Wright's work to be displayed in 2017, commemorating 150 years since the architect's birth. Opening next June, the exhibition will feature approximately 450 works spanning Wright’s career including architectural drawings, models, building fragments, films, television broadcasts, print media, furniture, tableware, textiles, paintings, photographs, and scrapbooks, along with several works that have rarely or never been shown publicly.
The Solomon R. Guggenheim Museum, which opened in 1959, was controversial for being “less a museum than it is a monument to Frank Lloyd Wright.” Although Wright intended to display paintings on the curved interior walls of the central open space, the concave walls made it unworkable. Instead, the central atrium became a place for procession and the uncovering of space through movement. The continuous ramp overlooking the atrium allows people to interact from different levels.
Photographer Laurian Ghinitoiu places people at the core of his photography which perhaps explains how, in this photoset of the Guggenheim Museum to mark Wright's 149th birthday, he captured the essence and vitality of the Guggenheim Museum. While some images depict the museum’s atrium as a place for passing-by, wandering or socializing, others grasp the growing influence of photography and self-representation on visitors’ experience. Some shots also show the building in its urban context with people involved in daily life activities.
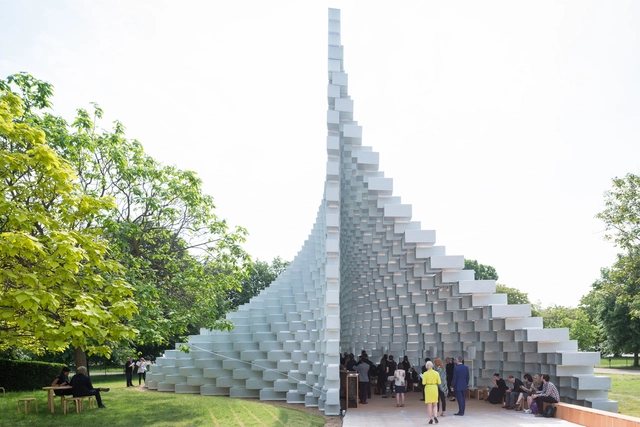
The 2016 Serpentine Pavilion, designed by BIG, has today been unveiled at the Serpentine Gallery in Hyde Park, London. The design consists of an "unzipped wall" in which a straight line of tubular fiberglass bricks at the top of the wall is split into two undulating sides, housing the program of the pavilion. For the first time, the 2016 Serpentine Pavilion is also accompanied by four "summerhouses" designed by Kunlé Adeyemi, Barkow Leibinger, Yona Friedman and Asif Khan. The Pavilion and summerhouses will open to the public later this week, on June 10th, and will be in place until October 9th. Read on to find out more about all five designs.
.jpg?1465929473&format=webp&width=640&height=580)
.jpg?1465929504 "NLÉ's Makoko Floating School at the 2016 Venice Biennale. Image © Laurian Ghinitoiu")
.jpg?1465929550 "Gabinete de Arquitectura’s “Breaking the Siege” – Winner of the Golden Lion. Image © Laurian Ghinitoiu")
.jpg?1465929568 "UNFINISHED, curated by Iñaqui Carnicero & Carlos Quintáns, the winner of the Golden Lion for a national contribution (Spanish Pavilion). Image © Laurian Ghinitoiu")
.jpg?1465929535 "In Therapy, curated by David Basulto and James Taylor Foster (Nordic Pavilion). Image © Laurian Ghinitoiu")
.jpg?1465929473)


.jpg?1465998369&format=webp&width=640&height=580)
.jpg?1465998696 "© Laurian Ghinitoiu")
.jpg?1465998420 "© Laurian Ghinitoiu")
.jpg?1465998587 "© Laurian Ghinitoiu")
.jpg?1465998579 "© Laurian Ghinitoiu")
.jpg?1465998369)


.jpg?1465854467&format=webp&width=640&height=580)
.jpg?1465854457 "The \"Reporting From the Front\" exhibition. Image © Laurian Ghinitoiu")
.jpg?1465854487 "Gabinete de Arquitectura's contribution to the \"Reporting From the Front\" exhibition. Image © Laurian Ghinitoiu")
.jpg?1465854604 "The Spanish Pavilion. Image © Laurian Ghinitoiu")
.jpg?1465854467)







.jpg?1464275383)

.jpg?1465197488&format=webp&width=640&height=580)
.jpg?1465197680 "© Laurian Ghinitoiu")
.jpg?1465197941 "© Laurian Ghinitoiu")
.jpg?1465197911 "© Laurian Ghinitoiu")
.jpg?1465197961 "© Laurian Ghinitoiu")
.jpg?1465197488)