1. ArchDaily
  2. Vietnam

Vietnam

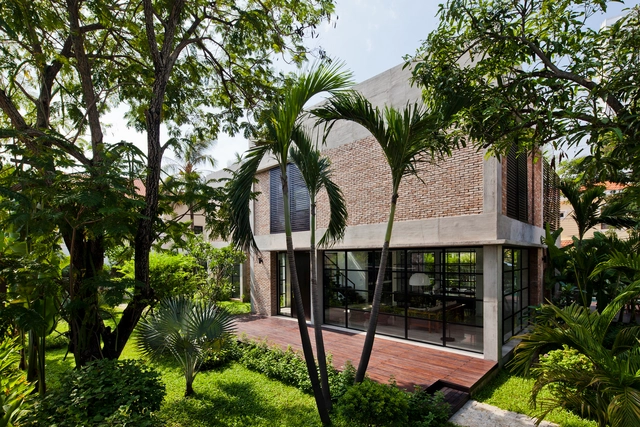
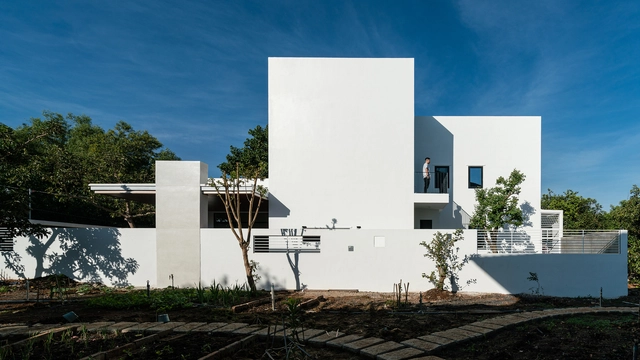
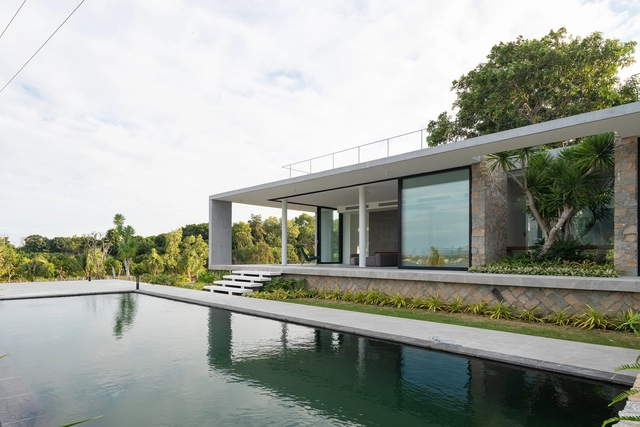
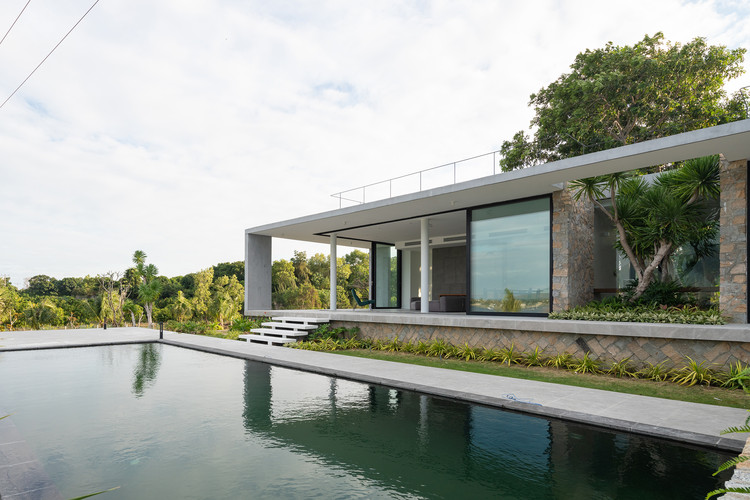
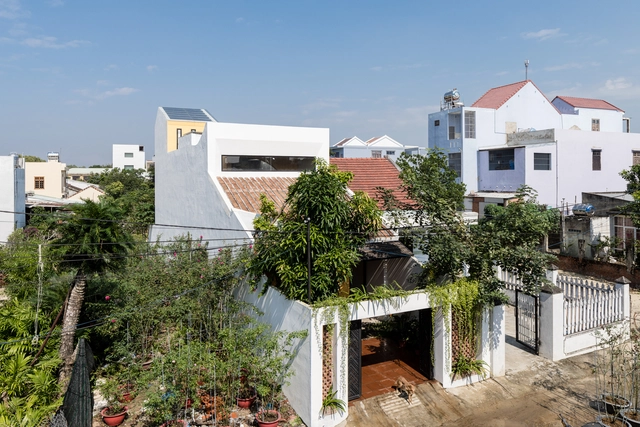

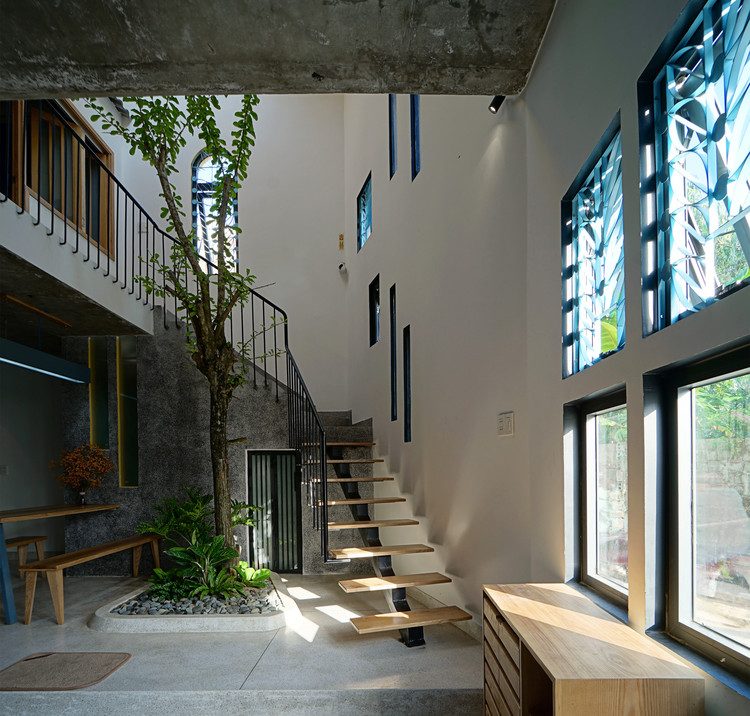
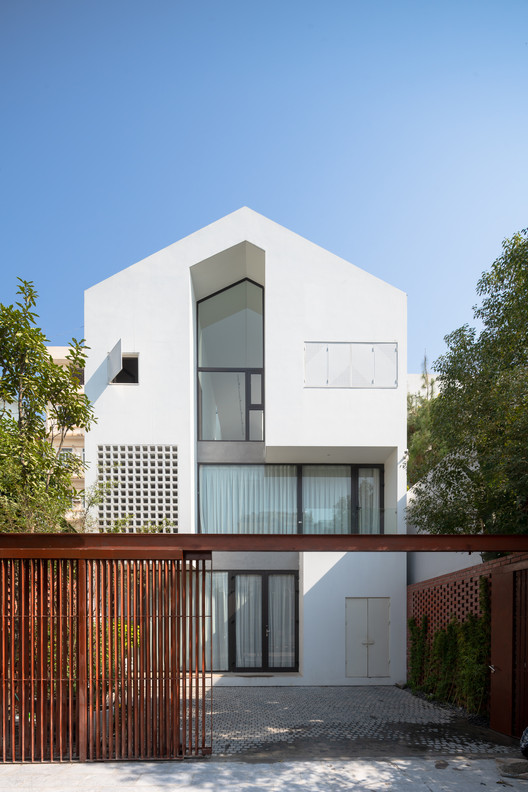
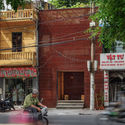
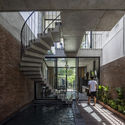
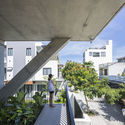
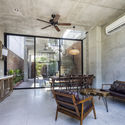
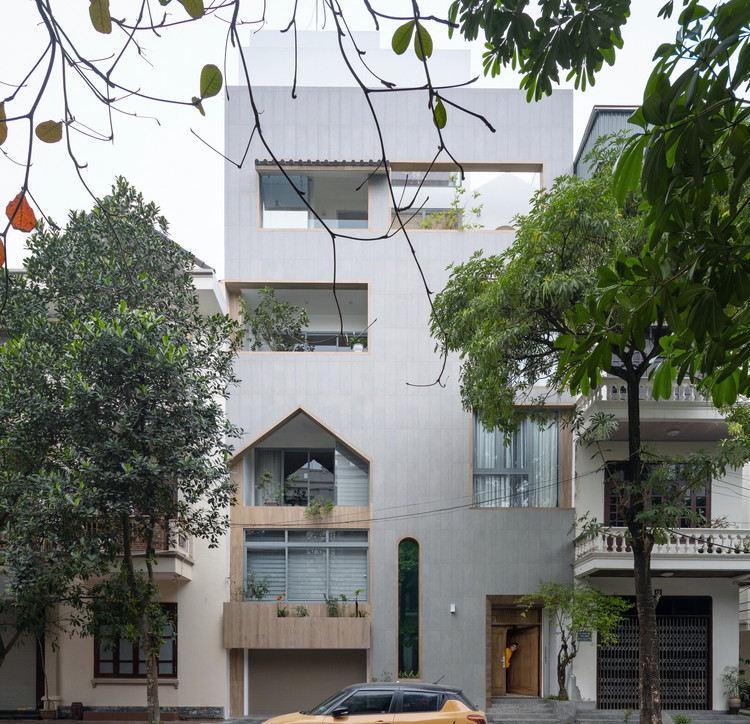
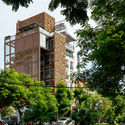
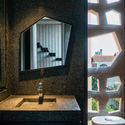
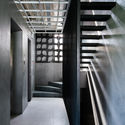
Dau Dau House / Landmak Architecture

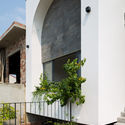
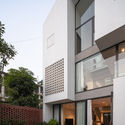
Dau Dau House / Landmak Architecture - Exterior Photography, Houses, Facade
© Trieu Chien

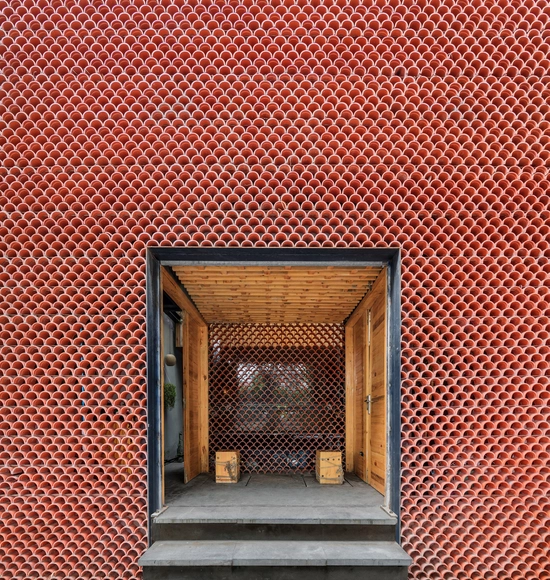
Dau Dau House / Landmak Architecture - Exterior Photography, Houses, ArchDau Dau House / Landmak Architecture - Interior Photography, Houses, Door, ArchDau Dau House / Landmak Architecture - Interior Photography, Houses, Stairs, DoorDau Dau House / Landmak Architecture - Interior Photography, Houses, Facade, ArchDau Dau House / Landmak Architecture - More Images+ 20
•
Thành phố Nam Định, Vietnam
  • Area Area of this architecture project Area:  99 m²
  • Year Completion year of this architecture project Year:  2020
  • Manufacturers Brands with products used in this architecture project
    Manufacturers:  Toto, Bosch, Dulux

Small House 01 / 90odesign

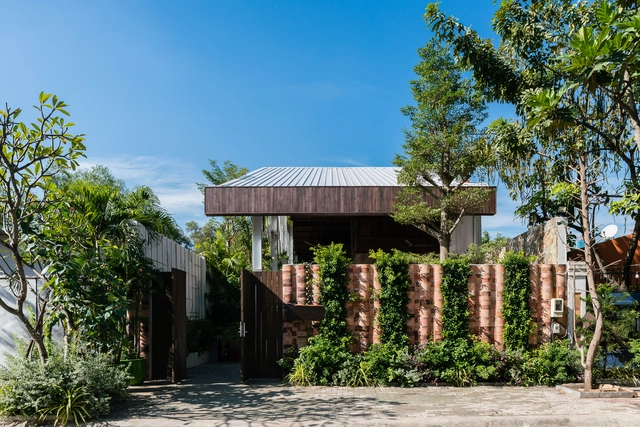
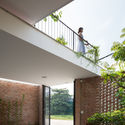
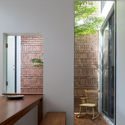
Small House 01 / 90odesign - Interior Photography, Houses, Door, Chair, TableSmall House 01 / 90odesign - Exterior Photography, Houses, GardenSmall House 01 / 90odesign - Interior Photography, Houses, Door, Sink, CountertopSmall House 01 / 90odesign - Interior Photography, HousesSmall House 01 / 90odesign - More Images+ 11

•
Ho Chi Minh City, Vietnam
  • Architects: 90odesign
  • Area Area of this architecture project Area:  200 m²
  • Year Completion year of this architecture project Year:  2019
  • Manufacturers Brands with products used in this architecture project
    Manufacturers:  Saint-Gobain, COTTO, Jotun Paint Vietnam, Panasonic, Panasonic elecreic, +2

YAM Restaurant / Sawadeesign Studio
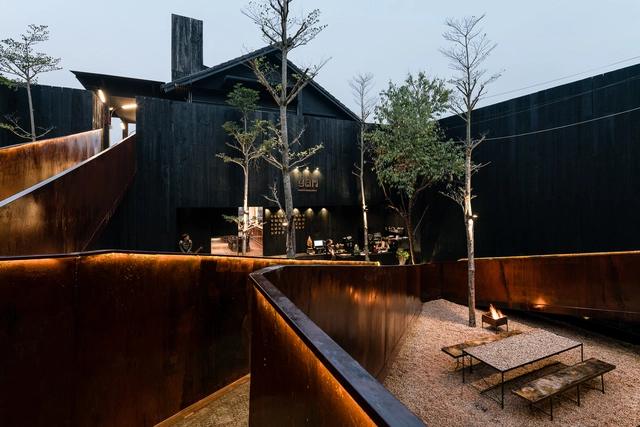
YAM Restaurant / Sawadeesign Studio - Exterior Photography, RestaurantYAM Restaurant / Sawadeesign Studio - Exterior Photography, RestaurantYAM Restaurant / Sawadeesign Studio - Interior Photography, Restaurant, Table, Chair, LightingYAM Restaurant / Sawadeesign Studio - Exterior Photography, RestaurantYAM Restaurant / Sawadeesign Studio - More Images+ 37
•
Thành phố Đà Lạt, Vietnam
  • Architects: Sawadeesign Studio
  • Area Area of this architecture project Area:  400 m²
  • Year Completion year of this architecture project Year:  2019
  • Manufacturers Brands with products used in this architecture project
    Manufacturers:  INAX, Jati Mosaic, Jotun Paint Vietnam, Philipps, TOA, +1

Thao Dien House #2 / MM++ architects
Thao Dien House #2 / MM++ architects - Houses, Garden, Facade, FenceThao Dien House #2 / MM++ architects - Houses, Door, Facade, Handrail, ChairThao Dien House #2 / MM++ architects - Houses, Facade, Beam, Table, Chair, BenchThao Dien House #2 / MM++ architects - Houses, Bathroom, BathtubThao Dien House #2 / MM++ architects - More Images+ 30
•
Thảo Điền, Vietnam
  • Architects: MM++ architects
  • Area Area of this architecture project Area:  300 m²
  • Year Completion year of this architecture project Year:  2014

Nest House / QBi Corp.

Nest House / QBi Corp. - Interior Photography, Houses, FacadeNest House / QBi Corp. - Interior Photography, Houses, Bedroom, BedNest House / QBi Corp. - Interior Photography, Houses, Facade, BeamNest House / QBi Corp. - Exterior Photography, Houses, GardenNest House / QBi Corp. - More Images+ 36

  • Architects: QBi Corp.
  • Area Area of this architecture project Area:  260 m²
  • Year Completion year of this architecture project Year:  2019
  • Manufacturers Brands with products used in this architecture project
    Manufacturers:  Toto, Dulux, Panasonic

Terraced Field House / QBi Corp.

Terraced Field House / QBi Corp. - Exterior Photography, Houses, FacadeTerraced Field House / QBi Corp. - Interior Photography, Houses, FacadeTerraced Field House / QBi Corp. - Interior Photography, Houses, Bathroom, Door, Sink, LightingTerraced Field House / QBi Corp. - Exterior Photography, HousesTerraced Field House / QBi Corp. - More Images+ 19

  • Architects: QBi Corp.
  • Area Area of this architecture project Area:  700 m²
  • Year Completion year of this architecture project Year:  2018
  • Manufacturers Brands with products used in this architecture project
    Manufacturers:  Grohe, Toto, Dulux, Panasonic

Organic Cafe / G8A Architecture & Urban Planning + VUUV Architecture and Interior Design
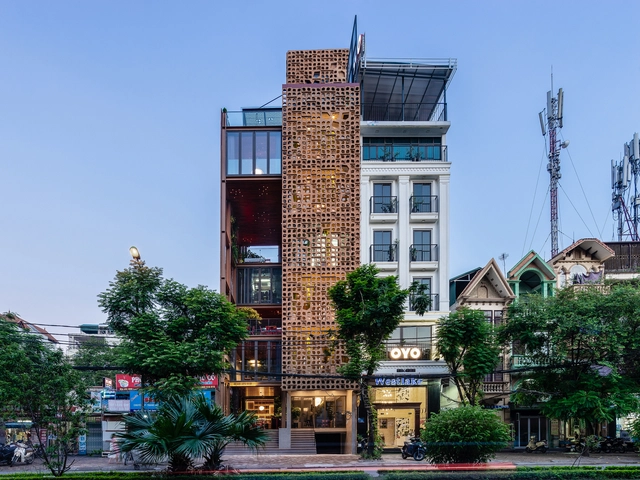
Organic Cafe / G8A Architecture & Urban Planning + VUUV Architecture and Interior Design - Exterior Photography, Coffee ShopOrganic Cafe / G8A Architecture & Urban Planning + VUUV Architecture and Interior Design - Interior Photography, Coffee Shop, FacadeOrganic Cafe / G8A Architecture & Urban Planning + VUUV Architecture and Interior Design - Interior Photography, Coffee ShopOrganic Cafe / G8A Architecture & Urban Planning + VUUV Architecture and Interior Design - Interior Photography, Coffee Shop, StairsOrganic Cafe / G8A Architecture & Urban Planning + VUUV Architecture and Interior Design - More Images+ 13
Mom Apron House / Story Architecture
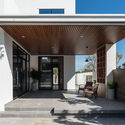
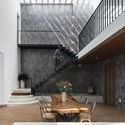
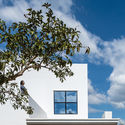
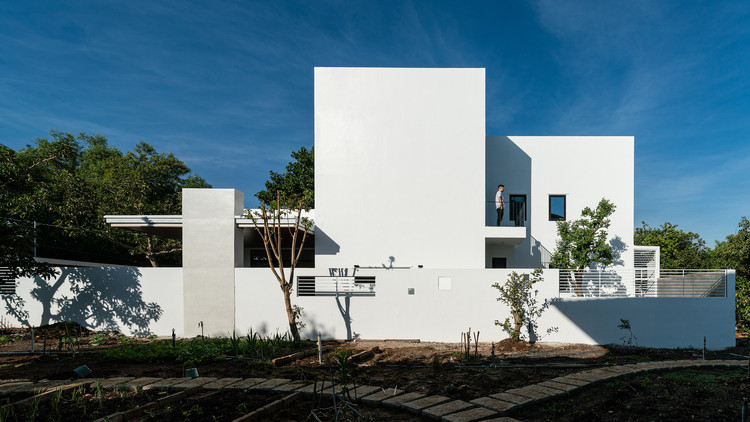
Mom Apron House / Story Architecture - Exterior Photography, Houses, FacadeMom Apron House / Story Architecture - Interior Photography, Houses, Door, Facade, ChairMom Apron House / Story Architecture - Interior Photography, Houses, Beam, Table, ChairMom Apron House / Story Architecture - Exterior Photography, HousesMom Apron House / Story Architecture - More Images+ 35
  • Architects: Story Architecture
  • Area Area of this architecture project Area:  250 m²
  • Year Completion year of this architecture project Year:  2020
  • Manufacturers Brands with products used in this architecture project
    Manufacturers:  Toto, Dulux

Son La Ceremony Dome / VTN Architects
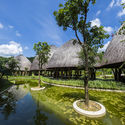
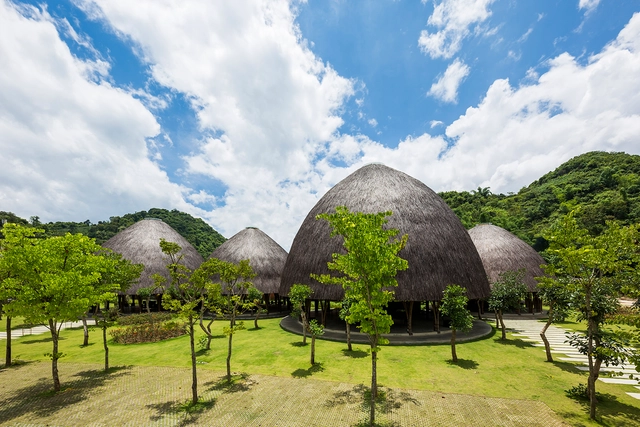
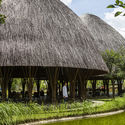
Son La Ceremony Dome / VTN Architects - Worship , GardenSon La Ceremony Dome / VTN Architects - Worship Son La Ceremony Dome / VTN Architects - Worship , GardenSon La Ceremony Dome / VTN Architects - Worship , Arch, Chair, TableSon La Ceremony Dome / VTN Architects - More Images+ 16
Boundary House / AD+studio

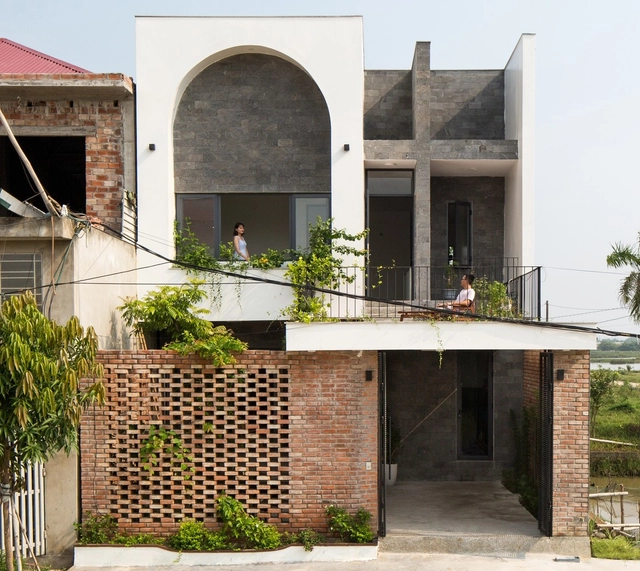
Boundary House / AD+studio - Exterior Photography, Houses, Facade
© Hoang Le

Boundary House / AD+studio - Exterior Photography, HousesBoundary House / AD+studio - Interior Photography, Houses, ArchBoundary House / AD+studio - Interior Photography, HousesBoundary House / AD+studio - Interior Photography, HousesBoundary House / AD+studio - More Images+ 22

  • Architects: AD+studio
  • Area Area of this architecture project Area:  150 m²
  • Year Completion year of this architecture project Year:  2019
  • Manufacturers Brands with products used in this architecture project
    Manufacturers:  Toto, Dulux, Hafele
  • Professionals: AD+studio

T House / Dom Architect Studio

T House / Dom Architect Studio - Exterior Photography, Housing, Stairs, ArchT House / Dom Architect Studio - Interior Photography, Housing, FacadeT House / Dom Architect Studio - Interior Photography, Housing, Door, TableT House / Dom Architect Studio - Interior Photography, Housing, FacadeT House / Dom Architect Studio - More Images+ 36

•
Hà Tĩnh, Vietnam
  • Area Area of this architecture project Area:  150 m²
  • Year Completion year of this architecture project Year:  2019
  • Manufacturers Brands with products used in this architecture project
    Manufacturers:  Dulux, Panasonic

Cam Hai House / Idee architects

Cam Hai House / Idee architects - Exterior Photography, HousingCam Hai House / Idee architects - Exterior Photography, HousingCam Hai House / Idee architects - Interior Photography, Housing, FacadeCam Hai House / Idee architects - Interior Photography, Housing, Table, ChairCam Hai House / Idee architects - More Images+ 29

•
Cam Hải Đông, Vietnam
  • Architects: Idee architects
  • Area Area of this architecture project Area:  280 m²
  • Year Completion year of this architecture project Year:  2018
  • Manufacturers Brands with products used in this architecture project
    Manufacturers:  Hansgrohe

Pizza 4P’s The Emporium Restaurant / SEMBA VIETNAM Co.

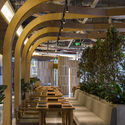
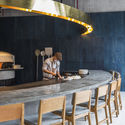
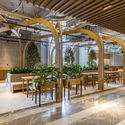
Pizza 4P’s The Emporium Restaurant / SEMBA VIETNAM Co. - Interior Photography, RestaurantPizza 4P’s The Emporium Restaurant / SEMBA VIETNAM Co. - Interior Photography, Restaurant, Stairs, BeamPizza 4P’s The Emporium Restaurant / SEMBA VIETNAM Co. - Interior Photography, Restaurant, KitchenPizza 4P’s The Emporium Restaurant / SEMBA VIETNAM Co. - Interior Photography, Restaurant, BeamPizza 4P’s The Emporium Restaurant / SEMBA VIETNAM Co. - More Images+ 22
KHE House / K.A.N Studio

KHE House / K.A.N Studio - Exterior Photography, Houses, Courtyard, ColumnKHE House / K.A.N Studio - Interior Photography, Houses, StairsKHE House / K.A.N Studio - Interior Photography, Houses, StairsKHE House / K.A.N Studio - Exterior Photography, Houses, Garden, DoorKHE House / K.A.N Studio - More Images+ 41

  • Architects: K.A.N Studio
  • Area Area of this architecture project Area:  120 m²
  • Year Completion year of this architecture project Year:  2019

Daisy House / IZ Architects

Daisy House / IZ Architects - Interior Photography, Houses, Stairs
© NguyenCuong

Daisy House / IZ Architects - Interior Photography, Houses, StairsDaisy House / IZ Architects - Interior Photography, HousesDaisy House / IZ Architects - Exterior Photography, Houses, Facade, DoorDaisy House / IZ Architects - Interior Photography, HousesDaisy House / IZ Architects - More Images+ 32

  • Architects: IZ Architects
  • Area Area of this architecture project Area:  60 m²
  • Year Completion year of this architecture project Year:  2019
  • Manufacturers Brands with products used in this architecture project
    Manufacturers:  Caesar, Hafele, Janmi, Jotun, MPE

Hạ Long House / TOOB STUDIO

Hạ Long House  / TOOB STUDIO - Houses, Facade, Fence, Door
© Triệu Chiến

Hạ Long House  / TOOB STUDIO - Houses, Door, FacadeHạ Long House  / TOOB STUDIO - Houses, Courtyard, Facade, Stairs, Handrail, BeamHạ Long House  / TOOB STUDIO - Houses, Facade, Lighting, Chair, TableHạ Long House  / TOOB STUDIO - Houses, Facade, DoorHạ Long House  / TOOB STUDIO - More Images+ 29

KOI Cafe / Farming Architects

KOI Cafe / Farming Architects - Coffee Shop, Beam, Facade, Handrail, Stairs, Table, ChairKOI Cafe / Farming Architects - Coffee Shop, Door, Beam, Facade, TableKOI Cafe / Farming Architects - Coffee Shop, Facade, ArchKOI Cafe / Farming Architects - Coffee ShopKOI Cafe / Farming Architects - More Images+ 15

•
Láng Thượng, Vietnam
  • Architects: Farming Architects
  • Area Area of this architecture project Area:  88 m²
  • Year Completion year of this architecture project Year:  2017
  • Manufacturers Brands with products used in this architecture project
    Manufacturers:  Bat trang Ceramic Company, Ningbo Addlux Electric, Vietnam

The Concrete House 01 / Ho Khue Architects

The Concrete House 01 / Ho Khue Architects - Houses
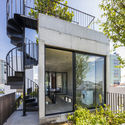
© Hiroyuki Oki

The Concrete House 01 / Ho Khue Architects - HousesThe Concrete House 01 / Ho Khue Architects - Interior Photography, Houses, Stairs, Facade, HandrailThe Concrete House 01 / Ho Khue Architects - Exterior Photography, Houses, FacadeThe Concrete House 01 / Ho Khue Architects - Interior Photography, Houses, TableThe Concrete House 01 / Ho Khue Architects - More Images+ 40