1. ArchDaily
  2. Vietnam

Vietnam

Maison Mansardee House / 85 Design

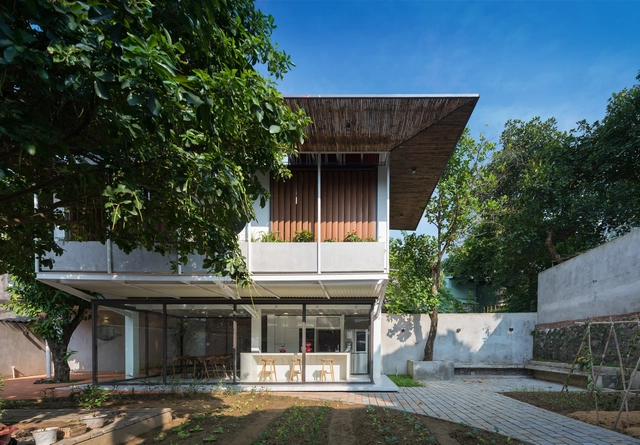
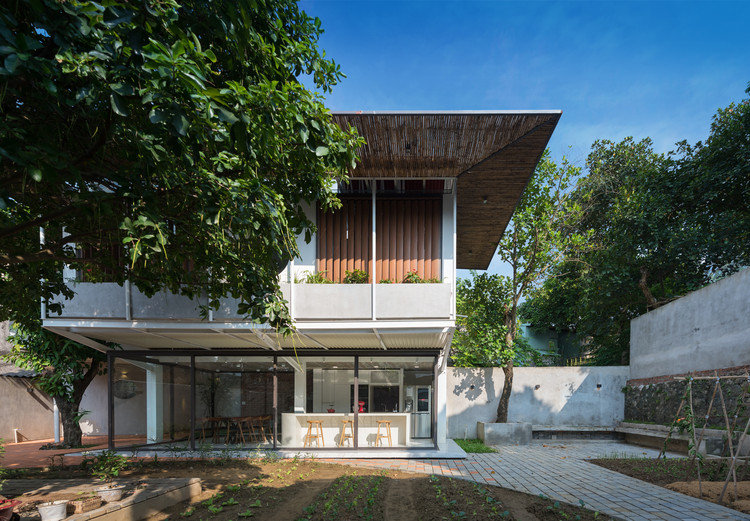
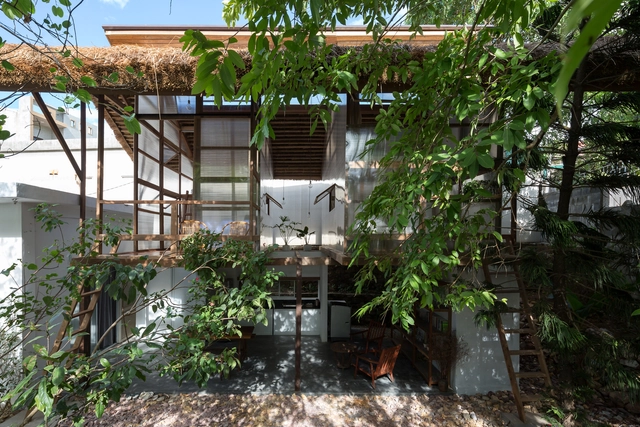
Maison Mansardee House / 85 Design - Exterior Photography, Houses, FacadeMaison Mansardee House / 85 Design - HousesMaison Mansardee House / 85 Design - HousesMaison Mansardee House / 85 Design - Interior Photography, Houses, Bedroom, BeamMaison Mansardee House / 85 Design - More Images+ 40

  • Architects: 85 Design
  • Area Area of this architecture project Area:  180 m²
  • Year Completion year of this architecture project Year:  2019
  • Manufacturers Brands with products used in this architecture project
    Manufacturers:  AutoDesk, Antcons, Computers & Structures, Thanh Thu Steel, The Rain, +1

Tama House Homestay / N architecture
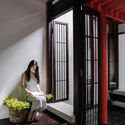
Tama House Homestay / N architecture - Interior Photography, Houses, Beam, Facade, Column
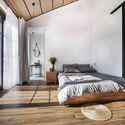
© Ben Huynh

Tama House Homestay / N architecture - Interior Photography, HousesTama House Homestay / N architecture - Interior Photography, HousesTama House Homestay / N architecture - Interior Photography, Houses, Bedroom, BedTama House Homestay / N architecture - Interior Photography, Houses, Facade, BeamTama House Homestay / N architecture - More Images+ 19
•
Thành phố Tây Ninh, Vietnam
  • Architects: N architecture
  • Area Area of this architecture project Area:  91 m²
  • Year Completion year of this architecture project Year:  2019

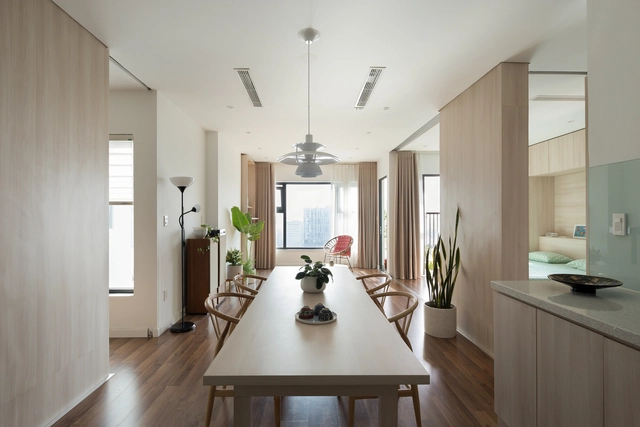
My Dinh Plaza Apartment / HGAA

My Dinh Plaza Apartment / HGAA - Interior Photography, Renovation, Bedroom, BedMy Dinh Plaza Apartment / HGAA - Interior Photography, Renovation, Bedroom, Door, Bed, ChairMy Dinh Plaza Apartment / HGAA - Interior Photography, Renovation, Bedroom, BedMy Dinh Plaza Apartment / HGAA - Interior Photography, RenovationMy Dinh Plaza Apartment / HGAA - More Images+ 18

The Soul Home / Ho Khue Architects

The Soul Home / Ho Khue Architects - HousesThe Soul Home / Ho Khue Architects - Exterior Photography, Houses, Facade, LightingThe Soul Home / Ho Khue Architects - Interior Photography, Houses, FacadeThe Soul Home / Ho Khue Architects - Exterior Photography, Houses, FacadeThe Soul Home / Ho Khue Architects - More Images+ 38

•
Hòa Hải, Vietnam
  • Architects: Ho Khue Architects
  • Area Area of this architecture project Area:  240 m²
  • Year Completion year of this architecture project Year:  2018

Cascading House / Nha Dan Architects

Cascading House / Nha Dan Architects - Houses, Facade, Stairs
© Hiroyuki Oki

Cascading House / Nha Dan Architects - Houses, FacadeCascading House / Nha Dan Architects - Houses, Facade, HandrailCascading House / Nha Dan Architects - Houses, FacadeCascading House / Nha Dan Architects - Houses, Kitchen, Facade, Lighting, ChairCascading House / Nha Dan Architects - More Images+ 19

•
Ho Chi Minh City, Vietnam
  • Architects: Nha Dan Architects
  • Area Area of this architecture project Area:  540 m²
  • Year Completion year of this architecture project Year:  2018
  • Professionals: Cara

F-Coffee / Wangstudio

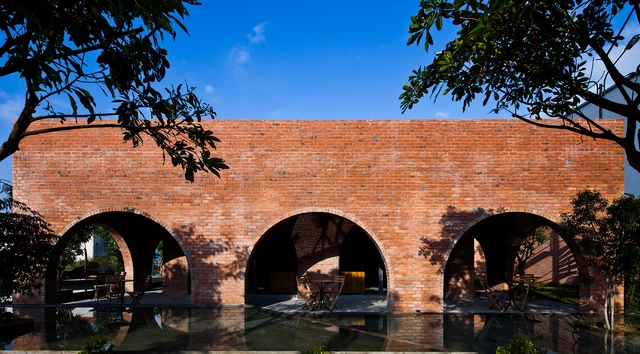
F-Coffee / Wangstudio - Coffee Shop, Facade, Arcade, ArchF-Coffee / Wangstudio - Coffee Shop, Patio, Arch, Table, ChairF-Coffee / Wangstudio - Coffee Shop, Arch, ChairF-Coffee / Wangstudio - Coffee Shop, Facade, Column, Arcade, ArchF-Coffee / Wangstudio - More Images+ 9

•
tp. Đồng Hới, Vietnam
  • Architects: Wangstudio
  • Area Area of this architecture project Area:  217 m²
  • Year Completion year of this architecture project Year:  2014

Deja Vu House 2 / Nemo Studio
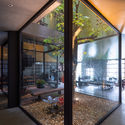
Deja Vu House 2 / Nemo Studio - Interior Photography, Lodging, Stairs, Arch, Arcade, Handrail, Beam, Table, Chair
© Trieu Chien

Deja Vu House 2 / Nemo Studio - Interior Photography, Lodging, Stairs, Facade, ChairDeja Vu House 2 / Nemo Studio - LodgingDeja Vu House 2 / Nemo Studio - LodgingDeja Vu House 2 / Nemo Studio - Exterior Photography, Lodging, FacadeDeja Vu House 2 / Nemo Studio - More Images+ 44

•
Thành phố Hạ Long, Vietnam
  • Architects: Nemo Studio
  • Area Area of this architecture project Area:  668 m²
  • Year Completion year of this architecture project Year:  2019
  • Manufacturers Brands with products used in this architecture project
    Manufacturers:  Cong, Dung&Thang, Htile, Huy, Philips GreenTek, +1

The Kite Village House / Ho Khue Architects
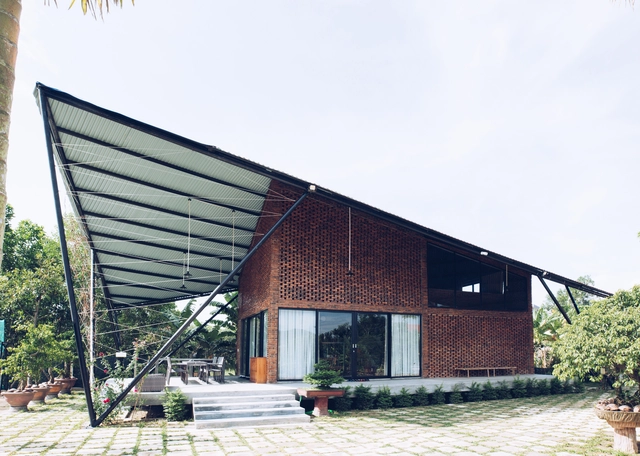

The Kite Village House / Ho Khue Architects - Interior Photography, Houses, Door, Beam, LightingThe Kite Village House / Ho Khue Architects - Interior Photography, Houses, Stairs, Beam, HandrailThe Kite Village House / Ho Khue Architects - HousesThe Kite Village House / Ho Khue Architects - HousesThe Kite Village House / Ho Khue Architects - More Images+ 26
•
Hòa Khương, Vietnam
  • Architects: Ho Khue Architects
  • Area Area of this architecture project Area:  195 m²
  • Year Completion year of this architecture project Year:  2019

DD House / Hoang Vu Architect + SALA Landscape & Architecture

DD House / Hoang Vu Architect + SALA Landscape & Architecture - Interior Photography, Houses, Facade, Door
© Tô Nguyễn

DD House / Hoang Vu Architect + SALA Landscape & Architecture - Interior Photography, Houses, Door, Facade, Stairs, ChairDD House / Hoang Vu Architect + SALA Landscape & Architecture - Interior Photography, Houses, Handrail, DoorDD House / Hoang Vu Architect + SALA Landscape & Architecture - Interior Photography, Houses, Facade, DoorDD House / Hoang Vu Architect + SALA Landscape & Architecture - Interior Photography, Houses, Door, Facade, Table, ChairDD House / Hoang Vu Architect + SALA Landscape & Architecture - More Images+ 16

•
Thủ Dầu Một, Vietnam

Sadhu Restaurant / Le House

Sadhu Restaurant / Le House - Interior Photography, Restaurant, Door, Facade, Arch, ColumnSadhu Restaurant / Le House - Interior Photography, Restaurant, Arch, Table, Chair, LightingSadhu Restaurant / Le House - Exterior Photography, Restaurant, Arch, Lighting, Table, ChairSadhu Restaurant / Le House - Exterior Photography, Restaurant, Facade, LightingSadhu Restaurant / Le House - More Images+ 17

  • Architects: Le House
  • Area Area of this architecture project Area:  400 m²
  • Year Completion year of this architecture project Year:  2018
  • Manufacturers Brands with products used in this architecture project
    Manufacturers:  Betondecor, CAA decor, Greenman Contractor, HPD group, M&A art tiles

Timber House / MM++ architects
Timber House / MM++ architects - Interior Photography, Houses, Bedroom, Beam, TableTimber House / MM++ architects - Interior Photography, HousesTimber House / MM++ architects - Exterior Photography, Houses, Facade, DoorTimber House / MM++ architects - Interior Photography, Houses, Bedroom, BeamTimber House / MM++ architects - More Images+ 28
•
Ciudad Ho Chi Minh (Saigón), Vietnam
  • Architects: MM++ architects
  • Area Area of this architecture project Area:  300 m²
  • Year Completion year of this architecture project Year:  2018
  • Manufacturers Brands with products used in this architecture project
    Manufacturers:  Duravit, Bosch, Daikin

Stacking-Roof House / AD+studio

Stacking-Roof House / AD+studio - Exterior Photography, House Interiors, Garden, FacadeStacking-Roof House / AD+studio - House InteriorsStacking-Roof House / AD+studio - Interior Photography, House Interiors, Facade, Door, Table, ChairStacking-Roof House / AD+studio - House InteriorsStacking-Roof House / AD+studio - More Images+ 35

•
Thái Nguyên, Vietnam
  • Architects: AD+studio
  • Area Area of this architecture project Area:  290 m²
  • Year Completion year of this architecture project Year:  2018
  • Manufacturers Brands with products used in this architecture project
    Manufacturers:  Toto, Dulux, Hafele
  • Professionals: AD+studio

Anpha Office / AD9 Architects

Anpha Office / AD9 Architects - Exterior Photography, Offices Interiors, Door, Facade
© Quang Tran

Anpha Office / AD9 Architects - Exterior Photography, Offices Interiors, Door, FacadeAnpha Office / AD9 Architects - Interior Photography, Offices Interiors, Garden, FacadeAnpha Office / AD9 Architects - Offices InteriorsAnpha Office / AD9 Architects - Exterior Photography, Offices Interiors, FacadeAnpha Office / AD9 Architects - More Images+ 47

  • Architects: AD9 Architects
  • Area Area of this architecture project Area:  98 m²
  • Year Completion year of this architecture project Year:  2017
  • Manufacturers Brands with products used in this architecture project
    Manufacturers:  AutoDesk, Holcim, Jotun, Toto, Adobe Systems Incorporated, +2
  • Professionals: Vo Van Truong

Duyen Ha House / Nguyen Thanh Trung Architects
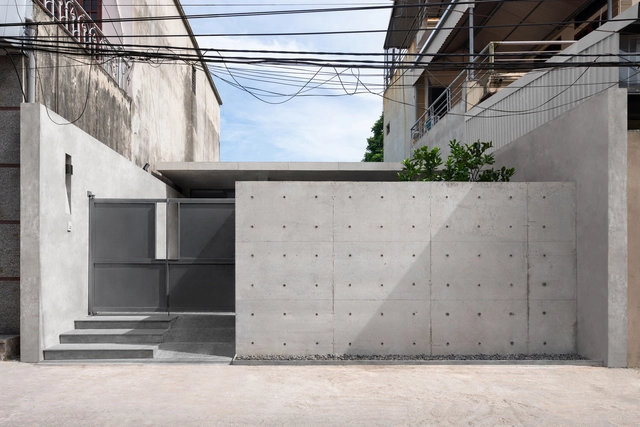
Duyen Ha House / Nguyen Thanh Trung Architects - HousesDuyen Ha House / Nguyen Thanh Trung Architects - Interior Photography, Houses, Door, TableDuyen Ha House / Nguyen Thanh Trung Architects - HousesDuyen Ha House / Nguyen Thanh Trung Architects - Interior Photography, Houses, FacadeDuyen Ha House / Nguyen Thanh Trung Architects - More Images+ 19

•
Duyên Hà, Vietnam
  • Area Area of this architecture project Area:  120 m²
  • Year Completion year of this architecture project Year:  2019
  • Manufacturers Brands with products used in this architecture project
    Manufacturers:  AutoDesk, Hoa Phat, Son Ha

The Backyard House / AD9 Architects

The Backyard House / AD9 Architects - Interior Photography, Renovation, Door, Facade, Arch
© Quang Tran

The Backyard House / AD9 Architects - Interior Photography, Renovation, Kitchen, Countertop, Chair, TableThe Backyard House / AD9 Architects - Interior Photography, Renovation, Facade, Door, Chair, TableThe Backyard House / AD9 Architects - Interior Photography, Renovation, Facade, ChairThe Backyard House / AD9 Architects - Interior Photography, Renovation, Table, ChairThe Backyard House / AD9 Architects - More Images+ 36

  • Architects: AD9 Architects
  • Area Area of this architecture project Area:  76 m²
  • Year Completion year of this architecture project Year:  2018
  • Manufacturers Brands with products used in this architecture project
    Manufacturers:  AutoDesk, Holcim, Jotun, Toto, Adobe Systems Incorporated, +2

k59 home& atelier / k59 atelier

k59 home& atelier / k59 atelier - Interior Photography, Houses, Facadek59 home& atelier / k59 atelier - Interior Photography, Houses, Stairs, Handrailk59 home& atelier / k59 atelier - Interior Photography, Houses, Kitchen, Stairs, Beam, Chairk59 home& atelier / k59 atelier - Interior Photography, Houses, Stairs, Beam, Handrail, Facadek59 home& atelier / k59 atelier - More Images+ 31

  • Architects: k59 atelier
  • Area Area of this architecture project Area:  220 m²
  • Year Completion year of this architecture project Year:  2019

Green Peace Village / Ho Khue Architects

Green Peace Village  / Ho Khue Architects - Exterior Photography, Residential, Facade
© Hiroyuki Oki

Green Peace Village  / Ho Khue Architects - Exterior Photography, Residential, FacadeGreen Peace Village  / Ho Khue Architects - Exterior Photography, Residential, Door, ArchGreen Peace Village  / Ho Khue Architects - ResidentialGreen Peace Village  / Ho Khue Architects - Exterior Photography, Residential, FacadeGreen Peace Village  / Ho Khue Architects - More Images+ 19
  • Architects: Ho Khue Architects
  • Area Area of this architecture project Area:  815 m²
  • Year Completion year of this architecture project Year:  2019
  • Manufacturers Brands with products used in this architecture project
    Manufacturers:  AutoDesk, Sika, Acor, Daikin, Dang Hai, +3

Sahi W&D House / SILAA

Sahi W&D House / SILAA -  HostelSahi W&D House / SILAA -  HostelSahi W&D House / SILAA -  HostelSahi W&D House / SILAA -  HostelSahi W&D House / SILAA - More Images+ 31

•
Huế, Vietnam
  • Architects: SILAA
  • Area Area of this architecture project Area:  75 m²
  • Year Completion year of this architecture project Year:  2019
  • Manufacturers Brands with products used in this architecture project
    Manufacturers:  AutoDesk, Electrolux, INAX