1. ArchDaily
  2. Vietnam

Vietnam

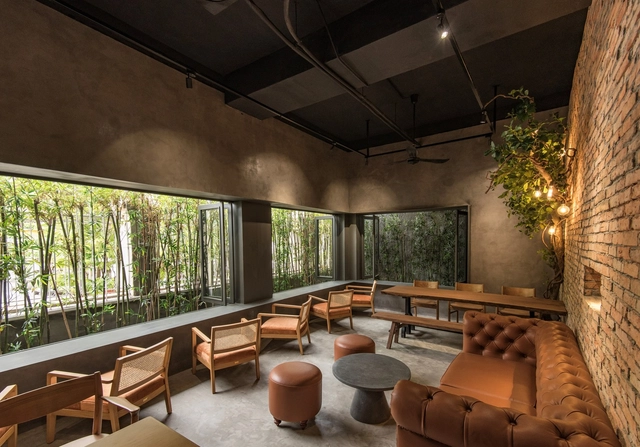
The 59 Café / Viet D Architects

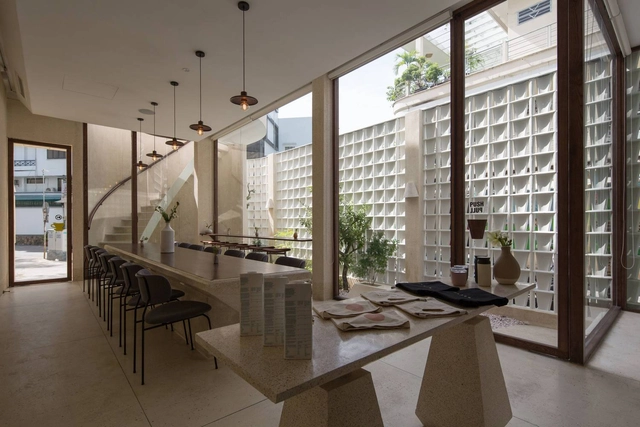
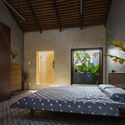
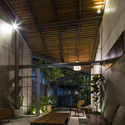
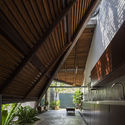
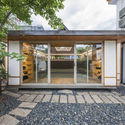
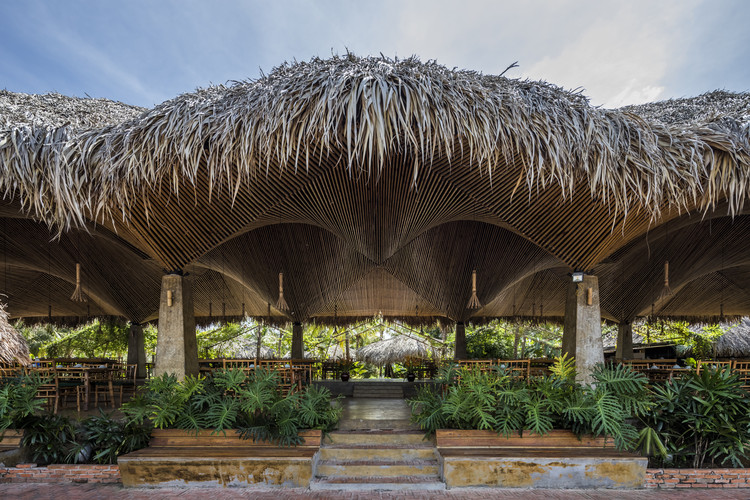
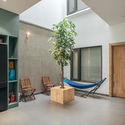
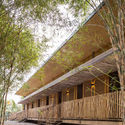
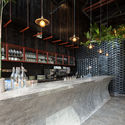
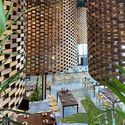
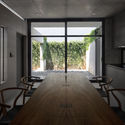
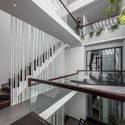
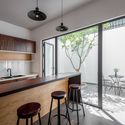
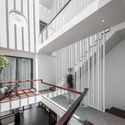
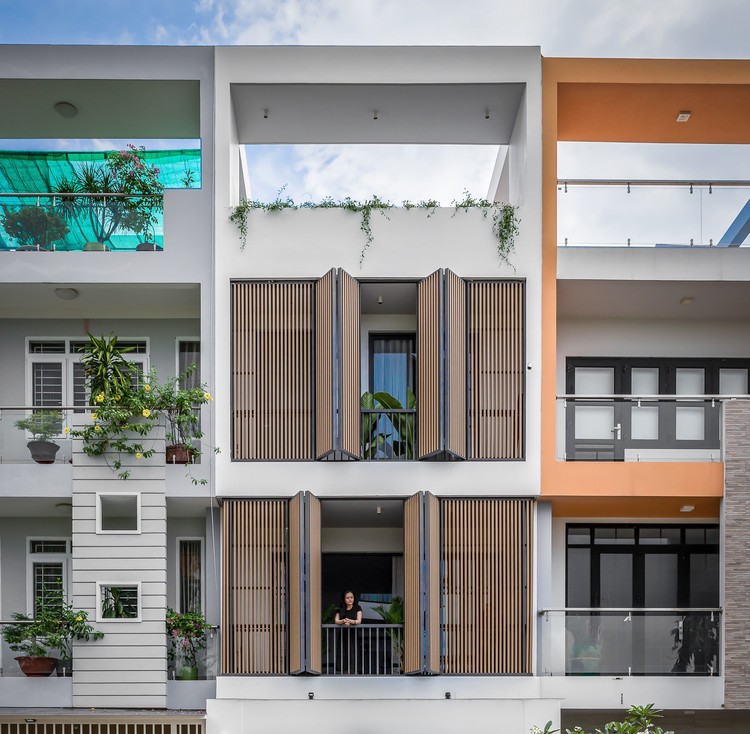
The 59 Café / Viet D Architects - Exterior Photography, RenovationThe 59 Café / Viet D Architects - Interior Photography, Renovation, Beam, Chair, TableThe 59 Café / Viet D Architects - Interior Photography, Renovation, Table, Chair, ForestThe 59 Café / Viet D Architects - Exterior Photography, RenovationThe 59 Café / Viet D Architects - More Images+ 15

  • Architects: Viet D Architects
  • Area Area of this architecture project Area:  135 m²
  • Year Completion year of this architecture project Year:  2020

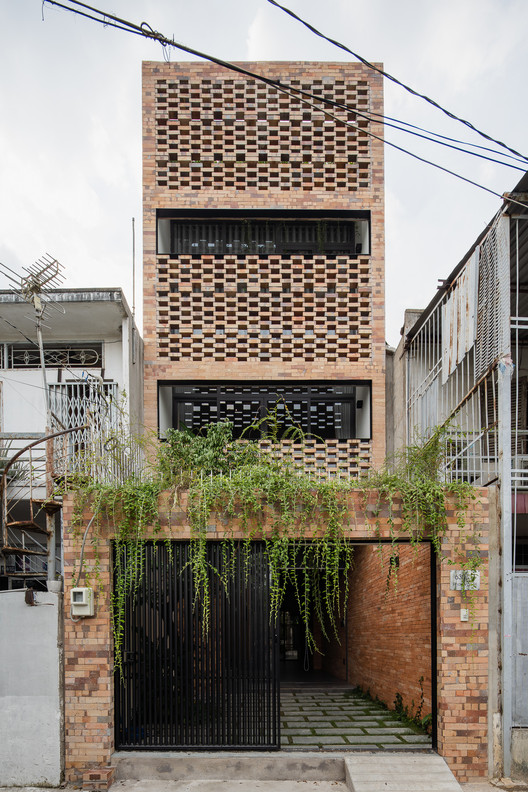
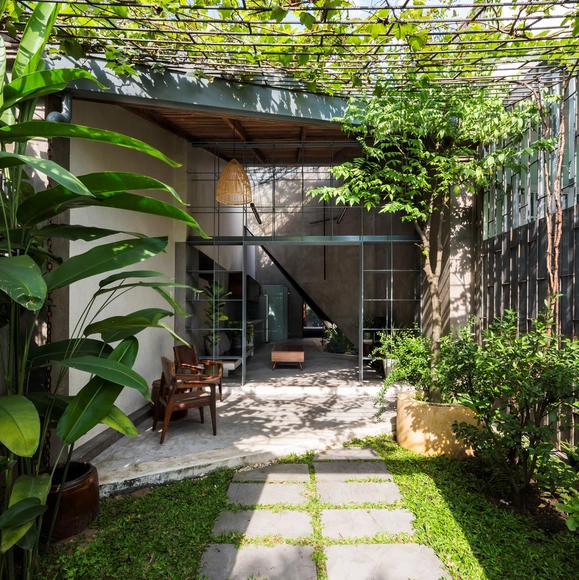
P House / T H I A Architecture

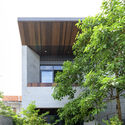
P House / T H I A Architecture - Exterior Photography, Houses
© Quang Tran

P House / T H I A Architecture - Exterior Photography, Houses, DoorP House / T H I A Architecture - Interior Photography, Houses, TableP House / T H I A Architecture - Interior Photography, Houses, Beam, Table, ChairP House / T H I A Architecture - Exterior Photography, HousesP House / T H I A Architecture - More Images+ 34

•
phường 10, Vietnam
  • Area Area of this architecture project Area:  64 m²
  • Year Completion year of this architecture project Year:  2021
  • Manufacturers Brands with products used in this architecture project
    Manufacturers:  AutoDesk, Adobe Systems Incorporated, An Cuong Wood, Hafele, Jotun, +4

2415 EW Apartment / DaoHo Studio

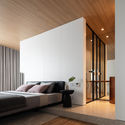
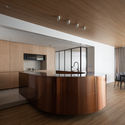
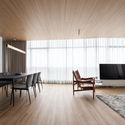
2415 EW Apartment / DaoHo Studio - Interior Photography, Apartment Interiors2415 EW Apartment / DaoHo Studio - Interior Photography, Apartment Interiors2415 EW Apartment / DaoHo Studio - Interior Photography, Apartment Interiors, Kitchen, Facade2415 EW Apartment / DaoHo Studio - Interior Photography, Apartment Interiors, Chair, Table2415 EW Apartment / DaoHo Studio - More Images+ 19

The HUT / 23o5studio

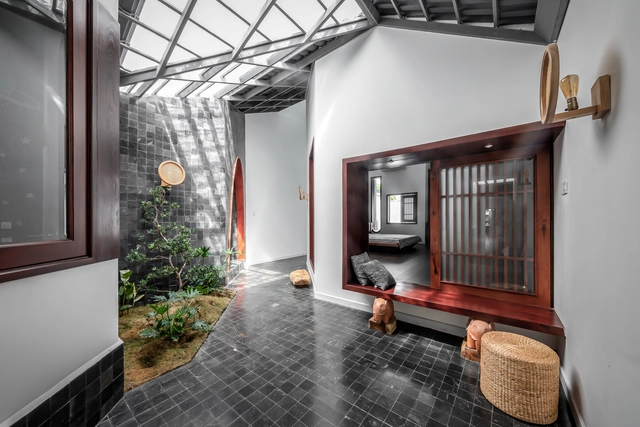
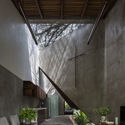
The HUT / 23o5studio  - Interior Photography, Houses, Facade, BeamThe HUT / 23o5studio  - Interior Photography, Houses, Bedroom, Door, LightingThe HUT / 23o5studio  - Interior Photography, Houses, Beam, Bench, TableThe HUT / 23o5studio  - HousesThe HUT / 23o5studio  - More Images+ 19

  • Architects: 23o5Studio
  • Year Completion year of this architecture project Year:  2017
  • Manufacturers Brands with products used in this architecture project
    Manufacturers:  Holcim, Singfa, Toto, Tuynel, Vietceramics

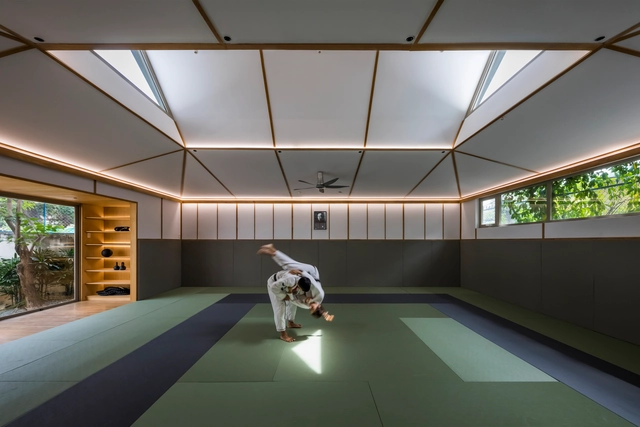
DOJO Saigon / T3 ARCHITECTS

DOJO Saigon / T3 ARCHITECTS - Exterior Photography, Sports Interiors, DoorDOJO Saigon / T3 ARCHITECTS - Interior Photography, Sports Interiors, Beam, LightingDOJO Saigon / T3 ARCHITECTS - Interior Photography, Sports InteriorsDOJO Saigon / T3 ARCHITECTS - Interior Photography, Sports InteriorsDOJO Saigon / T3 ARCHITECTS - More Images+ 31

  • Architects: T3 ARCHITECTS
  • Area Area of this architecture project Area:  80 m²
  • Year Completion year of this architecture project Year:  2020
  • Manufacturers Brands with products used in this architecture project
    Manufacturers:  AutoDesk, An Cuong, Daikin
  • Professionals: Harmonie, Kobi Lighting Studio

Que Dua Restaurant / DDconcept

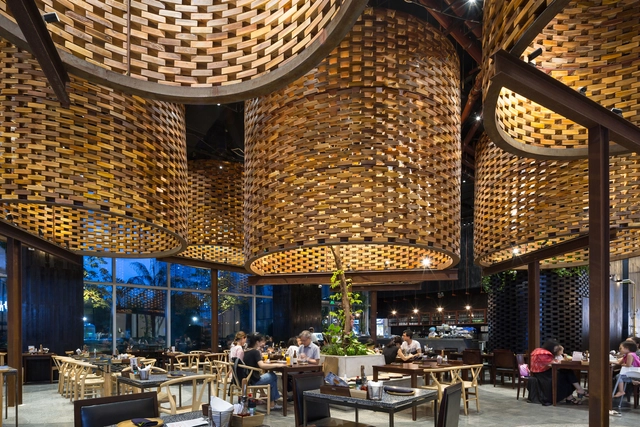
Que Dua Restaurant / DDconcept - Interior Photography, Restaurant, Table, Bench, ChairQue Dua Restaurant / DDconcept - Interior Photography, RestaurantQue Dua Restaurant / DDconcept - Interior Photography, Restaurant, BeamQue Dua Restaurant / DDconcept - Exterior Photography, RestaurantQue Dua Restaurant / DDconcept - More Images+ 27

  • Architects: DDconcept
  • Area Area of this architecture project Area:  6000 m²
  • Year Completion year of this architecture project Year:  2018

Ecopark Penthouse / Le House

Ecopark Penthouse / Le House - Interior Photography, Apartment Interiors
© Do Sy

Ecopark Penthouse / Le House - Interior Photography, Apartment Interiors, Kitchen, HandrailEcopark Penthouse / Le House - Interior Photography, Apartment Interiors, Bedroom, BeamEcopark Penthouse / Le House - Interior Photography, Apartment Interiors, Kitchen, Beam, Column, Table, ChairEcopark Penthouse / Le House - Interior Photography, Apartment Interiors, Beam, Table, ChairEcopark Penthouse / Le House - More Images+ 17

  • Architects: Le House
  • Area Area of this architecture project Area:  180 m²
  • Year Completion year of this architecture project Year:  2020
  • Manufacturers Brands with products used in this architecture project
    Manufacturers:  Betondecor, Hai Long glass, M&A art tiles

House of Breeze / C.A.T Design and Build

House of Breeze / C.A.T Design and Build - Interior Photography, Sustainability & Green Design, Stairs, Lighting
© Ha Pham

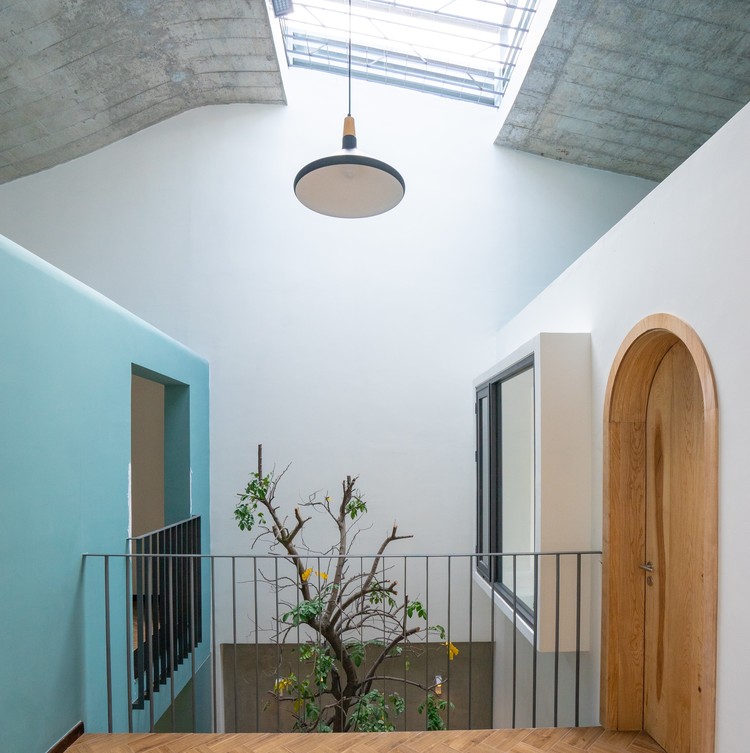
House of Breeze / C.A.T Design and Build - Interior Photography, Sustainability & Green Design, Door, Arch, ChairHouse of Breeze / C.A.T Design and Build - Interior Photography, Sustainability & Green Design, Door, Facade, Stairs, LightingHouse of Breeze / C.A.T Design and Build - Interior Photography, Sustainability & Green Design, DoorHouse of Breeze / C.A.T Design and Build - Exterior Photography, Sustainability & Green DesignHouse of Breeze / C.A.T Design and Build - More Images+ 16

Danshari Coffee / sgnhA

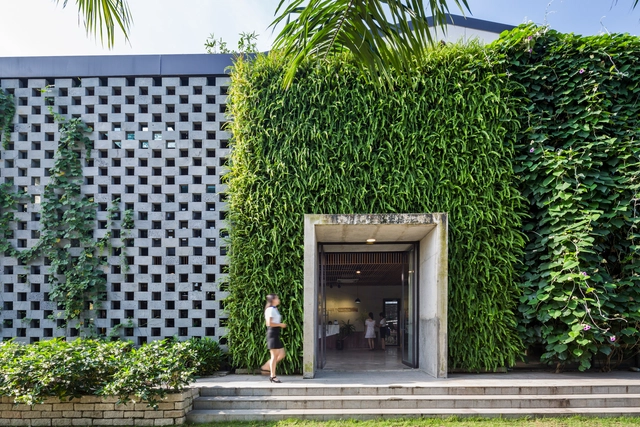
Danshari Coffee / sgnhA - Exterior Photography, Coffee Shop, FacadeDanshari Coffee / sgnhA - Interior Photography, Coffee Shop, Door, Table, ChairDanshari Coffee / sgnhA - Exterior Photography, Coffee Shop, FacadeDanshari Coffee / sgnhA - Interior Photography, Coffee Shop, TableDanshari Coffee / sgnhA - More Images+ 27

•
Ciudad Ho Chi Minh (Saigón), Vietnam
  • Architects: sgnhA
  • Area Area of this architecture project Area:  160 m²
  • Year Completion year of this architecture project Year:  2020
  • Manufacturers Brands with products used in this architecture project
    Manufacturers:  AutoDesk, Adobe Systems Incorporated, Daikin, Dulux, INAX

HippoFarm Bioclimatic Dormitories / T3 ARCHITECTS

HippoFarm Bioclimatic Dormitories / T3 ARCHITECTS - Exterior Photography, DormsHippoFarm Bioclimatic Dormitories / T3 ARCHITECTS - Interior Photography, Dorms, Stairs, Door, HandrailHippoFarm Bioclimatic Dormitories / T3 ARCHITECTS - Interior Photography, Dorms, BedHippoFarm Bioclimatic Dormitories / T3 ARCHITECTS - Interior Photography, Dorms, DeckHippoFarm Bioclimatic Dormitories / T3 ARCHITECTS - More Images+ 20

  • Architects: T3 ARCHITECTS
  • Area Area of this architecture project Area:  218 m²
  • Year Completion year of this architecture project Year:  2020
  • Manufacturers Brands with products used in this architecture project
    Manufacturers:  AutoDesk, Schneider Electric, An Cuong, COTTO, Kelvin&Lux, +3

The Diary House / DA VÀNG studio

The Diary House / DA VÀNG studio - Interior Photography, Houses, Beam, Chair, TableThe Diary House / DA VÀNG studio - Interior Photography, Houses, DoorThe Diary House / DA VÀNG studio - Interior Photography, Houses, Beam, Table, ChairThe Diary House / DA VÀNG studio - Exterior Photography, Houses, DoorThe Diary House / DA VÀNG studio - More Images+ 36

•
Sóc Trăng, Vietnam
  • Architects: DA VÀNG studio
  • Area Area of this architecture project Area:  270 m²
  • Year Completion year of this architecture project Year:  2020
  • Manufacturers Brands with products used in this architecture project
    Manufacturers:  Chaos Group, Toto, Dulux

Sky House / MIA Design Studio

Sky House / MIA Design Studio - Houses
© Trieu Chien

Sky House / MIA Design Studio - Exterior Photography, Houses, LightingSky House / MIA Design Studio - Interior Photography, Houses, Facade, DoorSky House / MIA Design Studio - Exterior Photography, Houses, FacadeSky House / MIA Design Studio - HousesSky House / MIA Design Studio - More Images+ 45

•
An Phu, Vietnam

Goon Yard / KSOUL Studio

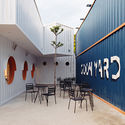
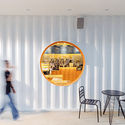
Goon Yard / KSOUL Studio - Exterior Photography, Coffee ShopGoon Yard / KSOUL Studio - Interior Photography, Coffee Shop, Kitchen, Table, ChairGoon Yard / KSOUL Studio - Interior Photography, Coffee Shop, Table, ChairGoon Yard / KSOUL Studio - Interior Photography, Coffee Shop, Lighting, Chair, TableGoon Yard / KSOUL Studio - More Images+ 31

  • Architects: KSOUL Studio
  • Area Area of this architecture project Area:  230 m²
  • Year Completion year of this architecture project Year:  2020
  • Manufacturers Brands with products used in this architecture project
    Manufacturers:  Kohler, Dulux

Pizza 4P’s Restaurant Landmark 72 / ODDO architects

Pizza 4P’s Restaurant Landmark 72 / ODDO architects - Interior Photography, Restaurants & BarsPizza 4P’s Restaurant Landmark 72 / ODDO architects - Interior Photography, Restaurants & Bars, ChairPizza 4P’s Restaurant Landmark 72 / ODDO architects - Exterior Photography, Restaurants & Bars, CountertopPizza 4P’s Restaurant Landmark 72 / ODDO architects - Interior Photography, Restaurants & BarsPizza 4P’s Restaurant Landmark 72 / ODDO architects - More Images+ 17

  • Architects: ODDO architects
  • Area Area of this architecture project Area:  330 m²
  • Year Completion year of this architecture project Year:  2020

DESINO Eco Manufactory Office / Ho Khue Architects

DESINO Eco Manufactory Office / Ho Khue Architects - Renovation, Beam, Table, ChairDESINO Eco Manufactory Office / Ho Khue Architects - Renovation, Garden, Lighting, Bench, ForestDESINO Eco Manufactory Office / Ho Khue Architects - Renovation, Stairs, Beam, Handrail, Door, BenchDESINO Eco Manufactory Office / Ho Khue Architects - Renovation, Garden, FacadeDESINO Eco Manufactory Office / Ho Khue Architects - More Images+ 35

•
Bình Chánh, Vietnam
  • Architects: Ho Khue Architects
  • Area Area of this architecture project Area:  621 m²
  • Year Completion year of this architecture project Year:  2015
  • Manufacturers Brands with products used in this architecture project
    Manufacturers:  Saint-Gobain, MTIB

Trang House / Nguyen Thanh Trung Architects

Trang House / Nguyen Thanh Trung Architects - Interior Photography, Houses, FacadeTrang House / Nguyen Thanh Trung Architects - Interior Photography, Houses, Door, Table, ChairTrang House / Nguyen Thanh Trung Architects - Interior Photography, Houses, BedroomTrang House / Nguyen Thanh Trung Architects - Exterior Photography, HousesTrang House / Nguyen Thanh Trung Architects - More Images+ 19

•
Duyên Hà, Vietnam
  • Area Area of this architecture project Area:  290 m²
  • Year Completion year of this architecture project Year:  2020
  • Manufacturers Brands with products used in this architecture project
    Manufacturers:  AutoDesk, An Cuong

NGỌC House / Story Architecture

NGỌC House / Story Architecture - Interior Photography, Houses, Door, Facade
© Minq Bui

NGỌC House / Story Architecture - Interior Photography, HousesNGỌC House / Story Architecture - Interior Photography, Houses, StairsNGỌC House / Story Architecture - Interior Photography, Houses, KitchenNGỌC House / Story Architecture - Interior Photography, Houses, Handrail, StairsNGỌC House / Story Architecture - More Images+ 37

•
Ho Chi Minh City, Vietnam
  • Architects: Story Architecture
  • Area Area of this architecture project Area:  100 m²
  • Year Completion year of this architecture project Year:  2020
  • Manufacturers Brands with products used in this architecture project
    Manufacturers:  Dulux, Eurowindow, Rita Vo, Toto

Floating Nest / atelier NgNg

Floating Nest / atelier NgNg - Exterior Photography, House Interiors, Garden, ArchFloating Nest / atelier NgNg - Interior Photography, House Interiors, StairsFloating Nest / atelier NgNg - Exterior Photography, House Interiors, Stairs, HandrailFloating Nest / atelier NgNg - Exterior Photography, House Interiors, Stairs, BalconyFloating Nest / atelier NgNg - More Images+ 56

  • Architects: atelier NgNg
  • Area Area of this architecture project Area:  192 m²
  • Year Completion year of this architecture project Year:  2020
  • Manufacturers Brands with products used in this architecture project
    Manufacturers:  AutoDesk, Jotun, LG Electronics, Philips, Rhino