1. ArchDaily
  2. Uruguay

Uruguay

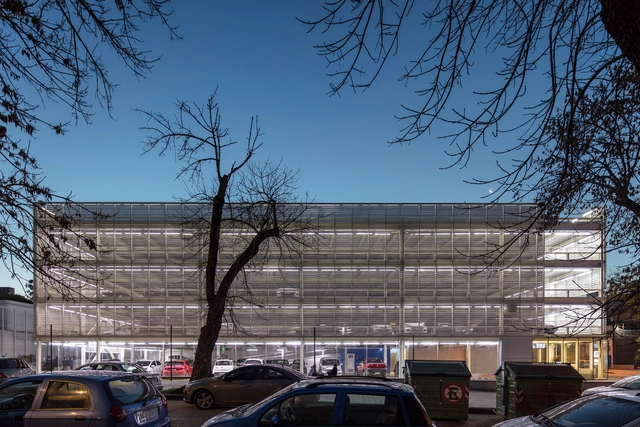
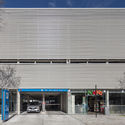
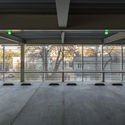
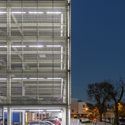
Parking UCU / MAPA

Parking UCU / MAPA - Exterior Photography,           Parking, FacadeParking UCU / MAPA - Exterior Photography,           ParkingParking UCU / MAPA - Interior Photography,           ParkingParking UCU / MAPA - Exterior Photography,           Parking, FacadeParking UCU / MAPA - More Images+ 25

•
Montevideo, Uruguay
  • Architects: MAPA
  • Area Area of this architecture project Area:  3346 m²
  • Year Completion year of this architecture project Year:  2019
  • Manufacturers Brands with products used in this architecture project
    Manufacturers:  Alushop, Dura, Hunter Douglas, Sabilir, iParkings

Morten Georgsen at BoConcept Montevideo

On February 28 at 11:30 a.m., BoConcept Montevideo will host designer and luminary of Danish minimalism, Morten Georgsen.

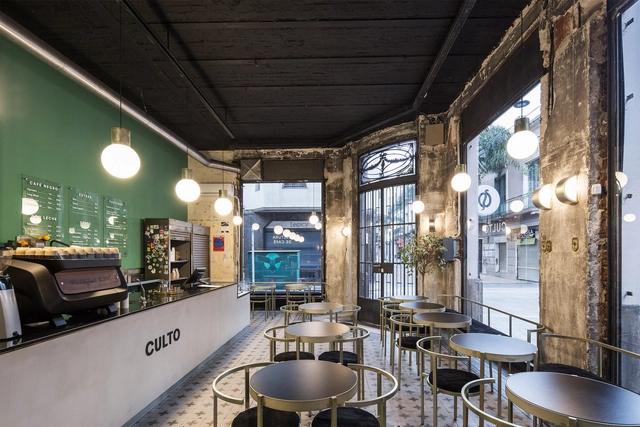
Culto Café / Taller Capitán

Culto Café / Taller Capitán - Interior Photography, Coffee Shop, Kitchen, Table, Lighting, Chair, CountertopCulto Café / Taller Capitán - Interior Photography, Coffee Shop, Facade, Door, Table, ChairCulto Café / Taller Capitán - Interior Photography, Coffee Shop, Table, ChairCulto Café / Taller Capitán - Interior Photography, Coffee Shop, KitchenCulto Café / Taller Capitán - More Images+ 13

•
Montevideo, Uruguay
  • Architects: Taller Capitán
  • Area Area of this architecture project Area:  63 m²
  • Year Completion year of this architecture project Year:  2020
  • Manufacturers Brands with products used in this architecture project
    Manufacturers:  Masisa, Anibal ABBATE, FAMIQ, PMMA, Sayerlack

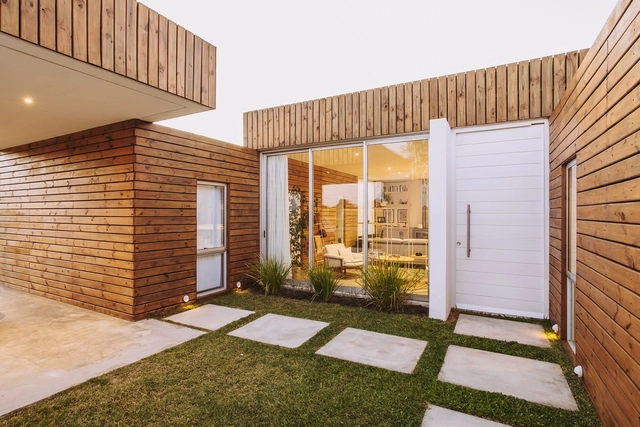
WS House / bercetche estudio

WS House / bercetche estudio - Interior Photography, Houses, FacadeWS House / bercetche estudio - Interior Photography, Houses, ChairWS House / bercetche estudio - Interior Photography, HousesWS House / bercetche estudio - Exterior Photography, Houses, FacadeWS House / bercetche estudio - More Images+ 17

•
Colonia Nicolich, Uruguay
  • Architects: bercetche estudio
  • Area Area of this architecture project Area:  255 m²
  • Year Completion year of this architecture project Year:  2018
  • Manufacturers Brands with products used in this architecture project
    Manufacturers:  AutoDesk, Aluminios del Uruguay, Azores, Durlock, Hafele, +2

Oceánica José Ignacio O'33 Winery / Marcelo Daglio Arquitectos
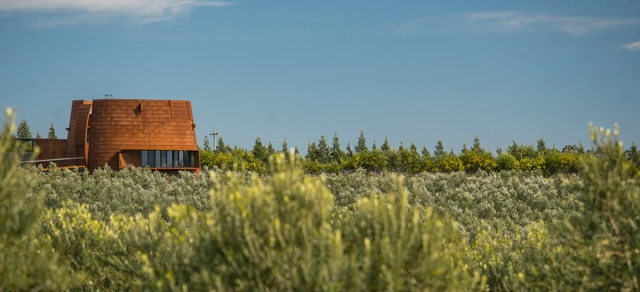
Oceánica José Ignacio O'33 Winery / Marcelo Daglio Arquitectos - Interior Photography, Winery, Kitchen, Stairs, Fence, Handrail, ChairOceánica José Ignacio O'33 Winery / Marcelo Daglio Arquitectos - Exterior Photography, WineryOceánica José Ignacio O'33 Winery / Marcelo Daglio Arquitectos - WineryOceánica José Ignacio O'33 Winery / Marcelo Daglio Arquitectos - WineryOceánica José Ignacio O'33 Winery / Marcelo Daglio Arquitectos - More Images+ 18

•
José Ignacio, Uruguay
  • Area Area of this architecture project Area:  7793 ft²
  • Year Completion year of this architecture project Year:  2018
  • Manufacturers Brands with products used in this architecture project
    Manufacturers:  Alufran, Asuan, LBDrywall, MTA Ingeniería, Machin Stratta, +3

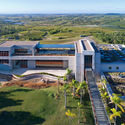
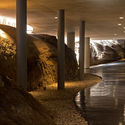
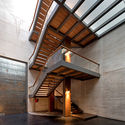
Bodega Garzón Winery / Bórmida & Yanzón
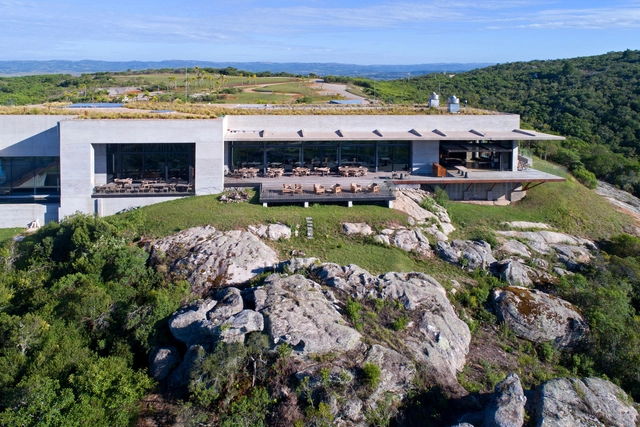
Bodega Garzón Winery / Bórmida & Yanzón - WineryBodega Garzón Winery / Bórmida & Yanzón - WineryBodega Garzón Winery / Bórmida & Yanzón - WineryBodega Garzón Winery / Bórmida & Yanzón - WineryBodega Garzón Winery / Bórmida & Yanzón - More Images+ 22
•
Garzón, Uruguay
  • Architects: Bórmida & Yanzón
  • Area Area of this architecture project Area:  15240 m²
  • Year Completion year of this architecture project Year:  2016
  • Manufacturers Brands with products used in this architecture project
    Manufacturers:  Banker Wire

School N300 Colonia Nicolich / PAEPU_ANEP
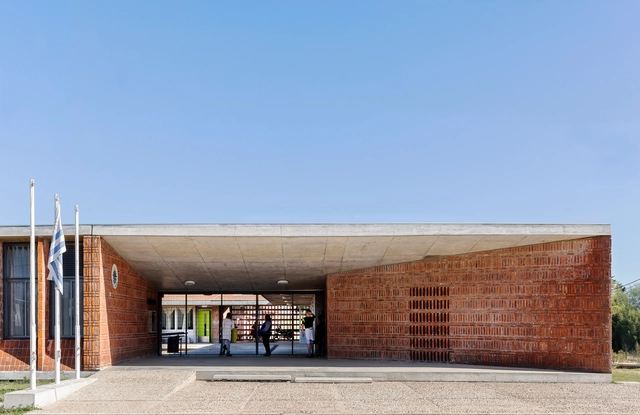
School N300 Colonia Nicolich / PAEPU_ANEP - Elementary & Middle SchoolSchool N300 Colonia Nicolich / PAEPU_ANEP - Exterior Photography, Elementary & Middle SchoolSchool N300 Colonia Nicolich / PAEPU_ANEP - Exterior Photography, Elementary & Middle School, FacadeSchool N300 Colonia Nicolich / PAEPU_ANEP - Interior Photography, Elementary & Middle School, Door, Table, ChairSchool N300 Colonia Nicolich / PAEPU_ANEP - More Images+ 19

  • Architects: PAEPU_ANEP
  • Area Area of this architecture project Area:  993 m²
  • Year Completion year of this architecture project Year:  2016
  • Manufacturers Brands with products used in this architecture project
    Manufacturers:  ANCAP, Aluminios del Uruguay, Blangino, Hornos San Carlos

CAF Headquarters / LAPS Arquitectos

CAF Headquarters / LAPS Arquitectos - Exterior Photography, Renovation, FacadeCAF Headquarters / LAPS Arquitectos - RenovationCAF Headquarters / LAPS Arquitectos - Interior Photography, RenovationCAF Headquarters / LAPS Arquitectos - Drawings, Renovation, Facade, CityscapeCAF Headquarters / LAPS Arquitectos - More Images+ 36

  • Architects: LAPS Arquitectos
  • Area Area of this architecture project Area:  166840 ft²
  • Year Completion year of this architecture project Year:  2018
  • Manufacturers Brands with products used in this architecture project
    Manufacturers:  AutoDesk, Louis Poulsen, ASCENDER Seating, Frezza, Hunter Douglas, +1

Nabuco House / Estudio Pablo Gagliardo
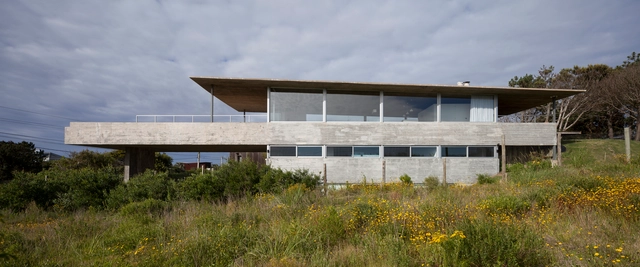
Nabuco House / Estudio Pablo Gagliardo - HousesNabuco House / Estudio Pablo Gagliardo - Interior Photography, HousesNabuco House / Estudio Pablo Gagliardo - HousesNabuco House / Estudio Pablo Gagliardo - Exterior Photography, Houses, Facade, HandrailNabuco House / Estudio Pablo Gagliardo - More Images+ 29
  • Area Area of this architecture project Area:  302 m²
  • Year Completion year of this architecture project Year:  2015
  • Manufacturers Brands with products used in this architecture project
    Manufacturers:  Alufran, Anibal ABBATE, Hormigones Uruguay, TERMOCAL

Nautilus House / Martin Gomez Arquitectos
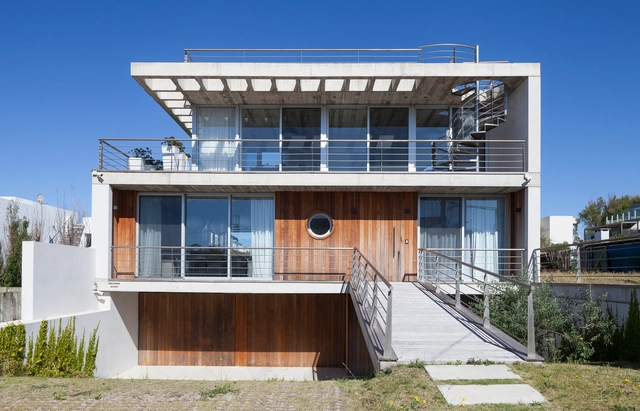
Nautilus House / Martin Gomez Arquitectos - Exterior Photography, Houses, Facade, ChairNautilus House / Martin Gomez Arquitectos - HousesNautilus House / Martin Gomez Arquitectos - Exterior Photography, Houses, Facade, ChairNautilus House / Martin Gomez Arquitectos - Exterior Photography, Houses, Facade, ChairNautilus House / Martin Gomez Arquitectos - More Images+ 24
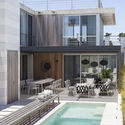
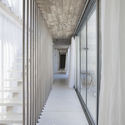
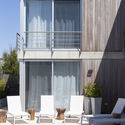
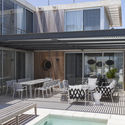
•
Manantiales, Uruguay
  • Architects: Martín Gómez Arquitectos
  • Area Area of this architecture project Area:  203 m²
  • Year Completion year of this architecture project Year:  2016
  • Manufacturers Brands with products used in this architecture project
    Manufacturers:  Alvira Aluminios, Coral Moldeados, Darko, Landarte, Laviere Vitacca

La Iluminada House / Martin Gomez Arquitectos

La Iluminada House / Martin Gomez Arquitectos - HousesLa Iluminada House / Martin Gomez Arquitectos - HousesLa Iluminada House / Martin Gomez Arquitectos - HousesLa Iluminada House / Martin Gomez Arquitectos - HousesLa Iluminada House / Martin Gomez Arquitectos - More Images+ 20

•
La Barra, Uruguay
  • Area Area of this architecture project Area:  7104 ft²
  • Year Completion year of this architecture project Year:  2015
  • Manufacturers Brands with products used in this architecture project
    Manufacturers:  AutoDesk, Hansgrohe, Adobe Systems Incorporated, JOHNSON ACERO, Körb, +2

CLEM2019: IV Latin American Conference on Timber Structures

This year is the tenth anniversary of the first edition launched in Concepción, Chile. That pioneer meeting that embraced academics, professionals, technicians and companies from the forestry-timber sector, built the basis for productive exchanges among the countries of the region. Subsequent 2017 and 2018 meetings in Junín (Argentina) and San Carlos (Brazil), consolidated the CLEM as a synergistic forum.

Los Pilares School / Dovat Arquitectos

Los Pilares School / Dovat Arquitectos - Interior Photography, Elementary & Middle SchoolLos Pilares School / Dovat Arquitectos - Exterior Photography, Elementary & Middle School, FacadeLos Pilares School / Dovat Arquitectos - Interior Photography, Elementary & Middle SchoolLos Pilares School / Dovat Arquitectos - Interior Photography, Elementary & Middle School, FacadeLos Pilares School / Dovat Arquitectos - More Images+ 32
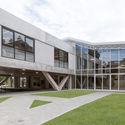
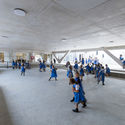
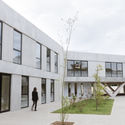
  • Architects: Dovat Arquitectos
  • Area Area of this architecture project Area:  1800 m²
  • Year Completion year of this architecture project Year:  2018
  • Manufacturers Brands with products used in this architecture project
    Manufacturers:  AutoDesk, Aluar, Aluminios del Uruguay, Desmon, Microsoft Office, +3

CLEM 2019: 4th Latin American Congress on Timber Structures
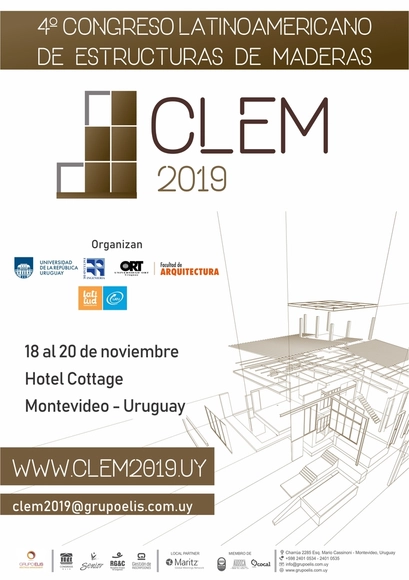
2019 marks the tenth anniversary of the first edition held in Concepción, Chile. That pioneering congress in Latin America brought together academics, professionals, technicians, and companies from the forestry and timber sector, building a solid foundation of critical mass that, over the years, has led to productive exchanges, shared approaches, and the development of strategies among countries in the region. Subsequent editions in 2017 in Junín (Argentina) and 2018 in San Carlos (Brazil) solidified its status as a synergistic forum.

House in La Juanita / Delfina Riverti + FRAM arquitectos

House in La Juanita / Delfina Riverti + FRAM arquitectos - Exterior Photography, Houses, Facade, Stairs
© Fernando Schapochnik

House in La Juanita / Delfina Riverti + FRAM arquitectos - HousesHouse in La Juanita / Delfina Riverti + FRAM arquitectos - Interior Photography, Houses, Chair, TableHouse in La Juanita / Delfina Riverti + FRAM arquitectos - Interior Photography, Houses, TableHouse in La Juanita / Delfina Riverti + FRAM arquitectos - Exterior Photography, Houses, FacadeHouse in La Juanita / Delfina Riverti + FRAM arquitectos - More Images+ 27

•
José Ignacio, Uruguay
  • Area Area of this architecture project Area:  100 m²
  • Year Completion year of this architecture project Year:  2018
  • Manufacturers Brands with products used in this architecture project
    Manufacturers:  DuPont, Aluar (Aluminio argentino), Isolant, JOHNSON ACERO, ternium siderar

REPII House / VivoTripodi

•
Canelones, Uruguay
  • Architects: VivoTripodi
  • Area Area of this architecture project Area:  96 m²
  • Year Completion year of this architecture project Year:  2018

GZ Carrasco / Butler Zambrano Architects

GZ Carrasco / Butler Zambrano Architects - Office BuildingsGZ Carrasco / Butler Zambrano Architects - Office BuildingsGZ Carrasco / Butler Zambrano Architects - Office BuildingsGZ Carrasco / Butler Zambrano Architects - Office BuildingsGZ Carrasco / Butler Zambrano Architects - More Images+ 16
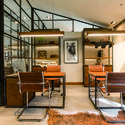
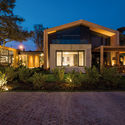
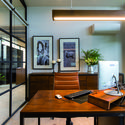
  • Area Area of this architecture project Area:  500 m²
  • Year Completion year of this architecture project Year:  2018
  • Manufacturers Brands with products used in this architecture project
    Manufacturers:  Bosch & Cia, Gonzalo Arevalo, Julio Cesar Balsamo Marmoles, Maguinor, Niwa Aluminio + Cristales

Hampton by Hilton Carrasco / gualano + gualano: arquitectos

Hampton by Hilton Carrasco / gualano + gualano: arquitectos - Hotels
© Federico Cairoli

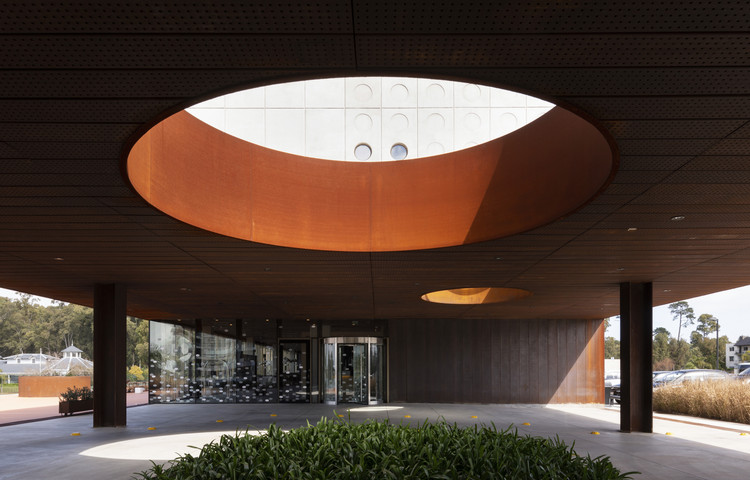
Hampton by Hilton Carrasco / gualano + gualano: arquitectos - HotelsHampton by Hilton Carrasco / gualano + gualano: arquitectos - HotelsHampton by Hilton Carrasco / gualano + gualano: arquitectos - HotelsHampton by Hilton Carrasco / gualano + gualano: arquitectos - HotelsHampton by Hilton Carrasco / gualano + gualano: arquitectos - More Images+ 38
•
Ciudad de la Costa, Uruguay
  • Area Area of this architecture project Area:  7860 m²
  • Year Completion year of this architecture project Year:  2017
  • Manufacturers Brands with products used in this architecture project
    Manufacturers:  Bia, CIR, Darko, Metropolitana alfombras, Walmer