
1. ArchDaily
  2. United States

United States

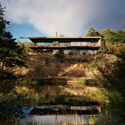
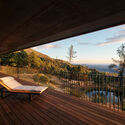
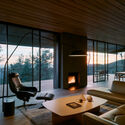

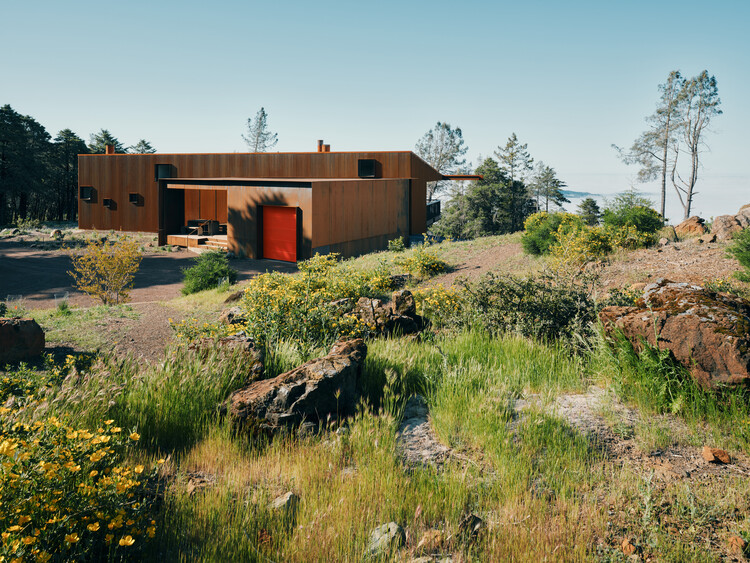
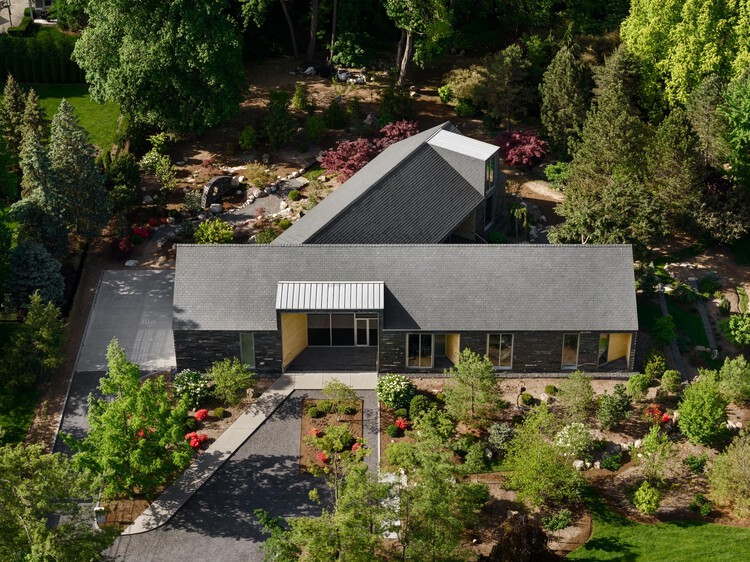
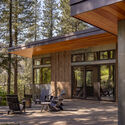
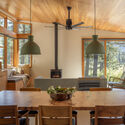
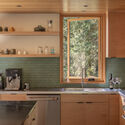
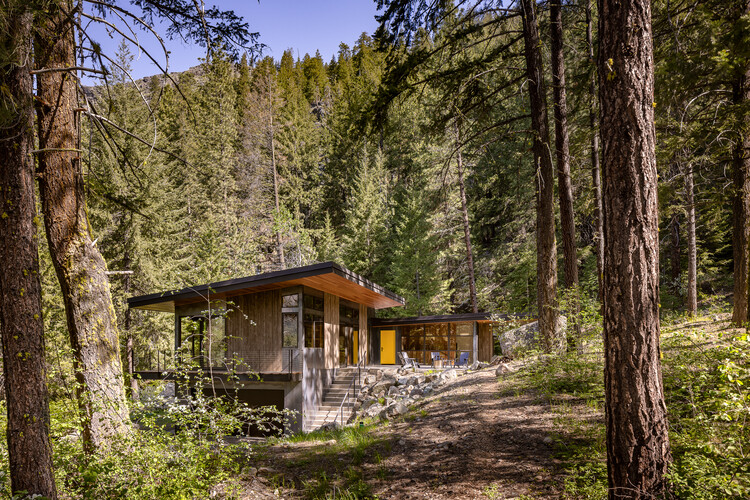
Hillside Residence / Prentiss + Balance + Wickline Architects

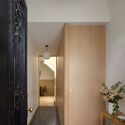
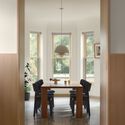
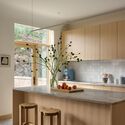
Hillside Residence / Prentiss + Balance + Wickline Architects - Interior Photography, Houses, BeamHillside Residence / Prentiss + Balance + Wickline Architects - Interior Photography, Houses, Beam, Chair, Table, LightingHillside Residence / Prentiss + Balance + Wickline Architects - Interior Photography, Houses, Kitchen, CountertopHillside Residence / Prentiss + Balance + Wickline Architects - HousesHillside Residence / Prentiss + Balance + Wickline Architects - More Images+ 13

  • Area Area of this architecture project Area:  2400 ft²
  • Year Completion year of this architecture project Year:  2025
  • Manufacturers Brands with products used in this architecture project
    Manufacturers:  Kebony, Sierra Pacific Windows

A Room of Her Own: Women Writers in Los Angeles from the 1960s–90s - Free Self Guided Architectural Trail Map

Each month, Friends of Residential Treasures Los Angeles (FORT: LA) curates a new self-guided trail, inviting Angelenos to explore the city’s rich architectural heritage. These immersive experiences highlight significant homes, hidden gems, and the designers who have shaped Los Angeles' built environment.
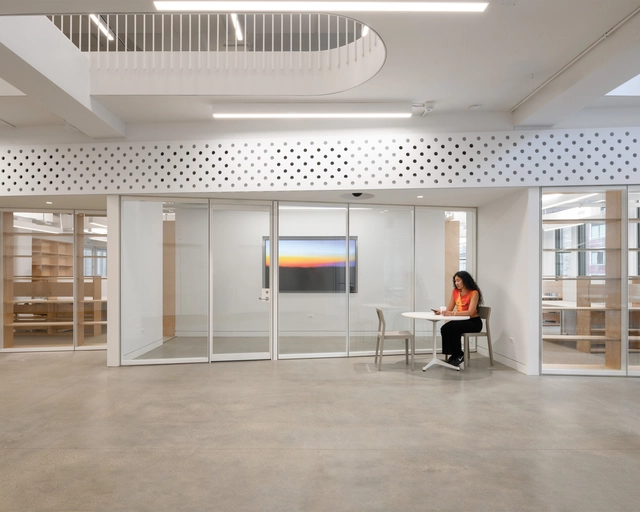
School of the Art Institute of Chicago Flaxman Library Renovation / Kwong Von Glinow

School of the Art Institute of Chicago Flaxman Library Renovation / Kwong Von Glinow - Interior Photography, Renovation, Stairs, HandrailSchool of the Art Institute of Chicago Flaxman Library Renovation / Kwong Von Glinow - Interior Photography, Renovation, StairsSchool of the Art Institute of Chicago Flaxman Library Renovation / Kwong Von Glinow - Interior Photography, Renovation, Table, ChairSchool of the Art Institute of Chicago Flaxman Library Renovation / Kwong Von Glinow - Interior Photography, RenovationSchool of the Art Institute of Chicago Flaxman Library Renovation / Kwong Von Glinow - More Images+ 19

Architecture of Connection

The architecture exhibition at the Austrian Cultural Forum New York titled “Architecture of Connection”, a major solo exhibition dedicated to the work of internationally renowned Austrian architect Dietmar Feichtinger and his studio.

The Dallas Architecture Forum presents a Panel Discussion on the New Children's Medical Center in Dallas

The Dallas Architecture Forum, a non-profit organization dedicated to providing public education about architecture, design, public space and the urban environment, continues its 2025-2026 Panel Discussion Series on Thursday, March 5, 2026. The Forum is pleased to present a Panel of design and construction leaders whose firms are collaborating on the planning of the new Children’s Health hospital project in Dallas. This Panel Discussion will be held at the Angelika Film Center at Mockingbird Station. This program is FREE to the Public – There is no admission charge. Check-in and pre-Lecture Reception will begin at 6:15 pm in the lobby of the Angelika. The Panel will begin at 7:00 pm.

Pine Flat / Faulkner Architects

Pine Flat / Faulkner Architects - Residential ArchitecturePine Flat / Faulkner Architects - Residential ArchitecturePine Flat / Faulkner Architects - Interior Photography, Residential ArchitecturePine Flat / Faulkner Architects - Residential ArchitecturePine Flat / Faulkner Architects - More Images+ 17

Drawing the Unseen: Environmental Representation, Ethics, and Entanglement

“Drawing the Unseen”
Workshop convened by José Ibarra and Delphine Lewandowski (The Pennsylvania State University)
Invited guest lecture by Lydia Kallipoliti, Associate Professor and Director of the Master of Science in Advanced Architectural Design (MSAAD) at Columbia GSAPP.
Part of the 2026 Stuckeman School Symposium, “Creative Methodologies for Studying Changing Climates: Body, Space, and Weather,” held at The Pennsylvania State University on March 4–5, 2026.

Transformations: Dialogues in Art and Material

Transformations: Dialogues in Art and Material
May 9–17, 2026
browngrotta arts
Wilton, CT

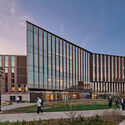

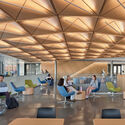
Engineering Collaborative Research & Education Building at Penn State University / Payette

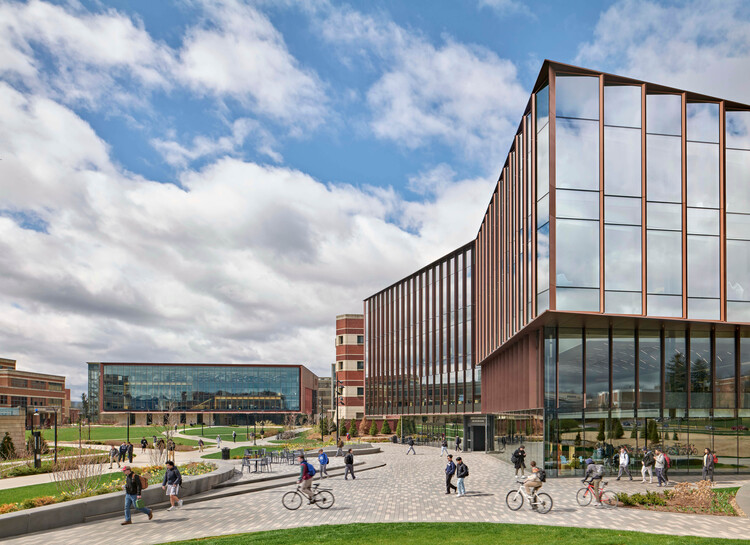
Engineering Collaborative Research & Education Building at Penn State University / Payette - Exterior Photography, University, FacadeEngineering Collaborative Research & Education Building at Penn State University / Payette - Interior Photography, University, StairsEngineering Collaborative Research & Education Building at Penn State University / Payette - Interior Photography, University, Beam, ChairEngineering Collaborative Research & Education Building at Penn State University / Payette - Interior Photography, University, ChairEngineering Collaborative Research & Education Building at Penn State University / Payette - More Images+ 15

Lefferts Manor House / Abruzzo Bodziak Architects

Lefferts Manor House / Abruzzo Bodziak Architects - Interior Photography, HousesLefferts Manor House / Abruzzo Bodziak Architects - Interior Photography, Houses, DoorLefferts Manor House / Abruzzo Bodziak Architects - Interior Photography, Houses, Kitchen, Countertop, Table, ChairLefferts Manor House / Abruzzo Bodziak Architects - Interior Photography, Houses, Lighting, ChairLefferts Manor House / Abruzzo Bodziak Architects - More Images+ 20

•
Brooklyn, United States

The Dallas Architecture Forum presents a Lecture featuring Hilary Sample of MOS

The Dallas Architecture Forum, a non-profit organization dedicated to providing public education about architecture, design, public space and the urban environment, continues its 2025-2026 Lecture Series on Thursday, February 19, 2026. The Forum is pleased to present highly-respected architect and educator Hilary Sample of the award-winning firm MOS. This lecture will be held at the Angelika Film Center at Mockingbird Station in Dallas, Texas. Forum members may attend for free. Tickets for non-members will be available at the door - $5 for Students (with student ID), $25 General Admission. Check-in and pre-Lecture Reception will begin at 6:15 pm in the lobby of the Angelika.

Van der Vlugt Residence / [STRANG]

Van der Vlugt Residence / [STRANG] - HousesVan der Vlugt Residence / [STRANG] - Exterior Photography, Houses, ColumnVan der Vlugt Residence / [STRANG] - Interior Photography, Houses, Chair, Table, LightingVan der Vlugt Residence / [STRANG] - Exterior Photography, Houses, Balcony, ColumnVan der Vlugt Residence / [STRANG] - More Images+ 18

  • Architects: [STRANG]
  • Year Completion year of this architecture project Year:  2026

Lakeside Residence / Disbrow Iannuzzi

Lakeside Residence / Disbrow Iannuzzi - Interior Photography, HousesLakeside Residence / Disbrow Iannuzzi - Interior Photography, HousesLakeside Residence / Disbrow Iannuzzi - Interior Photography, Houses, Bedroom, BedLakeside Residence / Disbrow Iannuzzi - HousesLakeside Residence / Disbrow Iannuzzi - More Images+ 16

  • Architects: Disbrow Iannuzzi
  • Area Area of this architecture project Area:  4000 ft²
  • Year Completion year of this architecture project Year:  2025
  • Manufacturers Brands with products used in this architecture project
    Manufacturers:  Fleetwood, Maharam, Scavolini
  • Professionals: Thomas Seabold Associates

Brown and Crouppen King’s Hill Headquarters / HOK

Brown and Crouppen King’s Hill Headquarters / HOK - Interior Photography, Adaptive Reuse, Beam, Table, Lighting, ChairBrown and Crouppen King’s Hill Headquarters / HOK - Interior Photography, Adaptive Reuse, Kitchen, BeamBrown and Crouppen King’s Hill Headquarters / HOK - Interior Photography, Adaptive Reuse, ChairBrown and Crouppen King’s Hill Headquarters / HOK - Adaptive ReuseBrown and Crouppen King’s Hill Headquarters / HOK - More Images+ 7

Greenhill School - Rosa O. Valdes STEM and Innovation Center / Bohlin Cywinski Jackson

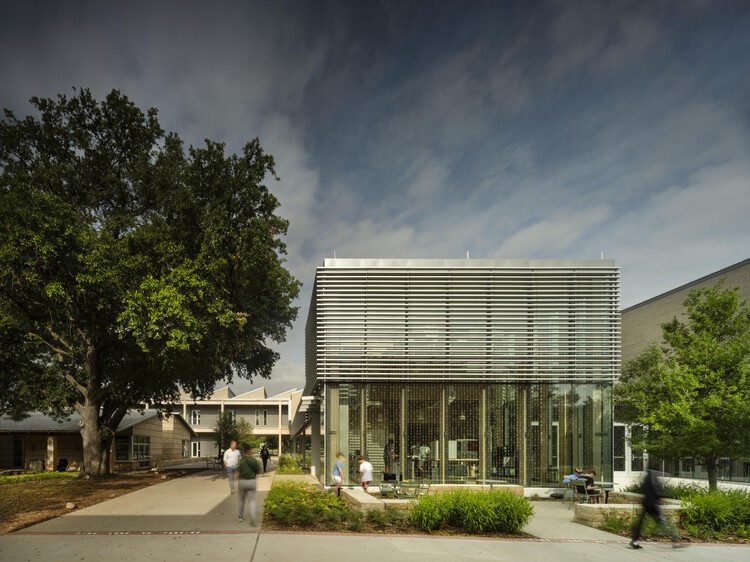
Greenhill School - Rosa O. Valdes STEM and Innovation Center / Bohlin Cywinski Jackson - Educational ArchitectureGreenhill School - Rosa O. Valdes STEM and Innovation Center / Bohlin Cywinski Jackson - Interior Photography, Educational Architecture, StairsGreenhill School - Rosa O. Valdes STEM and Innovation Center / Bohlin Cywinski Jackson - Interior Photography, Educational Architecture, Lighting, ChairGreenhill School - Rosa O. Valdes STEM and Innovation Center / Bohlin Cywinski Jackson - Exterior Photography, Educational Architecture, CourtyardGreenhill School - Rosa O. Valdes STEM and Innovation Center / Bohlin Cywinski Jackson - More Images+ 19

  • Area Area of this architecture project Area:  67400 ft²
  • Year Completion year of this architecture project Year:  2024
  • Manufacturers Brands with products used in this architecture project
    Manufacturers:  Modernfold, Tremco, Interface, Acme Brick, Calmac, +7

Full Circle: Richard Fleischner with David Smith, Christo, Claes Oldenburg, Barnett Newman, & other Monumenta Artists

In 1974, Monumenta’s 54 works by 40 artists made headlines as one of the world’s first large-scale outdoor sculpture exhibitions. Fifty-one years later, FULL CIRCLE returns to this canonical exhibition through the lens of works by Richard Fleischner, one of Monumenta’s last surviving artists, and his contemporaries. 

Harold Bissner: The Progression of an Architect Trail - Free Self Guided Architectural Trail Map

Each month, Friends of Residential Treasures Los Angeles (FORT: LA) curates a new self-guided trail, inviting Angelenos to explore the city’s rich architectural heritage. These immersive experiences highlight significant homes, hidden gems, and the designers who have shaped Los Angeles' built environment.

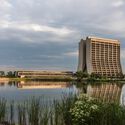
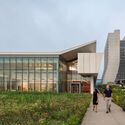
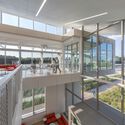

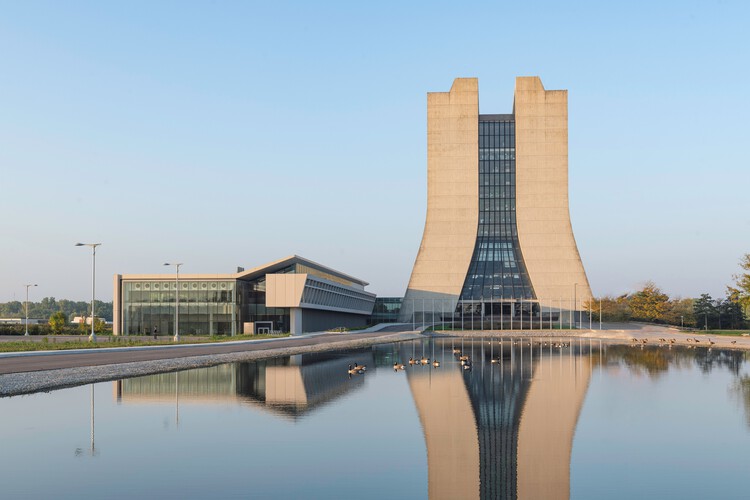
Helen Edwards Engineering Research Center / Perkins&Will

Helen Edwards Engineering Research Center / Perkins&Will - Exterior Photography, Educational ArchitectureHelen Edwards Engineering Research Center / Perkins&Will - Exterior Photography, Educational ArchitectureHelen Edwards Engineering Research Center / Perkins&Will - Educational ArchitectureHelen Edwards Engineering Research Center / Perkins&Will - Exterior Photography, Educational ArchitectureHelen Edwards Engineering Research Center / Perkins&Will - More Images+ 12

  • Architects: Perkins&Will
  • Area Area of this architecture project Area:  8361 m²
  • Year Completion year of this architecture project Year:  2023