.jpg?1380768929 "© Doug Fogelson")

-
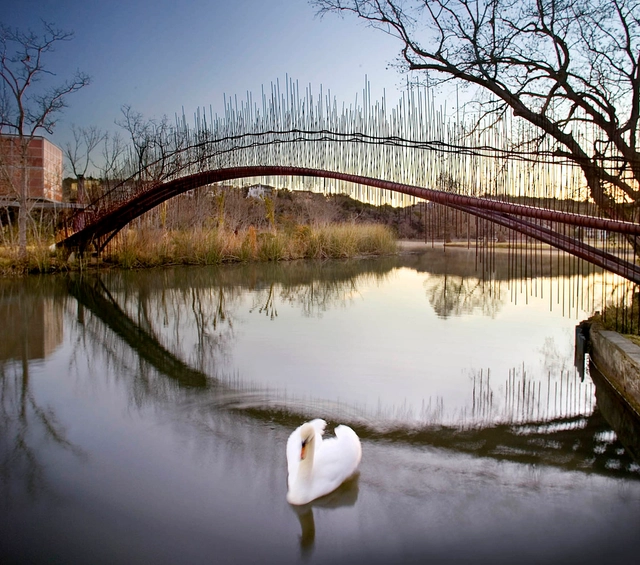
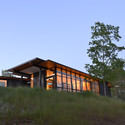
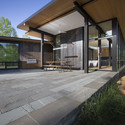
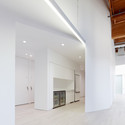
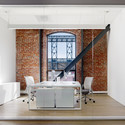
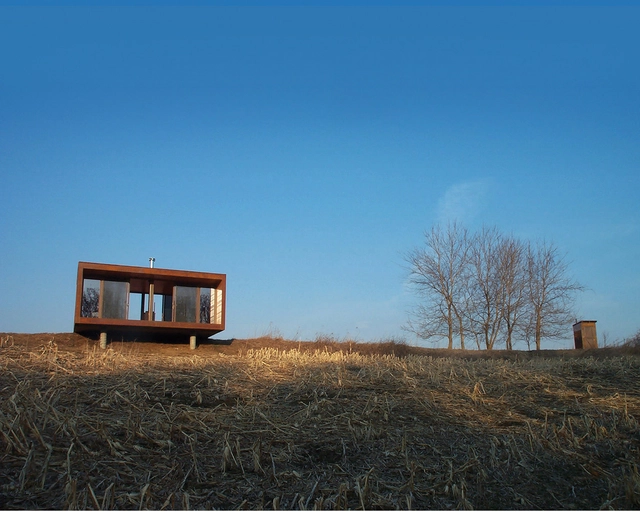
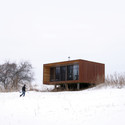
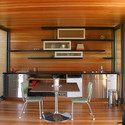
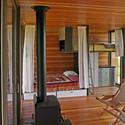
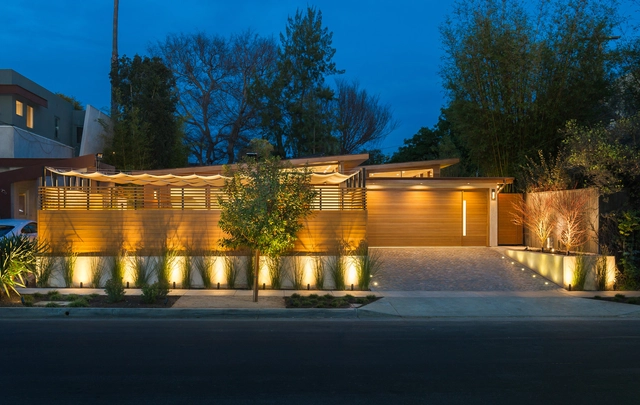
Architects: Alchemy Architects
- Area: 336 m²
- Year: 2003
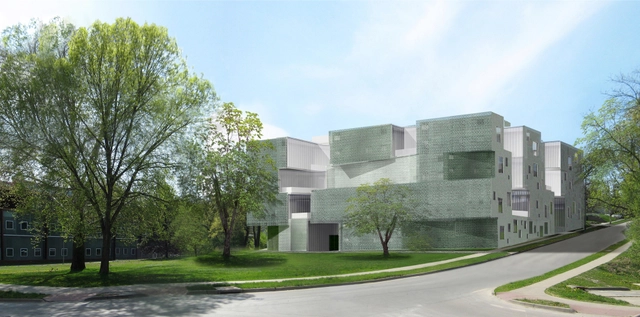
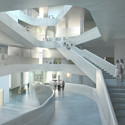
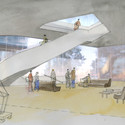
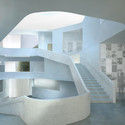
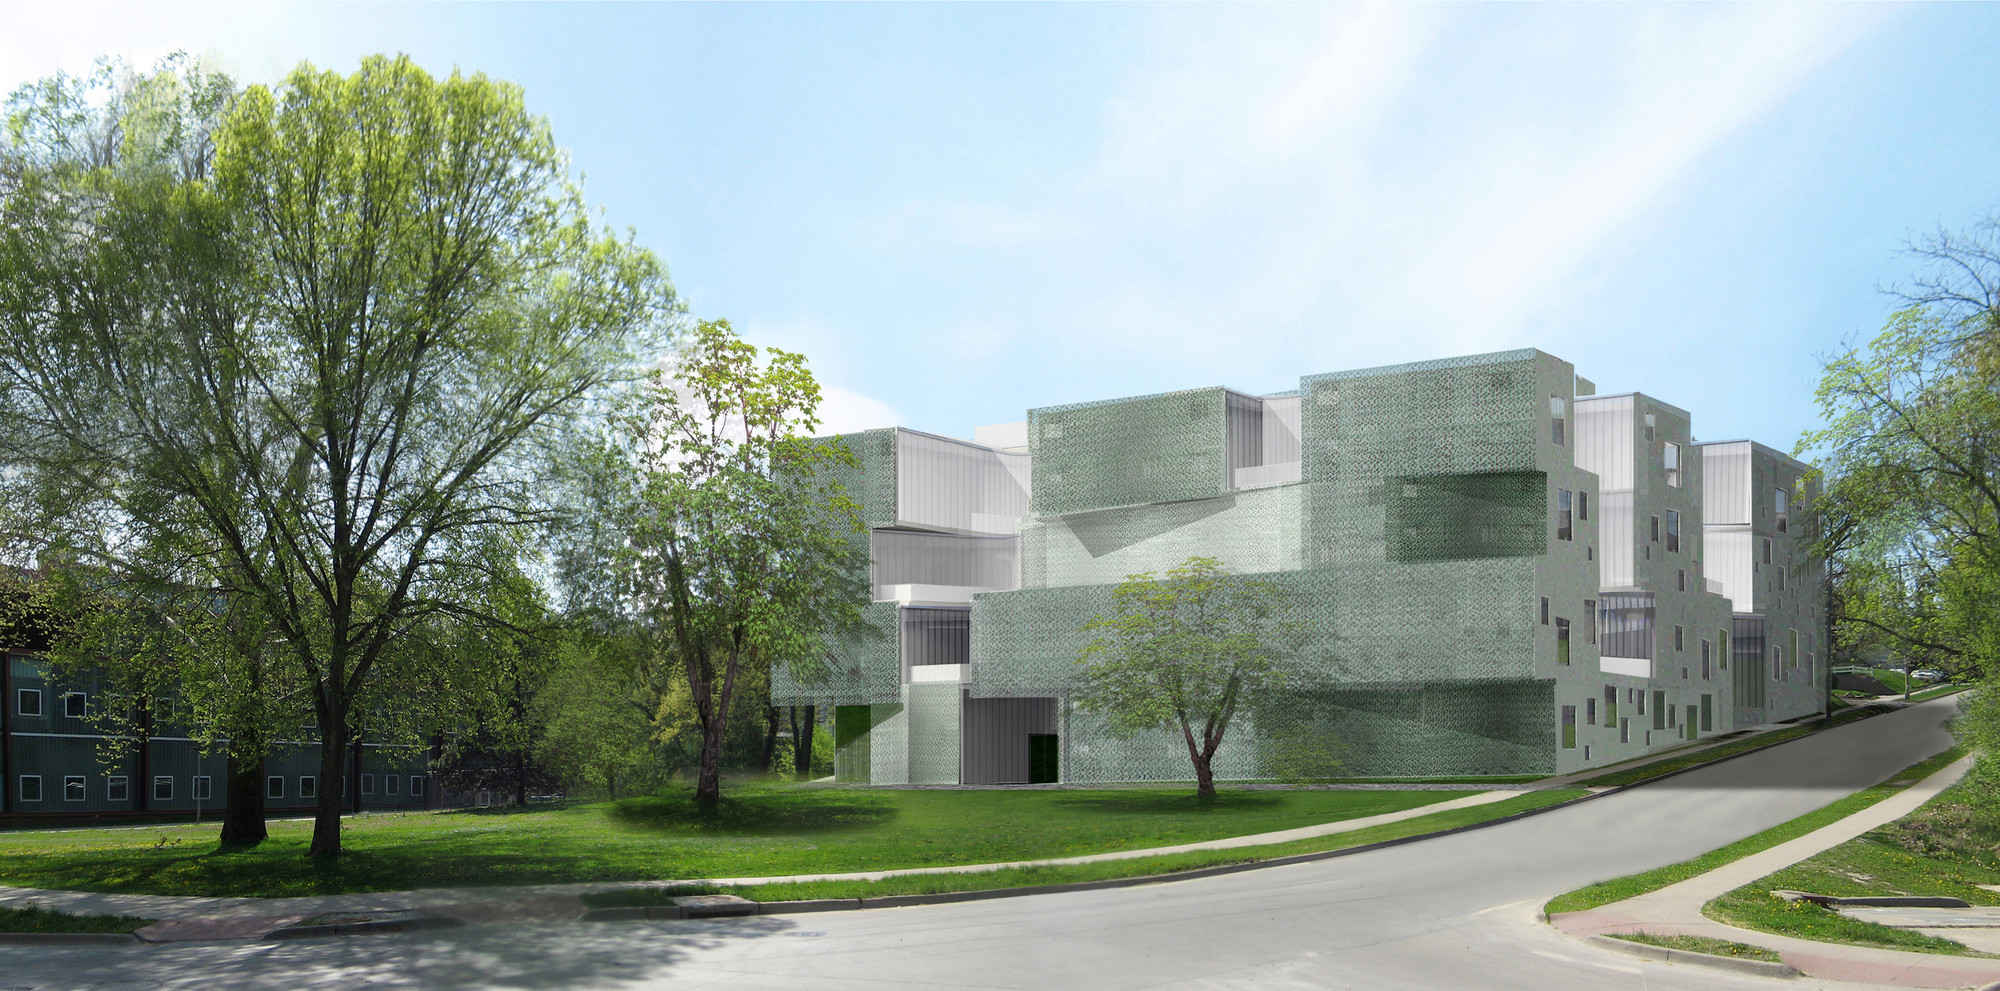
Update: Steven Holl Architects has announced the topping out of the University of Iowa's Visual Arts Building, a commission they won in a competition in 2010. When complete, the new building will work with their Art Building West, which they completed on the University of Iowa campus in 2006, to provide a dedicated arts space for students. Read on after the break for our coverage of the design reveal from 2013, and for construction photos and up to date renders of the project.
Dallas Architecture Forum, a non-profit organization dedicated to providing challenging and on-going public discourse about architecture, design and the urban environment, is pleased to announce its 2013-14 season of lectures that will begin with award-winning Korean architect and the founder of Mass Studies, Minsuk Cho, who will speak Thursday, Oct. 3 at 7 p.m. at The Magnolia Theater, 3699 McKinney Ave. Other speakers for this season include Hugh Broughton, Jose Selgas and Lucia Cano, Larry Scarpa, and Gregg Jones.
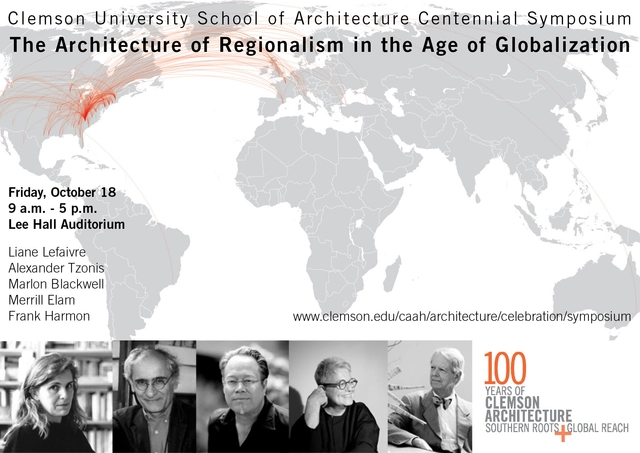
Clemson School of Architecture will host a symposium on "The Architecture of Regionalism in the Age of Globalization", with Alexander Tzonis, Liane Lefaivre, Marlon Blackwell, Merrill Elam, and Frank Harmon, on Friday, October 18, 2013. The symposium celebrates the school's centennial.
There is no fee but registration is required, so please register right here. Complete information on schedule and speakers after the break.

On November 7-9th, 2013, your favorite humanitarian design and resiliency conference presented by Architecture for Humanity is back for another round of innovative panel discussions, workshops, Design Open Mic, and inspiring dose of industry networking. This year’s theme, Designing for a More Resilient World, will highlight the intensifying need to protect livelihood in a world which is continuously dealing with the aftereffects of issues like climate change, urbanization and population shock.

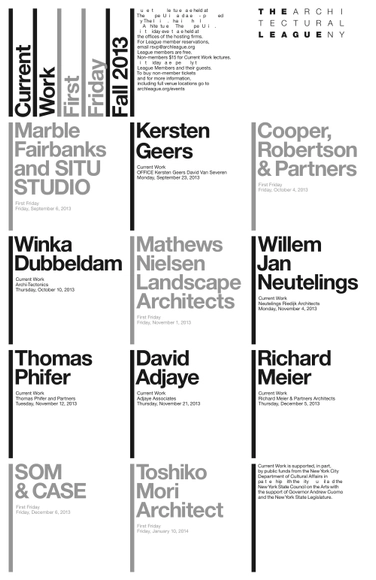
Each year, The Architectural League presents the work of significant international figures who powerfully influence contemporary architectural practice and shape the future of the built environment. The Architectural League’s Current Work program exemplifies its longstanding commitment to recognizing and nurturing excellence in architecture, urbanism, and design.
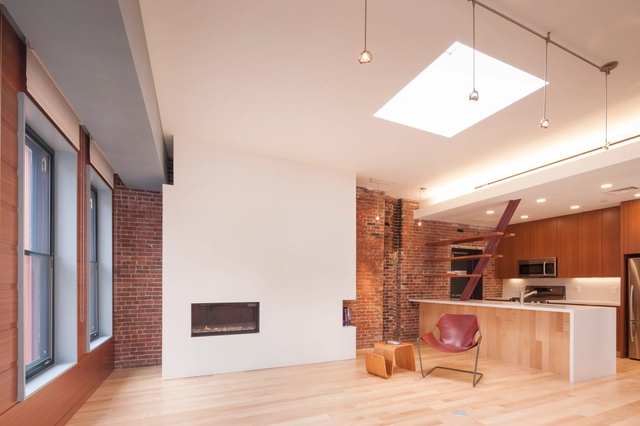

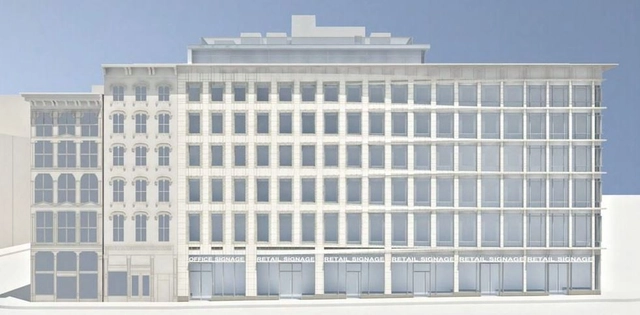
New designs of the six-story, 34,000 square foot building on the intersection of Broadway and Spring Street in the SoHo-Cast Iron Historic District in New York City led Commissioner Fred Bland to proclaim it as the most exciting building proposed during his tenure.
The proposal, designed by BKSK Architects, sits on a $147.9 million site purchased in December of 2012 by prominent developers, setting a per-buildable-square-foot record for SoHo retail. Their early intent of demolishing the existing building and constructing a new one garnered significant opposition. That is, till they revealed what was to replace it.
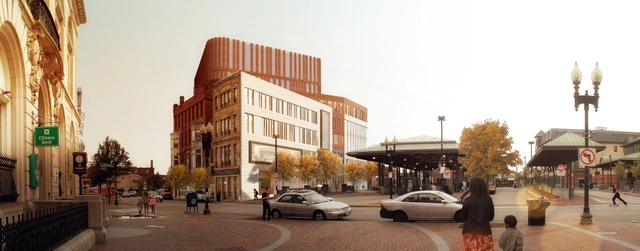
Francine Houben of Mecanoo will present Dutch Mountains: People, Place, Purpose, a lecture on the design of the new Dudley Square Municipal Office Facility, as part of the Fall 2013 Student Lecture Series on September 25, 2013 in Cascieri Hall.
Francine Houben directs her Mecanoo team with the ambition to design buildings with a strong respect for context; physical, historical and environmental. In her lecture Dutch Mountains: People, place, purpose, she presents her vision and philosophy as well as the participatory planning and design process that is fundamental to her work. Houben guides you through Mecanoo's increasingly international portfolio, which features the recently opened Library of Birmingham integrated with the REP Theatre in the UK, as well as the Wei-Wu-Ying Centre for the Arts in Kaohsiung, Taiwan and the Dudley Municipal Offices in Boston - both currently under construction.
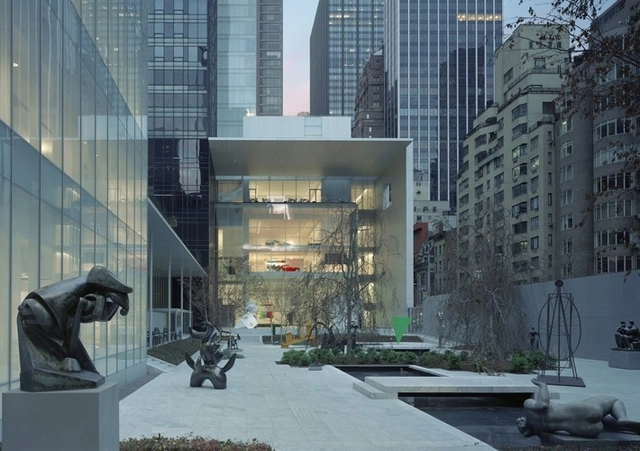
The entrance to the Museum of Modern Art is tucked beneath a demure facade of granite and glass in Midtown Manhattan. Its clean, regular planes mark Yoshio Taniguchi's 2004 addition to the MoMA's sequence of facades, which he preserved as a record of its form. Taniguchi's contribution sits beside the 1984 residential tower by Cesar Pelli and Associates, followed by Philip Goodwin and Edward Durell Stone’s original 1939 building, then Philip Johnson’s 1964 addition. Taniguchi was hired in 1997 to expand the Museum’s space and synthesize its disparate elements. His elegant, minimal solution presents a contemporary face for the MoMA while adhering to its Modernist roots.