
-
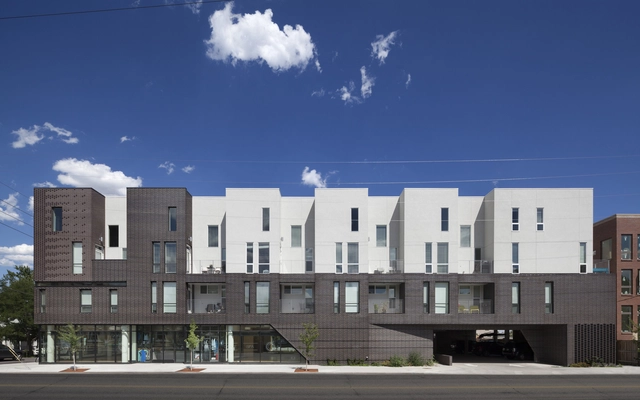
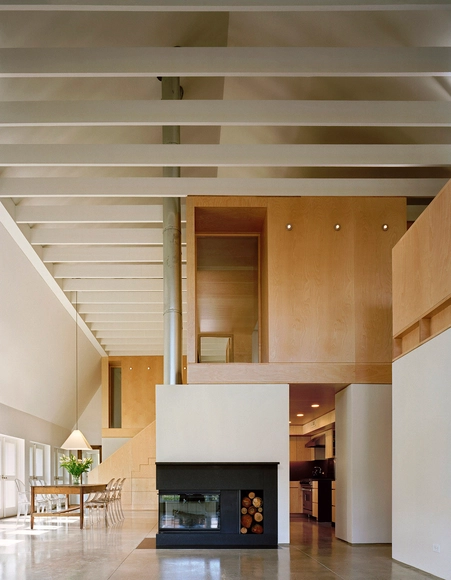
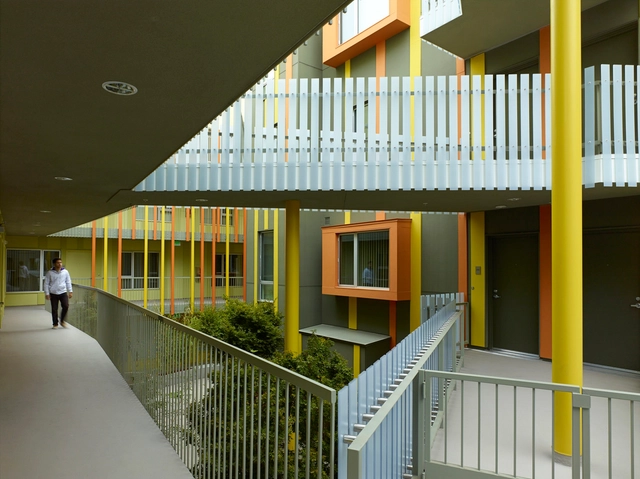
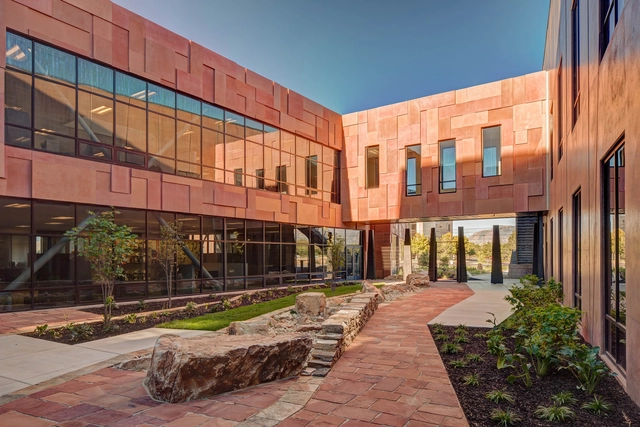
Architects: Moore Ruble Yudell
- Area: 42263 ft²
- Year: 2014

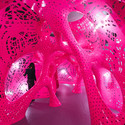
Marc Fornes & THEVERYMANY has constructed a light-weight, ultra-thin self-supported shell structure augmented by artist Jana Winderen’s engineered sounds at the Storefront for Art and Architecture in New York City. Now on view through November 21, the “Situation Room” presents itself, as Storefront describes, "a vibrating sound experiment that that aims to transform architecture into animated sensible form."
“The overall form is an aggregate of twenty spheres of incremental diameters, combined to create an envelope of experiential tension, a sort of sublime dialogue between the comfort of the known and an uneasy interaction with the unknown,” described Fornes. “The resultant morphology resonates with a series of distributed transducers and lighting sources playing out through streams of porosity derived from structural stress flows across the elements.”
More images and information about the “Situation Room,” after the break.

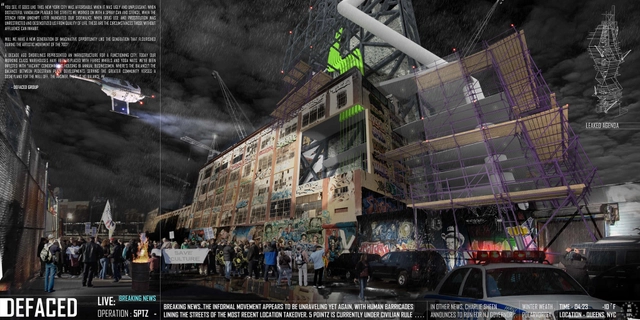
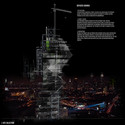
Upon the announcement of the imminent demolition of 5 Pointz, the internationally renown graffiti mecca in Long Island City, New York, a group of young designers - Arianna Armelli, Ishaan Kumar, David Sepulveda and Wagdy Moussa - joined together to form DEFACED, "a theoretical project designed to ask the question of whether an organization for the preservation of cultural relics of New York and cities around the world can be formed and implemented." The group focuses on the gentrification of New York City's cityscape and its accompanying sociopolitical issues, along with the protection of cultural landmarks and districts around the world.
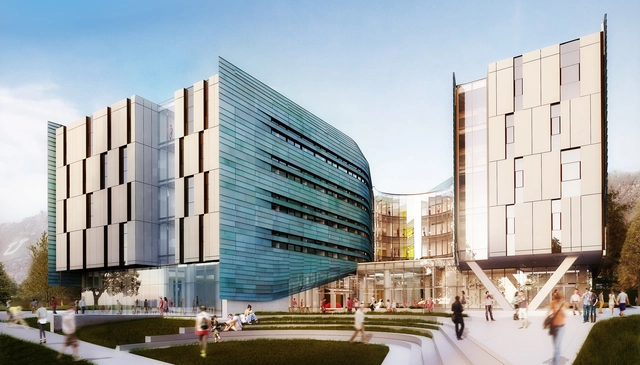
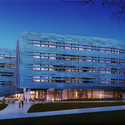
A collaboration of EDA Architects, Yazdani Studio of Cannon Design, and Arup, the University of Utah's newest project for the Lassonde Entrepreneur Institute - "Lassonde Studios" - has broke ground. Slated as a space to live, work, and create, the building supports the mission to make the Lassonde Institute an international destination for student entrepreneurs, innovators and “makers.” The Studios will open for students in fall of 2016.
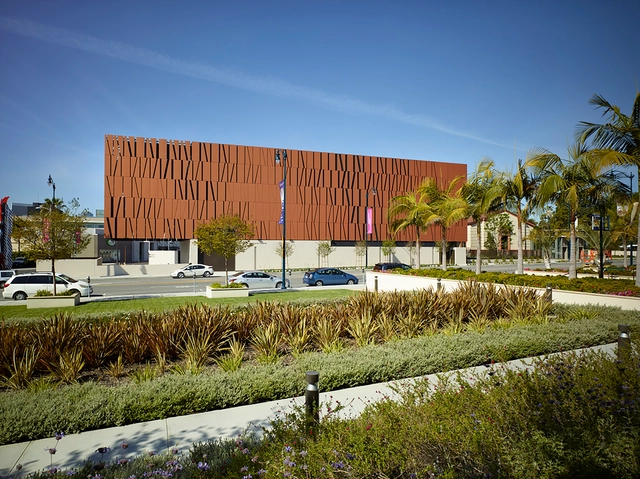
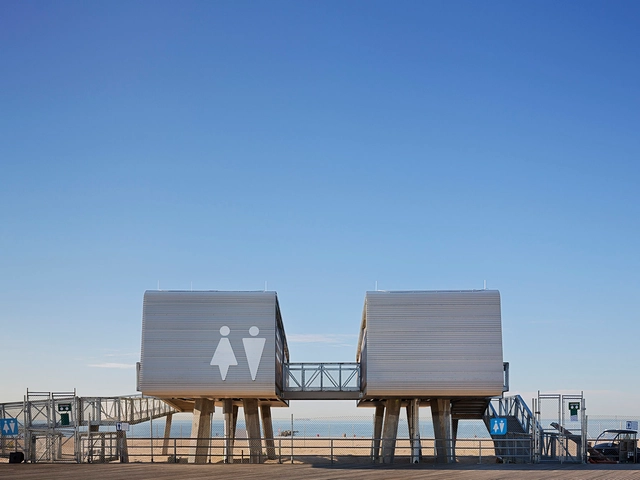



A group of architecture students from Ball State University, together with professors Gernot Riether and Andrew Wit, have transformed a post-industrial landscape in Muncie, Indiana, into a new destination for the city’s local art fair with the construction of the Underwood Pavilion. The parametric tensegrity structure, made from 56 lightweight, self-shading modules of Elastan fabric, provides visitors with refuge from the sun and framed views of the surrounding landscape.
More about the structure, after the break.