1. ArchDaily
  2. United States

United States

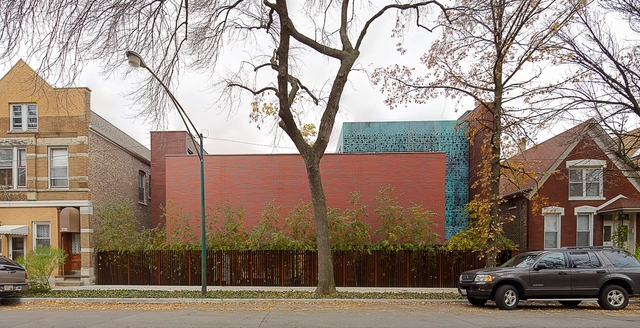
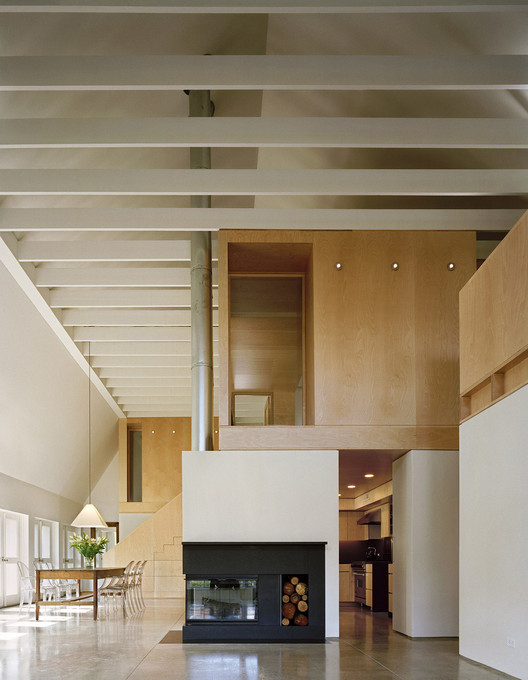
Modern Barn / Specht Harpman

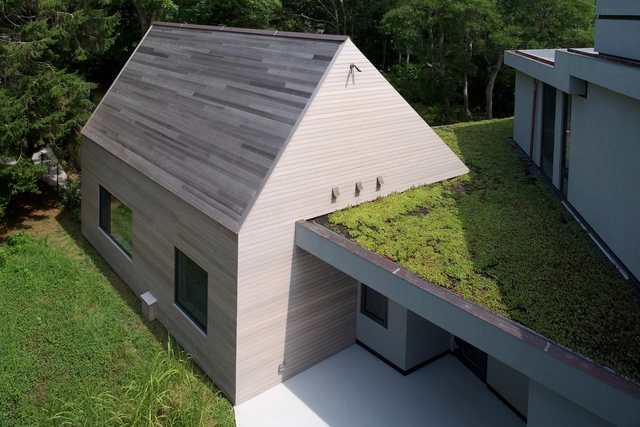
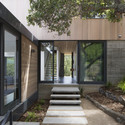
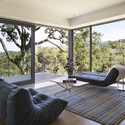
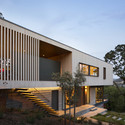
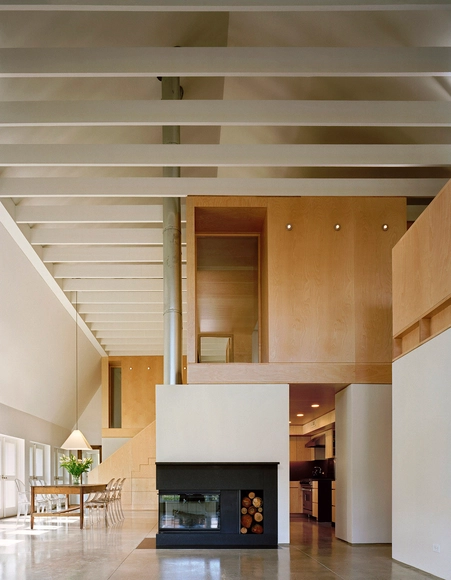
Modern Barn / Specht Harpman - Restoration, Garden, Door, FacadeModern Barn / Specht Harpman - Restoration, Courtyard, Facade, ArchModern Barn / Specht Harpman - Restoration, Facade, Beam, Chair, TableModern Barn / Specht Harpman - Restoration, Bedroom, Beam, Door, BedModern Barn / Specht Harpman - More Images+ 10


Natural Histories for Los Angeles Presents “Wet Horizons”

An installation and exhibition by Luis Callejas / LCLA office 
Exhibition Opening: October 11, 7—10 pm 
October 11—November 23, 2014
Neutra VDL Research House, Los Angeles, CA 

Host: Natural Histories for Los Angeles presents Wet Horizons, an installation and exhibition by architect Luis Callejas / LCLA OFFICE in the Neutra VDL Research House. Located in the existing context of the Neutra-designed penthouse—its glazed walls, rooftop reflecting pools, and views of the Silver Lake Reservoir, Wet Horizons articulates environmental connections between Callejas’s landscape and architecture practice and the architecture of the house itself. Veiled textile drawings, re-inserted into the domestic space of the house, were created in collaboration with textile artist Charlotte Hansson. Combined with digital projections and models, the installation merges the reading of landscapes from distant geographies with actual views of Los Angeles.

MIT Beaver Works / Merge Architects

MIT Beaver Works  / Merge Architects - Interior DesignMIT Beaver Works  / Merge Architects - Interior DesignMIT Beaver Works  / Merge Architects - Interior Design, FacadeMIT Beaver Works  / Merge Architects - Interior Design, Kitchen, Beam, Table, Chair, CountertopMIT Beaver Works  / Merge Architects - More Images+ 25

Mountain View Residence / Atelier Hsu

Mountain View Residence / Atelier Hsu - Houses, Door, Facade, Column, Chair
© Mark Luthringer
•
Mountain View, United States
  • Architects: Atelier Hsu
  • Area Area of this architecture project Area:  2200 ft²
  • Year Completion year of this architecture project Year:  2011
  • Manufacturers Brands with products used in this architecture project
    Manufacturers:  Fleetwood
  • Professionals: Rammed Earth Works

Mountain View Residence / Atelier Hsu - Houses, Kitchen, Door, Facade, Table, ChairMountain View Residence / Atelier Hsu - Houses, Garden, FacadeMountain View Residence / Atelier Hsu - Houses, Facade, Stairs, Door, Handrail, Table, Lighting, ChairMountain View Residence / Atelier Hsu - Houses, Garden, Facade, DoorMountain View Residence / Atelier Hsu - More Images+ 8

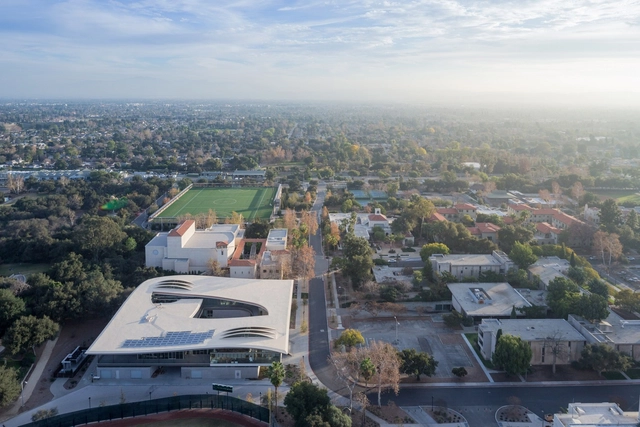
Pomona College Studio Art Hall / WHY Architecture

Pomona College Studio Art Hall / WHY Architecture - Higher EducationPomona College Studio Art Hall / WHY Architecture - Higher EducationPomona College Studio Art Hall / WHY Architecture - Higher EducationPomona College Studio Art Hall / WHY Architecture - Higher EducationPomona College Studio Art Hall / WHY Architecture - More Images+ 43

  • Architects

  • Location

    Pomona Hall, Amherst, Claremont, CA 91711, USA
  • Project Year

    2014
  • Photographs

  • Area

    35000.0 ft2

New Practices New York: Upcoming Firms in the Big Apple

WHAT: With its fifth biennial competition and exhibition, the AIANY New Practices Committee is proud to recognize six emerging architecture and design firms working in New York City. These firms will be featured in an exhibition opening on October 1 at 6pm at the Center for Architecture, 536 LaGuardia Place. This year, the opening of New Practices New York 2014 will also kick off Archtober 2014, Architecture and Design Month.

Gallery at REDCAT Presents “Small Museum for the American Metaphor”

Continuing a curatorial program of experiments, collaborations and interdisciplinary projects, the Gallery at REDCAT presents Small Museum for the American Metaphor September 27 to November 30, 2014.

REDCAT gallery curator Ruth Estévez invited the Belgian architect Kersten Geers to develop the exhibition, which focuses on themes that are clearly evident in the architectural work he creates with his firm, OFFICE Kersten Geers and David Van Severen.
Lopez House / Martin Fenlon Architecture

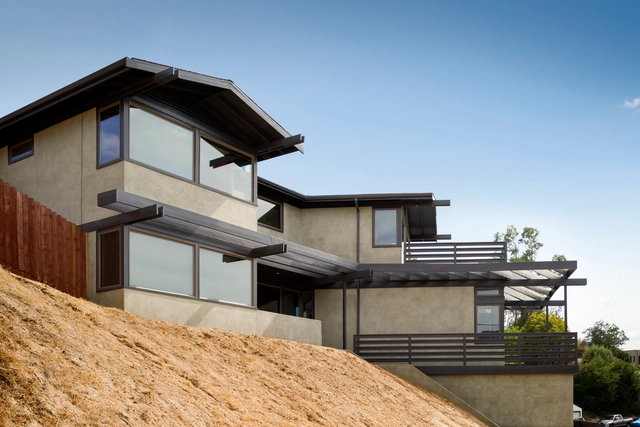
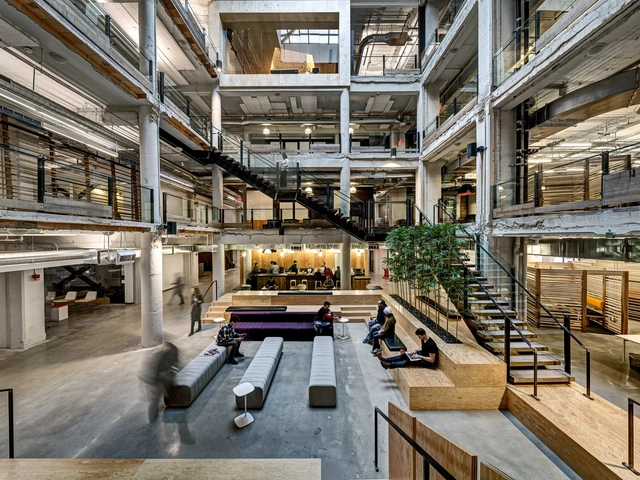
Lopez House / Martin Fenlon Architecture - Exterior Photography, Houses, Facade, HandrailLopez House / Martin Fenlon Architecture - Interior Photography, Houses, Stairs, HandrailLopez House / Martin Fenlon Architecture - Exterior Photography, Houses, Facade, Stairs, HandrailLopez House / Martin Fenlon Architecture - Interior Photography, Houses, Kitchen, Beam, TableLopez House / Martin Fenlon Architecture - More Images+ 10

•
Los Angeles, United States
  • Area Area of this architecture project Area:  2200 ft²
  • Year Completion year of this architecture project Year:  2013
  • Manufacturers Brands with products used in this architecture project
    Manufacturers:  Sherwin-Williams, Trend Group, Acuity Brands, Andersen Windows & Doors, Caesarstone, +11

Lowe Campbell Ewald Headquarters / Neumann/Smith Architecture

Lowe Campbell Ewald Headquarters / Neumann/Smith Architecture - Interior Photography, Offices Interiors, Facade, Beam, BenchLowe Campbell Ewald Headquarters / Neumann/Smith Architecture - Interior Photography, Offices Interiors, Kitchen, FacadeLowe Campbell Ewald Headquarters / Neumann/Smith Architecture - Interior Photography, Offices Interiors, Beam, BenchLowe Campbell Ewald Headquarters / Neumann/Smith Architecture - Interior Photography, Offices Interiors, Stairs, Table, ChairLowe Campbell Ewald Headquarters / Neumann/Smith Architecture - More Images+ 13

  • Area Area of this architecture project Area:  122000 ft²
  • Year Completion year of this architecture project Year:  2014
  • Manufacturers Brands with products used in this architecture project
    Manufacturers:  Allermuir, Castor Design

Hillside House / Shands Studio

Hillside House / Shands Studio - Houses, Beam, Facade, Stairs, TableHillside House / Shands Studio - Houses, Garden, Door, Stairs, FacadeHillside House / Shands Studio - Houses, Bedroom, ChairHillside House / Shands Studio - Houses, Facade, Door, StairsHillside House / Shands Studio - More Images+ 16

•
San Anselmo, United States

Wood House / Brininstool + Lynch

Wood House / Brininstool + Lynch - HousesWood House / Brininstool + Lynch - HousesWood House / Brininstool + Lynch - Interior Photography, Houses, FacadeWood House / Brininstool + Lynch - HousesWood House / Brininstool + Lynch - More Images+ 34

Dual House / Dimster Architecture

Dual House / Dimster Architecture - Houses, Deck, Facade, Balcony, TableDual House / Dimster Architecture - Houses, Kitchen, Facade, Stairs, Handrail, Beam, Chair, TableDual House / Dimster Architecture - Houses, Stairs, Facade, Handrail, DoorDual House / Dimster Architecture - Houses, Garden, FacadeDual House / Dimster Architecture - More Images+ 12

•
Los Angeles, United States

Hupomone Ranch / Turnbull Griffin Haesloop

Hupomone Ranch / Turnbull Griffin Haesloop - Adaptive ReuseHupomone Ranch / Turnbull Griffin Haesloop - Adaptive ReuseHupomone Ranch / Turnbull Griffin Haesloop - Adaptive ReuseHupomone Ranch / Turnbull Griffin Haesloop - Adaptive ReuseHupomone Ranch / Turnbull Griffin Haesloop - More Images+ 13

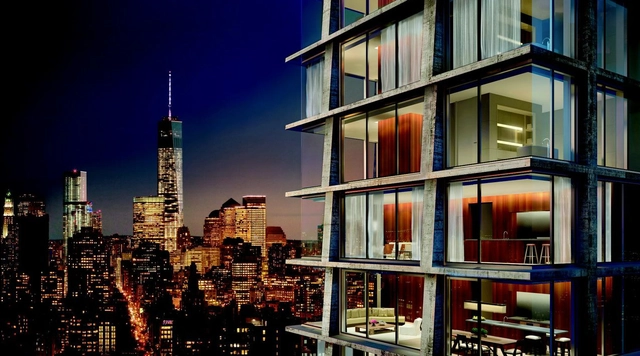
Herzog & de Meuron Designs 28-Story Luxury Tower for Manhattan

Herzog & de Meuron has teamed up with British designer John Pawson to design a 28-story tower for Manhattan’s Bowery district. The raw concrete tower, as developer Ian Schrager describes, will be designed as the “ultimate expression of Uptown meets Downtown.” Eleven luxury residences will top a 370-room hotel, all featuring open plans and mullionless floor-to-ceiling windows that frame unobstructed views of the city.
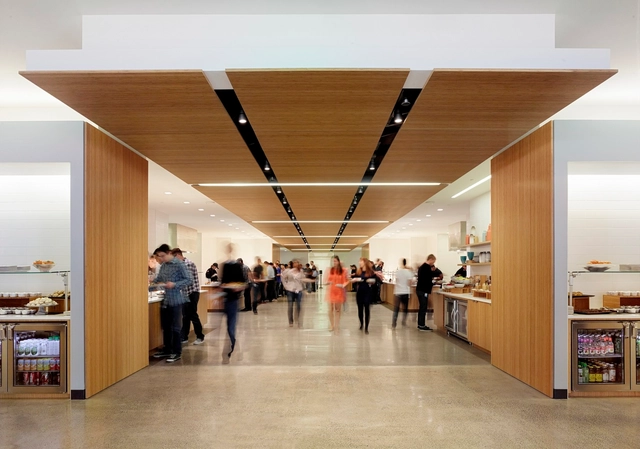
Square Headquarters / Bohlin Cywinski Jackson

Square Headquarters / Bohlin Cywinski Jackson - Offices Interiors, Beam, Facade, Table, BenchSquare Headquarters / Bohlin Cywinski Jackson - Offices Interiors, Chair, BenchSquare Headquarters / Bohlin Cywinski Jackson - Offices Interiors, Beam, Table, Lighting, Chair, BenchSquare Headquarters / Bohlin Cywinski Jackson - Offices Interiors, TableSquare Headquarters / Bohlin Cywinski Jackson - More Images+ 14

Hughes Warehouse Adaptive Reuse / Overland Partners

Hughes Warehouse Adaptive Reuse / Overland Partners - Adaptive Reuse, Garden, FacadeHughes Warehouse Adaptive Reuse / Overland Partners - Adaptive Reuse, Beam, Facade, Table, ChairHughes Warehouse Adaptive Reuse / Overland Partners - Adaptive Reuse, Beam, Table, ChairHughes Warehouse Adaptive Reuse / Overland Partners - Adaptive Reuse, Door, Facade, StairsHughes Warehouse Adaptive Reuse / Overland Partners - More Images+ 17

  • Architects: Overland Partners
  • Area Area of this architecture project Area:  22800 ft²
  • Year Completion year of this architecture project Year:  2012

Sayres House & Hanging Gardens / MB Architecture

Sayres House & Hanging Gardens / MB Architecture - Extension, Garden, FacadeSayres House & Hanging Gardens / MB Architecture - Extension, Stairs, HandrailSayres House & Hanging Gardens / MB Architecture - Extension, Facade, Handrail, LightingSayres House & Hanging Gardens / MB Architecture - Extension, Garden, Facade, StairsSayres House & Hanging Gardens / MB Architecture - More Images+ 17

University of Florida Clinical Translational Research Building / Perkins&Will

University of Florida Clinical Translational Research Building  / Perkins&Will - Research CenterUniversity of Florida Clinical Translational Research Building  / Perkins&Will - Research CenterUniversity of Florida Clinical Translational Research Building  / Perkins&Will - Research CenterUniversity of Florida Clinical Translational Research Building  / Perkins&Will - Research CenterUniversity of Florida Clinical Translational Research Building  / Perkins&Will - More Images+ 5

  • Architects: Perkins&Will
  • Area Area of this architecture project Area:  120000 ft²
  • Year Completion year of this architecture project Year:  2013
  • Manufacturers Brands with products used in this architecture project
    Manufacturers:  Terrazzo & Marble