United States
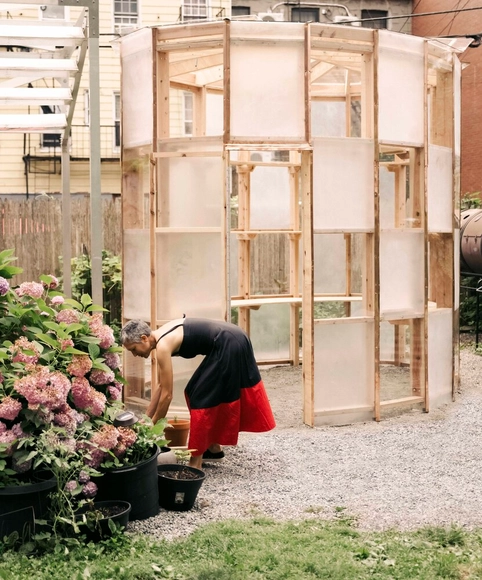
Ellipse Greenhouse / SAW.EARTH
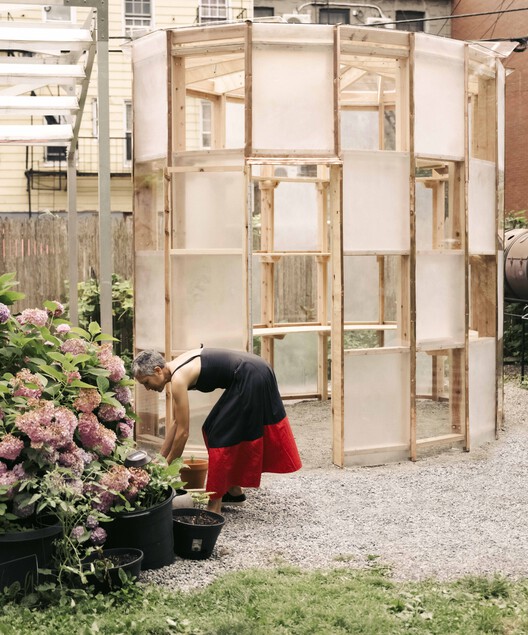
https://www.archdaily.com/1033271/ellipse-greenhouse-saarthHadir Al Koshta
Civitas Residence / archimania

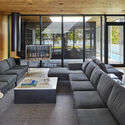
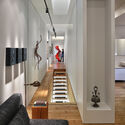

-
Architects: archimania
-
Manufacturers: Caesarstone, Duravit, Miele, Amico, Boffi, +4
-
Professionals: Haltom Engineering, OZER Structural Engineering, DePouw Engineering, Powers Hill Design, Plants + People, +6
https://www.archdaily.com/1033385/civitas-residence-archimaniaAndreas Luco
Silverlake Terrace Bungalow Renovation and Extension / ARA-la Studio
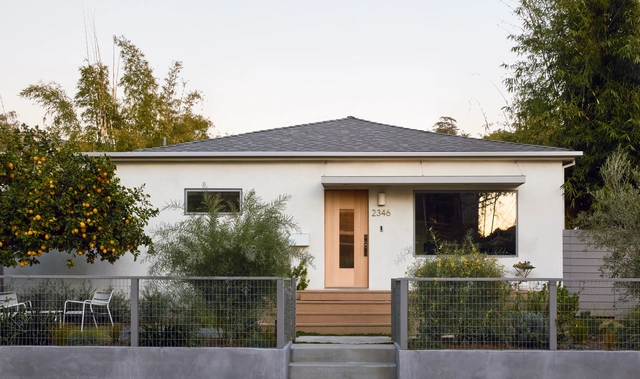
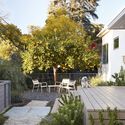

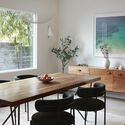
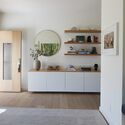

-
Architects: ARA-la Studio
- Area: 1750 ft²
- Year: 2023
-
Professionals: Megabuilders
https://www.archdaily.com/1033948/silverlake-terrace-bungalow-renovation-and-extension-ara-laValeria Silva
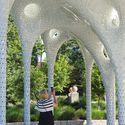
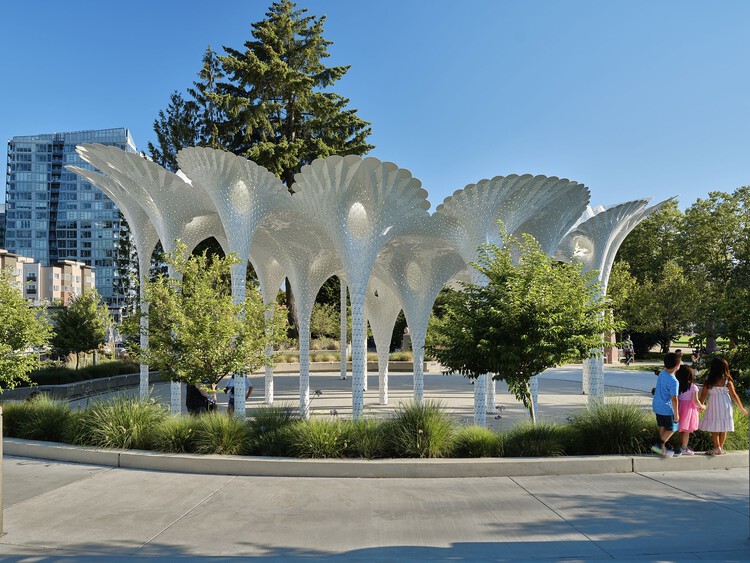
Piloti Installation / MARC FORNES / THEVERYMANY
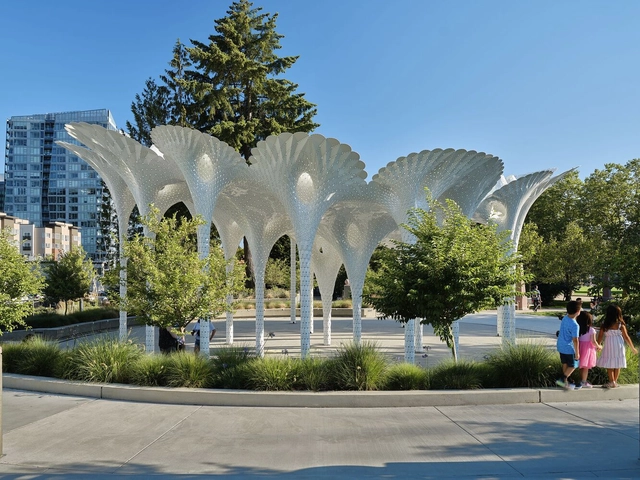
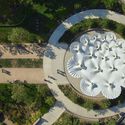
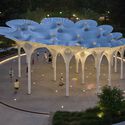
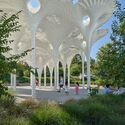
-
Architects: MARC FORNES / THEVERYMANY
- Year: 2025
https://www.archdaily.com/1033965/piloti-installation-marc-fornes-theverymanyPilar Caballero
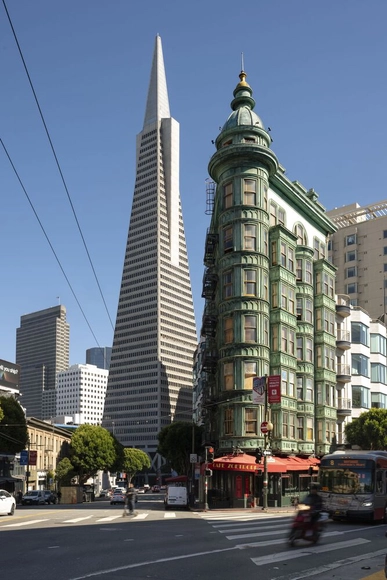
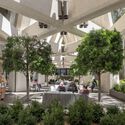
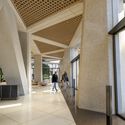
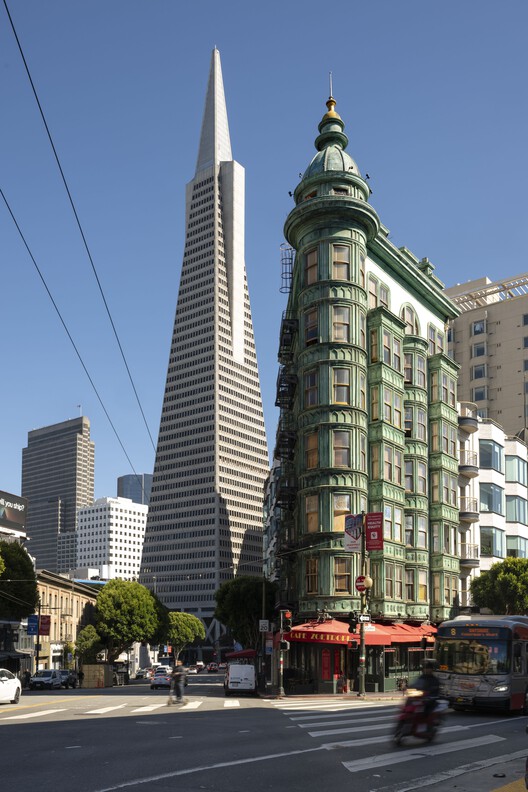
Transamerica Pyramid Center / Foster + Partners


-
Architects: Foster + Partners
- Area: 769000 ft²
- Year: 2024
-
Professionals: Degenkolb, Taylor Engineering, NOVA Partners, Brightview, L’Observatoire International (LOI), +1
https://www.archdaily.com/1033941/transamerica-pyramid-center-foster-plus-partnersPilar Caballero
9th International Network for Tropical Architecture (iNTA) Conference & Competition 2025

INTA 2025 - 9th International Conference & Design Competition in Honolulu, Hawai'i, USA (December 5th - 7th)
https://www.archdaily.com/1033859/9th-international-network-for-tropical-architecture-inta-conference-and-competition-2025Rene Submissions
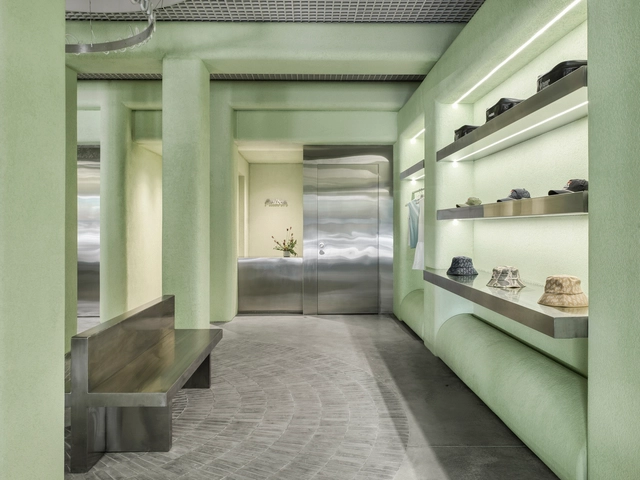
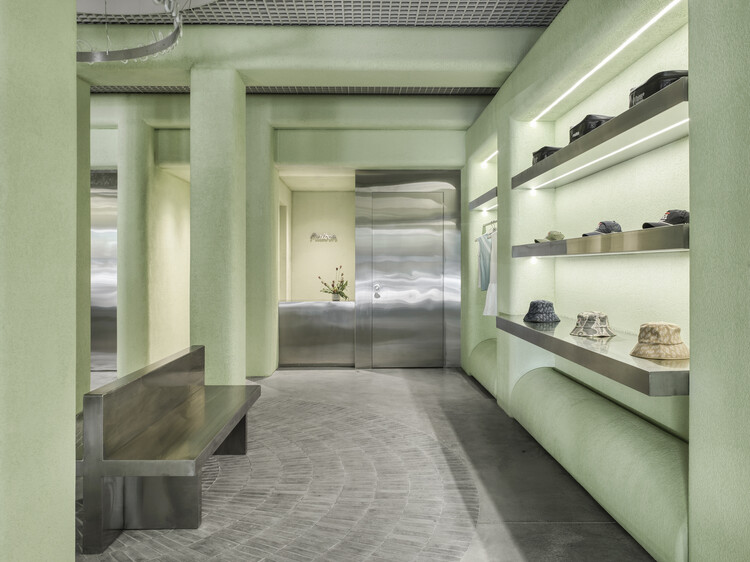
Malbon Miami / 22RE


https://www.archdaily.com/1033706/malbon-miami-22reHadir Al Koshta
Against the Grain: The Organic Modernism of Herb Brownell - Free Self Guided Architectural Trail Map

Each month, Friends of Residential Treasures Los Angeles (FORT: LA) curates a new self-guided trail, inviting Angelenos to explore the city’s rich architectural heritage. These immersive experiences highlight significant homes, hidden gems, and the designers who have shaped Los Angeles' built environment.
https://www.archdaily.com/1033866/against-the-grain-the-organic-modernism-of-herb-brownell-free-self-guided-architectural-trail-mapRene Submissions
Crux Pflugerville / Derrington Building Studio
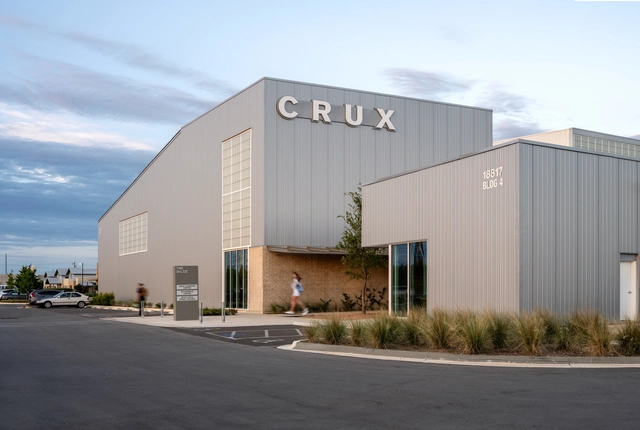
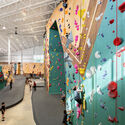
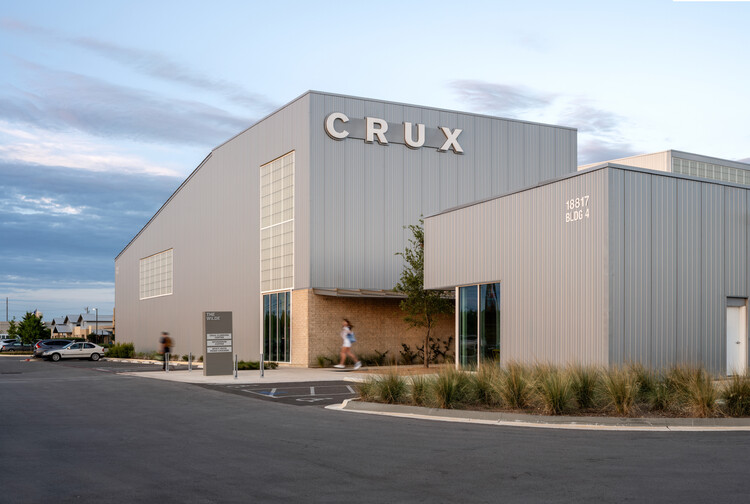
-
Architects: Derrington Building Studio
- Area: 36000 ft²
- Year: 2024
-
Manufacturers: Metl-Span
https://www.archdaily.com/1033700/crux-pflugerville-climbing-center-derrington-building-studioHadir Al Koshta
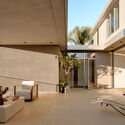
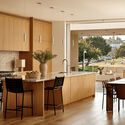
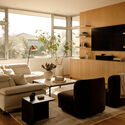
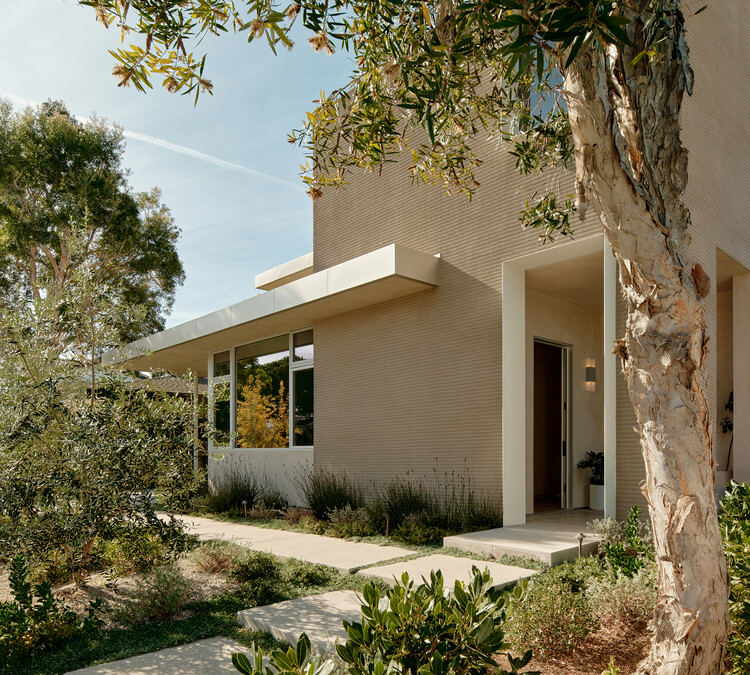
Keogh Residence / Venn Studio
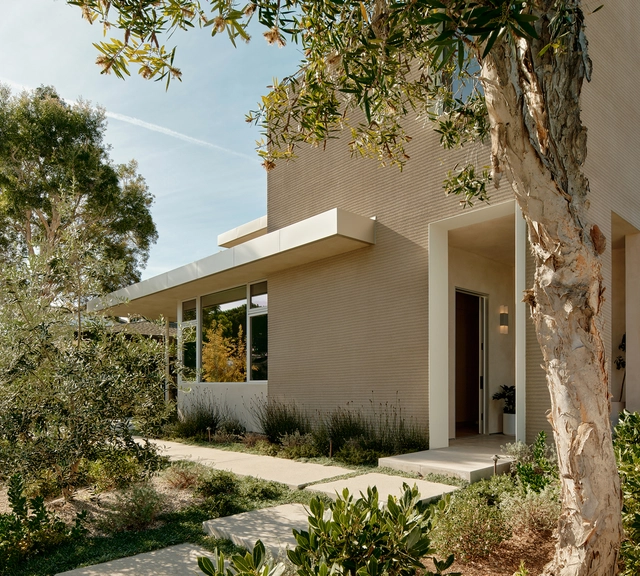
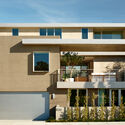
-
Architects: Venn Studio
- Area: 4059 ft²
- Year: 2023
-
Manufacturers: Western Window Systems
https://www.archdaily.com/1033705/keogh-residence-venn-studioHadir Al Koshta
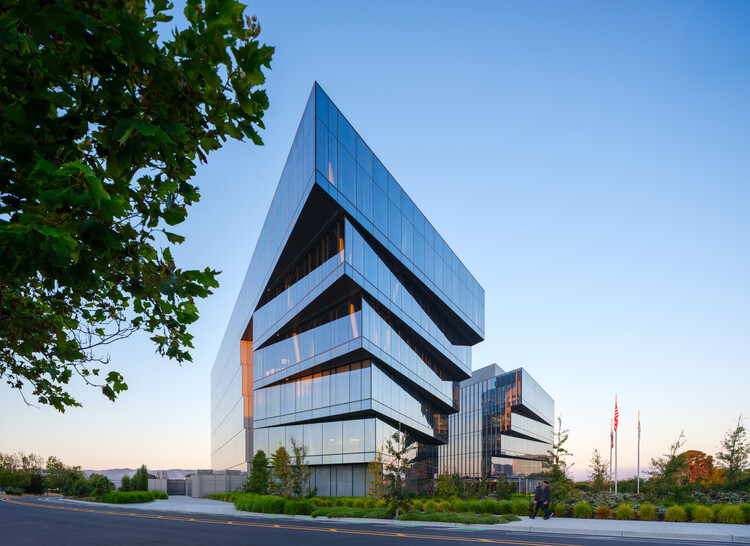
Healthpeak Properties Vantage Campus / Flad Architects
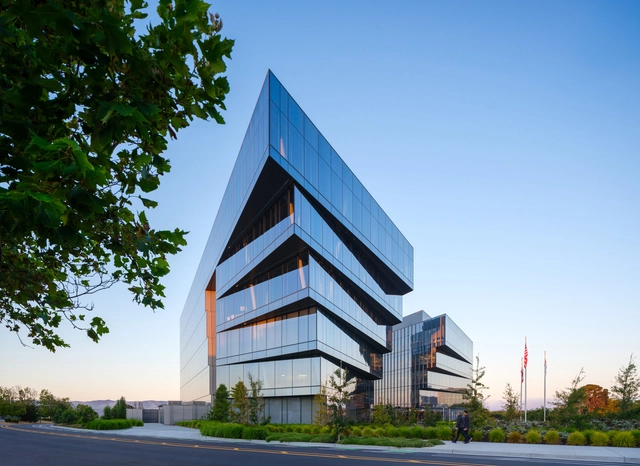
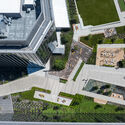
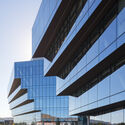
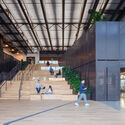

-
Architects: Flad Architects
- Area: 364000 ft²
- Year: 2024
-
Manufacturers: Owens Corning, Sika, dormakaba, Centria
https://www.archdaily.com/1030006/healthpeak-properties-vantage-flad-architectsHadir Al Koshta
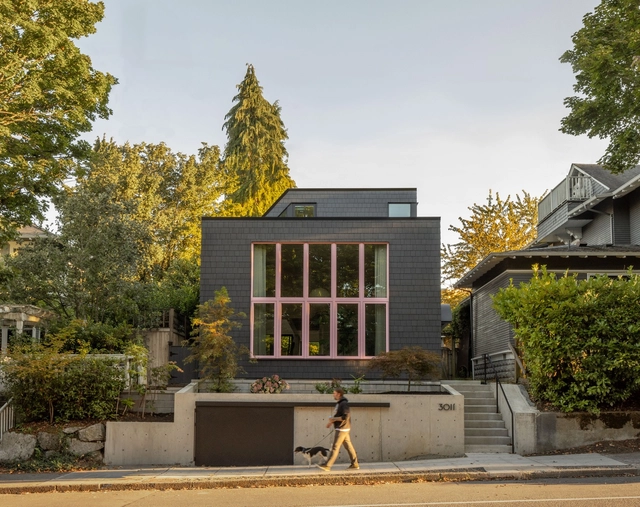
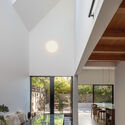
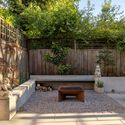
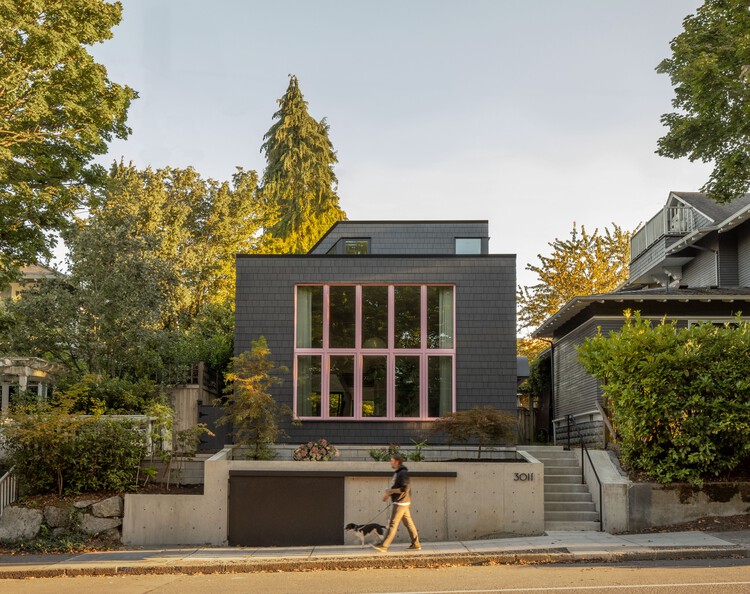
Pho Bac House / SHED Architecture & Design
-
Architects: SHED Architecture & Design
- Area: 1858 ft²
- Year: 2024
-
Manufacturers: Space Theory
https://www.archdaily.com/1033220/pho-bac-house-shed-architecture-and-designHadir Al Koshta
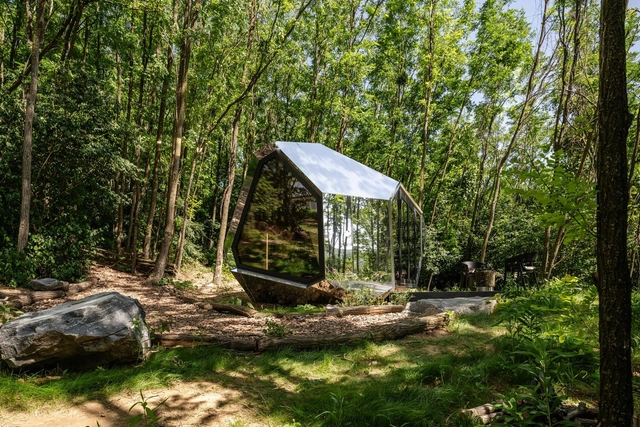
PEBL Cabins / Hello Wood
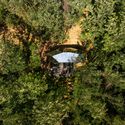
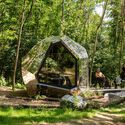
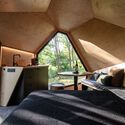
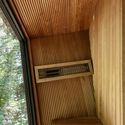
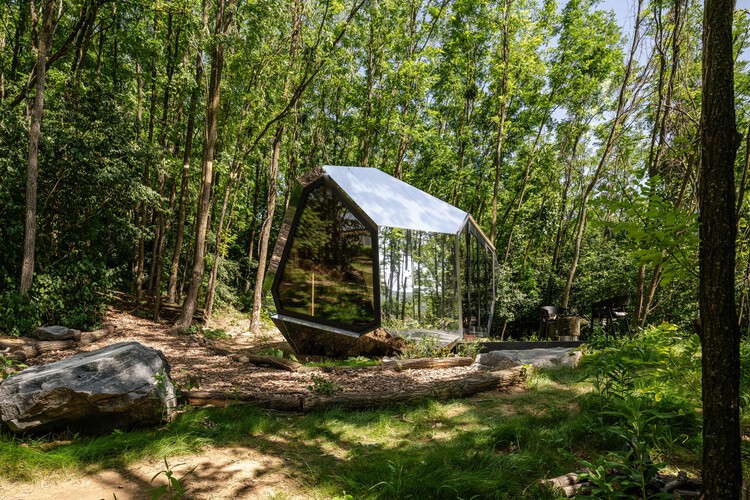
https://www.archdaily.com/1033091/embargo-until-september-pebl-cabins-hello-woodPilar Caballero
550 Madison Avenue Garden / Snøhetta
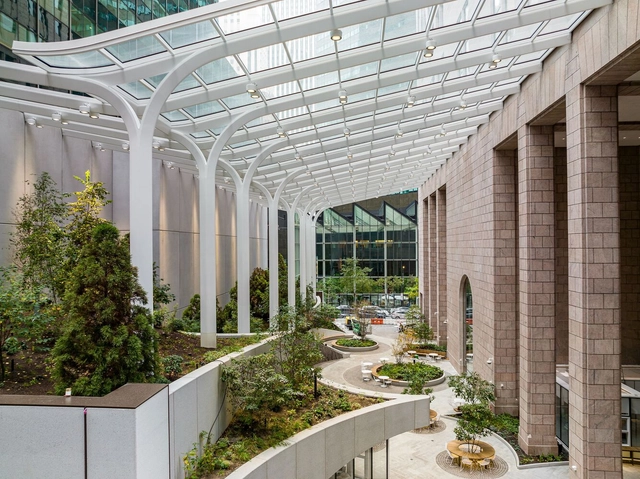

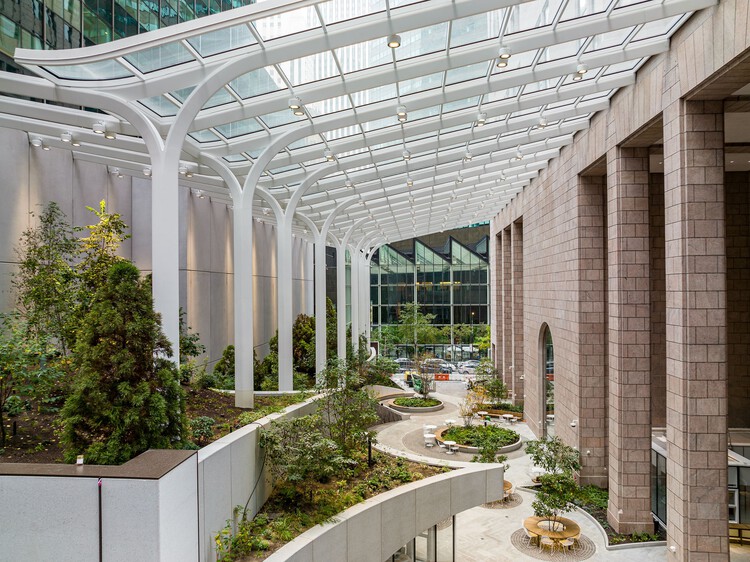
https://www.archdaily.com/1033560/550-madison-avenue-garden-snohettaPilar Caballero
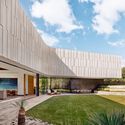
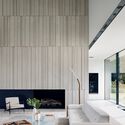
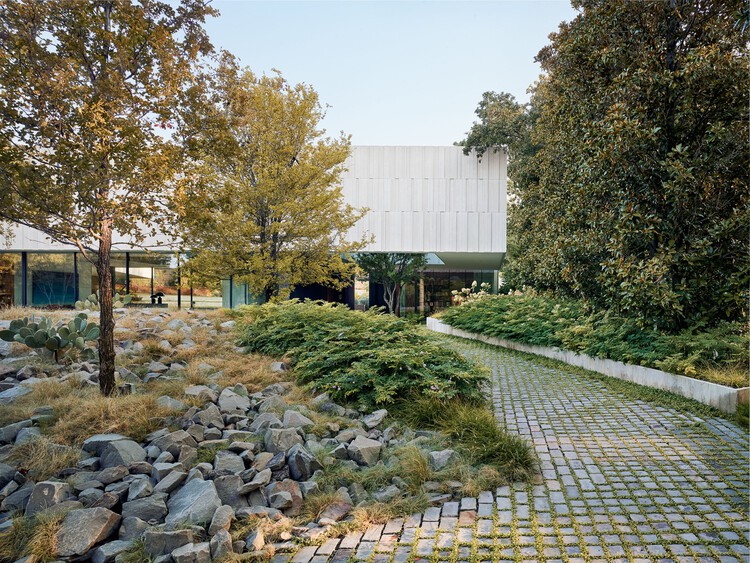
Highland Park Residence / Alterstudio Architecture
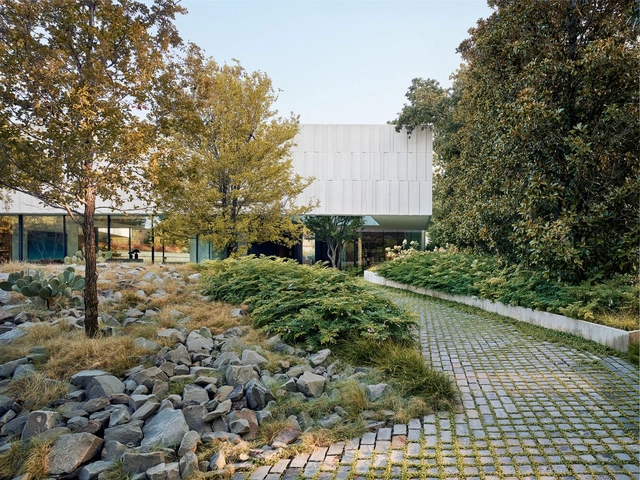

-
Architects: Alterstudio Architecture
- Area: 12398 ft²
- Year: 2018
-
Manufacturers: Glazing Vision, Knoll International, Sky-Frame, Lapalma, Miele, +5
https://www.archdaily.com/1033572/highland-park-residence-alterstudio-architecturePilar Caballero
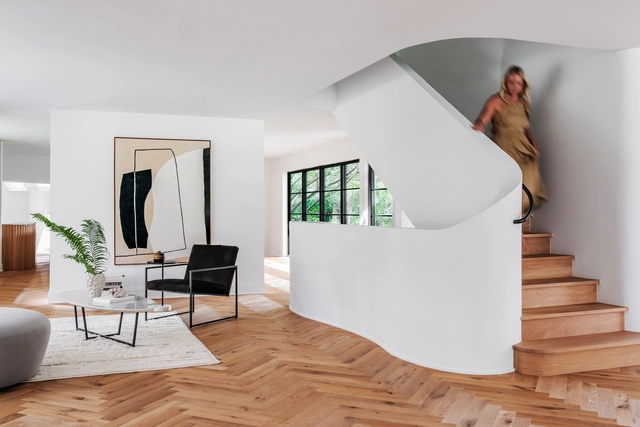
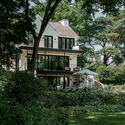
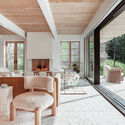
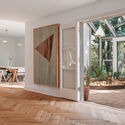
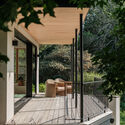
Lake Lydiard Home / Wittman Estes
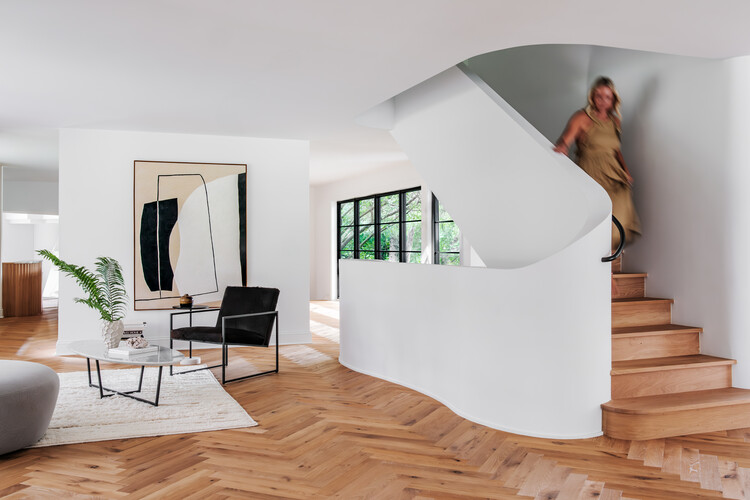
-
Architects: Wittman Estes
- Area: 8945 ft²
- Year: 2024
-
Professionals: Wittman Estes, Align Structural, Nor-Son Custom Builders, Aspect Design/Build
https://www.archdaily.com/1033328/lake-lydiard-estate-wittman-estesAndreas Luco
Beauty is Resistance: art as antidote

Beauty is Resistance: art as antidote at browngrotta arts (October 11 - 19) explores how aesthetic creation—especially within textile, fiber, and material-based practices—serves as a form of radical defiance, cultural preservation, and political voice. In an age of political polarization, ecological crisis, and commodification, beauty might seem like a luxury—or a distraction. But for the artists in this exhibition, beauty is not a retreat from reality. It is a strategy of survival, remembrance, and resistance. Beauty is Resistance will feature more than two dozen international artists who harness the power of beauty not as escape but as agency: to mourn, to protest, to remember, to heal, and to imagine.
https://www.archdaily.com/1033462/beauty-is-resistance-art-as-antidoteRene Submissions
The Rambler Residence / GO'C
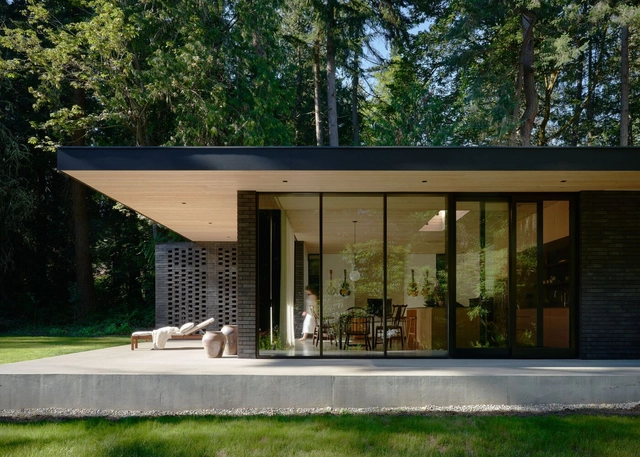
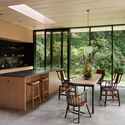
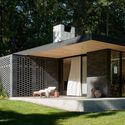
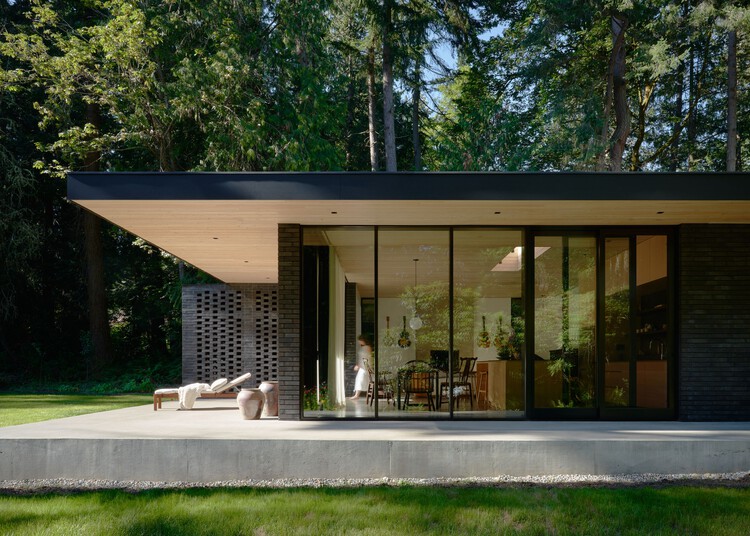
-
Architects: GO'C
- Area: 1700 ft²
-
Professionals: Sparrow Woodworks, SSF Engineers, J Welch Engineering
https://www.archdaily.com/1033313/the-rambler-residence-gocPilar Caballero