1. ArchDaily
  2. United States

United States

Edwin M. Lee Apartments / LMS Architects

Edwin M. Lee Apartments  / LMS Architects - Exterior Photography, Coliving, CourtyardEdwin M. Lee Apartments  / LMS Architects - Interior Photography, ColivingEdwin M. Lee Apartments  / LMS Architects - Interior Photography, ColivingEdwin M. Lee Apartments  / LMS Architects - ColivingEdwin M. Lee Apartments  / LMS Architects - More Images+ 16

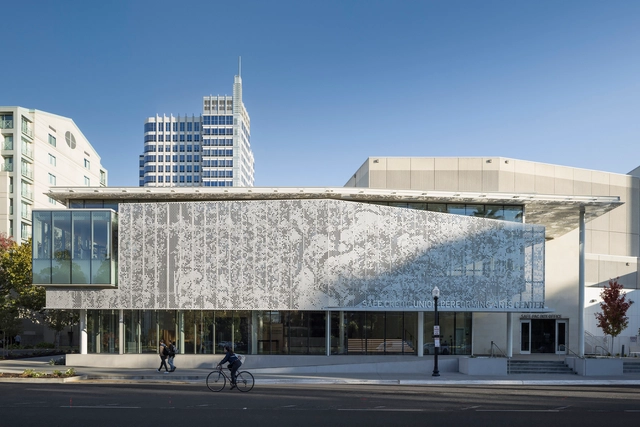
SAFE Credit Union Performing Art Center / DLR Group

SAFE Credit Union Performing Art Center  / DLR Group - Exterior Photography, Extension, FacadeSAFE Credit Union Performing Art Center  / DLR Group - Interior Photography, Extension, Stairs, FacadeSAFE Credit Union Performing Art Center  / DLR Group - Exterior Photography, Extension, Facade, BenchSAFE Credit Union Performing Art Center  / DLR Group - Interior Photography, Extension, Kitchen, Table, ChairSAFE Credit Union Performing Art Center  / DLR Group - More Images+ 16

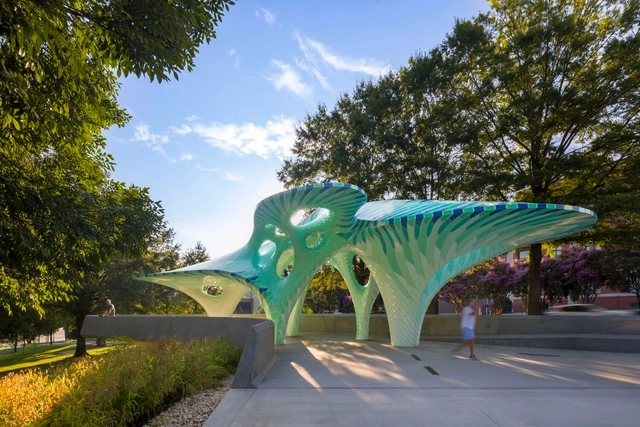
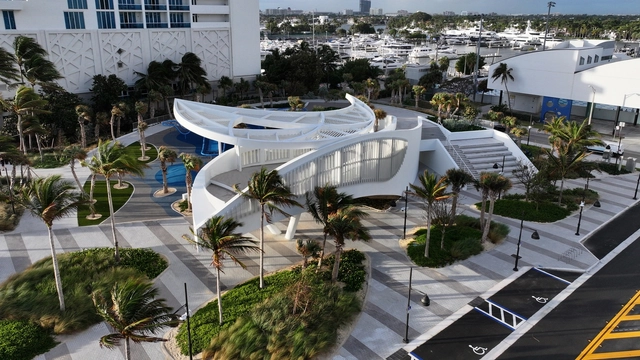
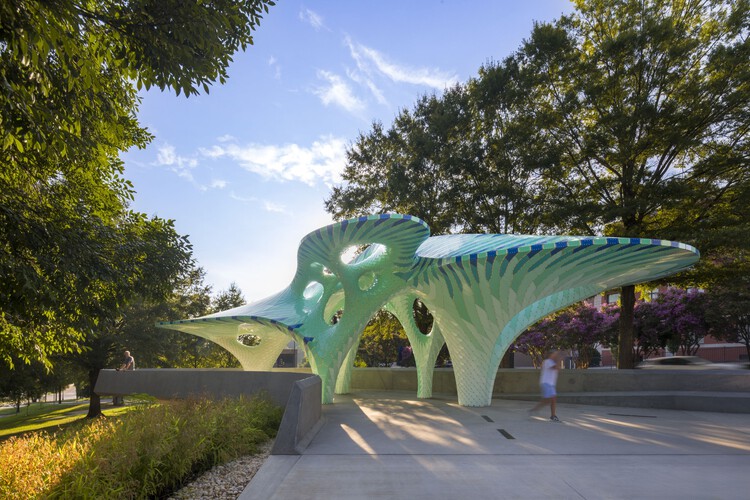
Pier 865 / MARC FORNES / THEVERYMANY

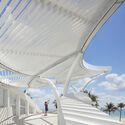
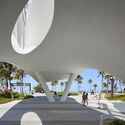
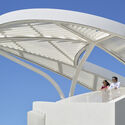
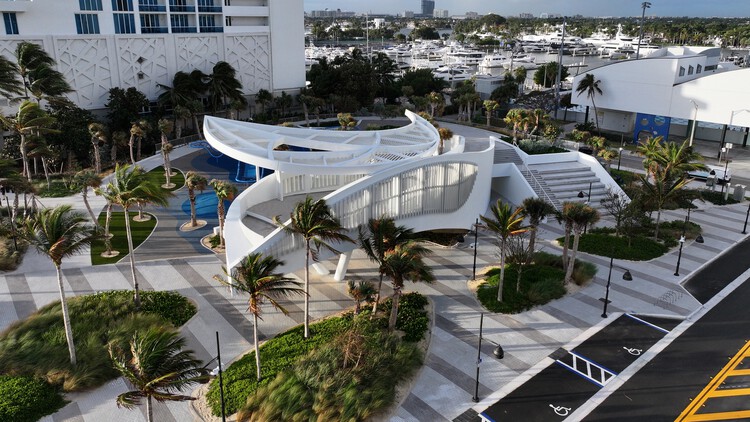
Pier 865 / MARC FORNES  / THEVERYMANY - Exterior Photography, Public Architecture, GardenPier 865 / MARC FORNES  / THEVERYMANY - Exterior Photography, Public ArchitecturePier 865 / MARC FORNES  / THEVERYMANY - Exterior Photography, Public ArchitecturePier 865 / MARC FORNES  / THEVERYMANY - Exterior Photography, Public ArchitecturePier 865 / MARC FORNES  / THEVERYMANY - More Images+ 19

Cupertino Courtyard House / SHED Architecture & Design

Cupertino Courtyard House / SHED Architecture & Design - Exterior Photography, HousesCupertino Courtyard House / SHED Architecture & Design - Exterior Photography, HousesCupertino Courtyard House / SHED Architecture & Design - Interior Photography, Houses, LightingCupertino Courtyard House / SHED Architecture & Design - Interior Photography, Houses, LightingCupertino Courtyard House / SHED Architecture & Design - More Images+ 18

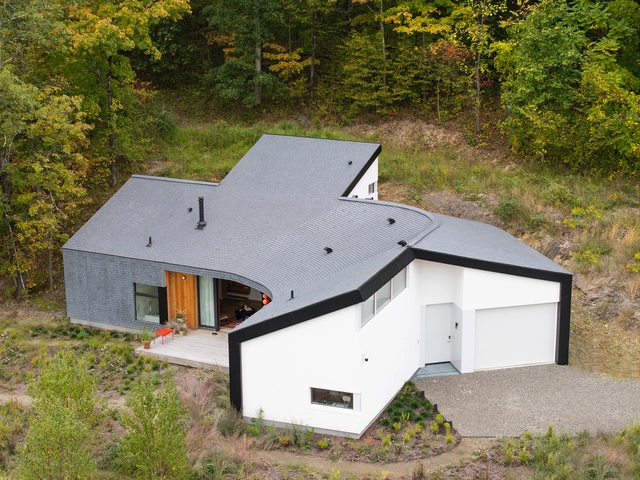
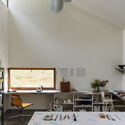
Germantown Artist Studio and Home / B—KD

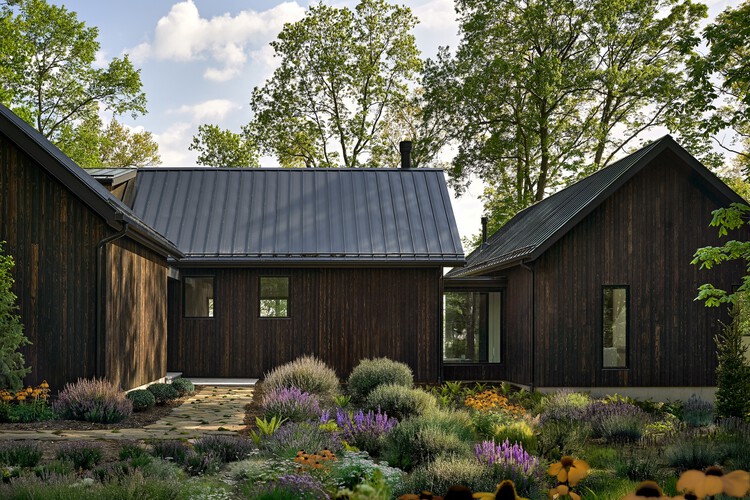
Germantown Artist Studio and Home / B—KD - HousesGermantown Artist Studio and Home / B—KD - Exterior Photography, Houses, GardenGermantown Artist Studio and Home / B—KD - Interior Photography, Houses, Lighting, ChairGermantown Artist Studio and Home / B—KD - Interior Photography, Houses, Lighting, ChairGermantown Artist Studio and Home / B—KD - More Images+ 5

  • Architects: B—KD
  • Area Area of this architecture project Area:  2500 ft²
  • Year Completion year of this architecture project Year:  2024

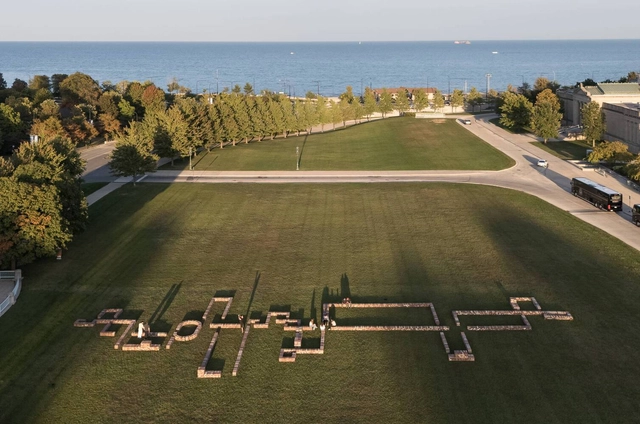
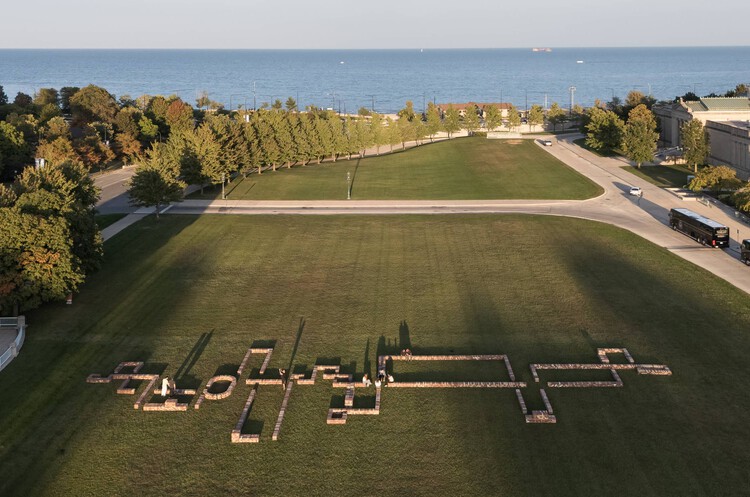
TRACES Installation - SHIFT: Chicago Architecture Biennial / Balsa Crosetto Piazzi + Giorgis Ortiz

TRACES Installation - SHIFT: Chicago Architecture Biennial / Balsa Crosetto Piazzi + Giorgis Ortiz - Exterior Photography, Temporary Installations, CityscapeTRACES Installation - SHIFT: Chicago Architecture Biennial / Balsa Crosetto Piazzi + Giorgis Ortiz - Exterior Photography, Temporary InstallationsTRACES Installation - SHIFT: Chicago Architecture Biennial / Balsa Crosetto Piazzi + Giorgis Ortiz - Exterior Photography, Temporary Installations, ColumnTRACES Installation - SHIFT: Chicago Architecture Biennial / Balsa Crosetto Piazzi + Giorgis Ortiz - Temporary InstallationsTRACES Installation - SHIFT: Chicago Architecture Biennial / Balsa Crosetto Piazzi + Giorgis Ortiz - More Images+ 30

The Bi-Eggnog-Le: From LA to Venice (And Back Again)

Angeleno architects and curators made their mark at this year’s Venice Architecture Biennale — with installations featured in the U.S., China, and Iceland Pavilions, among others.

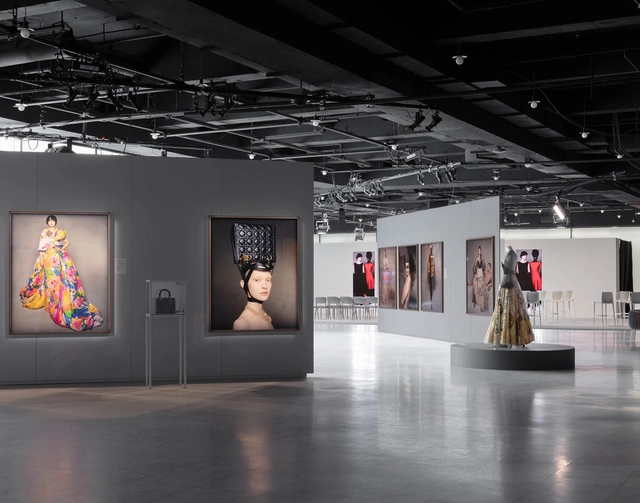
UBS HOC x Dior Exhibition / opng

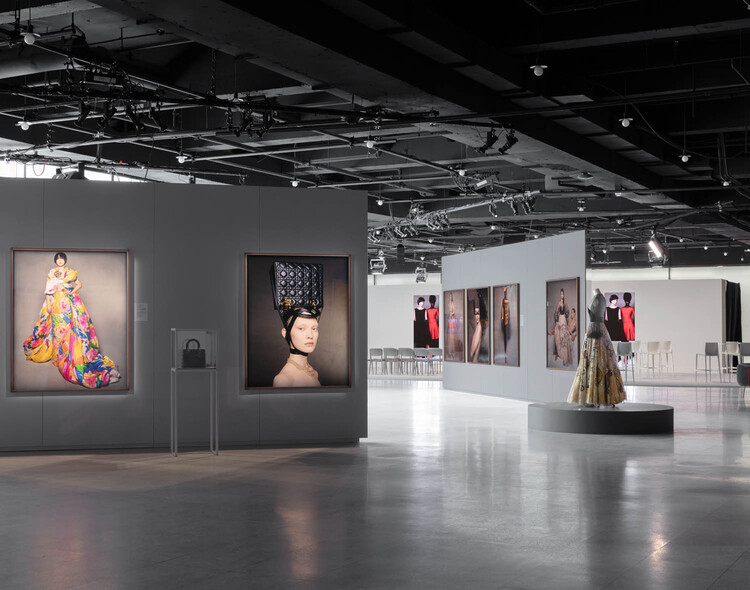
UBS HOC x Dior Exhibition / opng - Exterior Photography, Museums & Exhibit UBS HOC x Dior Exhibition / opng - Interior Photography, Museums & Exhibit , KitchenUBS HOC x Dior Exhibition / opng - Interior Photography, Museums & Exhibit , LightingUBS HOC x Dior Exhibition / opng - Museums & Exhibit UBS HOC x Dior Exhibition / opng - More Images+ 15

  • Architects: opng
  • Area Area of this architecture project Area:  30000 ft²
  • Year Completion year of this architecture project Year:  2025
  • Manufacturers Brands with products used in this architecture project
    Manufacturers:  Acme Brooklyn

Evening Sky Residence / Scott Edwards Architecture

Evening Sky Residence / Scott Edwards Architecture - HousesEvening Sky Residence / Scott Edwards Architecture - HousesEvening Sky Residence / Scott Edwards Architecture - HousesEvening Sky Residence / Scott Edwards Architecture - Exterior Photography, Houses, GardenEvening Sky Residence / Scott Edwards Architecture - More Images+ 7

Adam Pendleton: Who Owns Geometry Anyway?

From November 7 to December 19, Friedman Benda presents "Adam Pendleton: Who Owns Geometry Anyway?", marking the gallery’s first collaboration with the artist and Pendleton’s inaugural exploration of furniture typologies. Pendleton’s works, stemming from the seeds of simple geometric figures, explore themes of the historical avant-garde that influenced modern and contemporary aesthetics.

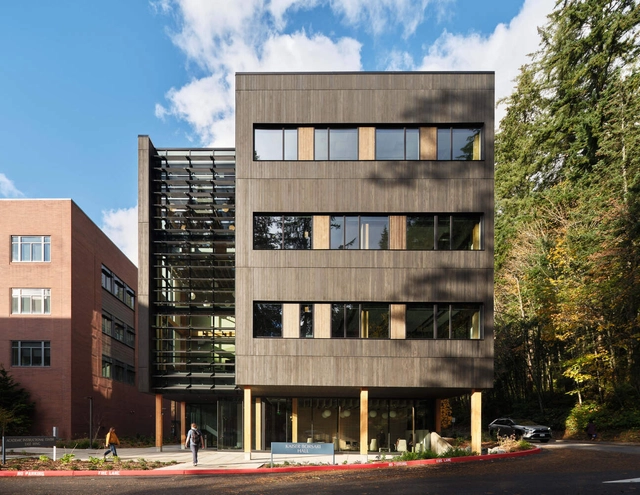
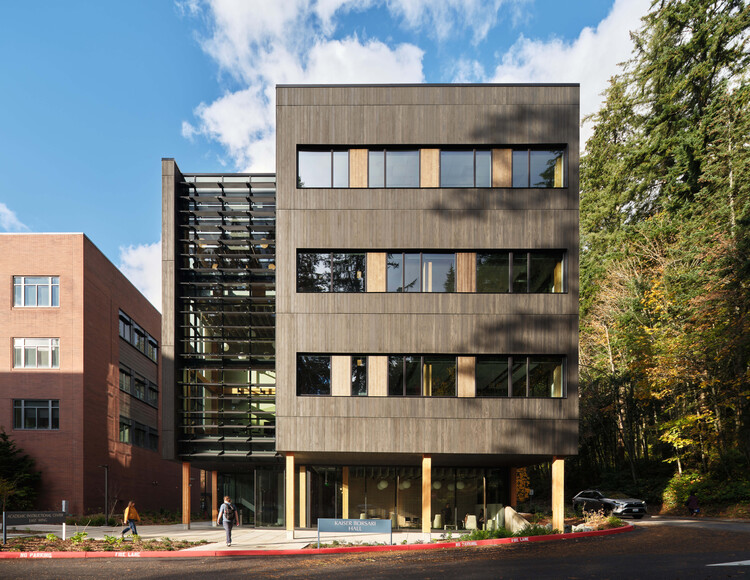
Kaiser Borsari Hall - Western Washington University / Perkins&Will

Kaiser Borsari Hall - Western Washington University / Perkins&Will - Exterior Photography, UniversityKaiser Borsari Hall - Western Washington University / Perkins&Will - Interior Photography, University, ChairKaiser Borsari Hall - Western Washington University / Perkins&Will - Interior Photography, UniversityKaiser Borsari Hall - Western Washington University / Perkins&Will - Exterior Photography, UniversityKaiser Borsari Hall - Western Washington University / Perkins&Will - More Images+ 16

  • Architects: Perkins&Will
  • Area Area of this architecture project Area:  53345 ft²
  • Year Completion year of this architecture project Year:  2024
  • Manufacturers Brands with products used in this architecture project
    Manufacturers:  Rieder Group, Forbo Flooring Systems, Interface, Armstrong Ceilings, Daltile, +8

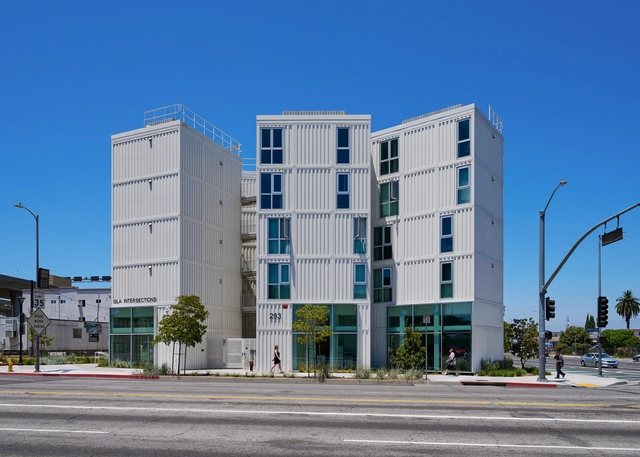
Isla Intersections Supportive Housing and Paseo / Lorcan O’Herlihy Architects

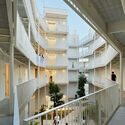
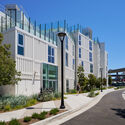
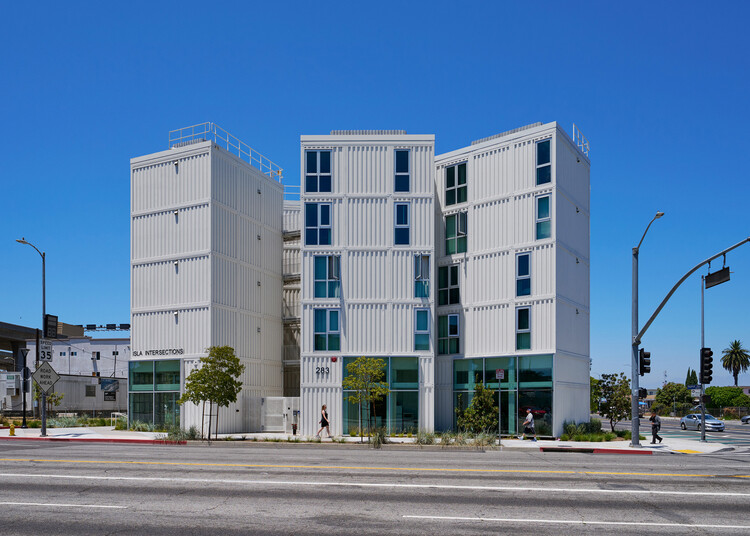
Isla Intersections Supportive Housing and Paseo / Lorcan O’Herlihy Architects - HousingIsla Intersections Supportive Housing and Paseo / Lorcan O’Herlihy Architects - Exterior Photography, Housing, Balcony, HandrailIsla Intersections Supportive Housing and Paseo / Lorcan O’Herlihy Architects - Interior Photography, Housing, Stairs, BalconyIsla Intersections Supportive Housing and Paseo / Lorcan O’Herlihy Architects - HousingIsla Intersections Supportive Housing and Paseo / Lorcan O’Herlihy Architects - More Images+ 7

•
Los Angeles, United States

DC Alexander Park / Brooks + Scarpa Architects

DC Alexander Park / Brooks + Scarpa Architects - ParkDC Alexander Park / Brooks + Scarpa Architects - ParkDC Alexander Park / Brooks + Scarpa Architects - ParkDC Alexander Park / Brooks + Scarpa Architects - Exterior Photography, ParkDC Alexander Park / Brooks + Scarpa Architects - More Images+ 28

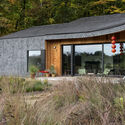
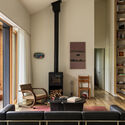
Baw Beese House / Disbrow Iannuzzi

Baw Beese House / Disbrow Iannuzzi - HousesBaw Beese House / Disbrow Iannuzzi - Exterior Photography, Houses, DoorBaw Beese House / Disbrow Iannuzzi - Interior Photography, Houses, Beam, Table, Lighting, ChairBaw Beese House / Disbrow Iannuzzi - Interior Photography, Houses, Beam, Table, Lighting, ChairBaw Beese House / Disbrow Iannuzzi - More Images+ 15

  • Architects: Disbrow Iannuzzi
  • Area Area of this architecture project Area:  4300 ft²
  • Year Completion year of this architecture project Year:  2024
  • Manufacturers Brands with products used in this architecture project
    Manufacturers:  Kohler, Fisher & Paykel, Brizo Kitchen and Bath, ILVE, Marvin, +2

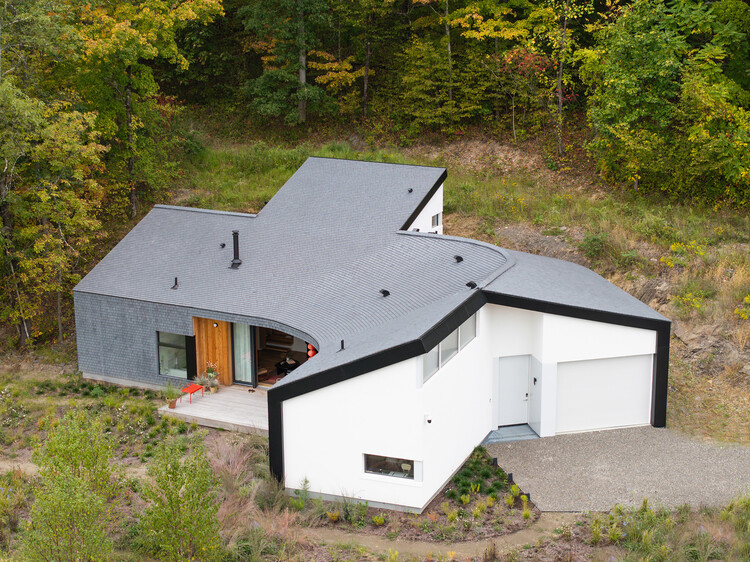
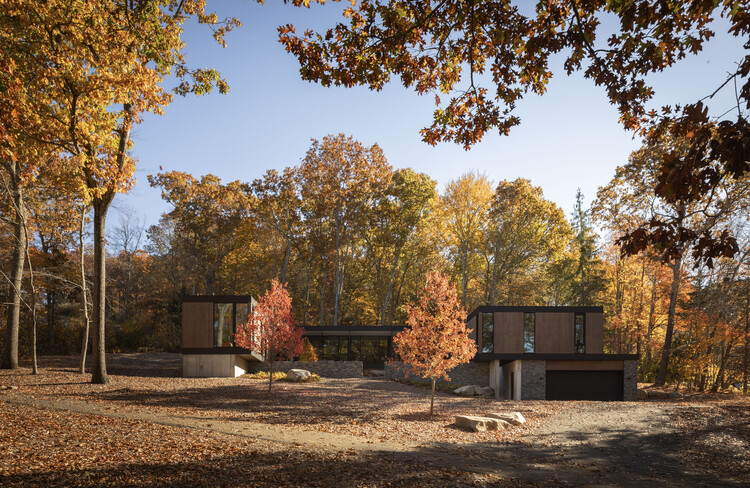
House in the Woods / Tom Lontine Architect

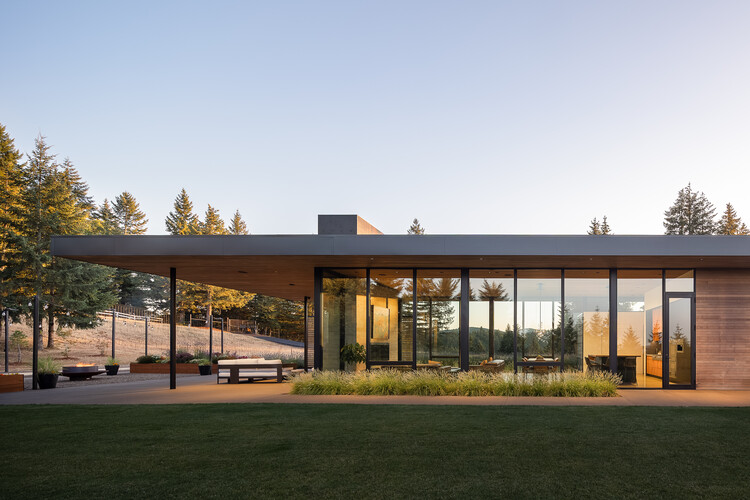
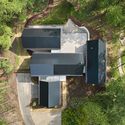
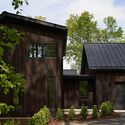
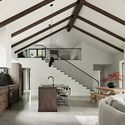
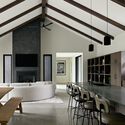
House in the Woods / Tom Lontine Architect - HousesHouse in the Woods / Tom Lontine Architect - HousesHouse in the Woods / Tom Lontine Architect - Interior Photography, Houses, Table, ChairHouse in the Woods / Tom Lontine Architect - Interior Photography, Houses, Lighting, Table, ChairHouse in the Woods / Tom Lontine Architect - More Images+ 22

  • Area Area of this architecture project Area:  4400 ft²
  • Year Completion year of this architecture project Year:  2023
  • Manufacturers Brands with products used in this architecture project
    Manufacturers:  Nemo Tile

Nordic Influences in America: The Last 25 Years

Organized by ASF with Susan Chin of DesignConnects, in collaboration with the American Institute of Architects New York, and American Institute of Architects Continental Europe, Nordic American Connections: Conversations on Architecture and Design is a 4-part series that presents prominent architects, critics and scholars to reflect on Scandinavian and Nordic design's enduring impact in shaping modern American design since the 19th century.

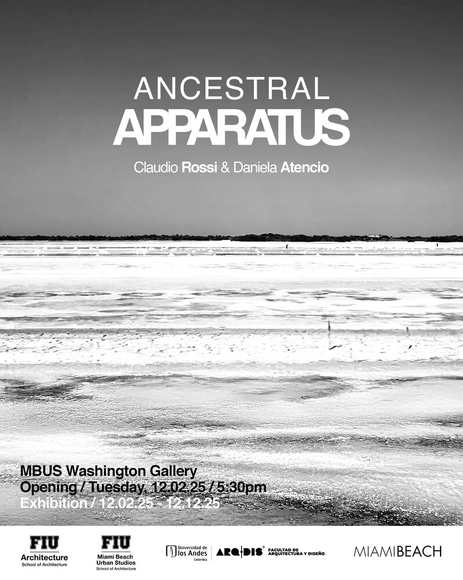
Ancestral Apparatus

FIU Department of Architecture
Exhibition:
- When: December 2nd to December 12th 2025
- Opening: Tuesday December 2nd 2025.
- Where: Washington Gallery
Miami Beach Urban Studios
420 Lincoln Road.
Miami Beach, FL 33139

No Doubt About It: Projects from Armenia, China, Georgia, Germany, Latvia, and Poland

OUT OF CONTEXT
Projects from Armenia, Bangladesh, China, Finland, Poland, Switzerland, and Vietnam