Zaha Hadid, Kengo Kuma, Daniel Libeskind, Nieto Sobejano, Denise Scott Brown and Philip Treacy reveal the childhood recollections that have shaped their outstanding visions and work.
Zaha Hadid, Kengo Kuma, Daniel Libeskind, Nieto Sobejano, Denise Scott Brown and Philip Treacy reveal the childhood recollections that have shaped their outstanding visions and work.

On the 25th and 26th September The Gallery on the Corner in Battersea is opening its doors for the first solo exhibition of the Architectural Artist Minty Sainsbury.
Studying Architecture at Cambridge has not only influenced her choice of subject matter but has also taught her to draw with an eye for detail and a spatial understanding of composition.
Part of the exhibition will be a series of street views in which the building in focus is drawn in rich detail and the contextual surroundings are left as silhouettes. By concealing the focal building behind the faceless structures, Sainsbury references a visual experience that you would experience yourself walking in the city streets.
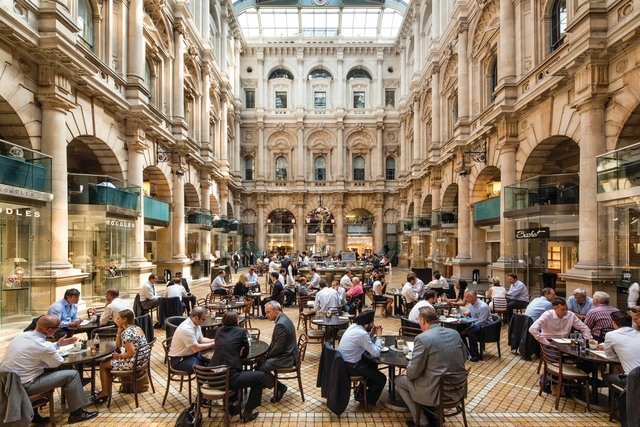
Update: The competition deadline has been extended to September 11, 2015.
London-based architects Aukett Swanke, in partnership with the Royal Exchange and Oxford Properties, has announced its new competition for recent graduates to design six new market barrows located at The Royal Exchange in London:

Head-spinning funfair rides are part of the attraction of Drawn To The Future, an exhibition of new approaches to architectural visualisations at The Building Centre in London.
“We explore how digital media is changing the way we create built forms,” says the show curator, Lewis Blackwell, executive director of strategy at The Building Centre.
The most popular exhibit looks likely to be the virtual rollercoaster developed at the Centre for Advanced Spatial Analysis at the Bartlett School of Architecture. Viewed on an Oculus Rift headset, it simulates a rollercoaster journey around the skyscrapers of a fantasy city.
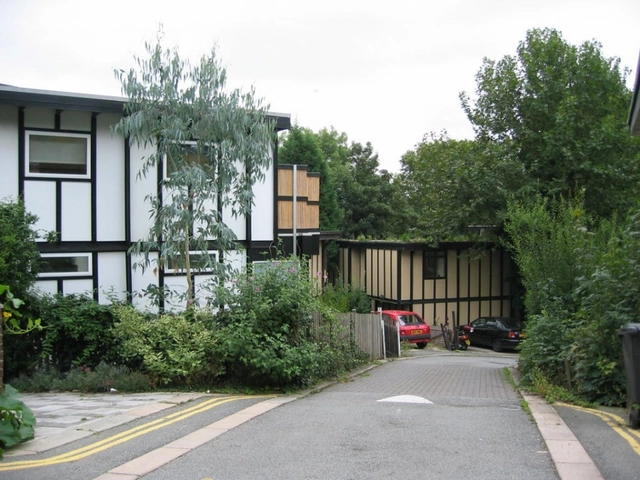
Residents of a unique south London housing scheme are hosting a free event to celebrate the work of the architect who designed their street. Walter Segal, who died 30 years ago, will be remembered at a special Celebrating Segal day on Saturday 19th September 2015, 11am-3pm.
The day of talks, films, art and tours will take place in Walters Way, South London, which was designed by Segal, built by residents, and is one of two streets named after him (the other being Segal close). The event, which is part of Open House London, will highlight Segal’s achievements and his relevance to today’s housing situation. The Berlin-born modernist invented the Segal self-build method that enabled ordinary people to build their own homes. His most famous houses were built in partnership with the London Borough of Lewisham.
The day will include
John Segal - Segal son
John McKean – Segal’s biographer
Jon Broome – architect who worked with Segal
Dave Dayes - self-builder
BBC Documentary film; “The House That Mum and Dad Built (1982)
Segal-inspired art
Tour of Walters Way - see inside a self-build home
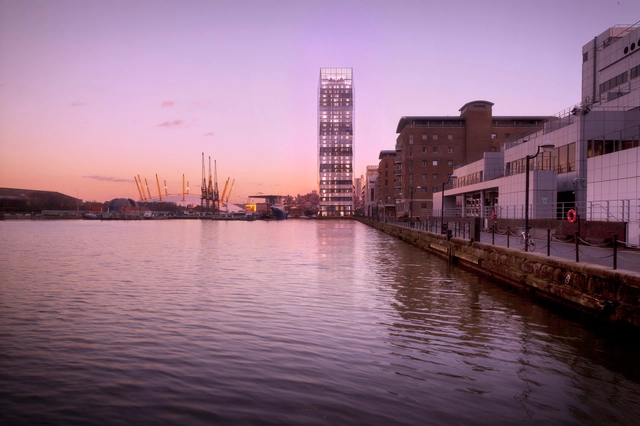
SimpsonHaugh and Partners has announced the construction of its new premier residential tower, called Dollar Bay, at the East India Dock overlooking Canary Wharf in London.
Named for the site’s World War Two heritage—“when dockworkers would tow American naval ships to their moorings for the cost of one dollar”—the building will provide unparalleled views of the River Thames from where it sits across from the O2 Arena.

This one day event, on September 5th, will bring together writers, historians, architects and economists to discuss the development of London's peripheral boroughs. Doughnut will be the first event of its kind – an adventurous celebration of all things Outer London and a critical reflection on the rapid transformation that the city's periphery is currently experiencing.
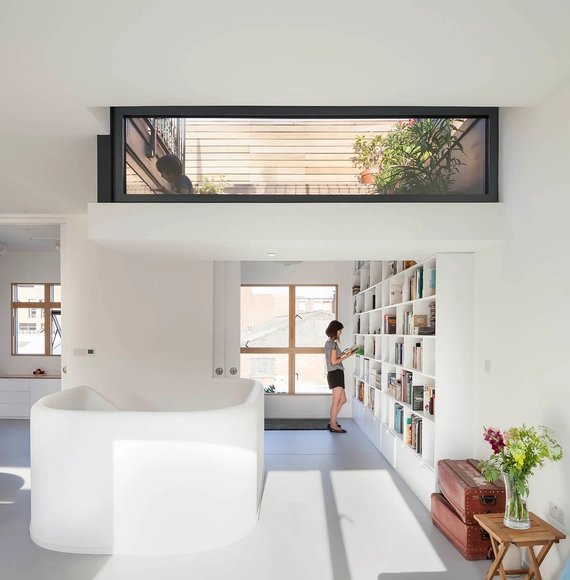
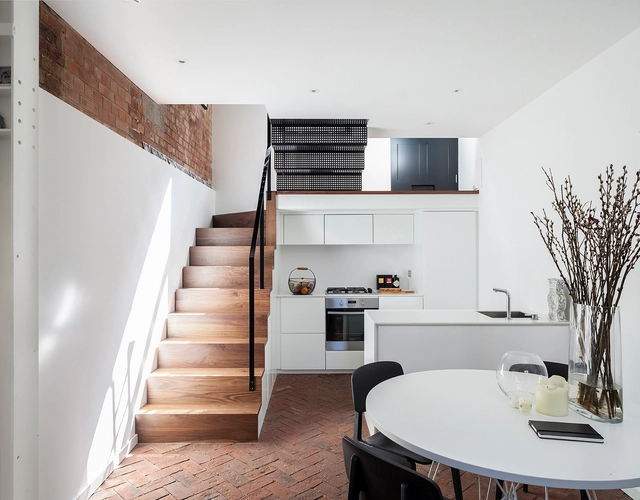

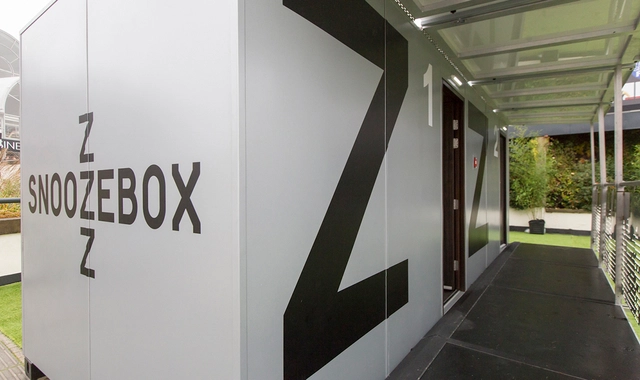
Sleep, an international hotel design event, is working with Snoozebox to host a competition to design a new portable hotel room. Snoozebox has produced unique, and award-winning portable hotels for major events and festivals worldwide. This competition is an opportunity for designers to lend their ideas, and make a mark in the international hotel design industry. The winning team will work with Snoozebox and contractors to fully realize their idea in time for an exhibition at Sleep in November.
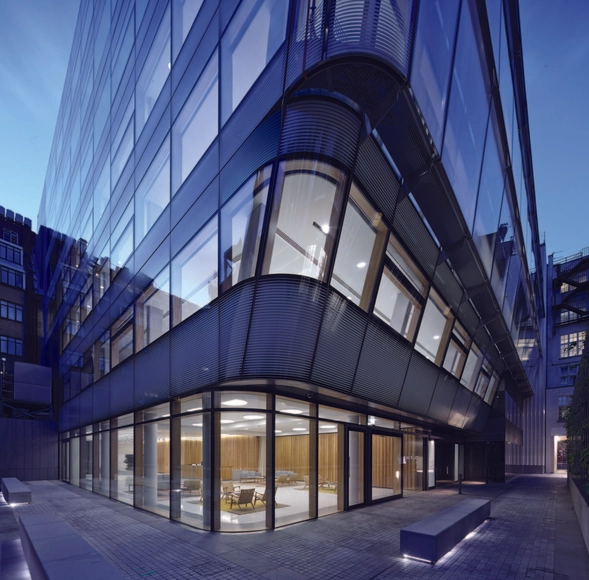

The RIBA Regent Street Windows Project pairs exceptional architects with flagship retailers to create architectural installations in the windows of fashion retailers, skincare boutiques, perfumeries, restaurants and cafes along and around Regent Street, London. Now in its sixth year, the project has been developed in partnership with the Regent Street Association, and creates a vast public architecture exhibition seen by more than one million people each week. Open for three weeks in September, it ties into the city-wide London Design Festival and the internationally renowned London Fashion Week.
The 13 practices participating this year include emerging young architects as well as more established firms, all of whom have been selected to design architectural installations that both reflect the brand and engage shoppers.


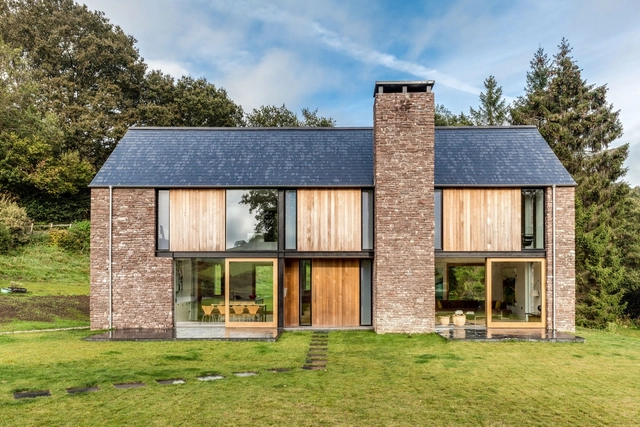
Focused on family housing, the highlight of contemporary Czech architecture, the exhibition presents 33 exceptional designs by 33 architectural studios offering an insight into contemporary Czech architecture and urbanism. Showing a wide range of approaches to individual housing needs including large and small houses; new projects and renovations; houses in the countryside, in dense urban centres and in suburbia; made of concrete, wood, bricks or steel; in modern, abstract, or traditional styles distinctive, subtle or introverted, the exhibition demonstrates the continuous increase in the quality of Czech architecture since the fall of Communism in 1989, capturing the developments in architecture within the context of significant political and social change.