1. ArchDaily
  2. United Kingdom

United Kingdom

Construction Law Conference 2015

From a review of claims involving innovative design, new materials and value engineering through to the impact of the Insurance Act 2015 and an assessment of the particular difficulties associated with concurrent delay, this conference, chaired by Paul Reed of Hardwicke, examines a range of topical and tricky issues and will appeal to all those who need to keep up to date with all the latest hot topics and big issues.

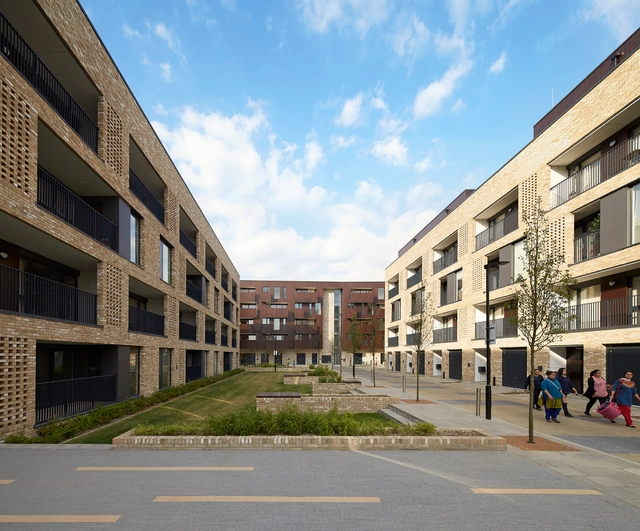
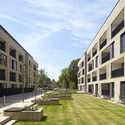
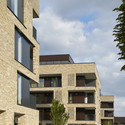
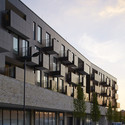
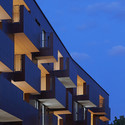
The Cube / Hawkins\Brown

The Cube / Hawkins\Brown - Exterior Photography, Apartments, FacadeThe Cube / Hawkins\Brown - Interior Photography, Apartments, DoorThe Cube / Hawkins\Brown - Exterior Photography, Apartments, FacadeThe Cube / Hawkins\Brown - Interior Photography, Apartments, FacadeThe Cube / Hawkins\Brown - More Images+ 30

Split House / alma-nac

Split House  / alma-nac - HousesSplit House  / alma-nac - HousesSplit House  / alma-nac - Interior Photography, Houses, ChairSplit House  / alma-nac - HousesSplit House  / alma-nac - More Images+ 16

•
East Sussex, United Kingdom

Call for Papers: Parallelism in Architecture and Computing Techniques (PACT)

The theme of Parallelism in Architecture and Computing Techniques (PACT) 2016 explores the relations between computational design software in architecture, organizational and global, ever-changing and pervasive contexts. This conference looks at how the new trends of architectural technologies and computational thinking can adapt to increase the ability in finding a complex digital fabrication, augmented reality, and intelligent environment. PACT 2016 is organized by The University of East London (UEL), in collaboration with the International Experts for Research Enrichment and Knowledge Exchange (IEREK) institution.

The Gasholders / Tuckey Design Studio

London-based British practice Jonathan Tuckey Design (JTD) have created a series of residential interiors for the 'Gasholder Triplets' in London's formerly industrial King's Cross district. 145 individual apartments have been designed inside these mid-nineteenth century structures, within which Wilkinson Eyre Architects have created the "architectural insertions" (the buildings themselves).

100 Ideas for Solving London's Housing Crisis, According to New London Architecture

100 Ideas for Solving London's Housing Crisis, According to New London Architecture - Featured Image
Innovation License by Baca Architects. Image Courtesy of New London Architecture

With ideas ranging from floating homes to new mega-cities, New London Architecture has revealed 100 proposals to address the housing crisis in London. The ideas will be on display as part of the New Ideas for Housing exhibition at the NLA Galleries in the Building Centre in London. After an open ideas competition announced June 2015, over 200 entries from 16 different countries were received. Of the 100 shortlisted projects 10 finalists will be selected and have the opportunity to work with the Greater London Authority to implement their ideas. Read more about the entries and exhibit after the break.

100 Ideas for Solving London's Housing Crisis, According to New London Architecture - Image 1 of 4100 Ideas for Solving London's Housing Crisis, According to New London Architecture - Image 2 of 4100 Ideas for Solving London's Housing Crisis, According to New London Architecture - Image 3 of 4100 Ideas for Solving London's Housing Crisis, According to New London Architecture - Image 4 of 4100 Ideas for Solving London's Housing Crisis, According to New London Architecture - More Images+ 9

Technology and Innovation Centre / BDP

Technology and Innovation Centre / BDP - University, FacadeTechnology and Innovation Centre / BDP - University, Beam, FacadeTechnology and Innovation Centre / BDP - University, ColumnTechnology and Innovation Centre / BDP - University, Facade, BenchTechnology and Innovation Centre / BDP - More Images+ 10

  • Architects: BDP
  • Area Area of this architecture project Area:  25000 m²
  • Year Completion year of this architecture project Year:  2015
  • Manufacturers Brands with products used in this architecture project
    Manufacturers:  Architectural Panel Solutions
  • Professionals: KJ Tait Engineers, Lendlease

The Alpine Place / Ayre Chamberlain Gaunt

The Alpine Place / Ayre Chamberlain Gaunt - HousingThe Alpine Place / Ayre Chamberlain Gaunt - HousingThe Alpine Place / Ayre Chamberlain Gaunt - HousingThe Alpine Place / Ayre Chamberlain Gaunt - HousingThe Alpine Place / Ayre Chamberlain Gaunt - More Images+ 17

•
London Borough of Brent, United Kingdom

Brutal Utopias: A National Trust Celebration of Brutalist Architecture: Brutalist Britain by Routemaster

A tour of Brutalist architecture in London aboard the National Trust’s 1962 Routemaster Coach. Led by architectural and cultural experts Tom Cordell and Joe Kerr, the tours explore the emergence and development of Brutalism in the city.

Making Space for Making Art / Sutherland Hussey Harris

Making Space for Making Art / Sutherland Hussey Harris - Exhibition Center, Door, ColumnMaking Space for Making Art / Sutherland Hussey Harris - Exhibition CenterMaking Space for Making Art / Sutherland Hussey Harris - Exhibition Center, FacadeMaking Space for Making Art / Sutherland Hussey Harris - Exhibition Center, Deck, Beam, Facade, Handrail, ColumnMaking Space for Making Art / Sutherland Hussey Harris - More Images+ 26

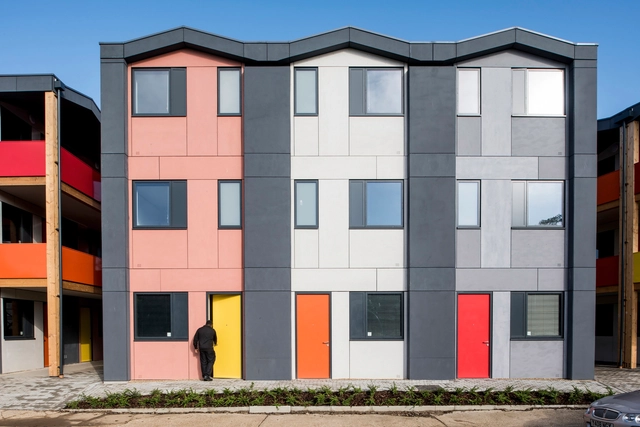
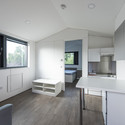
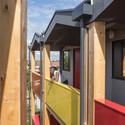
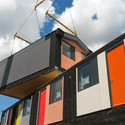
Y-Cube / Rogers Stirk Harbour + Partners

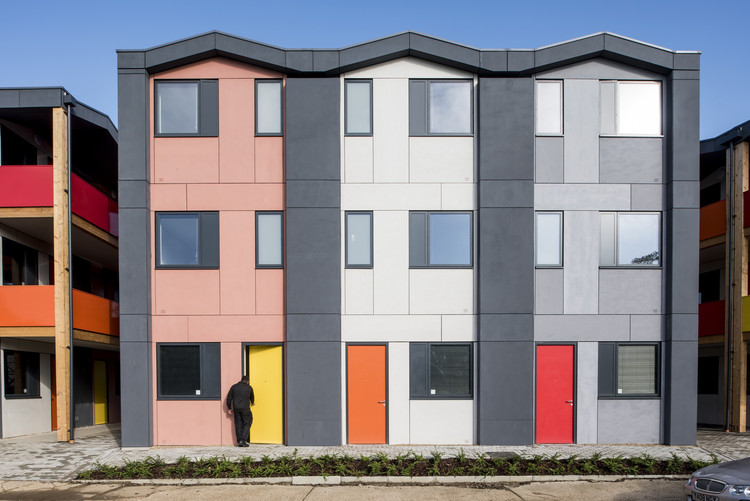
Y-Cube / Rogers Stirk Harbour + Partners - Apartments, Kitchen, Facade, Countertop, Table, ChairY-Cube / Rogers Stirk Harbour + Partners - Apartments, Facade, HandrailY-Cube / Rogers Stirk Harbour + Partners - Apartments, FacadeY-Cube / Rogers Stirk Harbour + Partners - Apartments, FacadeY-Cube / Rogers Stirk Harbour + Partners - More Images+ 19

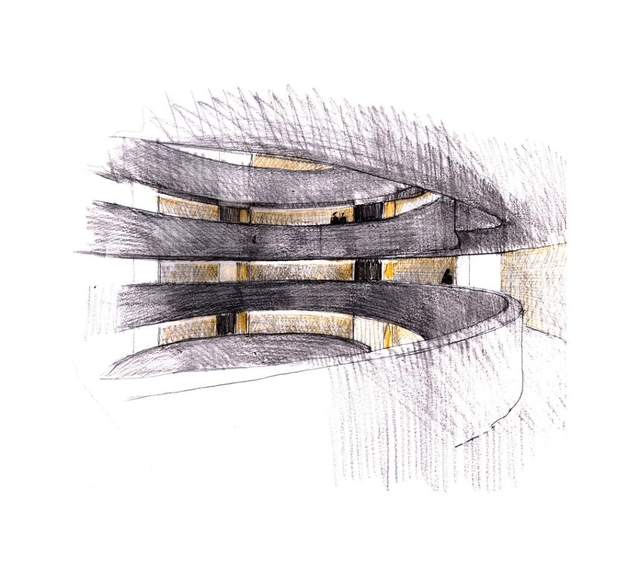
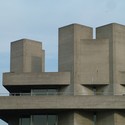
AD Classics: Royal National Theatre / Denys Lasdun

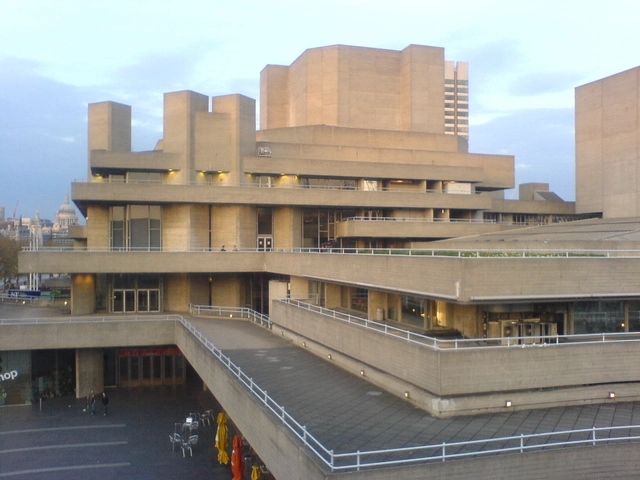
AD Classics: Royal National Theatre / Denys Lasdun -  Performing Arts Center AD Classics: Royal National Theatre / Denys Lasdun -  Performing Arts Center AD Classics: Royal National Theatre / Denys Lasdun -  Performing Arts Center AD Classics: Royal National Theatre / Denys Lasdun - Drawings,  Performing Arts Center AD Classics: Royal National Theatre / Denys Lasdun - More Images+ 3

  • Architects: Denys Lasdun
  • Year Completion year of this architecture project Year:  1976
  • Manufacturers Brands with products used in this architecture project
    Manufacturers:  Kingspan Insulated Panels

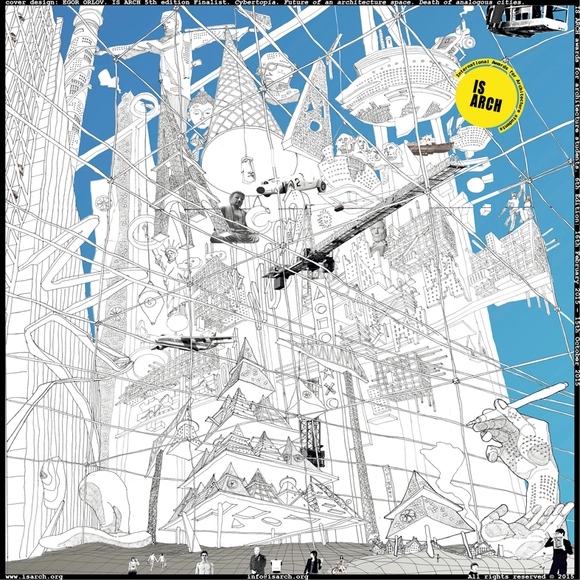
6th Annual ISARCH Awards is Open for Entries

Open to any student of architecture or architect who has graduated within three years prior to their submission, the ISARCH Awards are international awards providing a platform for debate surrounding student solutions to architecture’s problems. The competition highlights avant-garde trends and recognizes new research emerging from university studies. By extending the traditional relationship of student to university, young people are encouraged to join the debate on architecture, contributing fresh new visions and opinions.

Event: The Restaurant Design Show

The Restaurant Design Show is the UK’s largest event specifically aimed at restaurant, bar and café interior designers. This brand new show will attract food and drink establishment owners, architects, designers, and other industry professionals from across the country, and caters for individuals either looking for start-up inspiration, to reinvent their establishment, or interior design professionals. We are looking for the best-known names, thought leaders and industry experts, to offer advice on contemporary design trends, customer service secrets, design tips and techniques, and much more.

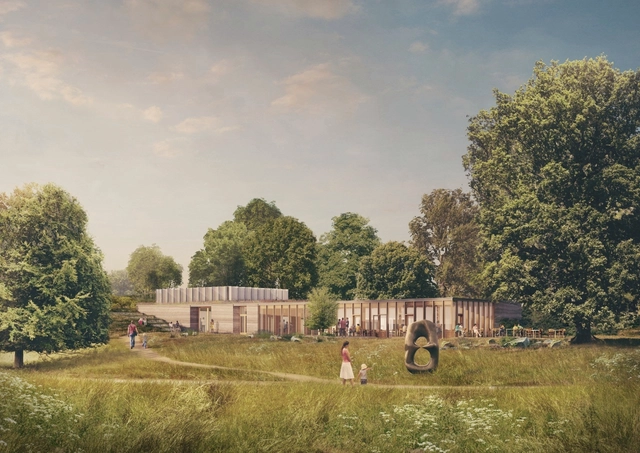
Feilden Fowles Designs New Visitor Center for Yorkshire Sculpture Park

London-based Feilden Fowles has been selected to design a new visitor center for the Yorkshire Sculpture Park (YSP). To be located on the southern entrance of the park on a hillside that used to be part of a quarry, the rammed-earth building will arise from the ground. The center aims to increase the park’s capacity, which currently receives over 400,000 visitors every year, and will include a 140-square-meter restaurant, a 125-square-meter gallery space, an 80-square-meter public foyer and a 50-square-meter shop.

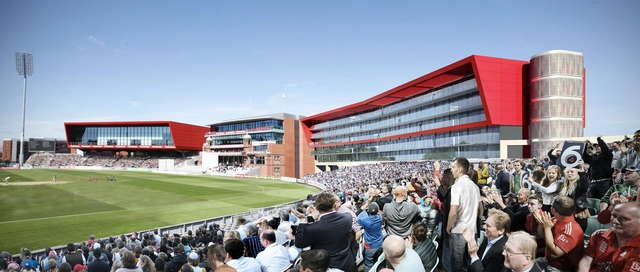
ICA Wins Planning For Hotel at Old Trafford Cricket Ground

Glasgow-based firm ICA has secured planning permission to redesign the Old Trafford Lodge hotel at Manchester's famed Old Trafford Cricket Ground, creating a larger, 150-bedroom hotel and completing the recent transformation of England's second oldest cricket ground.

Exhibition: Palladian Design: The Good, the Bad and the Unexpected

Andrea Palladio is the only architect who has given his name to a style – one that is still in use around the world after nearly 500 years. From the US Capitol to a 21st century Somerset cowshed, 'Palladian Design: The Good, the Bad and the Unexpected' introduces Palladio’s design principles and explores how they have been interpreted, copied and re-imagined across time and continents from his death in 1580 to the present day.

Good Food Matters / Geraghty Taylor Architects

Good Food Matters / Geraghty Taylor Architects - Educational Architecture, Garden, FenceGood Food Matters / Geraghty Taylor Architects - Educational Architecture, Deck, Fence, Facade, Handrail, Door, Beam, BalconyGood Food Matters / Geraghty Taylor Architects - Educational Architecture, Kitchen, Countertop, Sink, Lighting, Table, ChairGood Food Matters / Geraghty Taylor Architects - Educational Architecture, Facade, DoorGood Food Matters / Geraghty Taylor Architects - More Images+ 6