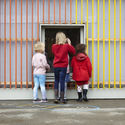
Kunlé Adeyemi’s recent work, the 'Makoko Floating School', is an innovative, prototype floating structure located on the lagoon heart of Nigeria’s largest city, Lagos. This acclaimed project is part of an extensive research project - 'African Water Cities' - being developed by NLÉ, an architecture, design, and urbanism practice founded by Adeyemi in 2010 with a focus on developing cities and communities.
On the 26th of February 2016 the project Savage Architecture — an exhibition at Architectural Association of London and a book published by Black Square both curated by Davide Sacconi — will be presented in a symposium at the Italian Cultural Institute of London. The project recounts the research at the intersection between architecture and anthropology developed in the last fifty years by Gian Piero Frassinelli (former member of Superstudio) and his recent collaboration with 2A+P/A (architectural practice based in Rome).
Join David Nixon at the Architectural Association on March 2nd for an evening lecture and book launch for his new book – International Space Station: Architecture Beyond Earth – which is published by Circa Press on 1 March. This book offers the first comprehensive account of the Station’s conception, design development and assembly in space, and its publication coincides with Tim Peake’s current mission to the Station.
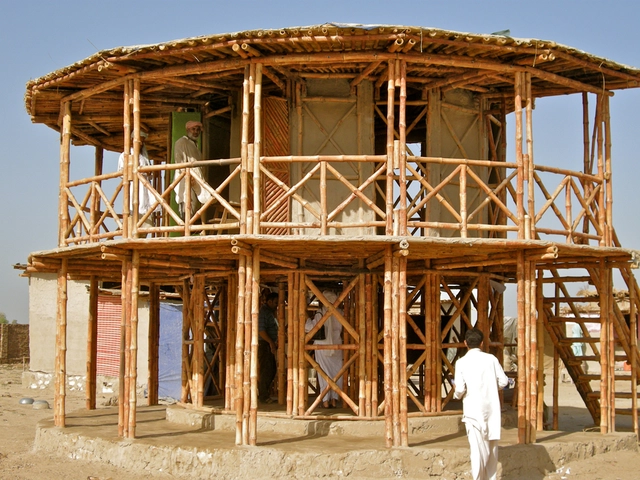
The RIBA welcomes Yasmeen Lari, Pakistan’s first woman architect, to discuss her work and the importance of vernacular architecture with BBC Correspondent Razia Iqbal.
Over 45,000 disaster relief structures have been built under the direction and influence of Yasmeen Lari since 2010. With an emphasis on vernacular building techniques and materials she produces buildings that not only create a smaller carbon footprint, but also are simple enough to be built by the inhabitants in need.
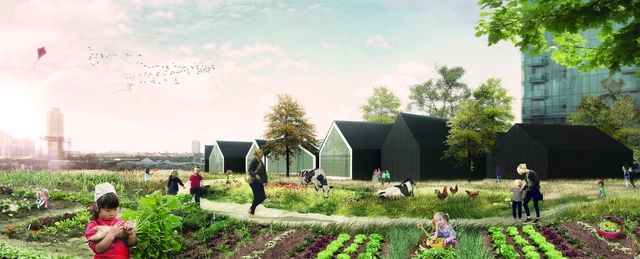
Exterior Rendered View. Image Courtesy of Jonathan Lazar
Winner of the AWR International IdeasCompetition to design a new nursery school, “Nursery Fields Forever” reimagines what nursery schools could be like. Designed by a team from Italy, composed of Gabriele Capobianco, Edoardo Capuzzo Dolcetta, Jonathan Lazar, and Davide Troiani, the entry refutes the modern notion of shaping a child’s perception of the world based solely on urban environments, accepting children as being inherently curious naturalists. This trait is stimulated and guided to create a unique educational approach, holistically combining nature and food cultivation into its curriculum.
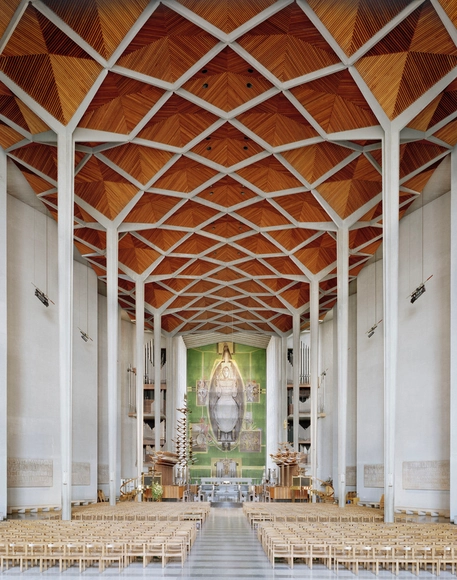
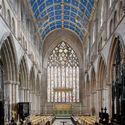
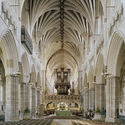
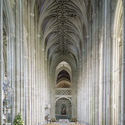
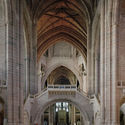
Peter Marlow’s photographs depicting all 42 of the cathedrals of the Church of England are to be exhibited inside The Chapel of Christ the Servant at Coventry Cathedral. This is the first time that the work has been displayed in one of the spaces featured in the series, and the first time the project has been exhibited outside of London. The display is a continuation of Coventry Cathedral’s tradition of, and commitment to, exhibiting work by contemporary British artists.
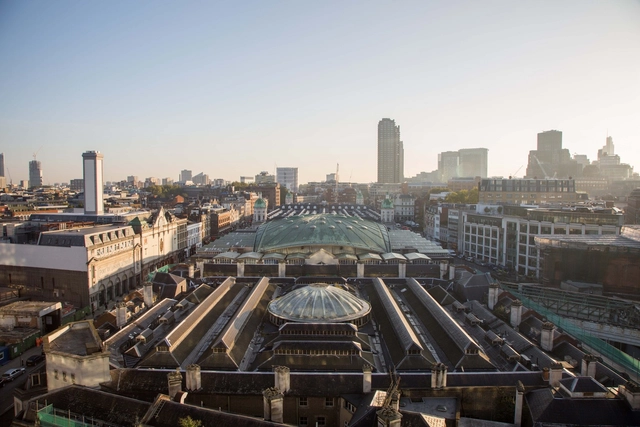
The Museum of London and Malcolm Reading Consultants have launched an international search for an outstanding architect or team of architects to create a new building for the museum at West Smithfield in the City of London. The project at the heart of the two-stage design competition has a £130-150m construction budget, and is focused on regenerating a nationally-significant landmark and creating new contemporary galleries within a group of historic buildings on the West Smithfield site. The Museum of London is one of the top ten museums and galleries in the UK capital and responsible for the world’s largest archaeological archive, which currently holds six million artefacts.
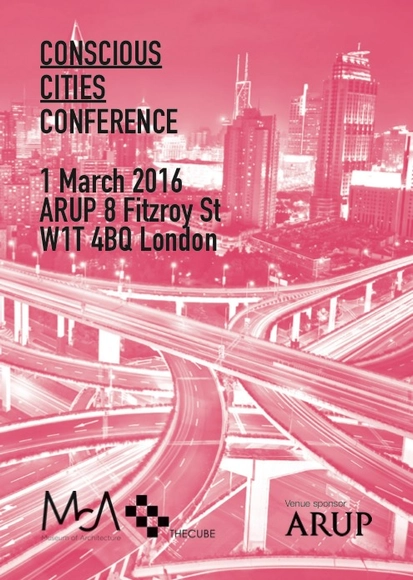
Conscious Cities is a one-day conference organised by MoA and THECUBE that aims to explore the relationship between neuroscience and architecture. By bringing together neuroscientists, architects, engineers, planners and developers, the conference aims to offer necessary tools for understanding how the built environment impacts our cognitive functions, while also showing how professionals can use research in neuroscience to design better spaces and cities for the future.
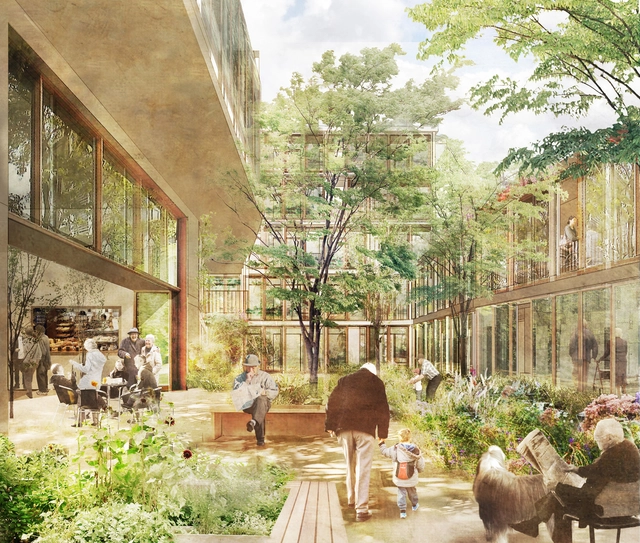
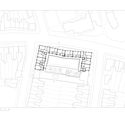
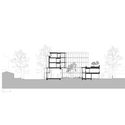
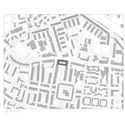
Witherford Watson Mann Architects, in collaboration with writer Ken Worpole, has unveiled their design for an almshouse for the elderly in Bermondsey, London. Located on the site of a vacant, post-war nursing home, the 6,152 square meter space will serve the United St Saviour’s Charity, as an independent living accommodation for around 90 residents.