
-
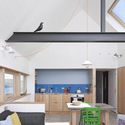
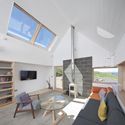
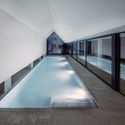
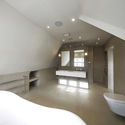
Architects: Studio Seilern Architects
- Area: 300 m²
- Year: 2013
-
Professionals: Atelier Ten, BAQUS, Sutton Vane Associates, TALL Engineers
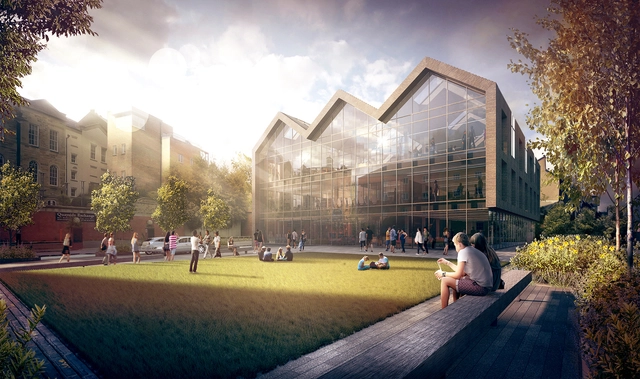
Ryder Architecture have revealed their design for the new headquarters of online bingo and gaming giant, tombola. Sitting adjacent to the company's current headquarters at Wylam Wharf, Sunderland, the new design playfully references the historic warehouse surroundings with a brick, glass and steel material palette. The fully-glazed eastern facade is bordered by a solid brick extrusion, mimicking the roof profile of the warehouses in the historic area. The new building is set to house all of tombola's operations and regional staff, bringing activity to the quayside suburb.
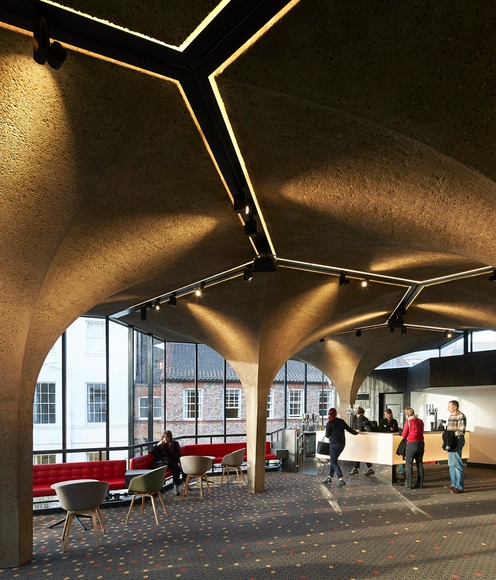

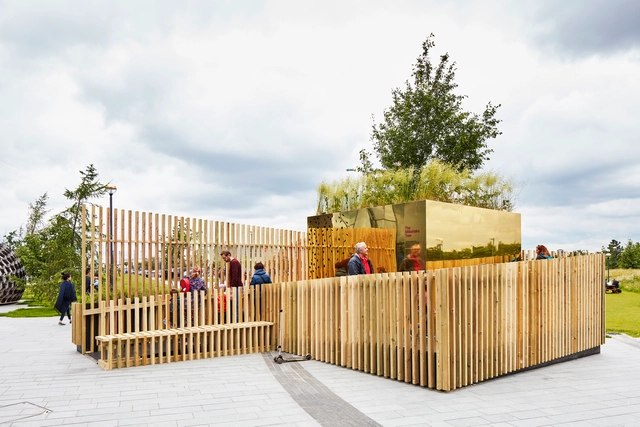



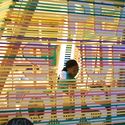
designjunction, now in its sixth year, returns for the annual London Design Festival. Relocating to an exciting new home in King’s Cross, designjunction takes over four main sites for a curated programme of design exhibitions, installations, retail experiences, events and workshops based upon the theme #ImmersedinDesign.

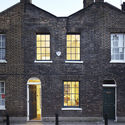
Our company, Fox and Squirrel offers creative guided walks around London, we even won Best Guided Walk from The Guardian! We have been going for 5 years and have pioneered the local creative guide trend. We would love to invite you to come along for our next walk with Red Deer Architects. After 5 years of guiding ourselves, we’ve now given the creative’s we’ve met along the way the platform to become guides on a one-off occasion.


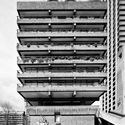
On the 29th December, 1940, at the height of the Second World War, an air raid by the Luftwaffe razed a 35-acre site in the heart of the City of London to the ground. The site was known as the Barbican (a Middle English word meaning fortification), so-called for the Roman wall which once stood in the area. Following the war, the City of London Corporation—the municipal governing body for the area—started to explore possibilities to bring this historic site into the twentieth century.
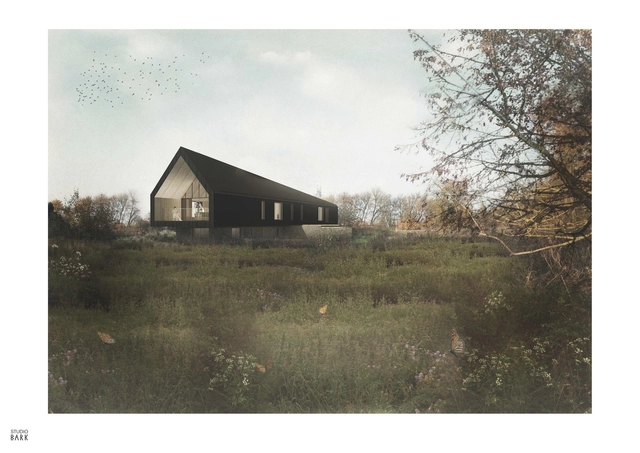
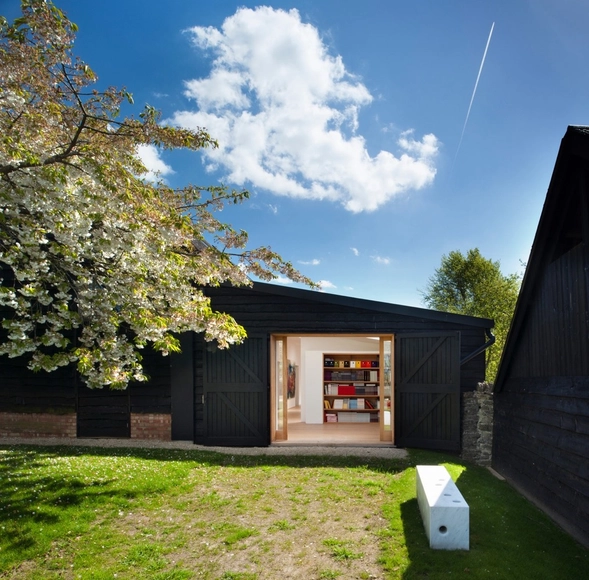
London-based Studio Bark has revealed its plans for Black Barn, an environmentally conscious family home in Dallinghoo, Suffolk.
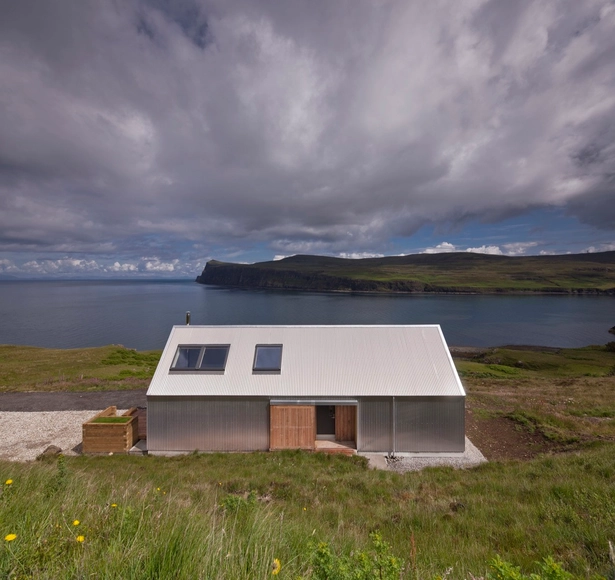
Based on an interpretation of local black agricultural barns, the 300-square-meter house will be clad in charred timber, an ancient Japanese form of natural preservation as a way to enhance the longevity and beauty of wood.