1. ArchDaily
  2. United Kingdom

United Kingdom

Neuron Pod / aLL Design

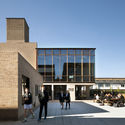
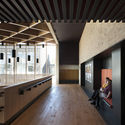
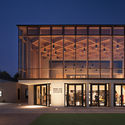
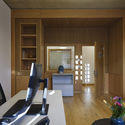
Neuron Pod / aLL Design - Higher EducationNeuron Pod / aLL Design - Interior Photography, Higher Education, FacadeNeuron Pod / aLL Design - Exterior Photography, Higher Education, FacadeNeuron Pod / aLL Design - Exterior Photography, Higher Education, FacadeNeuron Pod / aLL Design - More Images+ 15

Windermere Jetty Museum / Carmody Groarke

Windermere Jetty Museum / Carmody Groarke - Interior Photography, Museum, BeamWindermere Jetty Museum / Carmody Groarke - MuseumWindermere Jetty Museum / Carmody Groarke - Exterior Photography, Museum, FacadeWindermere Jetty Museum / Carmody Groarke - MuseumWindermere Jetty Museum / Carmody Groarke - More Images+ 19

Janet Nash House / FaulknerBrowns Architects

Janet Nash House / FaulknerBrowns Architects - Office Buildings
© David Cadzow

Janet Nash House / FaulknerBrowns Architects - Office BuildingsJanet Nash House / FaulknerBrowns Architects - Office BuildingsJanet Nash House / FaulknerBrowns Architects - Office BuildingsJanet Nash House / FaulknerBrowns Architects - Office BuildingsJanet Nash House / FaulknerBrowns Architects - More Images+ 27

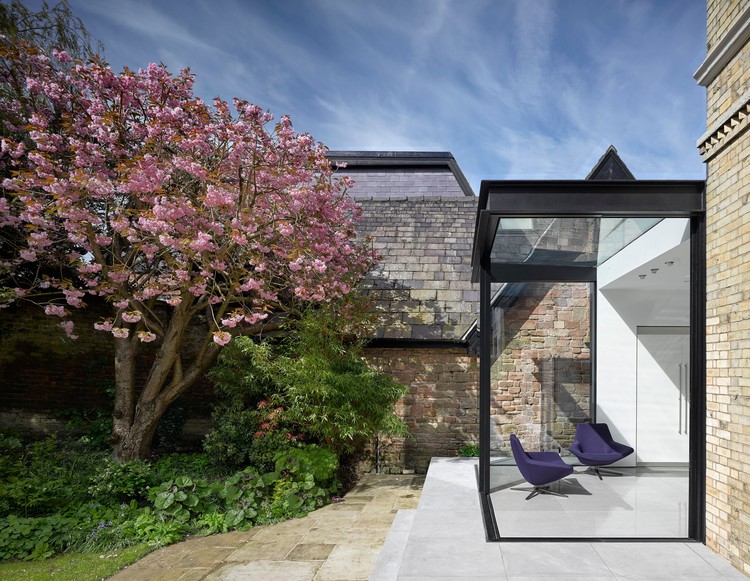
Frog Castle / Scott Donald Architecture

Frog Castle / Scott Donald Architecture - ExtensionFrog Castle / Scott Donald Architecture - Interior Photography, Extension, TableFrog Castle / Scott Donald Architecture - Interior Photography, Extension, Facade, DoorFrog Castle / Scott Donald Architecture - Interior Photography, Extension, Kitchen, FacadeFrog Castle / Scott Donald Architecture - More Images+ 17

  • Area Area of this architecture project Area:  250 m²
  • Year Completion year of this architecture project Year:  2017
  • Manufacturers Brands with products used in this architecture project
    Manufacturers:  Sky-Frame, Delta Light

Hampshire House / Niall McLaughlin Architects

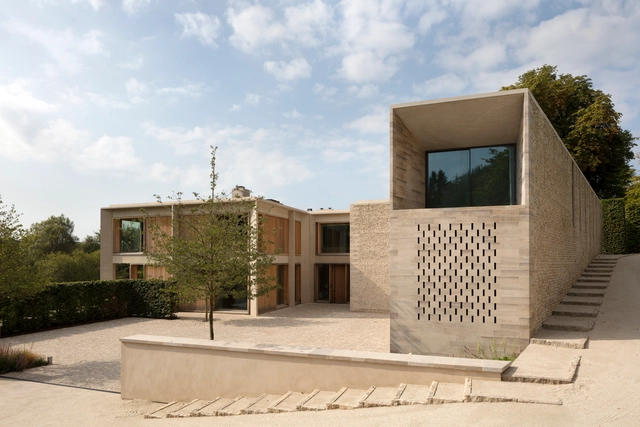
Hampshire House / Niall McLaughlin Architects - Exterior Photography, Houses, FacadeHampshire House / Niall McLaughlin Architects - Interior Photography, Houses, Kitchen, Facade, Beam, LightingHampshire House / Niall McLaughlin Architects - Exterior Photography, Houses, FacadeHampshire House / Niall McLaughlin Architects - Interior Photography, Houses, Table, ChairHampshire House / Niall McLaughlin Architects - More Images+ 45

•
Hampshire, United Kingdom

The Signal House / Fraher Architects

The Signal House / Fraher Architects - House InteriorsThe Signal House / Fraher Architects - House InteriorsThe Signal House / Fraher Architects - House InteriorsThe Signal House / Fraher Architects - House InteriorsThe Signal House / Fraher Architects - More Images+ 14

The Royal College of Pathologists / Bennetts Associates

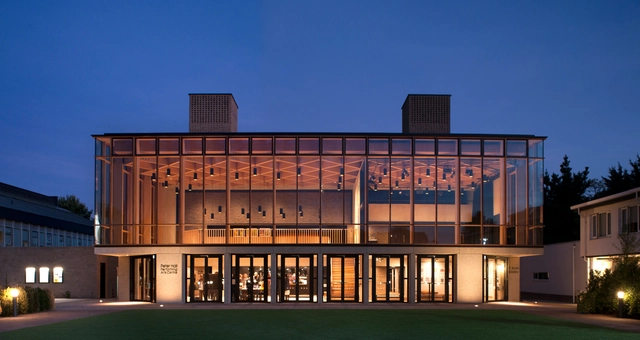
The Royal College of Pathologists / Bennetts Associates - Interior Photography, Institutional Buildings, Beam, TableThe Royal College of Pathologists / Bennetts Associates - Exterior Photography, Institutional Buildings, FacadeThe Royal College of Pathologists / Bennetts Associates - Institutional BuildingsThe Royal College of Pathologists / Bennetts Associates - Institutional BuildingsThe Royal College of Pathologists / Bennetts Associates - More Images+ 19

Peter Hall Performing Arts Centre / Haworth Tompkins

Peter Hall Performing Arts Centre / Haworth Tompkins - Interior Photography,  Performing Arts Center , Facade, Table, Chair, BenchPeter Hall Performing Arts Centre / Haworth Tompkins - Exterior Photography,  Performing Arts Center , FacadePeter Hall Performing Arts Centre / Haworth Tompkins - Interior Photography,  Performing Arts Center , Beam, FacadePeter Hall Performing Arts Centre / Haworth Tompkins - Exterior Photography,  Performing Arts Center , FacadePeter Hall Performing Arts Centre / Haworth Tompkins - More Images+ 19

Dorothy Garrod Building / Walters & Cohen Architects

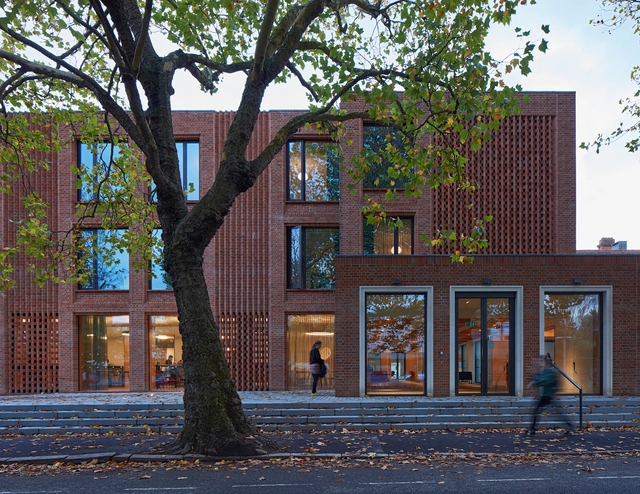
Dorothy Garrod Building / Walters & Cohen Architects - Dorms, Bedroom, Facade, Door, Table, ChairDorothy Garrod Building / Walters & Cohen Architects - Dorms, Fence, FacadeDorothy Garrod Building / Walters & Cohen Architects - Dorms, Garden, Facade, BenchDorothy Garrod Building / Walters & Cohen Architects - Dorms, Bedroom, Door, Lighting, Chair, Table, BedDorothy Garrod Building / Walters & Cohen Architects - More Images+ 26

•
Cambridge, United Kingdom

Architecture on Stage: Sauter von Moos

Hear from Swiss architecture practice Sauter von Moos as they lecture on their practice's works.

Rosyln Road / Magri Williams Architects

Rosyln Road / Magri Williams Architects - ExtensionRosyln Road / Magri Williams Architects - ExtensionRosyln Road / Magri Williams Architects - ExtensionRosyln Road / Magri Williams Architects - ExtensionRosyln Road / Magri Williams Architects - More Images+ 17

  • Area Area of this architecture project Area:  145 m²
  • Year Completion year of this architecture project Year:  2018
  • Manufacturers Brands with products used in this architecture project
    Manufacturers:  Clayworks, Domus Tiles, Maxlight, Petersen Tegl, Steyson

Architecture on Stage: Lütjens Padmanabhan

Join us as the founders of the Swiss architecture practice present their recent work.

Murray Centre, Downe House School / Design Engine Architects

Murray Centre, Downe House School / Design Engine Architects - Exterior Photography, Schools , FacadeMurray Centre, Downe House School / Design Engine Architects - Interior Photography, Schools Murray Centre, Downe House School / Design Engine Architects - Schools Murray Centre, Downe House School / Design Engine Architects - Interior Photography, Schools , FacadeMurray Centre, Downe House School / Design Engine Architects - More Images+ 20

Lauriston Road / Gundry & Ducker

Lauriston Road / Gundry & Ducker - Interior Photography, Residential Interiors, Facade, TableLauriston Road / Gundry & Ducker - Residential InteriorsLauriston Road / Gundry & Ducker - Interior Photography, Residential Interiors, Kitchen, Beam, Table, Chair, CountertopLauriston Road / Gundry & Ducker - Interior Photography, Residential Interiors, Door, TableLauriston Road / Gundry & Ducker - More Images+ 11

•
London Borough of Hackney, United Kingdom
  • Architects: Gundry & Ducker
  • Area Area of this architecture project Area:  100 m²
  • Year Completion year of this architecture project Year:  2018
  • Manufacturers Brands with products used in this architecture project
    Manufacturers:  Investwood, Fabco, Mandarin Stone, Sutton Timber, VANDERSANDEN, +1
  • Professionals: Feres

Wildernesses Mews / Morris+Company

Wildernesses Mews / Morris+Company - Interior Photography, HousesWildernesses Mews / Morris+Company - Exterior Photography, Houses, Facade, DoorWildernesses Mews / Morris+Company - Exterior Photography, Houses, Door, FacadeWildernesses Mews / Morris+Company - HousesWildernesses Mews / Morris+Company - More Images+ 18

Chapel / Craftworks

Chapel / Craftworks - House Interiors
© Edmund Sumner

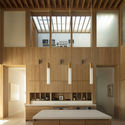
Chapel / Craftworks - House InteriorsChapel / Craftworks - House InteriorsChapel / Craftworks - Exterior Photography, House Interiors, FacadeChapel / Craftworks - House InteriorsChapel / Craftworks - More Images+ 16

  • Architects: Craftworks
  • Area Area of this architecture project Area:  225 m²
  • Year Completion year of this architecture project Year:  2018
  • Manufacturers Brands with products used in this architecture project
    Manufacturers:  Stora Enso, Mandarin Stone, Nora
  • Professionals: Cooper Associates

The Lookout / Hampshire County Council Property Services

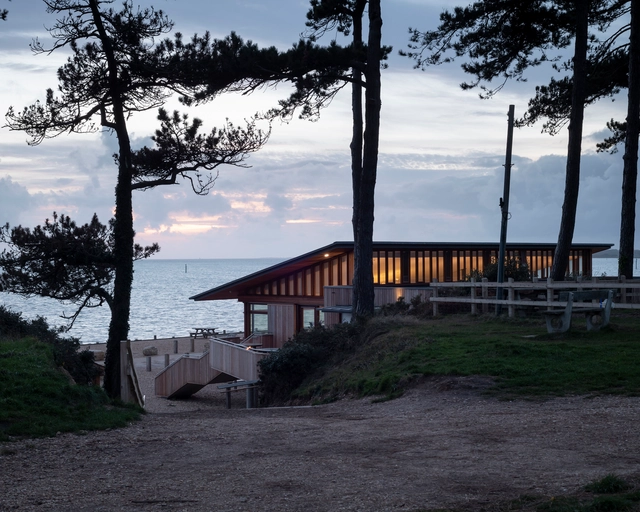
The Lookout / Hampshire County Council Property Services - RestaurantThe Lookout / Hampshire County Council Property Services - RestaurantThe Lookout / Hampshire County Council Property Services - RestaurantThe Lookout / Hampshire County Council Property Services - RestaurantThe Lookout / Hampshire County Council Property Services - More Images+ 12

  • Area Area of this architecture project Area:  355 m²
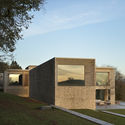
  • Year Completion year of this architecture project Year:  2018
  • Manufacturers Brands with products used in this architecture project
    Manufacturers:  Rais

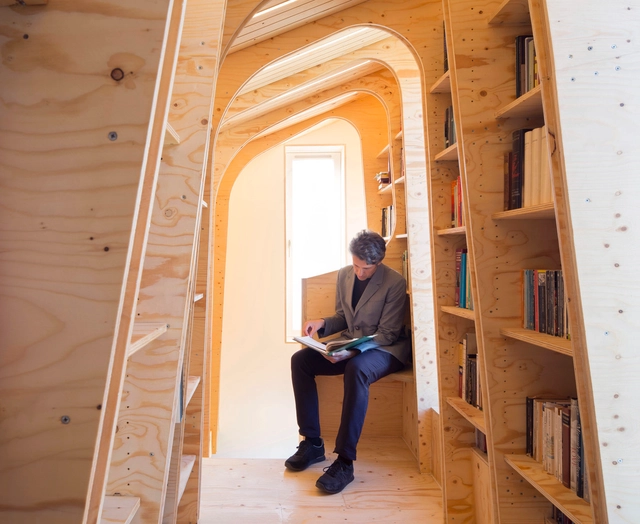
Loft Library / Arboreal Architecture

Loft Library / Arboreal Architecture - Interior Photography, Houses, Arch, Arcade, ChairLoft Library / Arboreal Architecture - HousesLoft Library / Arboreal Architecture - HousesLoft Library / Arboreal Architecture - Interior Photography, HousesLoft Library / Arboreal Architecture - More Images+ 13