1. ArchDaily
  2. United Kingdom

United Kingdom

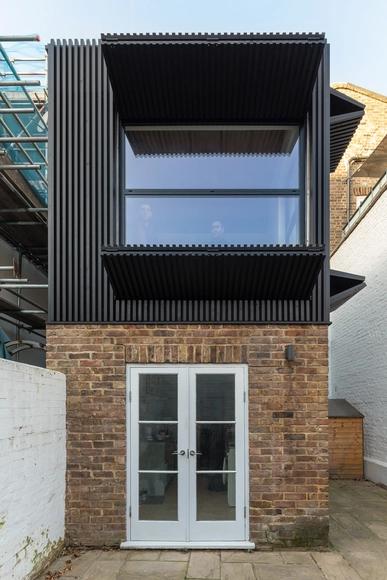
Black Box Apartment / MATA Architects

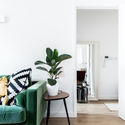
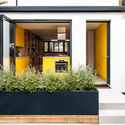
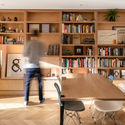
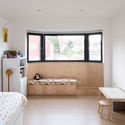
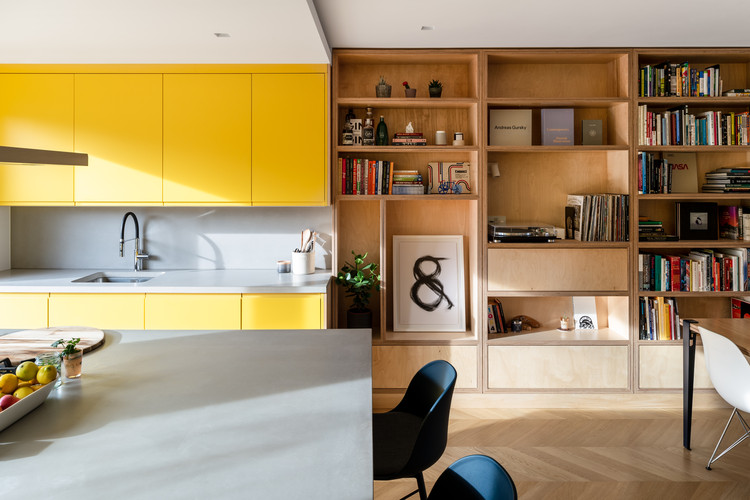
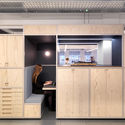
Black Box Apartment / MATA Architects - Exterior Photography, Residential Interiors, Door, FacadeBlack Box Apartment / MATA Architects - Residential InteriorsBlack Box Apartment / MATA Architects - Interior Photography, Residential Interiors, Kitchen, CountertopBlack Box Apartment / MATA Architects - Residential InteriorsBlack Box Apartment / MATA Architects - More Images+ 24

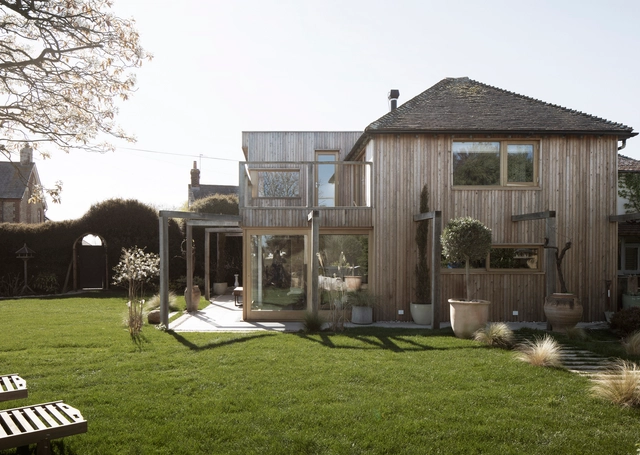
Island Cottage / Paul Cashin Architects

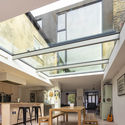
Island Cottage / Paul Cashin Architects - Exterior Photography, Restoration, Stairs, FacadeIsland Cottage / Paul Cashin Architects - Interior Photography, Restoration, Door, Table, Lighting, ChairIsland Cottage / Paul Cashin Architects - Interior Photography, RestorationIsland Cottage / Paul Cashin Architects - Exterior Photography, Restoration, Garden, Facade, DoorIsland Cottage / Paul Cashin Architects - More Images+ 26

  • Area Area of this architecture project Area:  280 m²
  • Year Completion year of this architecture project Year:  2019
  • Manufacturers Brands with products used in this architecture project
    Manufacturers:  DuPont, Celotex, Farrow and Ball, Hubble Kitchens, Mathiesen, +3
  • Professionals: Wedeman Consulting

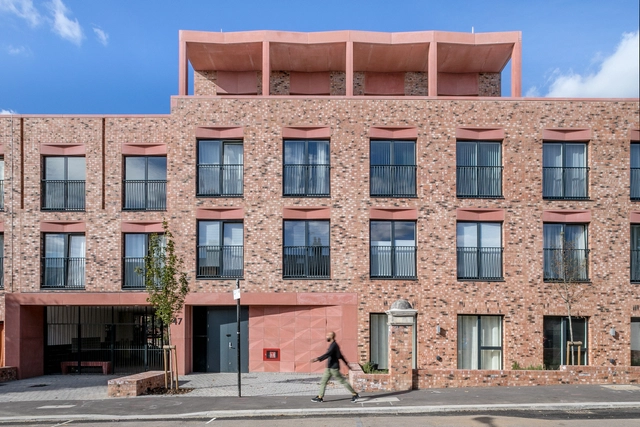
Gainsford Road Housing / Gort Scott

Gainsford Road Housing / Gort Scott - Exterior Photography, Apartments, FacadeGainsford Road Housing / Gort Scott - ApartmentsGainsford Road Housing / Gort Scott - Interior Photography, Apartments, FacadeGainsford Road Housing / Gort Scott - Interior Photography, Apartments, Door, TableGainsford Road Housing / Gort Scott - More Images+ 15

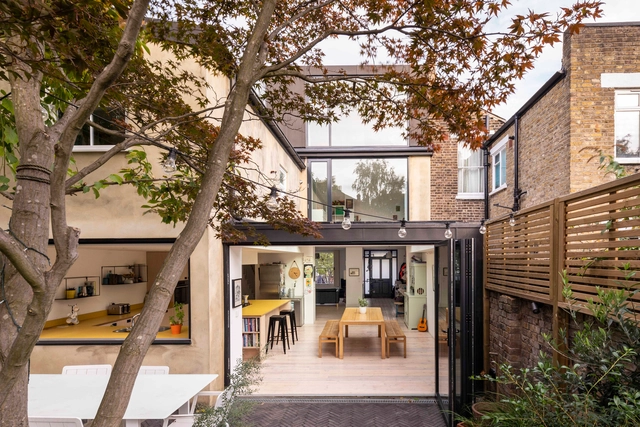
Bearstead Rise Apartment / Gruff

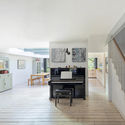
Bearstead Rise Apartment / Gruff - ExtensionBearstead Rise Apartment / Gruff - ExtensionBearstead Rise Apartment / Gruff - ExtensionBearstead Rise Apartment / Gruff - ExtensionBearstead Rise Apartment / Gruff - More Images+ 19

  • Architects: Gruff
  • Area Area of this architecture project Area:  141 m²
  • Year Completion year of this architecture project Year:  2019
  • Manufacturers Brands with products used in this architecture project
    Manufacturers:  Bert & May, Maxlight, The Natural wood Floor Company

Owers House / John Pardey Architects

Owers House / John Pardey Architects - Interior Photography, Houses, Facade, Table, ChairOwers House / John Pardey Architects - Exterior Photography, Houses, FacadeOwers House / John Pardey Architects - HousesOwers House / John Pardey Architects - HousesOwers House / John Pardey Architects - More Images+ 22

  • Area Area of this architecture project Area:  282 m²
  • Year Completion year of this architecture project Year:  2015
  • Manufacturers Brands with products used in this architecture project
    Manufacturers:  Kalzip, NR Taylor Bricks, Nemetschek, RIW, Schüco
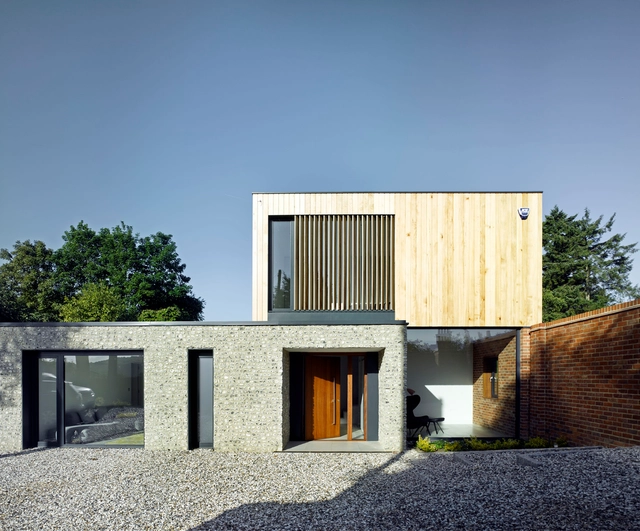
Cheeran House / John Pardey Architects

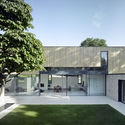
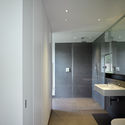
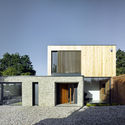
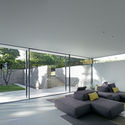
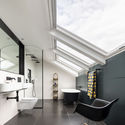
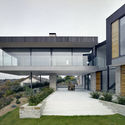
Cheeran House / John Pardey Architects - Exterior Photography, Houses, Garden, FacadeCheeran House / John Pardey Architects - Interior Photography, Houses, Bathroom, Sink, CountertopCheeran House / John Pardey Architects - Exterior Photography, Houses, FacadeCheeran House / John Pardey Architects - Interior Photography, Houses, FacadeCheeran House / John Pardey Architects - More Images+ 14

•
Lower Basildon, United Kingdom
  • Area Area of this architecture project Area:  284 m²
  • Year Completion year of this architecture project Year:  2015
  • Manufacturers Brands with products used in this architecture project
    Manufacturers:  panoramah!®, Nemetschek, Urban Front

Sutherland & Co. studio / Sutherland & Co.
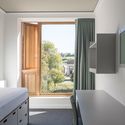
Sutherland & Co. studio / Sutherland & Co. - Interior Photography, Renovation, Door, Beam, Facade
© Dapple Photography

Sutherland & Co. studio / Sutherland & Co. - Exterior Photography, Renovation, Door, FacadeSutherland & Co. studio / Sutherland & Co. - Interior Photography, Renovation, Door, Facade, BeamSutherland & Co. studio / Sutherland & Co. - Interior Photography, Renovation, Door, Table, ChairSutherland & Co. studio / Sutherland & Co. - Interior Photography, Renovation, Beam, Table, LightingSutherland & Co. studio / Sutherland & Co. - More Images+ 14

  • Architects: Sutherland & Co.
  • Area Area of this architecture project Area:  110 m²
  • Year Completion year of this architecture project Year:  2018
  • Manufacturers Brands with products used in this architecture project
    Manufacturers:  Troldtekt, Forbo Flooring Systems, Allgood, Nemetschek, Tintab

IV Castle Lane Apartments / DROO Architects

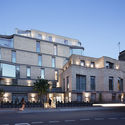
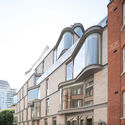
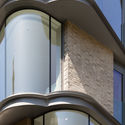
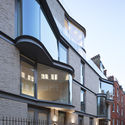
IV Castle Lane Apartments / DROO Architects - Exterior Photography, Apartments, FacadeIV Castle Lane Apartments / DROO Architects - Exterior Photography, Apartments, FacadeIV Castle Lane Apartments / DROO Architects - ApartmentsIV Castle Lane Apartments / DROO Architects - ApartmentsIV Castle Lane Apartments / DROO Architects - More Images+ 7

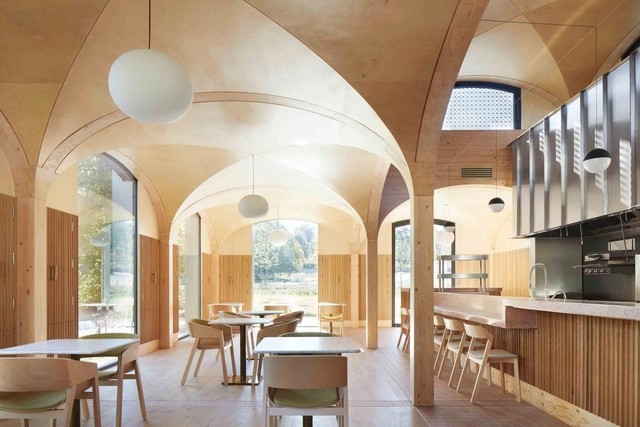
Wildernesse Restaurant / Morris+Company

Wildernesse Restaurant / Morris+Company - Interior Photography, Restaurant, Kitchen, Facade, Arch, Table, ChairWildernesse Restaurant / Morris+Company - Interior Photography, Restaurant, Beam, TableWildernesse Restaurant / Morris+Company - Interior Photography, Restaurant, Table, ChairWildernesse Restaurant / Morris+Company - RestaurantWildernesse Restaurant / Morris+Company - More Images+ 14

Pocket Living Workspace / Threefold Architects

Pocket Living Workspace / Threefold Architects - Offices Interiors, Table, ChairPocket Living Workspace / Threefold Architects - Interior Photography, Offices Interiors, Kitchen, Facade, Countertop, ChairPocket Living Workspace / Threefold Architects - Interior Photography, Offices Interiors, Kitchen, ChairPocket Living Workspace / Threefold Architects - Interior Photography, Offices Interiors, Kitchen, Door, Facade, ChairPocket Living Workspace / Threefold Architects - More Images+ 14

The Coach House / Studio 30 Architects

The Coach House / Studio 30 Architects - Interior Photography, Extension, Bathroom, Chair, SinkThe Coach House / Studio 30 Architects - Interior Photography, Extension, Kitchen, StairsThe Coach House / Studio 30 Architects - Interior Photography, Extension, Beam, Facade, Table, ChairThe Coach House / Studio 30 Architects - Exterior Photography, Extension, Facade, DoorThe Coach House / Studio 30 Architects - More Images+ 11

  • Area Area of this architecture project Area:  242 m²
  • Year Completion year of this architecture project Year:  2018
  • Manufacturers Brands with products used in this architecture project
    Manufacturers:  AutoDesk, Trimble
  • Professionals: Mike Crate Associates

KnoxBhavan Studio / Knox Bhavan Architects

KnoxBhavan Studio / Knox Bhavan Architects - Interior Photography, Offices Interiors, Door, Facade
© Dennis Gilbert

KnoxBhavan Studio / Knox Bhavan Architects - Interior Photography, Offices InteriorsKnoxBhavan Studio / Knox Bhavan Architects - Interior Photography, Offices Interiors, StairsKnoxBhavan Studio / Knox Bhavan Architects - Offices InteriorsKnoxBhavan Studio / Knox Bhavan Architects - Interior Photography, Offices Interiors, Table, ChairKnoxBhavan Studio / Knox Bhavan Architects - More Images+ 23

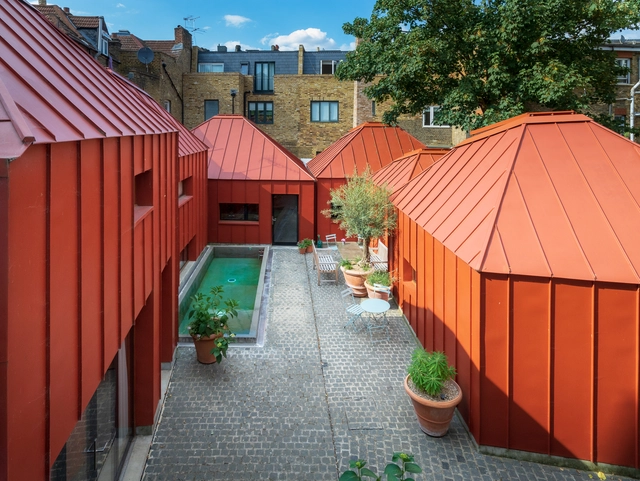
Redchurch Townhouse / 31/44 Architects

Redchurch Townhouse / 31/44 Architects - Renovation, Door, FacadeRedchurch Townhouse / 31/44 Architects - Renovation, Door, Facade, Table, Chair, LightingRedchurch Townhouse / 31/44 Architects - Renovation, Facade, DoorRedchurch Townhouse / 31/44 Architects - Renovation, Door, FacadeRedchurch Townhouse / 31/44 Architects - More Images+ 16

Gate House / Henning Stummel Architects

Gate House / Henning Stummel Architects - Interior Photography, Sustainability, TableGate House / Henning Stummel Architects - Exterior Photography, Sustainability, Facade, Door, ArchGate House / Henning Stummel Architects - SustainabilityGate House / Henning Stummel Architects - Interior Photography, Sustainability, Table, ChairGate House / Henning Stummel Architects - More Images+ 11

Tin House / Henning Stummel Architects

Tin House / Henning Stummel Architects - Exterior Photography, Houses, FacadeTin House / Henning Stummel Architects - Interior Photography, Houses, FacadeTin House / Henning Stummel Architects - Interior Photography, Houses, Bedroom, Beam, BedTin House / Henning Stummel Architects - Interior Photography, Houses, Kitchen, Beam, Table, Chair, LightingTin House / Henning Stummel Architects - More Images+ 12

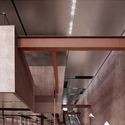
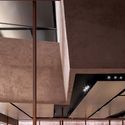
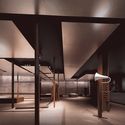
UR London Flagship Store / DOMANI

UR London Flagship Store / DOMANI - Interior Design
© Ann Yu

UR London Flagship Store / DOMANI - Interior DesignUR London Flagship Store / DOMANI - Interior DesignUR London Flagship Store / DOMANI - Interior DesignUR London Flagship Store / DOMANI - Interior Photography, Interior Design, FacadeUR London Flagship Store / DOMANI - More Images+ 40

  • Architects: DOMANI
  • Area Area of this architecture project Area:  2500 m²
  • Year Completion year of this architecture project Year:  2018
  • Manufacturers Brands with products used in this architecture project
    Manufacturers:  Clayworks, POBO Group, Suntop(Xiamen)Display system Inc.

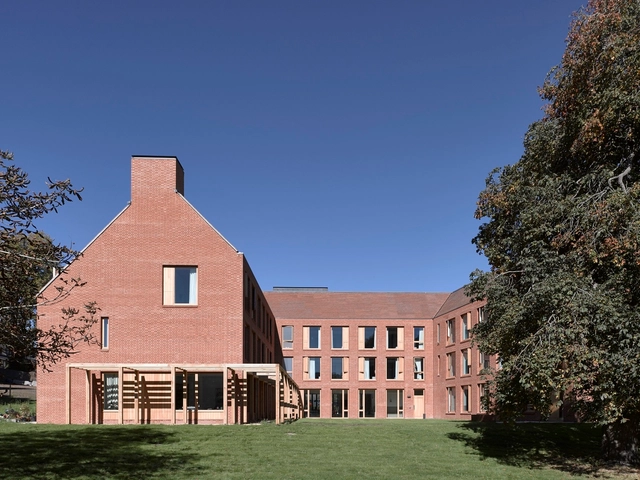
Dancy House, Marlborough College / Allies and Morrison

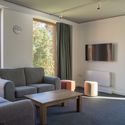
Dancy House, Marlborough College / Allies and Morrison - Interior Photography, Residential, Bedroom, TableDancy House, Marlborough College / Allies and Morrison - Interior Photography, ResidentialDancy House, Marlborough College / Allies and Morrison - Interior Photography, Residential, TableDancy House, Marlborough College / Allies and Morrison - Exterior Photography, Residential, FacadeDancy House, Marlborough College / Allies and Morrison - More Images+ 22

Harbour View Burial Ground and Crematorium / Western Design Architects

Harbour View Burial Ground and Crematorium / Western Design Architects -         CrematoriumHarbour View Burial Ground and Crematorium / Western Design Architects - Interior Photography,         Crematorium, Facade, Door, Table, BenchHarbour View Burial Ground and Crematorium / Western Design Architects - Interior Photography,         Crematorium, ChairHarbour View Burial Ground and Crematorium / Western Design Architects - Exterior Photography,         Crematorium, FacadeHarbour View Burial Ground and Crematorium / Western Design Architects - More Images+ 9

•
Lytchett Minster, United Kingdom