1. ArchDaily
  2. United Kingdom

United Kingdom

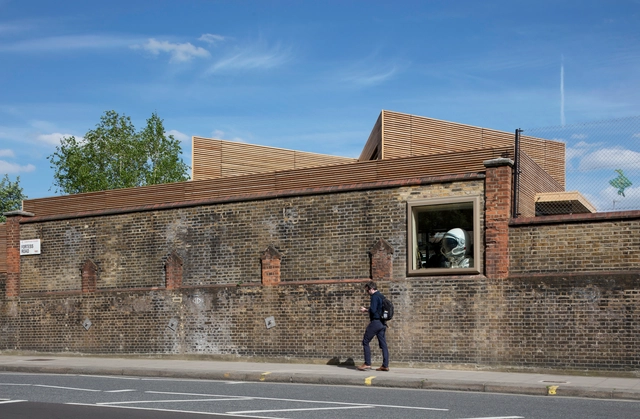
Eleanor Palmer Science Lab / AY Architects

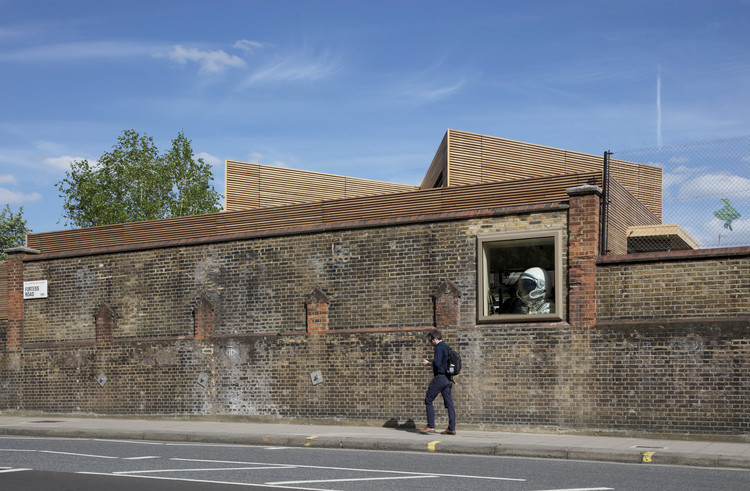
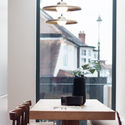
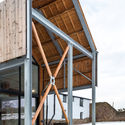
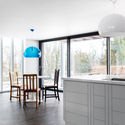
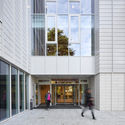
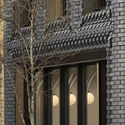
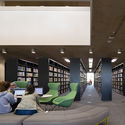
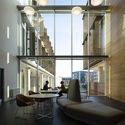
Eleanor Palmer Science Lab / AY Architects - Interior Photography, Laboratory, Kitchen, Beam, Facade, Table, ChairEleanor Palmer Science Lab / AY Architects - Exterior Photography, LaboratoryEleanor Palmer Science Lab / AY Architects - Interior Photography, Laboratory, Kitchen, Beam, FacadeEleanor Palmer Science Lab / AY Architects - Exterior Photography, Laboratory, FacadeEleanor Palmer Science Lab / AY Architects - More Images+ 11

Canonbury House / Studio 30 Architects

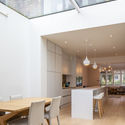
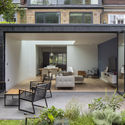
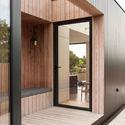
Canonbury House / Studio 30 Architects - Interior Photography, Houses, Lighting, ChairCanonbury House / Studio 30 Architects - Interior Photography, Houses, Bedroom, DoorCanonbury House / Studio 30 Architects - Interior Photography, Houses, Kitchen, Facade, Table, ChairCanonbury House / Studio 30 Architects - Exterior Photography, Houses, Door, Facade, Chair, TableCanonbury House / Studio 30 Architects - More Images+ 9

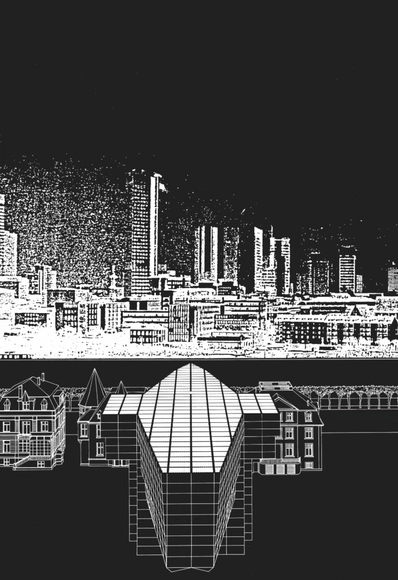
Architecture on Stage: Hans Kollhoff

Hans Kollhoff takes us through the work of his practice, characterised by its focus on the reconstruction of the European city.

Koto Muutama Prefabricated Cabin / Koto Design

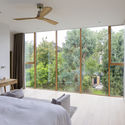
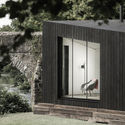
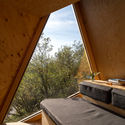
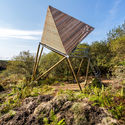
Koto Muutama Prefabricated Cabin / Koto Design - Interior Photography, Cabins & Lodges, Bedroom, Lighting, Bed, ChairKoto Muutama Prefabricated Cabin / Koto Design - Cabins & LodgesKoto Muutama Prefabricated Cabin / Koto Design - Interior Photography, Cabins & LodgesKoto Muutama Prefabricated Cabin / Koto Design - Interior Photography, Cabins & Lodges, FacadeKoto Muutama Prefabricated Cabin / Koto Design - More Images+ 26

  • Architects: Koto Design
  • Area Area of this architecture project Area:  25 m²
  • Year Completion year of this architecture project Year:  2018
  • Manufacturers Brands with products used in this architecture project
    Manufacturers:  HAY, Koto, Lusso Stone, Morso

Tree House / 6a Architects

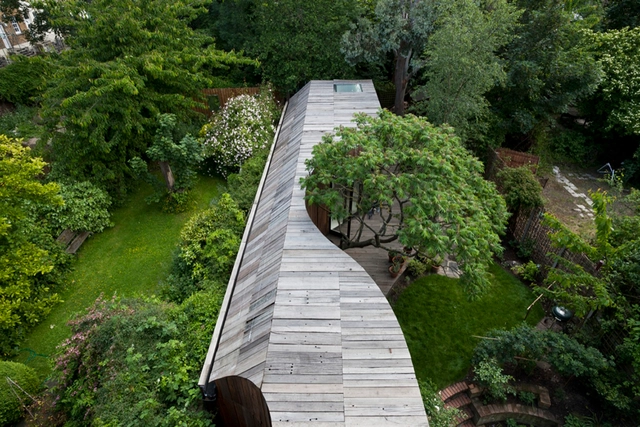
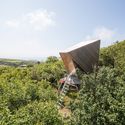
Tree House  / 6a Architects - ExtensionTree House  / 6a Architects - ExtensionTree House  / 6a Architects - ExtensionTree House  / 6a Architects - ExtensionTree House  / 6a Architects - More Images+ 12

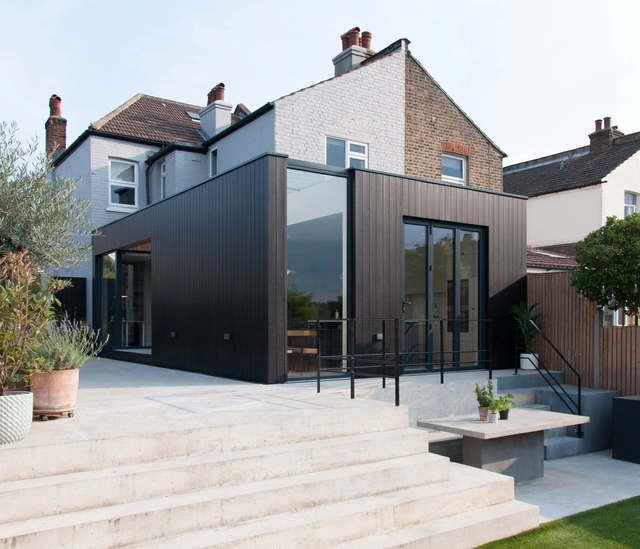
Charcoal House / Yellow Cloud Studio

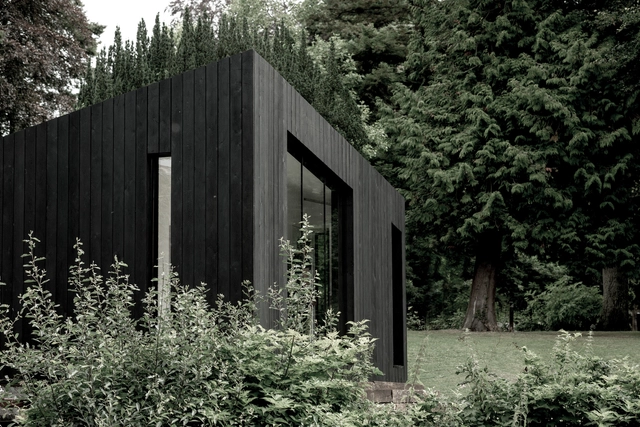
Charcoal House / Yellow Cloud Studio - Exterior Photography, Residential, Door, FacadeCharcoal House / Yellow Cloud Studio - Interior Photography, Residential, Table, ChairCharcoal House / Yellow Cloud Studio - Interior Photography, Residential, Table, LightingCharcoal House / Yellow Cloud Studio - Interior Photography, Residential, Facade, Door, LightingCharcoal House / Yellow Cloud Studio - More Images+ 15

  • Area Area of this architecture project Area:  102 m²
  • Year Completion year of this architecture project Year:  2017
  • Manufacturers Brands with products used in this architecture project
    Manufacturers:  AutoDesk, Bert Frank, Russwood, Wrong London

Exhibition: Beyond the Structure

The exhibition, presented by SOM and Fundación Arquitectura COAM spotlights SOM’s structural engineering practice and its integration with SOM’s architectural design.

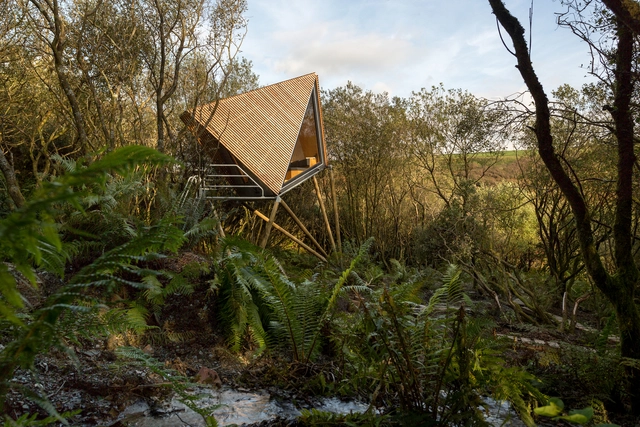
Kudhva Wilderness Cabins / New British Design

Kudhva Wilderness Cabins / New British Design - Interior Photography, Other StructuresKudhva Wilderness Cabins / New British Design - Interior Photography, Other StructuresKudhva Wilderness Cabins / New British Design - Other StructuresKudhva Wilderness Cabins / New British Design - Other StructuresKudhva Wilderness Cabins / New British Design - More Images+ 34

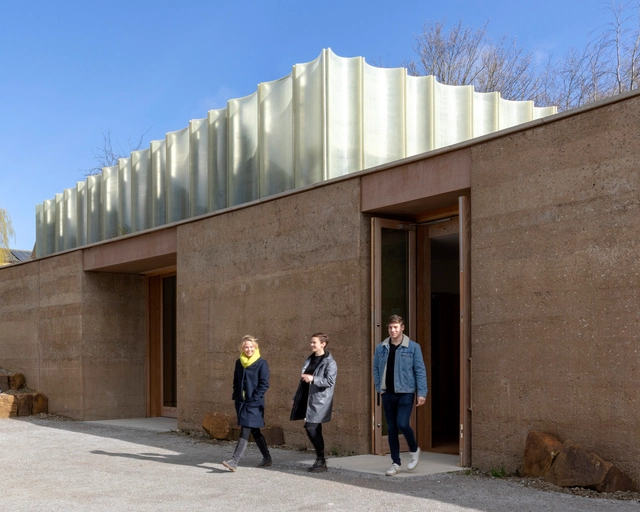
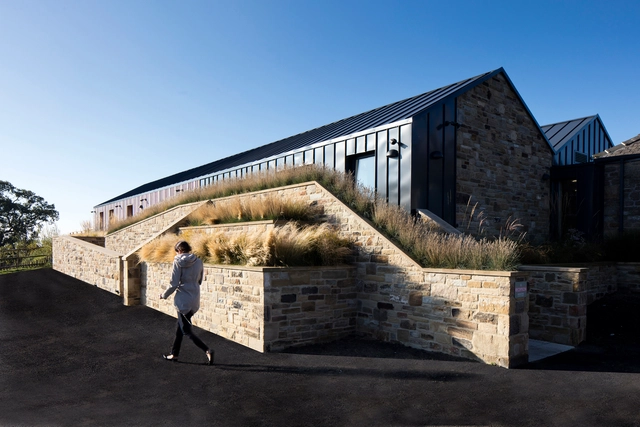
The Weston Visitor Centre and Gallery / Feilden Fowles

The Weston Visitor Centre and Gallery / Feilden Fowles - Interior Photography, Gallery, Door, Facade, Table, ChairThe Weston Visitor Centre and Gallery / Feilden Fowles - Interior Photography, Gallery, FacadeThe Weston Visitor Centre and Gallery / Feilden Fowles - Exterior Photography, Gallery, FacadeThe Weston Visitor Centre and Gallery / Feilden Fowles - GalleryThe Weston Visitor Centre and Gallery / Feilden Fowles - More Images+ 14

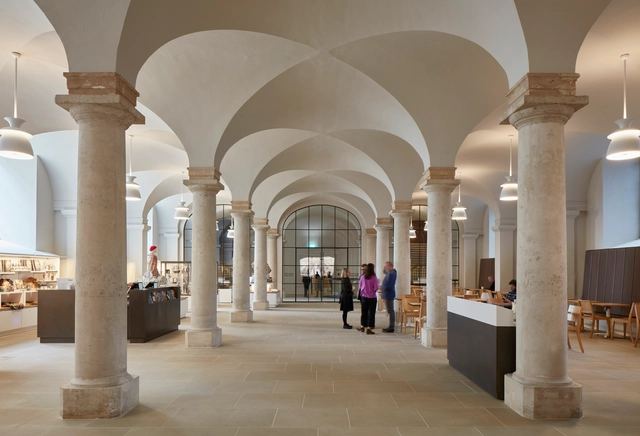
The Painted Hall / Hugh Broughton Architects

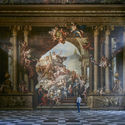
The Painted Hall / Hugh Broughton Architects - RestorationThe Painted Hall / Hugh Broughton Architects - Interior Photography, Restoration, Facade, Arch, LightingThe Painted Hall / Hugh Broughton Architects - Interior Photography, Restoration, Facade, Arch, BenchThe Painted Hall / Hugh Broughton Architects - RestorationThe Painted Hall / Hugh Broughton Architects - More Images+ 13

Meadows Nursery / MailenDesign

Meadows Nursery / MailenDesign - Exterior Photography, Renovation, FacadeMeadows Nursery / MailenDesign - Interior Photography, Renovation, Beam, LightingMeadows Nursery / MailenDesign - Interior Photography, Renovation, Door, Table, ChairMeadows Nursery / MailenDesign - RenovationMeadows Nursery / MailenDesign - More Images+ 34

Sousse and Bardo Memorial / George King Architects

Sousse and Bardo Memorial / George King Architects - Memorial CenterSousse and Bardo Memorial / George King Architects - Memorial CenterSousse and Bardo Memorial / George King Architects - Memorial CenterSousse and Bardo Memorial / George King Architects - Memorial CenterSousse and Bardo Memorial / George King Architects - More Images+ 17

Batelease Farm / New British Design

Batelease Farm / New British Design - ResidentialBatelease Farm / New British Design - Interior Photography, Residential, Kitchen, Chair, Table, Sink, CountertopBatelease Farm / New British Design - Interior Photography, Residential, Door, Stairs, ChairBatelease Farm / New British Design - Exterior Photography, ResidentialBatelease Farm / New British Design - More Images+ 23

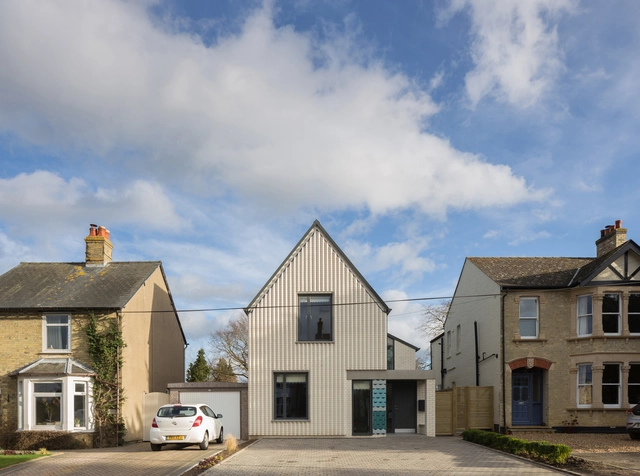
Fijal House / Mole Architects

Fijal House / Mole Architects - Interior Photography, RenovationFijal House / Mole Architects - Exterior Photography, Renovation, Facade, DoorFijal House / Mole Architects - Interior Photography, Renovation, Table, ChairFijal House / Mole Architects - Interior Photography, Renovation, Kitchen, Table, Countertop, ChairFijal House / Mole Architects - More Images+ 28

  • Architects: Mole Architects
  • Area Area of this architecture project Area:  150 m²
  • Year Completion year of this architecture project Year:  2017
  • Manufacturers Brands with products used in this architecture project
    Manufacturers:  Chaos Group, Adobe Systems Incorporated, BEA Clay Solutions, Cambridge Architectural Precast, Mosaic Del Sur, +4

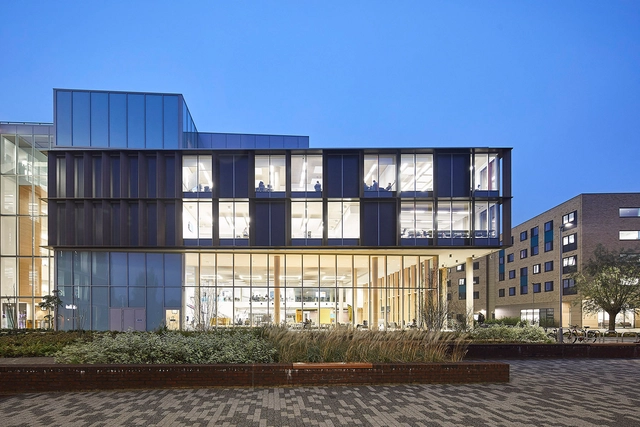
Teaching and Learning Building / Make Architects

Teaching and Learning Building / Make Architects - Interior Photography, Sustainability, ChairTeaching and Learning Building / Make Architects - Interior Photography, Sustainability, Facade, Door, ChairTeaching and Learning Building / Make Architects - Interior Photography, Sustainability, Table, ChairTeaching and Learning Building / Make Architects - Exterior Photography, Sustainability, Facade, DoorTeaching and Learning Building / Make Architects - More Images+ 28

  • Architects: Make Architects
  • Area Area of this architecture project Area:  6200 m²
  • Year Completion year of this architecture project Year:  2018

The Interlock / Bureau de Change Architects

The Interlock / Bureau de Change Architects - Exterior Photography, Residential, FacadeThe Interlock / Bureau de Change Architects - Interior Photography, Residential, FacadeThe Interlock / Bureau de Change Architects - Exterior Photography, Residential, FacadeThe Interlock / Bureau de Change Architects - ResidentialThe Interlock / Bureau de Change Architects - More Images+ 18

  • Area Area of this architecture project Area:  300 m²
  • Year Completion year of this architecture project Year:  2018
  • Manufacturers Brands with products used in this architecture project
    Manufacturers:  Inopera
  • Professionals: HRW

University of Northampton Learning Hub / MCW Architects

University of Northampton Learning Hub / MCW Architects - UniversityUniversity of Northampton Learning Hub / MCW Architects - Interior Photography, University, Table, ChairUniversity of Northampton Learning Hub / MCW Architects - UniversityUniversity of Northampton Learning Hub / MCW Architects - Interior Photography, University, Table, ChairUniversity of Northampton Learning Hub / MCW Architects - More Images+ 14

•
Northampton, United Kingdom

Core Kensington Pilates Studio / Studio Wolter Navarro

Core Kensington Pilates Studio / Studio Wolter Navarro - Sports InteriorsCore Kensington Pilates Studio / Studio Wolter Navarro - Sports InteriorsCore Kensington Pilates Studio / Studio Wolter Navarro - Sports InteriorsCore Kensington Pilates Studio / Studio Wolter Navarro - Sports InteriorsCore Kensington Pilates Studio / Studio Wolter Navarro - More Images+ 27
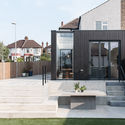
  • Area Area of this architecture project Area:  79 m²
  • Year Completion year of this architecture project Year:  2019
  • Manufacturers Brands with products used in this architecture project
    Manufacturers:  Inopera, Majilite, Mapei, The Watermark Collection TWC, Viabizzuno, +1