


-
Architects: Mole Architects
- Area: 150 m²
- Year: 2017
-
Photographs:Matthew Smith
-
Manufacturers: Chaos Group, Trimble Sketchup, Adobe Systems Incorporated, BEA Clay Solutions, Cambridge Architectural Precast, Mosaic Del Sur, Mosaic Factory, Nemetschek, WOODlife
-
Lead Architects: Sasha Edmonds, Hugh Craft

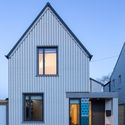
Text description provided by the architects. Fijal House is a new family house set within Ely’s central conservation area. The house replaced a garage on land originally intended as an additional plot when the street was laid out in 1905 and now sits between the two Edwardian detached houses. The architectural expression of the brick-clad house is a contemporary interpretation of the Edwardian differentiation between the plain flank walls and the decorative fronts.


