1. ArchDaily
  2. United Kingdom

United Kingdom

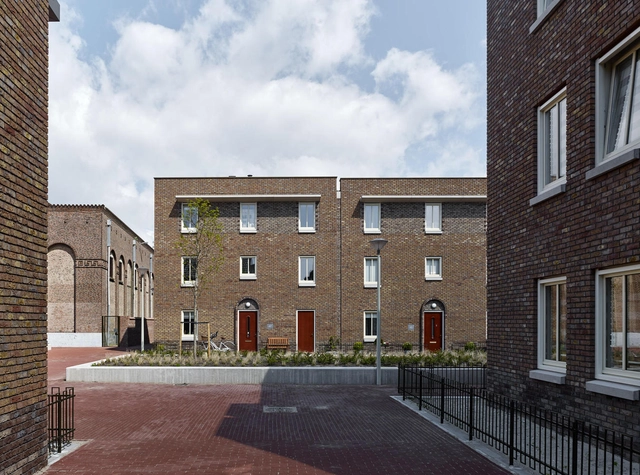
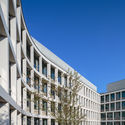
Canal Corridor, King’s Cross / Townshend Landscape Architects

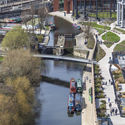
Canal Corridor, King’s Cross / Townshend Landscape Architects - Exterior Photography, ParkCanal Corridor, King’s Cross / Townshend Landscape Architects - Exterior Photography, ParkCanal Corridor, King’s Cross / Townshend Landscape Architects - ParkCanal Corridor, King’s Cross / Townshend Landscape Architects - ParkCanal Corridor, King’s Cross / Townshend Landscape Architects - More Images+ 20

  • Area Area of this architecture project Area:  20900 m²
  • Year Completion year of this architecture project Year:  2017
  • Manufacturers Brands with products used in this architecture project
    Manufacturers:  Addagrip, Biotecture, Kinley, Miller Druck, Streetlife

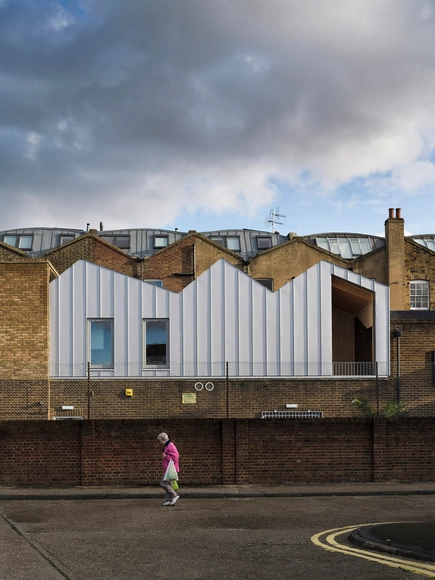
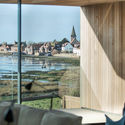
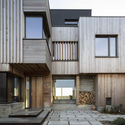
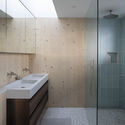
Creek House / AR Design Studio

Creek House / AR Design Studio - HousesCreek House / AR Design Studio - HousesCreek House / AR Design Studio - HousesCreek House / AR Design Studio - HousesCreek House / AR Design Studio - More Images+ 12

  • Architects: AR Design Studio
  • Area Area of this architecture project Area:  458 m²
  • Year Completion year of this architecture project Year:  2018
  • Manufacturers Brands with products used in this architecture project
    Manufacturers:  Fineline Aluminium, Velfac
  • Professionals: Andrew Waring Associates

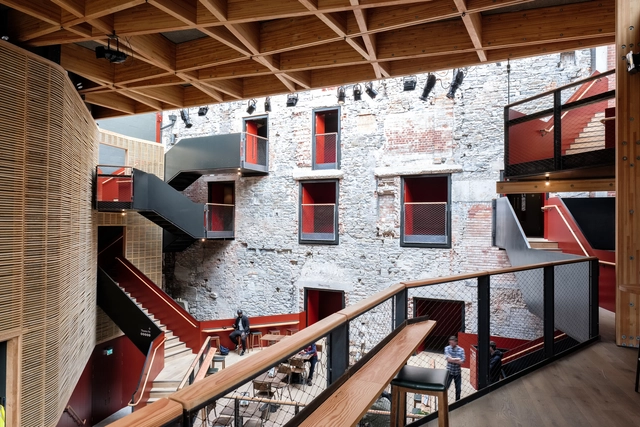
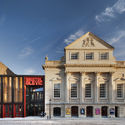
Bristol Old Vic / Haworth Tompkins

Bristol Old Vic / Haworth Tompkins - Theater, Facade, DoorBristol Old Vic / Haworth Tompkins - Theater, Facade, Beam, HandrailBristol Old Vic / Haworth Tompkins - Theater, Facade, ArchBristol Old Vic / Haworth Tompkins - Theater, Chair, BenchBristol Old Vic / Haworth Tompkins - More Images+ 41

  • Architects: Haworth Tompkins
  • Area Area of this architecture project Area:  2135 m²
  • Year Completion year of this architecture project Year:  2018
  • Manufacturers Brands with products used in this architecture project
    Manufacturers:  Colqhouns, Constructional Timber, Fabrite Engineering, Mike Stoane Lighting, Race Furniture, +1

Architecture on Stage: Hans van der Heijden

The Dutch architect and urbanist Hans van der Heijden will speak about his recent projects and their engagement with the city and its streets.
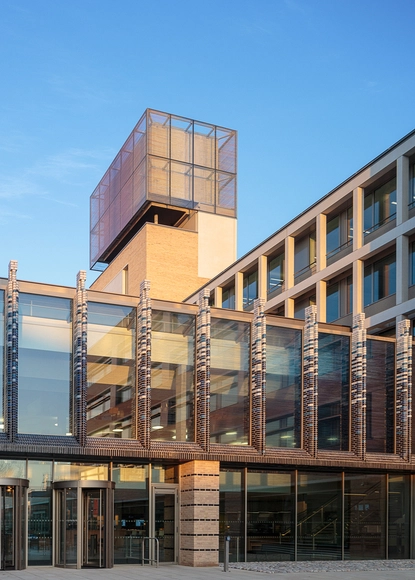

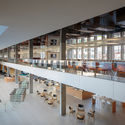
Cambridge Assessment HQ / Eric Parry Architects

Cambridge Assessment HQ / Eric Parry Architects - Other Facilities, Facade, DoorCambridge Assessment HQ / Eric Parry Architects - Other Facilities, Facade, Column, Lighting, ChairCambridge Assessment HQ / Eric Parry Architects - Other Facilities, FacadeCambridge Assessment HQ / Eric Parry Architects - Other Facilities, Facade, Table, ChairCambridge Assessment HQ / Eric Parry Architects - More Images+ 18

  • Area Area of this architecture project Area:  360000 ft²
  • Year Completion year of this architecture project Year:  2018
  • Manufacturers Brands with products used in this architecture project
    Manufacturers:  Handrail Design, Ibstock, Limetec, Sedak, St-Joris

OK Google, Let’s Talk Cities. All Things Urban London Meetup @ Google

All Things Urban London Meetup @ Google will bring together some of the coolest people in town to share their passion for urban innovation. Whether you’re an urban planner or a software engineer, a circular designer or a blockchain economist, join us at this multidisciplinary event to brainstorm the future of cities and urban professions.

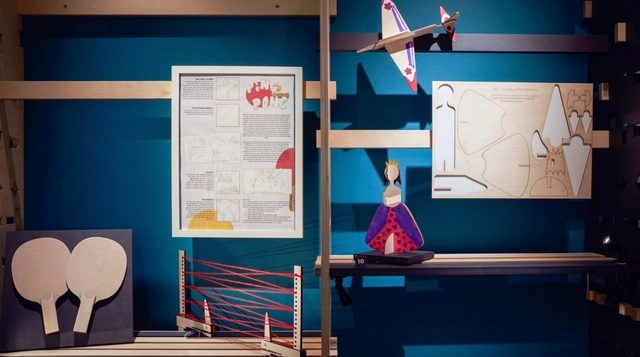
Making it Happen: New Community Architecture

What does community architecture look like? Making It Happen tells the stories behind four very different examples of new or reimagined public areas. This immersive exhibition charts and celebrates the coming together of communities and architects to craft and create spaces that work for all.
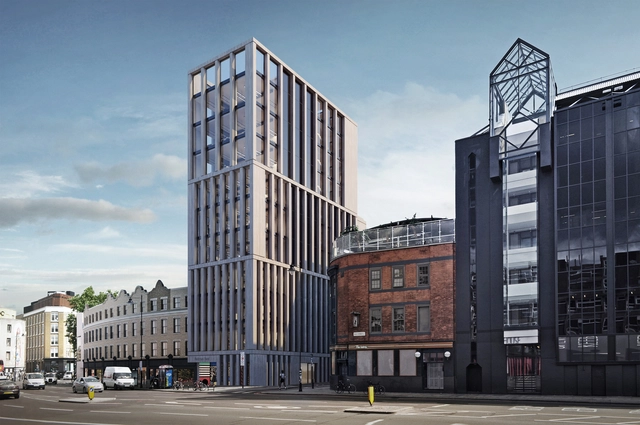
Redeveloping Shoreditch With Responsive Cohesion

Douglas and King Architects master plan to reinvigorate Shoreditch takes on a complex dual challenge. Broadly, there is the challenge at the core of any masterplanning project: creating a set of elements that flow together seamlessly with one another and their overall context. But more specifically, the project grapples with a tight triangular site and an already-lively urban context.

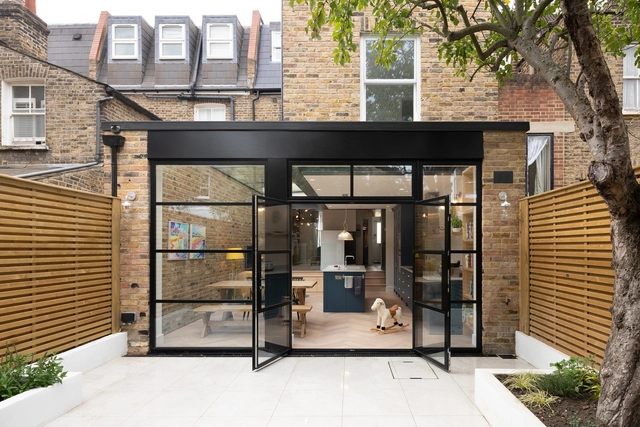
The Suttons, Camber Sands / RX Architects

The Suttons, Camber Sands / RX Architects - Interior Photography, Houses, Kitchen, Beam, Table, Countertop, ChairThe Suttons, Camber Sands / RX Architects - HousesThe Suttons, Camber Sands / RX Architects - Exterior Photography, Houses, Facade, DoorThe Suttons, Camber Sands / RX Architects - HousesThe Suttons, Camber Sands / RX Architects - More Images+ 16

Chivalry Road / Sketch Architects

Chivalry Road / Sketch Architects - Interior Photography, House Interiors, Table, ChairChivalry Road / Sketch Architects - Interior Photography, House Interiors, Kitchen, LightingChivalry Road / Sketch Architects - Interior Photography, House Interiors, Kitchen, Table, Lighting, Chair, CountertopChivalry Road / Sketch Architects - Interior Photography, House Interiors, Kitchen, Countertop, Table, Sink, ChairChivalry Road / Sketch Architects - More Images+ 14

  • Architects: Sketch Architects
  • Area Area of this architecture project Area:  60 m²
  • Year Completion year of this architecture project Year:  2018
  • Manufacturers Brands with products used in this architecture project
    Manufacturers:  Fired Earth, Made, Slimline aluminium

6 Broadway Market Mews / Delvendahl Martin Architects

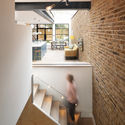
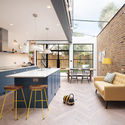
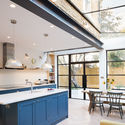
6 Broadway Market Mews / Delvendahl Martin Architects - Interior Photography, Refurbishment, Beam6 Broadway Market Mews / Delvendahl Martin Architects - Refurbishment6 Broadway Market Mews / Delvendahl Martin Architects - Interior Photography, Refurbishment, Kitchen, Beam6 Broadway Market Mews / Delvendahl Martin Architects - Refurbishment6 Broadway Market Mews / Delvendahl Martin Architects - More Images+ 16

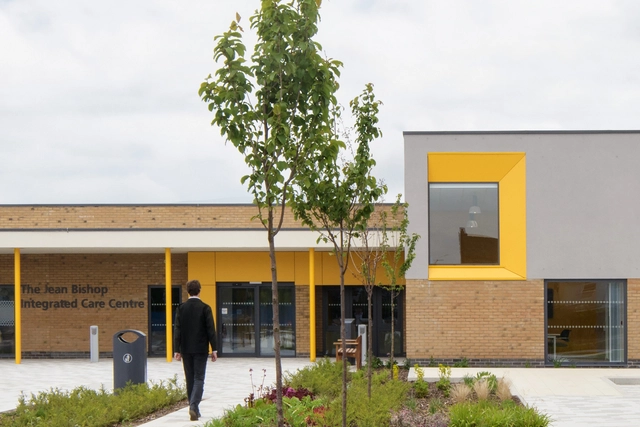
The Jean Bishop Integrated Care Centre / Medical Architecture

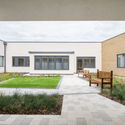
The Jean Bishop Integrated Care Centre / Medical Architecture - Exterior Photography, Medical Facilities, Garden, FacadeThe Jean Bishop Integrated Care Centre / Medical Architecture - Medical FacilitiesThe Jean Bishop Integrated Care Centre / Medical Architecture - Interior Photography, Medical Facilities, Kitchen, Door, Table, ChairThe Jean Bishop Integrated Care Centre / Medical Architecture - Exterior Photography, Medical Facilities, FacadeThe Jean Bishop Integrated Care Centre / Medical Architecture - More Images+ 26

Exhibition: Living with Buildings

How does our built environment affect us? This major exhibition spanning two galleries examines the positive and negative influence buildings have on our health and wellbeing. From Dickensian London to the bold experiments of postwar urban planners, and from healing spaces for cancer patients to the role architecture can play in global healthcare provision, we look anew at the buildings that surround and shape us.
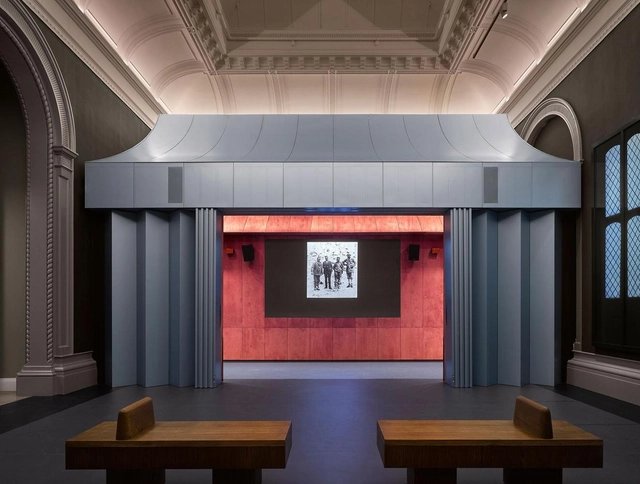
Architecture on Stage: David Kohn

David Kohn, founder of his own architectural practice, will discuss past and future projects from his office. 

Bobby Moore Academy, Secondary School / Penoyre & Prasad

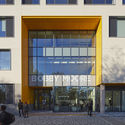
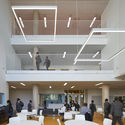
Bobby Moore Academy, Secondary School / Penoyre & Prasad - Exterior Photography, High School, FacadeBobby Moore Academy, Secondary School / Penoyre & Prasad - Interior Photography, High School, Stairs, Table, ChairBobby Moore Academy, Secondary School / Penoyre & Prasad - High SchoolBobby Moore Academy, Secondary School / Penoyre & Prasad - Interior Photography, High School, FacadeBobby Moore Academy, Secondary School / Penoyre & Prasad - More Images+ 20

  • Architects: Penoyre & Prasad
  • Area Area of this architecture project Area:  9240 m²
  • Year Completion year of this architecture project Year:  2018
  • Manufacturers Brands with products used in this architecture project
    Manufacturers:  Wienerberger, Monodraught, Nora, Sapa Building System International NV
  • Professionals: TERRELL, Fabrik, HRS, JMP, Method, +5

Architecture Classics: Trellick Tower / Erno Goldfinger

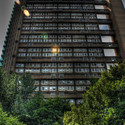
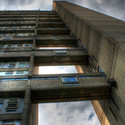
Architecture Classics: Trellick Tower / Erno Goldfinger - Exterior Photography, Social Housing, FacadeArchitecture Classics: Trellick Tower / Erno Goldfinger - Interior Photography, Social Housing, FacadeArchitecture Classics: Trellick Tower / Erno Goldfinger - Social HousingArchitecture Classics: Trellick Tower / Erno Goldfinger - Interior Photography, Social Housing, CityscapeArchitecture Classics: Trellick Tower / Erno Goldfinger - More Images+ 17

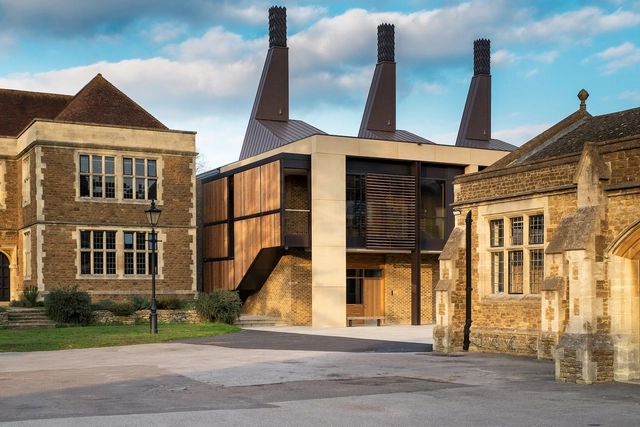
Charterhouse Science & Mathematics Centre / Design Engine Architects

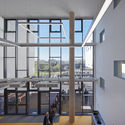
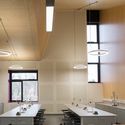
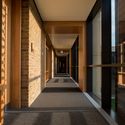
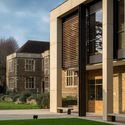
Charterhouse Science & Mathematics Centre / Design Engine Architects - Interior Photography,  Science Center, Kitchen, Table, Lighting, Chair, SinkCharterhouse Science & Mathematics Centre / Design Engine Architects - Interior Photography,  Science Center, Facade, ColumnCharterhouse Science & Mathematics Centre / Design Engine Architects - Exterior Photography,  Science Center, FacadeCharterhouse Science & Mathematics Centre / Design Engine Architects - Exterior Photography,  Science Center, Facade, ColumnCharterhouse Science & Mathematics Centre / Design Engine Architects - More Images+ 27

Open Call: British Pavilion at the 2020 Venice Architecture Biennale

"The British Pavilion at the Venice Architecture Biennale aims to create debate that both challenges and influences the future of British architecture. The open call is an opportunity for us to hear from the UK architecture sector about contemporary British practice and the issues that matter most."