1. ArchDaily
  2. United Kingdom

United Kingdom

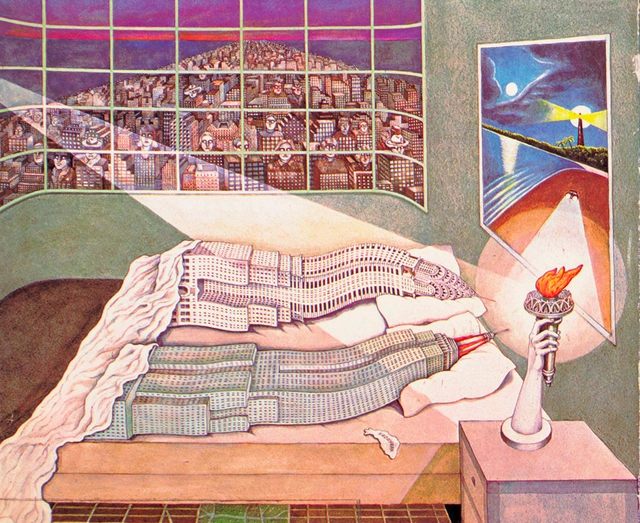
Architecture on Stage: Madelon Vriesendorp and Sam Jacob in Conversation

Presenting architects in conversation with creative figures, Architecture Foundation’s headline annual lecture in collaboration with the Barbican will see architect Sam Jacob in conversation with Dutch visual artist Madelon Vriesendorp.

Alexandra Palace / Feilden Clegg Bradley Studios

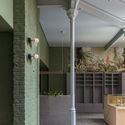
Alexandra Palace / Feilden Clegg Bradley Studios - Historic PreservationAlexandra Palace / Feilden Clegg Bradley Studios - Historic PreservationAlexandra Palace / Feilden Clegg Bradley Studios - Historic PreservationAlexandra Palace / Feilden Clegg Bradley Studios - Interior Photography, Historic Preservation, Stairs, TableAlexandra Palace / Feilden Clegg Bradley Studios - More Images+ 21

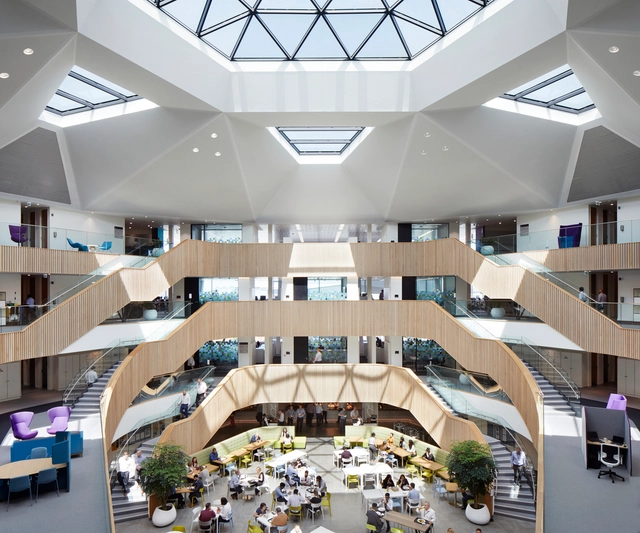
The Ministry / Squire and Partners

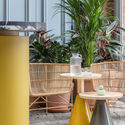
The Ministry / Squire and Partners - Interior Photography, Offices Interiors, Table, ChairThe Ministry / Squire and Partners - Interior Photography, Offices Interiors, Table, Lighting, ChairThe Ministry / Squire and Partners - Interior Photography, Offices Interiors, ChairThe Ministry / Squire and Partners - Interior Photography, Offices Interiors, Kitchen, Table, ChairThe Ministry / Squire and Partners - More Images+ 19

  • Area Area of this architecture project Area:  4729 m²
  • Year Completion year of this architecture project Year:  2018
  • Manufacturers Brands with products used in this architecture project
    Manufacturers:  Dedar, Kvadrat, Moroso, Squire & Partners
  • Professionals: Oktra

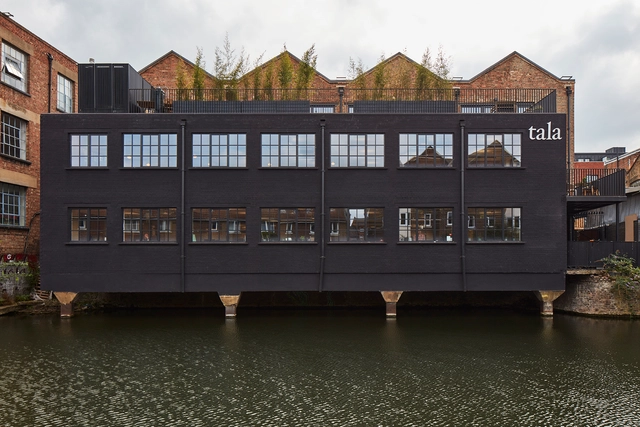
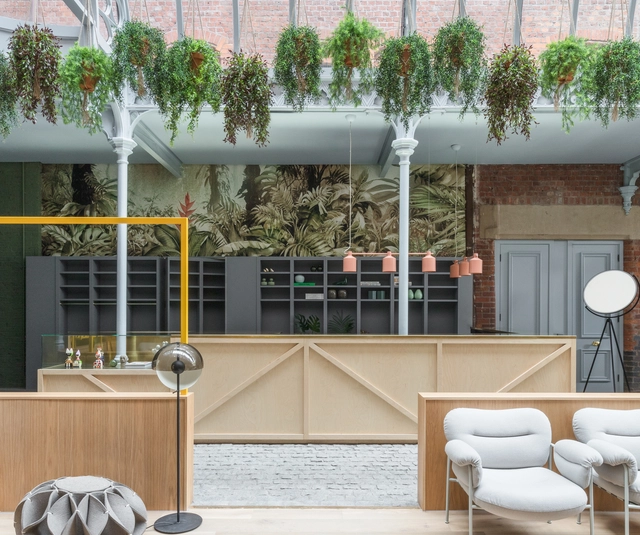
Tala Studios / Archer Architects

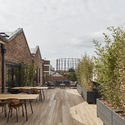
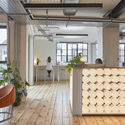
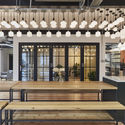
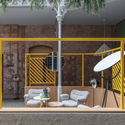
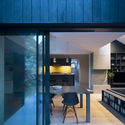
Tala Studios / Archer Architects - Interior Photography, Office Buildings, Kitchen, Beam, Table, Chair, Lighting, CountertopTala Studios / Archer Architects - Exterior Photography, Office Buildings, Facade, TableTala Studios / Archer Architects - Interior Photography, Office Buildings, Table, ChairTala Studios / Archer Architects - Interior Photography, Office Buildings, Kitchen, Facade, Beam, BenchTala Studios / Archer Architects - More Images+ 16

  • Architects: Archer Architects
  • Area Area of this architecture project Area:  7 m²
  • Year Completion year of this architecture project Year:  2018
  • Manufacturers Brands with products used in this architecture project
    Manufacturers:  Caesarstone, Ethimo, MAGNA Glaskeramik, String Furniture

Whitworth Manchester / Grzywinski+Pons

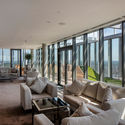
Whitworth Manchester / Grzywinski+Pons - Interior Photography, Hotels, Door, Facade, Lighting, ChairWhitworth Manchester / Grzywinski+Pons - Interior Photography, Hotels, Table, Lighting, ChairWhitworth Manchester / Grzywinski+Pons - Interior Photography, Hotels, Facade, ColumnWhitworth Manchester / Grzywinski+Pons - Interior Photography, Hotels, Table, ChairWhitworth Manchester / Grzywinski+Pons - More Images+ 52

•
Manchester, United Kingdom
  • Architects: Grzywinski+Pons
  • Area Area of this architecture project Area:  10 m²
  • Year Completion year of this architecture project Year:  2018
  • Manufacturers Brands with products used in this architecture project
    Manufacturers:  Kaldewei, Reggiani, Catalano, Sancal

Architecture on Stage: Forensic Architecture

Eyal Weizman, director of Forensic Architecture, will lecture at the Barbican in cooperation with The Architecture Foundation discuss the group's practice combining architecture and digital forensics.

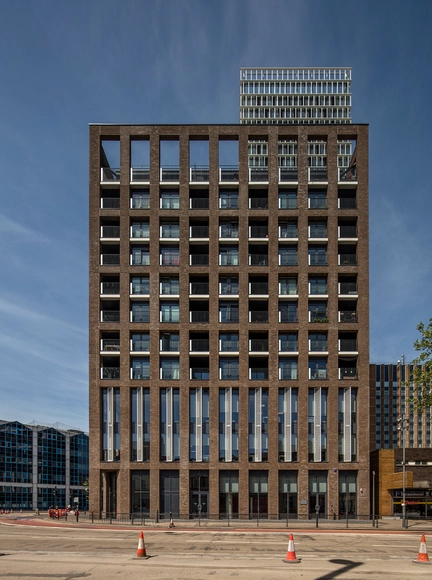
Stratosphere / Allies and Morrison

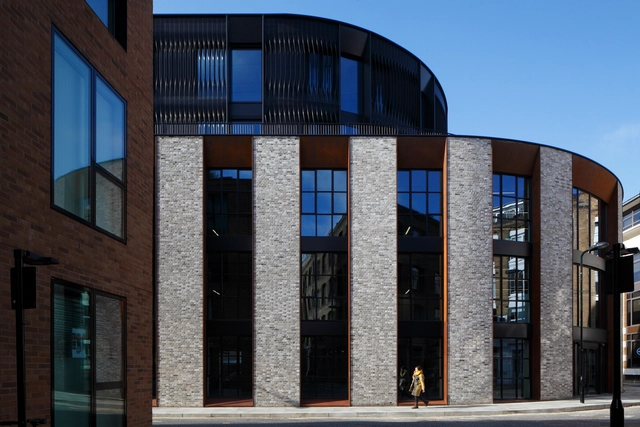
Stratosphere / Allies and Morrison - Exterior Photography, Offices, FacadeStratosphere / Allies and Morrison - OfficesStratosphere / Allies and Morrison - Exterior Photography, Offices, FacadeStratosphere / Allies and Morrison - Interior Photography, Offices, Facade, ChairStratosphere / Allies and Morrison - More Images+ 17

Channing School Performing Arts Centre / BuckleyGrayYeoman

Channing School Performing Arts Centre / BuckleyGrayYeoman - Schools , Facade
© Dirk Lindner

Channing School Performing Arts Centre / BuckleyGrayYeoman - Schools , DoorChanning School Performing Arts Centre / BuckleyGrayYeoman - Schools , Chair, TableChanning School Performing Arts Centre / BuckleyGrayYeoman - Schools , FacadeChanning School Performing Arts Centre / BuckleyGrayYeoman - Schools , Facade, Beam, HandrailChanning School Performing Arts Centre / BuckleyGrayYeoman - More Images+ 16

  • Architects: BuckleyGrayYeoman
  • Area Area of this architecture project Area:  8500 ft²
  • Year Completion year of this architecture project Year:  2018
  • Manufacturers Brands with products used in this architecture project
    Manufacturers:  RAICO, Auditoria Services, B&K Structures, Cablenet, Just Facades, +1

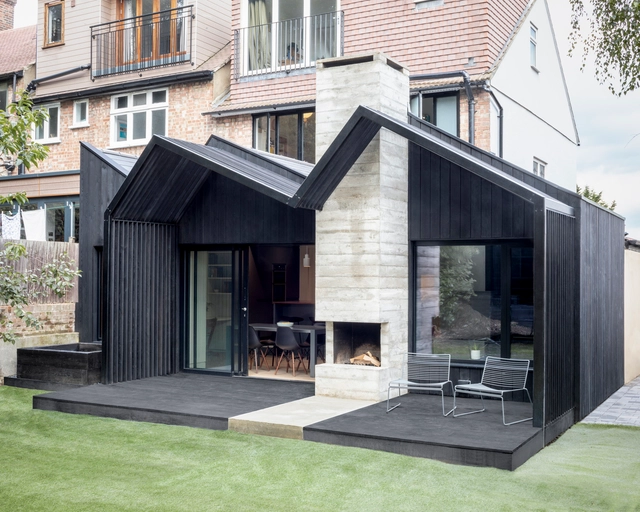
Algiers Road / Gruff

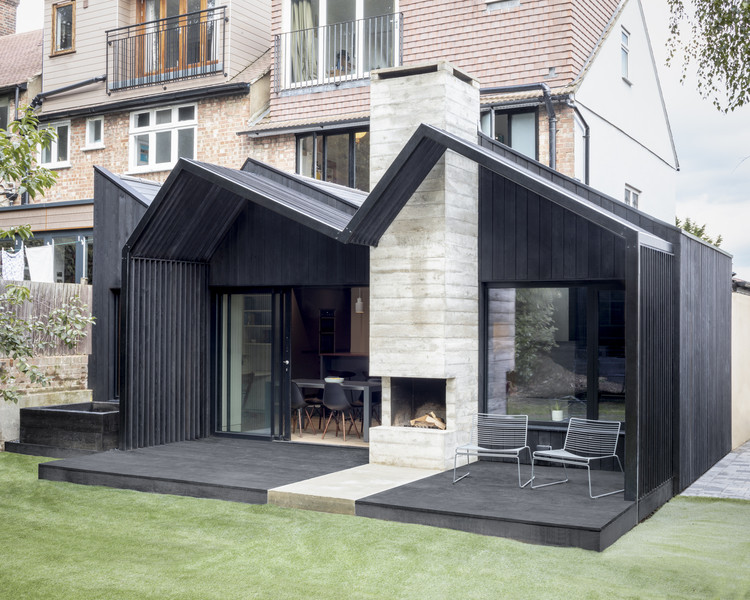
Algiers Road / Gruff - Extension, Courtyard, FacadeAlgiers Road / Gruff - Extension, Kitchen, Facade, Door, Table, Countertop, ChairAlgiers Road / Gruff - Extension, Kitchen, Facade, Stairs, Table, CountertopAlgiers Road / Gruff - Extension, Kitchen, Table, Countertop, ChairAlgiers Road / Gruff - More Images+ 8

  • Architects: Gruff
  • Area Area of this architecture project Area:  90 m²
  • Year Completion year of this architecture project Year:  2018
  • Manufacturers Brands with products used in this architecture project
    Manufacturers:  IDSystems, Millboard, Naked Doors, Reeve Wood, Shou-Sugi-Ban, +1
  • Professionals: Marval Developments

R7 / Morris+Company

R7 / Morris+Company - Commercial ArchitectureR7 / Morris+Company - Interior Photography, Commercial Architecture, ColumnR7 / Morris+Company - Interior Photography, Commercial Architecture, Handrail, Facade, StairsR7 / Morris+Company - Commercial ArchitectureR7 / Morris+Company - More Images+ 17

  • Architects: Morris+Company
  • Area Area of this architecture project Area:  22900 m²
  • Year Completion year of this architecture project Year:  2017
  • Manufacturers Brands with products used in this architecture project
    Manufacturers:  Adexsi, Calanpoint, EJ Lazenby, GEZE, GT Coulson, +3

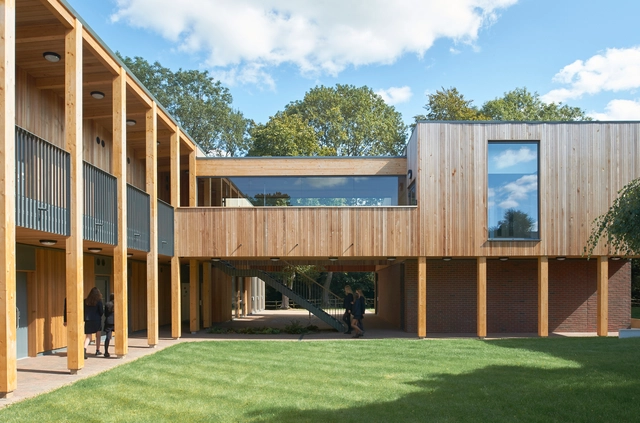
St Teresa's Sixth Form Center / IF_DO

St Teresa's Sixth Form Center / IF_DO - Schools , Facade, BeamSt Teresa's Sixth Form Center / IF_DO - Schools , Courtyard, Facade, BeamSt Teresa's Sixth Form Center / IF_DO - Schools , Deck, Facade, HandrailSt Teresa's Sixth Form Center / IF_DO - Schools , Facade, ArchSt Teresa's Sixth Form Center / IF_DO - More Images+ 15

•
Effingham, United Kingdom

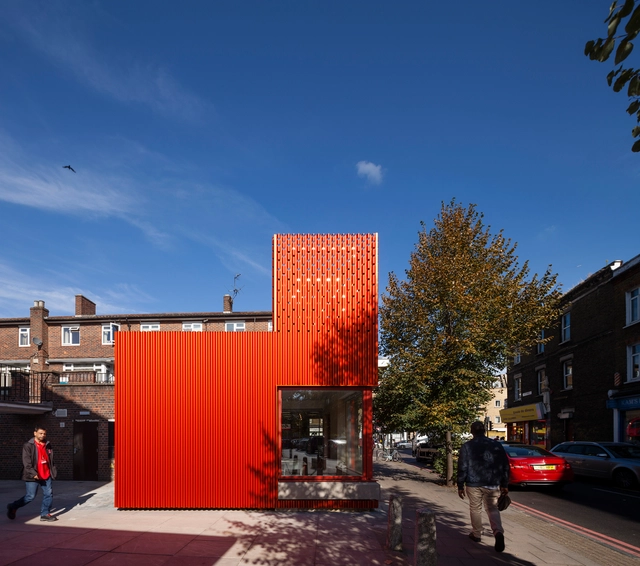
East Street Library / We Made That

East Street Library / We Made That - Library, Kitchen, Beam, Facade, Table, ChairEast Street Library / We Made That - Library, Facade, Door, ArchEast Street Library / We Made That - Library, Chair, TableEast Street Library / We Made That - Library, Facade, BenchEast Street Library / We Made That - More Images+ 21

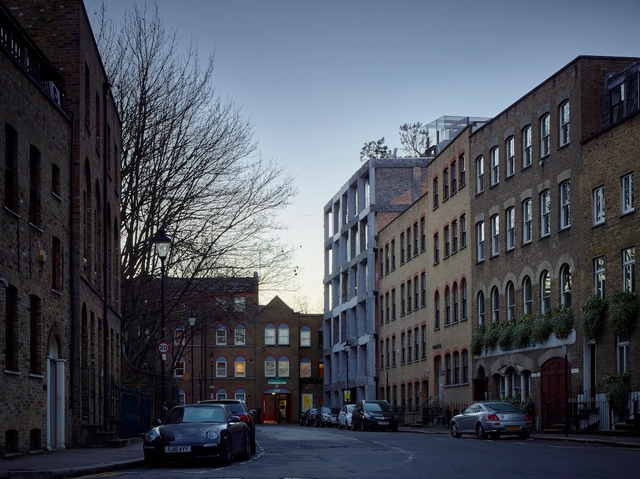
The Frames / Squire & Partners

Architecture on Stage: Amin Taha

Amin Taha, alumni of the office of Zaha Hadid, will speak at the Barbican to discuss his practice, Groupwork+Amin Taha.

Bonus Arena Hull / AFL Architects

Bonus Arena Hull / AFL Architects - SustainabilityBonus Arena Hull / AFL Architects - SustainabilityBonus Arena Hull / AFL Architects - SustainabilityBonus Arena Hull / AFL Architects - SustainabilityBonus Arena Hull / AFL Architects - More Images+ 11

  • Architects: AFL Architects
  • Area Area of this architecture project Area:  9376 m²
  • Year Completion year of this architecture project Year:  2018
  • Manufacturers Brands with products used in this architecture project
    Manufacturers:  Audience Systems, CGL Facades, Ecophon, Euroclad, Multiwal

1A Earl's Court Square / Sophie Hicks Architects

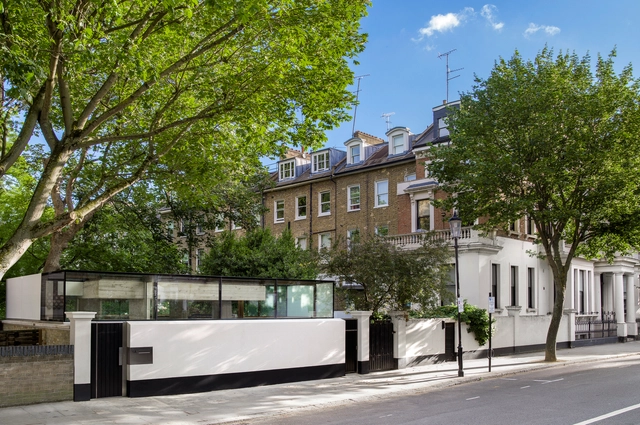
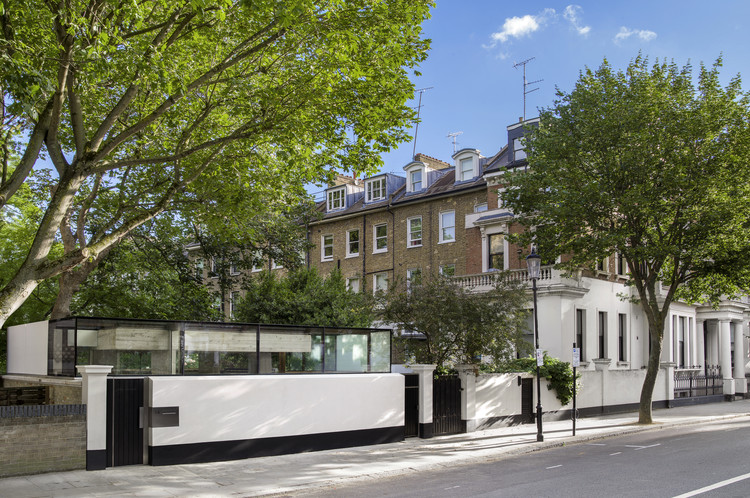
1A Earl's Court Square / Sophie Hicks Architects - Houses, Facade1A Earl's Court Square / Sophie Hicks Architects - Houses, Facade, Handrail1A Earl's Court Square / Sophie Hicks Architects - Houses, Facade, Chair1A Earl's Court Square / Sophie Hicks Architects - Houses, Stairs, Handrail, Column1A Earl's Court Square / Sophie Hicks Architects - More Images+ 19

Villa on the Lake / Mecanoo

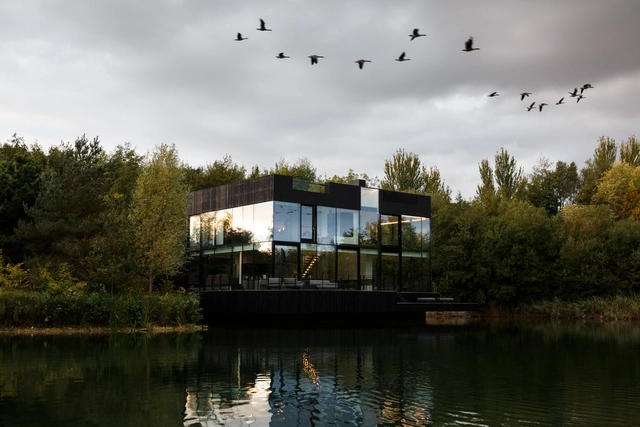
Villa on the Lake / Mecanoo - Houses, FacadeVilla on the Lake / Mecanoo - Houses, Bedroom, Door, Facade, Table, Bed, ChairVilla on the Lake / Mecanoo - Houses, Garden, Handrail, Facade, StairsVilla on the Lake / Mecanoo - Houses, Bathroom, Facade, Sink, Lighting, BathtubVilla on the Lake / Mecanoo - More Images+ 14

•
Lechlade-on-Thames, United Kingdom
  • Architects: Mecanoo
  • Area Area of this architecture project Area:  600 m²
  • Year Completion year of this architecture project Year:  2018
  • Manufacturers Brands with products used in this architecture project
    Manufacturers:  JUNG
  • Professionals: INARQ S.L.

Ingenuity House / Sheppard Robson

Ingenuity House / Sheppard Robson - Interior Photography, Sustainability & Green Design, Kitchen, Facade, TableIngenuity House / Sheppard Robson - Sustainability & Green DesignIngenuity House / Sheppard Robson - Interior Photography, Sustainability & Green Design, Stairs, Facade, Table, ChairIngenuity House / Sheppard Robson - Exterior Photography, Sustainability & Green Design, FacadeIngenuity House / Sheppard Robson - More Images+ 10