1. ArchDaily
  2. United Kingdom

United Kingdom

Terrace Restaurant at London Zoo / SHH

Terrace Restaurant at London Zoo / SHH - Restaurant, FacadeTerrace Restaurant at London Zoo / SHH - Restaurant, Beam, Facade, HandrailTerrace Restaurant at London Zoo / SHH - Restaurant, Deck, Facade, Fence, Handrail, Chair, BenchTerrace Restaurant at London Zoo / SHH - Restaurant, Arcade, ArchTerrace Restaurant at London Zoo / SHH - More Images+ 21

Hackney Marshes Centre / Stanton Williams

Hackney Marshes Centre / Stanton Williams - Recreation & Training, Facade
© Hufton+Crow

Hackney Marshes Centre / Stanton Williams - Recreation & Training, FacadeHackney Marshes Centre / Stanton Williams - Recreation & Training, Kitchen, Handrail, Beam, Stairs, Facade, CountertopHackney Marshes Centre / Stanton Williams - Recreation & Training, FacadeHackney Marshes Centre / Stanton Williams - Recreation & Training, Door, FacadeHackney Marshes Centre / Stanton Williams - More Images+ 28

Montpelier Community Nursery / AY Architects

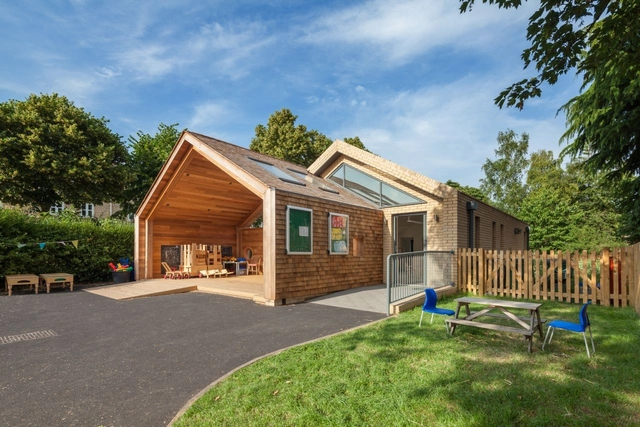
Montpelier Community Nursery / AY Architects - Kindergarten, Garden, Door, Facade
© Daniel Stier

Montpelier Community Nursery / AY Architects - Kindergarten, Facade, Chair, BenchMontpelier Community Nursery / AY Architects - Kindergarten, Courtyard, Door, Facade, Stairs, Bench, ChairMontpelier Community Nursery / AY Architects - Kindergarten, LightingMontpelier Community Nursery / AY Architects - Kindergarten, Table, ChairMontpelier Community Nursery / AY Architects - More Images+ 15

AD Classics: The Tate Modern / Herzog & de Meuron

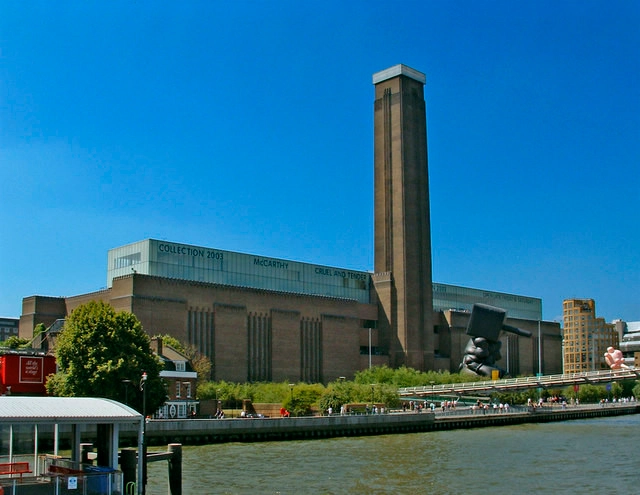
London’s Bankside Power Station stood disused from 1981 until 2000, when it opened to the public as The Tate Modern. Swiss architects Herzog & de Meuron approached the conversion with a relatively light hand, creating a contemporary public space without diminishing the building's historical presence. The impressive cultural icon has since become the most visited museum of modern art in the world, revitalizing its formerly sequestered, industrial neighborhood.

AD Classics: The Tate Modern / Herzog & de Meuron - Interior Photography, Adaptive Reuse, FacadeAD Classics: The Tate Modern / Herzog & de Meuron - Adaptive ReuseAD Classics: The Tate Modern / Herzog & de Meuron - Exterior Photography, Adaptive Reuse, FacadeAD Classics: The Tate Modern / Herzog & de Meuron - Interior Photography, Adaptive Reuse, Stairs, HandrailAD Classics: The Tate Modern / Herzog & de Meuron - More Images+ 13

Central London Flat / VW+BS

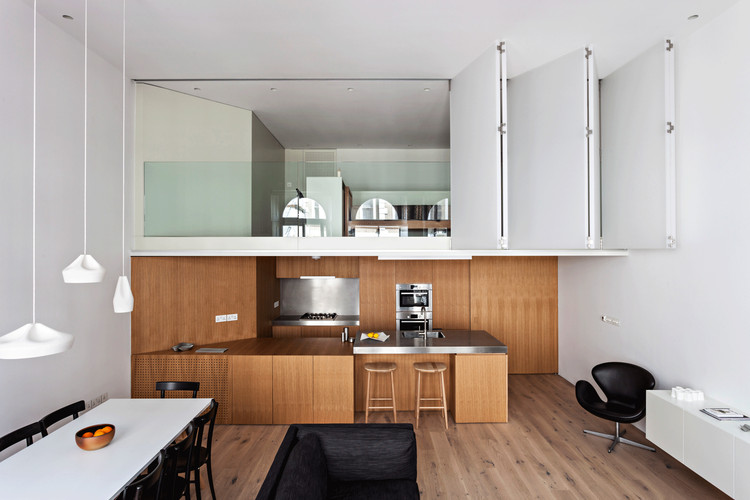
Central London Flat / VW+BS - Houses, Kitchen, Beam, Countertop, Sink, Table, ChairCentral London Flat / VW+BS - Houses, Kitchen, Door, Facade, Handrail, Stairs, Table, ChairCentral London Flat / VW+BS - Houses, DoorCentral London Flat / VW+BS - Houses, Stairs, HandrailCentral London Flat / VW+BS - More Images+ 21

The Photon Project launches at the London Design Festival

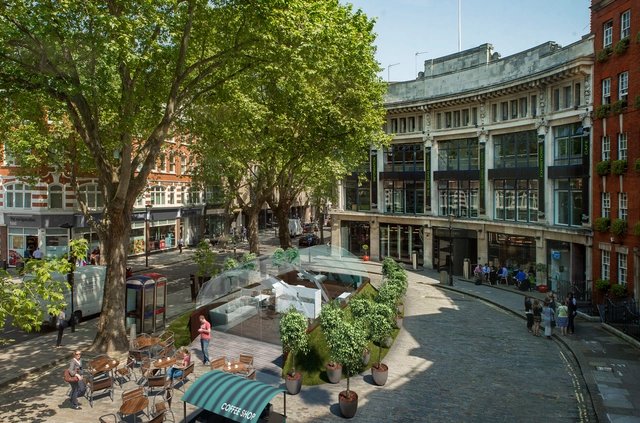
A large scale architectural installation, informative exhibition and free two day conference will take place at The Building Centre WC1 during the 2013 London Design Festival to launch a four year study into the effects of natural light.

A typical new home in the UK has an average of only 12% of the walls glazed. Natural light in the home and workplace can reduce energy costs and improve health and wellbeing, so why do we have so little natural light in our buildings?

The Photon Project is a major four-year scientific study to investigate the impact of natural light on biology and wellbeing. To launch the project a prototype fully-glazed ‘Photon Pod’ will be built in Central London, complete with seating and landscaping. The installation and exhibition will be in place during the London Design Festival (14 – 22 September). During this week the public are invited to experience ‘life under glass’ and take part in simple scientific tests, designed specifically for the event by Harvard University to test the effects of daylight on the human body.

Complete information after the break.
Wedge House / SOUP Architects

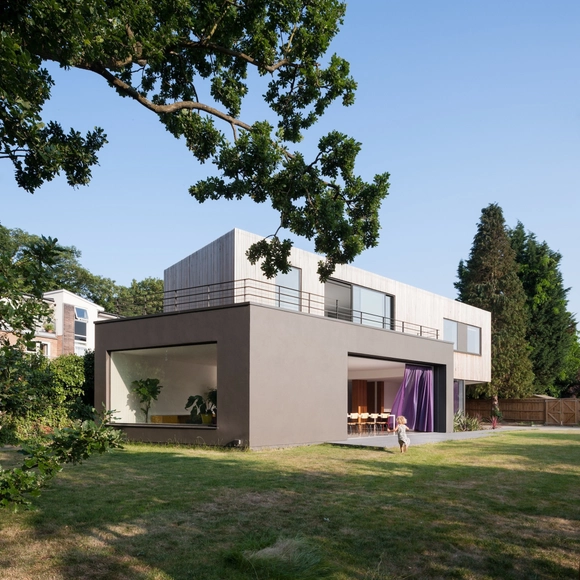
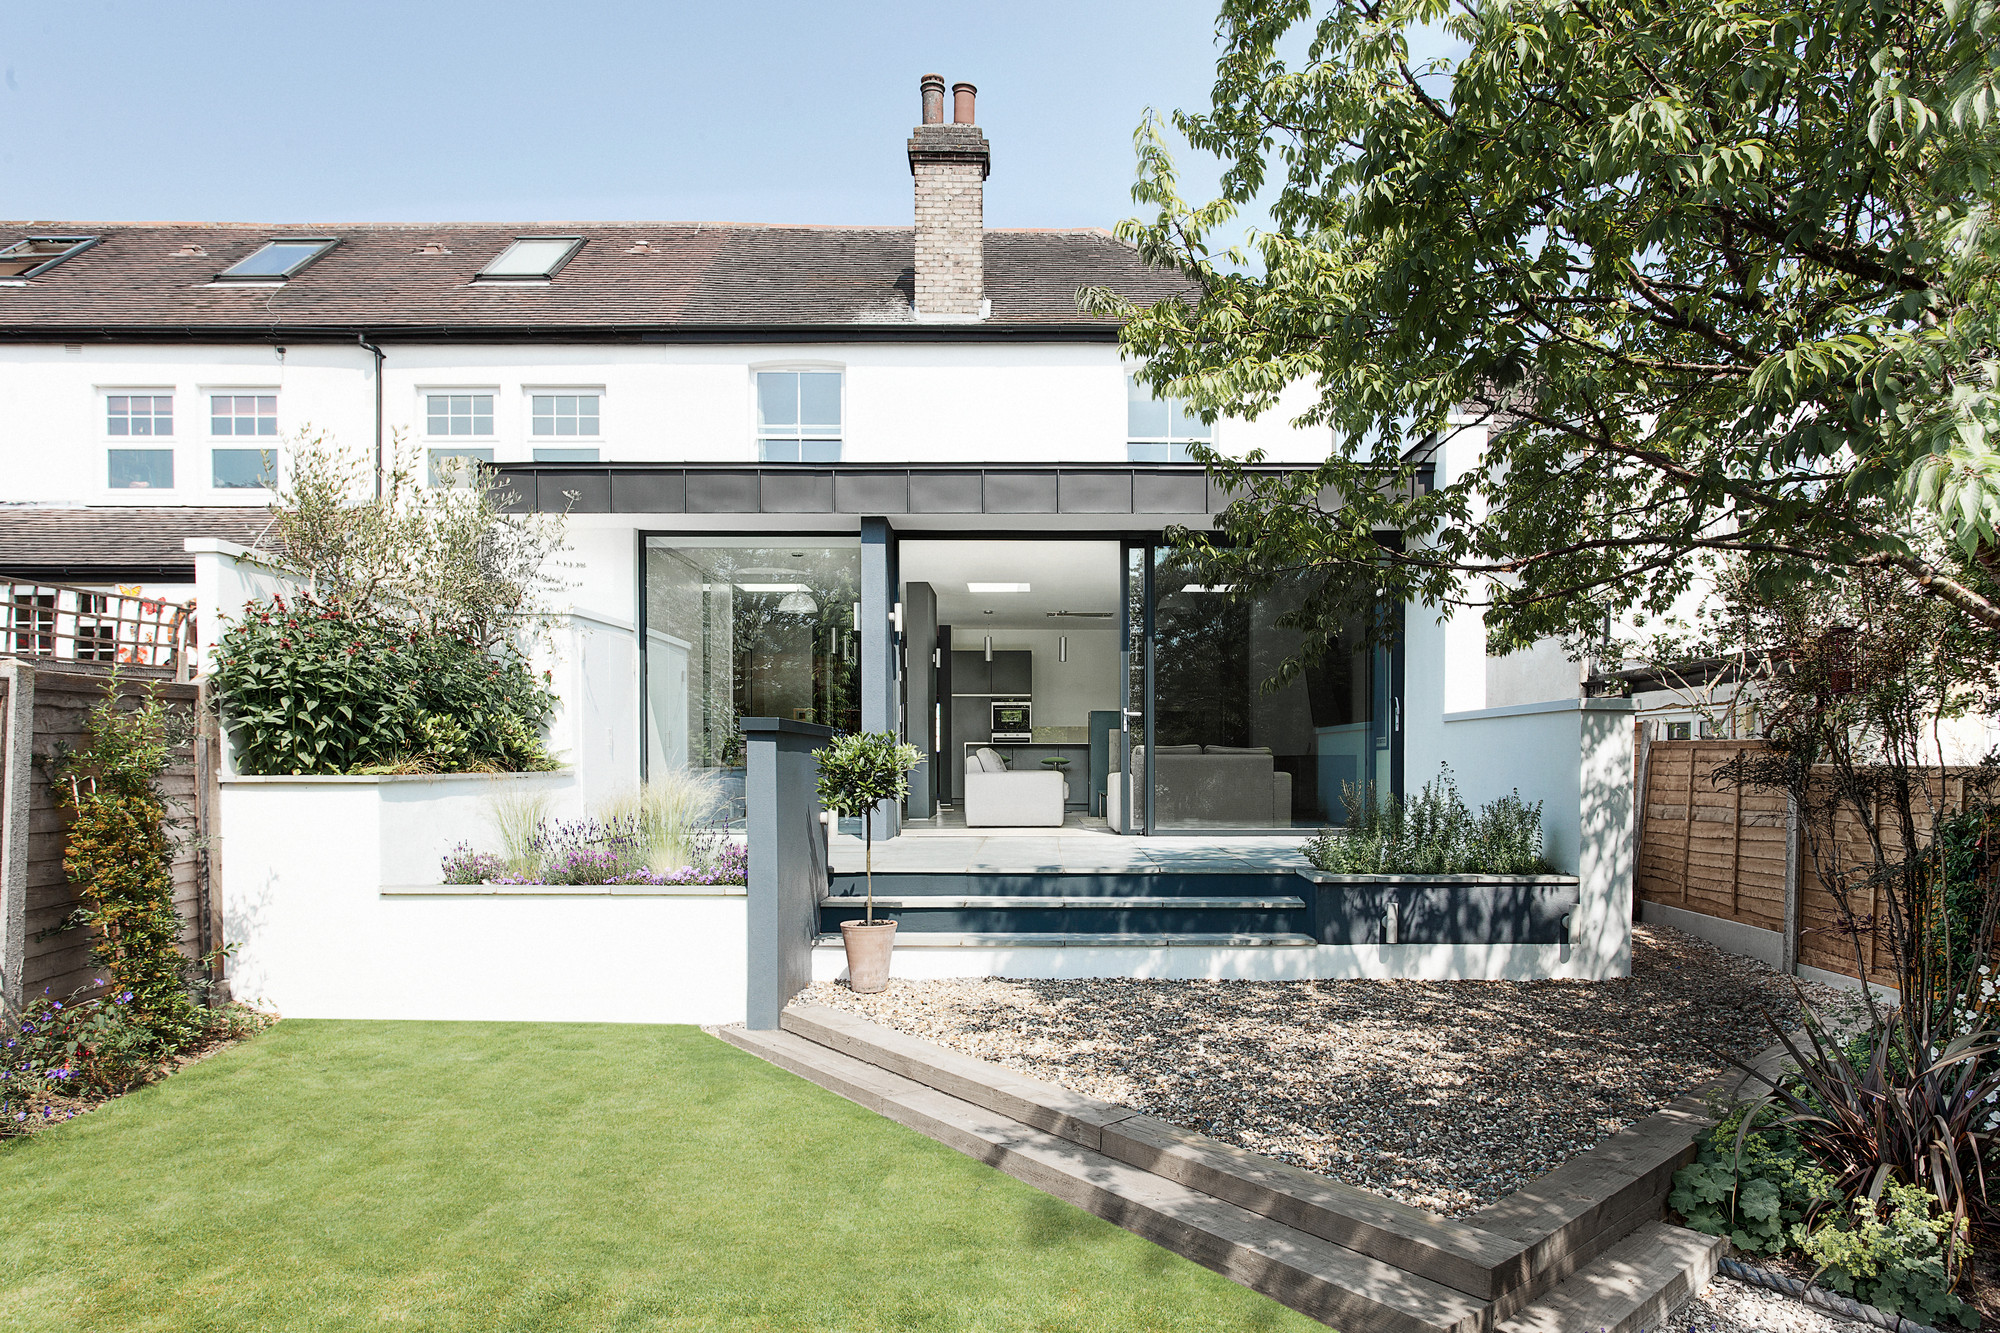
Wedge House / SOUP Architects - Houses, Garden, FacadeWedge House / SOUP Architects - Houses, Stairs, HandrailWedge House / SOUP Architects - Houses, Garden, FacadeWedge House / SOUP Architects - Houses, Facade, Table, ChairWedge House / SOUP Architects - More Images+ 20

The Oaks / SOUP Architects

The Oaks / SOUP Architects - Houses, Kitchen, TableThe Oaks / SOUP Architects - Houses, Garden, Facade, DoorThe Oaks / SOUP Architects - Houses, Facade, Beam, Handrail, Stairs, Table, ChairThe Oaks / SOUP Architects - Houses, Kitchen, Facade, Arch, Lighting, Table, CountertopThe Oaks / SOUP Architects - More Images+ 19

Springboard Business Centre / McDowell + Benedetti

Springboard Business Centre / McDowell + Benedetti - Institutional Buildings, FacadeSpringboard Business Centre / McDowell + Benedetti - Institutional Buildings, Stairs, Handrail, FacadeSpringboard Business Centre / McDowell + Benedetti - Institutional Buildings, Door, Facade, Handrail, Chair, Table, BenchSpringboard Business Centre / McDowell + Benedetti - Institutional Buildings, FacadeSpringboard Business Centre / McDowell + Benedetti - More Images+ 10

The Glass House / AR Design Studio

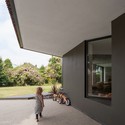
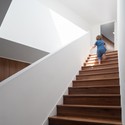
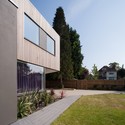
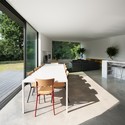
The Glass House / AR Design Studio - Houses, Stairs, Facade, Handrail, ArchThe Glass House / AR Design Studio - Houses, Patio, Door, Facade, Handrail, ChairThe Glass House / AR Design Studio - Houses, Kitchen, Facade, Table, Chair, CountertopThe Glass House / AR Design Studio - Houses, Stairs, Handrail, Facade, ChairThe Glass House / AR Design Studio - More Images+ 11

•
Winchester, United Kingdom

Black Rubber House / Simon Conder Associates

Black Rubber House / Simon Conder Associates - Houses, FacadeBlack Rubber House / Simon Conder Associates - Houses, FacadeBlack Rubber House / Simon Conder Associates - Houses, FacadeBlack Rubber House / Simon Conder Associates - Houses, Deck, FacadeBlack Rubber House / Simon Conder Associates - More Images+ 10

Library of Birmingham / Mecanoo

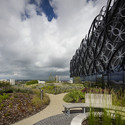
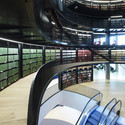
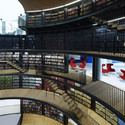
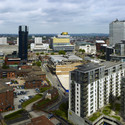
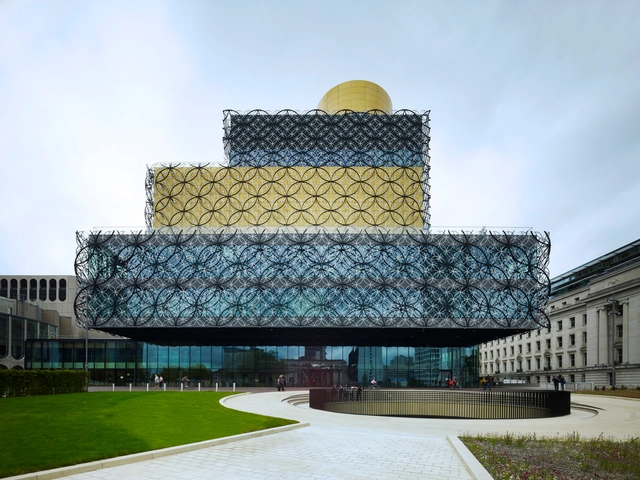
Library of Birmingham / Mecanoo - LibraryLibrary of Birmingham / Mecanoo - LibraryLibrary of Birmingham / Mecanoo - LibraryLibrary of Birmingham / Mecanoo - Exterior Photography, Library, CityscapeLibrary of Birmingham / Mecanoo - More Images+ 17

  • Architects: Mecanoo
  • Area Area of this architecture project Area:  35000 m²
  • Year Completion year of this architecture project Year:  2013
  • Manufacturers Brands with products used in this architecture project
    Manufacturers:  Hunter Douglas Architectural (Europe), Lamberts, Sika, Clark Door, Derako, +3

Porthtowan / Simon Conder Associates

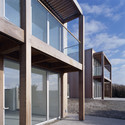
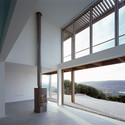
Porthtowan / Simon Conder Associates - Houses, Facade, Door, HandrailPorthtowan / Simon Conder Associates - Houses, Facade, Beam, Column, HandrailPorthtowan / Simon Conder Associates - Houses, Facade, Stairs, HandrailPorthtowan / Simon Conder Associates - Houses, Door, FacadePorthtowan / Simon Conder Associates - More Images+ 18

•
Porthtowan, United Kingdom

Elm Court / AR Design Studio

Elm Court / AR Design Studio - Houses, Bedroom, Door, Facade, Chair, TableElm Court / AR Design Studio - Houses, Kitchen, Facade, ChairElm Court / AR Design Studio - Houses, Facade, Chair, TableElm Court / AR Design Studio - Houses, Kitchen, Door, Countertop, ChairElm Court / AR Design Studio - More Images+ 9

El Ray / Simon Conder Associates

El Ray / Simon Conder Associates - Houses, FacadeEl Ray / Simon Conder Associates - Houses, FacadeEl Ray / Simon Conder Associates - Houses, Facade, CoastEl Ray / Simon Conder Associates - Houses, Deck, Handrail, CoastEl Ray / Simon Conder Associates - More Images+ 8

St Mary's Infant School / Jessop and Cook Architects

St Mary's Infant School / Jessop and Cook Architects - Schools St Mary's Infant School / Jessop and Cook Architects - Interior Photography, Schools , Table, ChairSt Mary's Infant School / Jessop and Cook Architects - Exterior Photography, Schools , Facade, DoorSt Mary's Infant School / Jessop and Cook Architects - Schools St Mary's Infant School / Jessop and Cook Architects - More Images+ 10

  • Area Area of this architecture project Area:  160 m²
  • Year Completion year of this architecture project Year:  2013
  • Manufacturers Brands with products used in this architecture project
    Manufacturers:  VELUX Group, Armitage Shanks

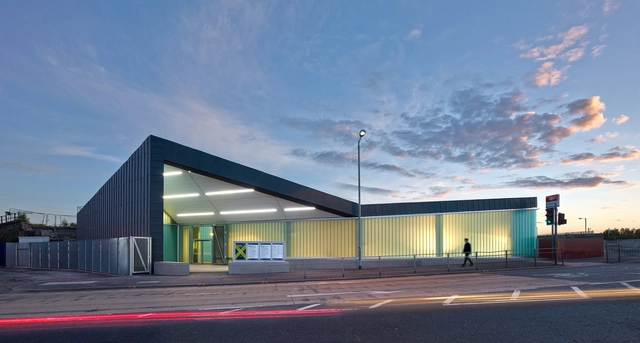
Dalmarnock Station / ATKINS

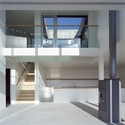
Dalmarnock Station / ATKINS -           Metro Station, Stairs, Handrail, Facade, BeamDalmarnock Station / ATKINS -           Metro Station, Facade, Beam, HandrailDalmarnock Station / ATKINS -           Metro Station, FacadeDalmarnock Station / ATKINS -           Metro Station, FacadeDalmarnock Station / ATKINS - More Images+ 17

  • Architects: ATKINS
  • Area Area of this architecture project Area:  600 m²
  • Year Completion year of this architecture project Year:  2013

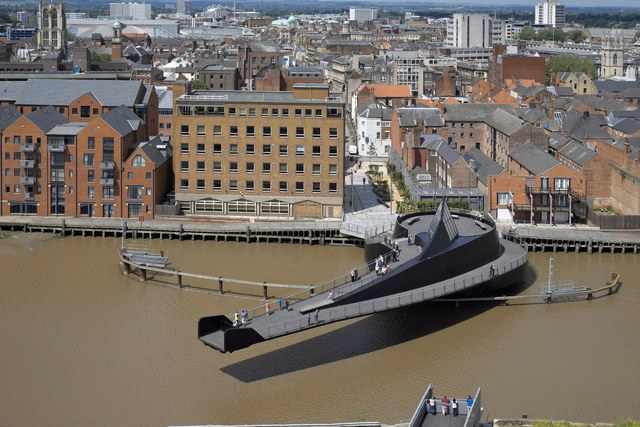
River Hull Footbridge / McDowell + Benedetti

River Hull Footbridge / McDowell + Benedetti - Bridges , Facade, HandrailRiver Hull Footbridge / McDowell + Benedetti - Bridges , Fence, Handrail, Cityscape, CoastRiver Hull Footbridge / McDowell + Benedetti - Bridges , FacadeRiver Hull Footbridge / McDowell + Benedetti - Bridges , Fence, Handrail, FacadeRiver Hull Footbridge / McDowell + Benedetti - More Images+ 28