ArchDaily
The Netherlands
The Netherlands
© Bart van Hoek + 45
Area
Area of this architecture project
Area:
5950 m²
Year
Completion year of this architecture project
Year:
2018
Manufacturers
Brands with products used in this architecture project
Manufacturers: Aurubis Arper FSB Franz Schneider Brakel Baars & Bloemhoff , Espero , +12 JEZET SEATING , Kone , Koninklijke Tichelaar , Lensvelt , Merford , Metaglas , Not Only White , Van Der Plas , Vepa , Verywood , Vitra , Vola -12
https://www.archdaily.com/901011/musis-sacrum-van-dongen-koschuch Daniel Tapia
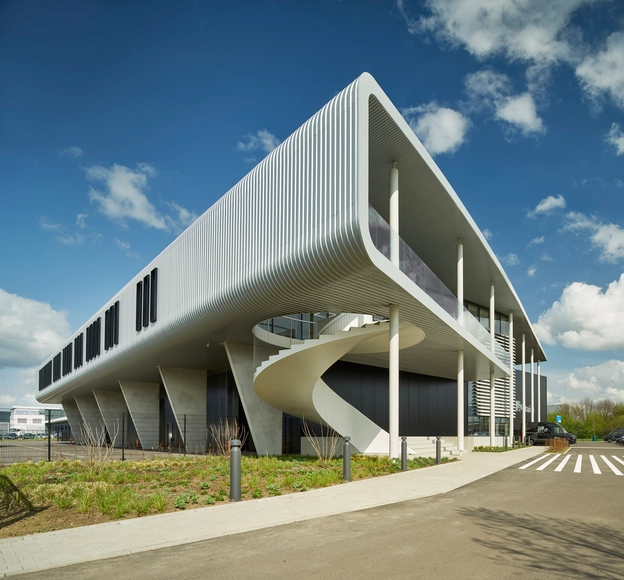
https://www.archdaily.com/898324/deltion-college-building-grey-ares-architecten Rayen Sagredo
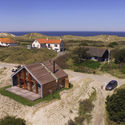
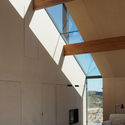
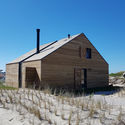
https://www.archdaily.com/898216/recreational-villa-terschelling-2by4-architects Rayen Sagredo
https://www.archdaily.com/898863/eestairs-headquarters-bronsvoort-blaak-architecten Pilar Caballero
https://www.archdaily.com/899421/princess-maxima-centre-for-child-oncology-liag-architects Daniel Tapia
https://www.archdaily.com/899810/delfland-water-authority-mecanoo Daniel Tapia
https://www.archdaily.com/899462/city-archive-delft-office-winhov Rayen Sagredo
© Jasper Sanidad + 12
Area
Area of this architecture project
Area:
8300 m²
Year
Completion year of this architecture project
Year:
2017
Manufacturers
Brands with products used in this architecture project
Manufacturers: Andreu World Framery Louis Poulsen Mosa Wilkhahn , +55 Arco Arper Forbo Flooring Systems Interface Menu nanimarquina &Tradition , +Halle , Ahrend , Alki , Areti , Baxter , Benoit Deneufbourg , BringMe , Carbot , Casala , Cle Tile , Crassevig , De Vorm , Delta Light , EGE , Epoxy , Fogia , Gan Rugs , Glimakra , HAY , Humanscale , IDEA , Jess Design , Kristalia , Kvadrat , La Cividina , Magis , Maharam , Mattiazzi , Modulyss , Moore & Giles , Muuto , Normann Copenhagen , Noti , Portego , Sancal , Skagerak , Space Copenhagen , Spacetor , Stokke Austad , Stua , Studio Nomad , Van Besouw , Vitra , Won , Woud , XAL , Zellige , e15 -55
https://www.archdaily.com/898048/uber-emea-headquarters-assembly-design-studio-plus-cannon-design Rayen Sagredo
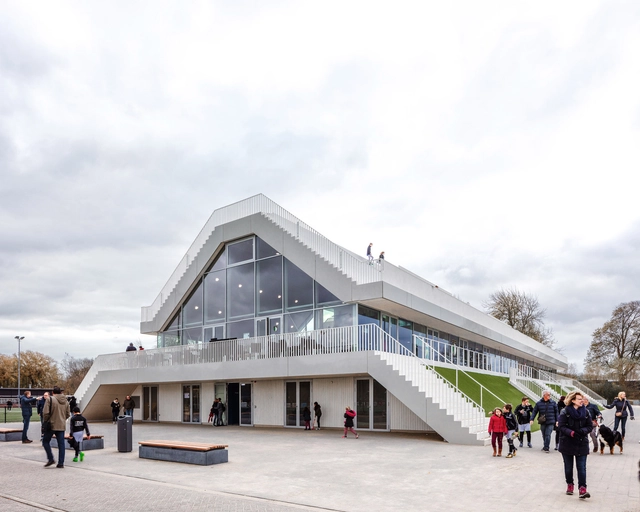
https://www.archdaily.com/898946/club-house-varkenoord-nl-architects Daniel Tapia
https://www.archdaily.com/899081/hotel-jakarta-search Pilar Caballero
https://www.archdaily.com/898866/villa-waalre-russell-jones Pilar Caballero
https://www.archdaily.com/896137/ijburg-college-2-atelier-pro Daniel Tapia
https://www.archdaily.com/898492/huis-een-lilith-ronner-van-hooijdonk Pilar Caballero
https://www.archdaily.com/887729/gmk5-first-day-of-spring-space-encounters Rayen Sagredo
https://www.archdaily.com/898557/lam-nil-lisser-art-museum-kvdk-architecten Rayen Sagredo
Courtesy of Gortemaker Algra Feenstra
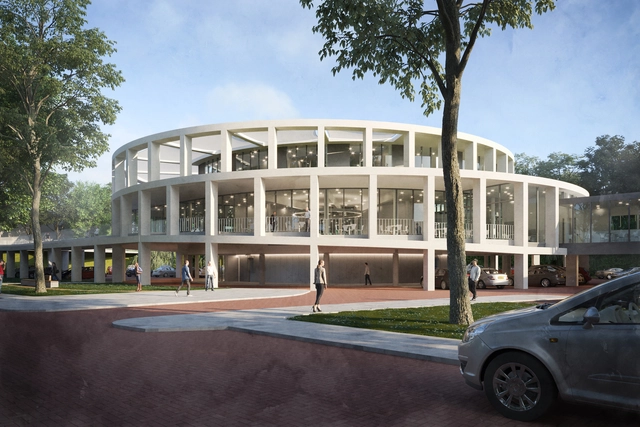
In the world of politics, the notion of “transparency” refers to the honesty constituents expect of their elected officials. In architecture, it means something much more literal: a transparent surface, like a window or glass wall, is one you can see through. In the small Dutch municipality of Albrandswaard , architects Gortemaker Algra Feenstra have melded the two definitions with a circular, glass town hall. As the firm writes of the project, “a single transparent space...shows the process of democracy as soon as you enter.”
https://www.archdaily.com/898496/gortemaker-algra-feenstra-designs-a-transparent-dutch-town-hall-for-the-21st-century Ella Comberg
https://www.archdaily.com/898293/superlofts-blok-y-marc-koehler-architects Daniel Tapia
https://www.archdaily.com/898241/two-detached-new-homes-and-a-studio-shed-vandersalm-aim Daniel Tapia