1. ArchDaily
  2. Thailand

Thailand

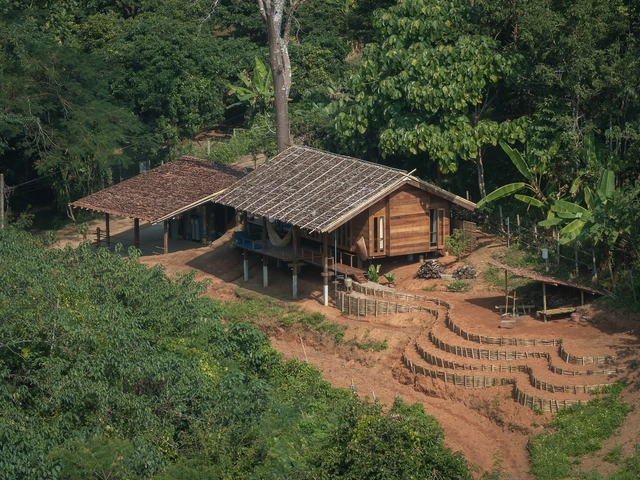
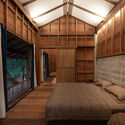
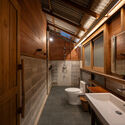
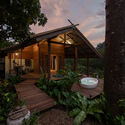
Oyea House / Yangnar Studio

Oyea House / Yangnar Studio - HousesOyea House / Yangnar Studio - Interior Photography, Houses, BedroomOyea House / Yangnar Studio - Interior Photography, Houses, Bathroom, Beam, SinkOyea House / Yangnar Studio - HousesOyea House / Yangnar Studio - More Images+ 16

  • Architects: Yangnar Studio
  • Area Area of this architecture project Area:  72 m²
  • Year Completion year of this architecture project Year:  2024

Bun Pastry & Beverages / Architect Nonsense

Bun Pastry & Beverages / Architect Nonsense - Interior Photography, Coffee Shop Interiors, Kitchen, ChairBun Pastry & Beverages / Architect Nonsense - Interior Photography, Coffee Shop Interiors, CourtyardBun Pastry & Beverages / Architect Nonsense - Interior Photography, Coffee Shop InteriorsBun Pastry & Beverages / Architect Nonsense - Interior Photography, Coffee Shop Interiors, Kitchen, BeamBun Pastry & Beverages / Architect Nonsense - More Images+ 15

  • Architects: Architect Nonsense
  • Area Area of this architecture project Area:  100 m²
  • Year Completion year of this architecture project Year:  2024

Kopihub Restaurant / Does studio

Kopihub Restaurant / Does studio - Exterior Photography, RestaurantKopihub Restaurant / Does studio - Interior Photography, RestaurantKopihub Restaurant / Does studio - RestaurantKopihub Restaurant / Does studio - Interior Photography, RestaurantKopihub Restaurant / Does studio - More Images+ 22

•
Nai Mueang, Thailand
  • Architects: Does studio
  • Year Completion year of this architecture project Year:  2024

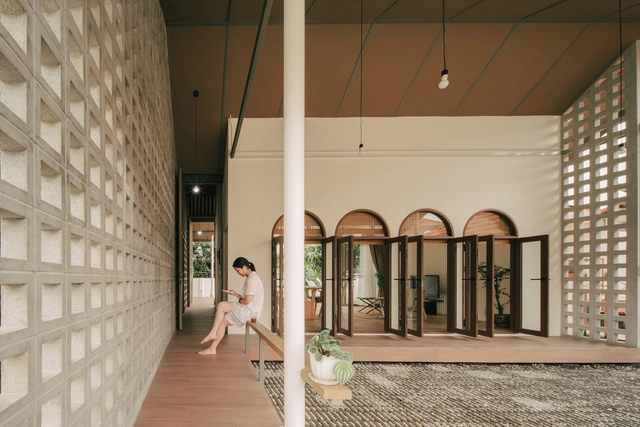
Baan Meesook / VYN Studio

Baan Meesook / VYN Studio - Exterior Photography, Houses, CourtyardBaan Meesook / VYN Studio - Interior Photography, Houses, Beam, ChairBaan Meesook / VYN Studio - Interior Photography, Houses, StairsBaan Meesook / VYN Studio - Interior Photography, Houses, Kitchen, ChairBaan Meesook / VYN Studio - More Images+ 17

•
Kanchanaburi, Thailand
  • Architects: VYN Studio
  • Area Area of this architecture project Area:  296 m²
  • Year Completion year of this architecture project Year:  2024
  • Professionals: VYN STUDIO

Yellow House / JOYS Architects

Yellow House / JOYS Architects - Exterior Photography, HousesYellow House / JOYS Architects - HousesYellow House / JOYS Architects - Interior Photography, Houses, ChairYellow House / JOYS Architects - HousesYellow House / JOYS Architects - More Images+ 17

•
Pak Chong, Thailand

Archive Auto Service Facility / PHTAA

Archive Auto Service Facility / PHTAA - Services Archive Auto Service Facility / PHTAA - Services Archive Auto Service Facility / PHTAA - Services Archive Auto Service Facility / PHTAA - Interior Photography, Services , BeamArchive Auto Service Facility / PHTAA - More Images+ 21

  • Area Area of this architecture project Area:  600 m²
  • Year Completion year of this architecture project Year:  2024

Sala Yangnar / Yangnar Studio

Sala Yangnar / Yangnar Studio - HousesSala Yangnar / Yangnar Studio - Exterior Photography, Houses, BeamSala Yangnar / Yangnar Studio - Interior Photography, HousesSala Yangnar / Yangnar Studio - Exterior Photography, Houses, GardenSala Yangnar / Yangnar Studio - More Images+ 20

115 Bake House & JIM 's Recipe UBON OLD TOWN / sutearchitect

115 Bake House & JIM 's Recipe UBON OLD TOWN / sutearchitect - Interior Photography, Renovation, Kitchen, Beam115 Bake House & JIM 's Recipe UBON OLD TOWN / sutearchitect - Interior Photography, Renovation, Table, Chair, Countertop115 Bake House & JIM 's Recipe UBON OLD TOWN / sutearchitect - Interior Photography, Renovation115 Bake House & JIM 's Recipe UBON OLD TOWN / sutearchitect - Exterior Photography, Renovation115 Bake House & JIM 's Recipe UBON OLD TOWN / sutearchitect - More Images+ 14

  • Architects: sutearchitect
  • Area Area of this architecture project Area:  200 m²
  • Year Completion year of this architecture project Year:  2023

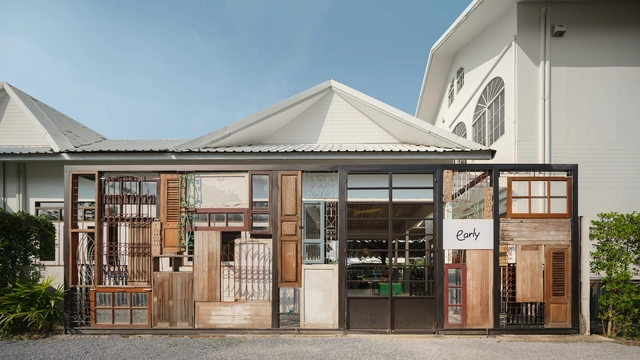
Early Yuyen Cafe / space+craft

Early Yuyen Cafe / space+craft - Interior Photography, Renovation, KitchenEarly Yuyen Cafe / space+craft - Exterior Photography, Renovation, Column, BeamEarly Yuyen Cafe / space+craft - Interior Photography, Renovation, Kitchen, BeamEarly Yuyen Cafe / space+craft - Interior Photography, Renovation, Kitchen, CountertopEarly Yuyen Cafe / space+craft - More Images+ 21

•
Khet Bang Khen, Thailand
  • Architects: space+craft
  • Area Area of this architecture project Area:  65 m²
  • Year Completion year of this architecture project Year:  2024

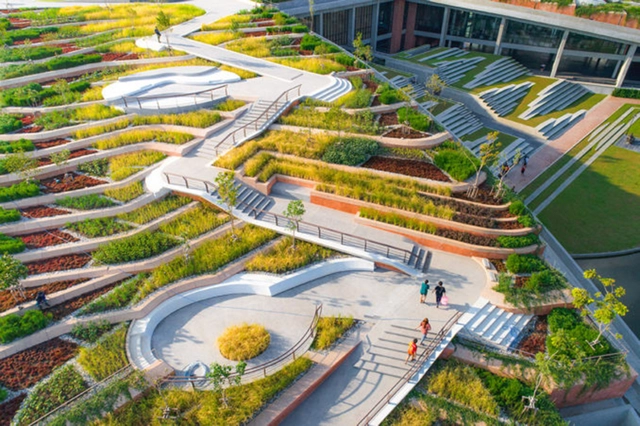
Puey Ungpahakorn Centenary Hall / Arsomsilp Community and Environmental Architect

Puey Ungpahakorn Centenary Hall / Arsomsilp Community and Environmental Architect - Exterior Photography, Community , CityscapePuey Ungpahakorn Centenary Hall / Arsomsilp Community and Environmental Architect - Exterior Photography, Community , Garden, FacadePuey Ungpahakorn Centenary Hall / Arsomsilp Community and Environmental Architect - Interior Photography, Community , Facade, Handrail, Beam, StairsPuey Ungpahakorn Centenary Hall / Arsomsilp Community and Environmental Architect - Interior Photography, Community , Bathroom, FacadePuey Ungpahakorn Centenary Hall / Arsomsilp Community and Environmental Architect - More Images+ 21

•
Tambon Khlong Nung, Thailand

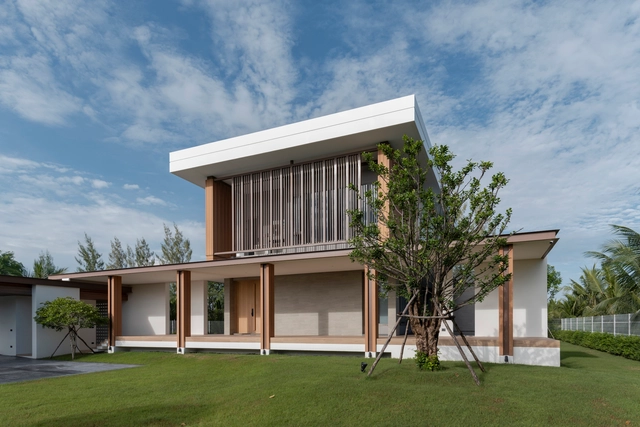
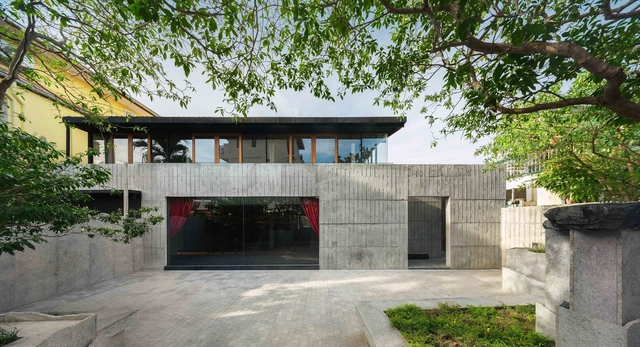
Baan Khun Yak House / dminusplusb

Baan Khun Yak House  / dminusplusb - HousesBaan Khun Yak House  / dminusplusb - Interior Photography, Houses, Kitchen, Table, ChairBaan Khun Yak House  / dminusplusb - Exterior Photography, Houses, FacadeBaan Khun Yak House  / dminusplusb - Exterior Photography, Houses, FacadeBaan Khun Yak House  / dminusplusb - More Images+ 45

•
Lat Yai, Thailand
  • Architects: dminusplusb
  • Area Area of this architecture project Area:  600 m²
  • Year Completion year of this architecture project Year:  2024
  • Manufacturers Brands with products used in this architecture project
    Manufacturers:  Dulux, SCG, SCI WOOD

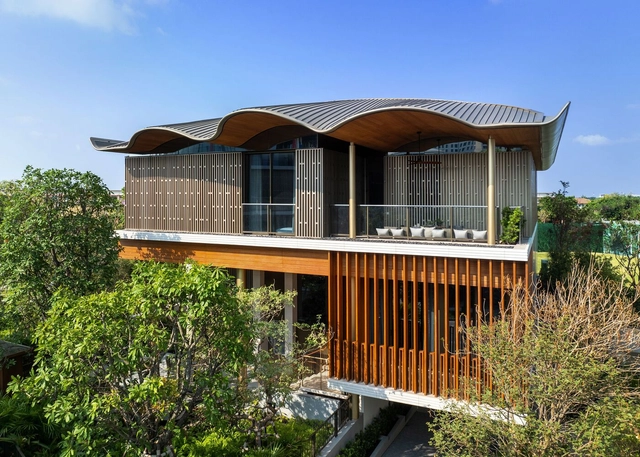
Flow House / Out & About Architects

Flow House / Out & About Architects - HousesFlow House / Out & About Architects - Interior Photography, Houses, Facade, Door, Stairs, ArchFlow House / Out & About Architects - HousesFlow House / Out & About Architects - Interior Photography, Houses, Door, FacadeFlow House / Out & About Architects - More Images+ 21

•
San Sai Noi, Thailand

Full House / WARchitect

Full House  / WARchitect - HousesFull House  / WARchitect - HousesFull House  / WARchitect - HousesFull House  / WARchitect - HousesFull House  / WARchitect - More Images+ 6

•
Bangkok, Thailand
  • Architects: WARchitect
  • Area Area of this architecture project Area:  730 m²
  • Year Completion year of this architecture project Year:  2021

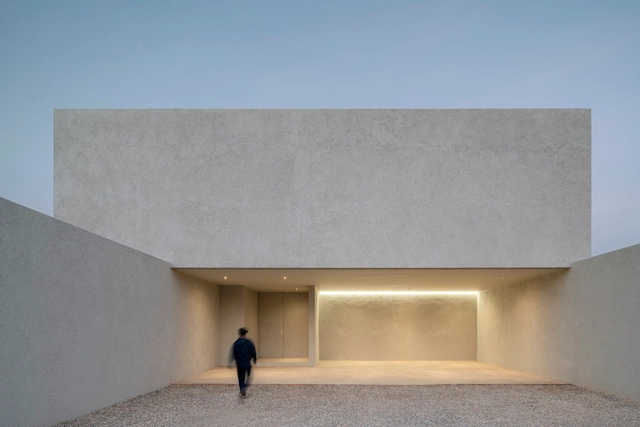
The Recessed Residence / WARchitect

The Recessed Residence / WARchitect - HousesThe Recessed Residence / WARchitect - HousesThe Recessed Residence / WARchitect - HousesThe Recessed Residence / WARchitect - HousesThe Recessed Residence / WARchitect - More Images+ 13

•
Bangkok, Thailand
  • Architects: WARchitect
  • Area Area of this architecture project Area:  650 m²
  • Year Completion year of this architecture project Year:  2022

The Forestias Six Senses Residences / Foster + Partners + DT Design

The Forestias Six Senses Residences / Foster + Partners + DT Design - Exterior Photography, Residential Architecture, Facade, FenceThe Forestias Six Senses Residences / Foster + Partners + DT Design - Residential ArchitectureThe Forestias Six Senses Residences / Foster + Partners + DT Design - Interior Photography, Residential Architecture, Beam, Handrail, LightingThe Forestias Six Senses Residences / Foster + Partners + DT Design - Residential ArchitectureThe Forestias Six Senses Residences / Foster + Partners + DT Design - More Images+ 20

Ronin Bar / studio...nutto

Ronin Bar / studio...nutto - Restaurant & Bar InteriorsRonin Bar / studio...nutto - Restaurant & Bar InteriorsRonin Bar / studio...nutto - Restaurant & Bar InteriorsRonin Bar / studio...nutto - Interior Photography, Restaurant & Bar Interiors, Beam, Door, Table, ChairRonin Bar / studio...nutto - More Images+ 14

  • Architects: studio...nutto
  • Area Area of this architecture project Area:  220 m²
  • Year Completion year of this architecture project Year:  2023

PAON Architects Office / PAON Architects Co.,Ltd.

PAON Architects Office / PAON Architects Co.,Ltd. - Interior Photography, Offices Interiors, FacadePAON Architects Office / PAON Architects Co.,Ltd. - Interior Photography, Offices Interiors, Facade, Chair, TablePAON Architects Office / PAON Architects Co.,Ltd. - Interior Photography, Offices Interiors, Kitchen, TablePAON Architects Office / PAON Architects Co.,Ltd. - Interior Photography, Offices Interiors, Bedroom, Door, Table, ChairPAON Architects Office / PAON Architects Co.,Ltd. - More Images+ 14

•
Khet Phaya Thai, Thailand
  • Area Area of this architecture project Area:  180 m²
  • Year Completion year of this architecture project Year:  2024
  • Manufacturers Brands with products used in this architecture project
    Manufacturers:  Floorify, NC Natural Create, Panel Plus
  • Professionals: Lightbox Lighting Co.,Ltd

Casa Gana / TOUCH Architect

Casa Gana / TOUCH Architect - Exterior Photography, Houses, FacadeCasa Gana / TOUCH Architect - HousesCasa Gana / TOUCH Architect - Interior Photography, Houses, Bedroom, BedCasa Gana / TOUCH Architect - Exterior Photography, Houses, FacadeCasa Gana / TOUCH Architect - More Images+ 27