1. ArchDaily
  2. Thailand

Thailand

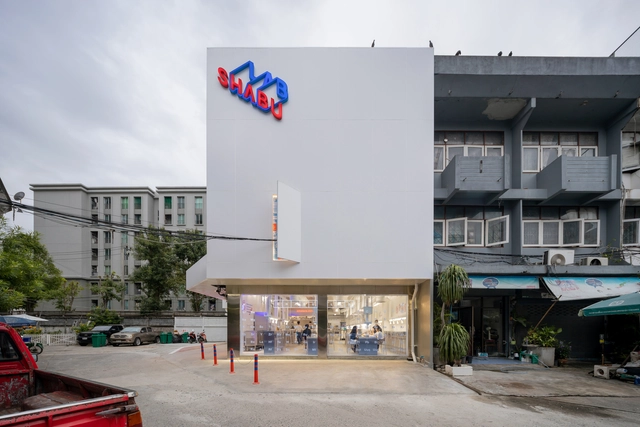
Shabu Lab Restaurant / Integrated Field

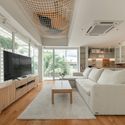
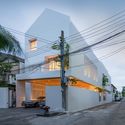
Shabu Lab Restaurant / Integrated Field - Restaurant & Bar Interiors, FacadeShabu Lab Restaurant / Integrated Field - Interior Photography, Restaurant & Bar Interiors, Kitchen, Table, ChairShabu Lab Restaurant / Integrated Field - Interior Photography, Restaurant & Bar Interiors, Kitchen, Table, ChairShabu Lab Restaurant / Integrated Field - Exterior Photography, Restaurant & Bar InteriorsShabu Lab Restaurant / Integrated Field - More Images+ 19

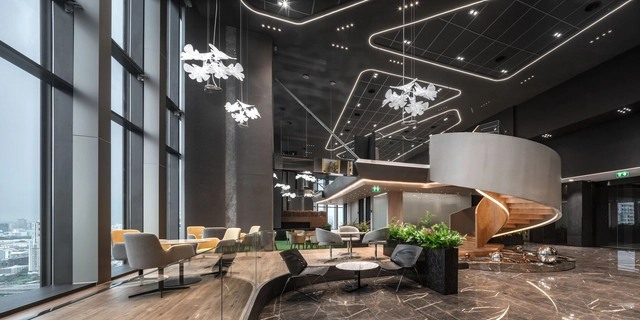
Boon Rawd Brewery Headquarters / pbm

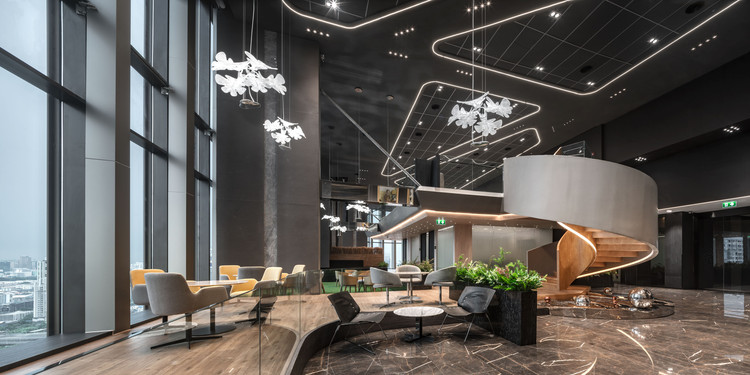
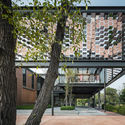
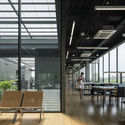
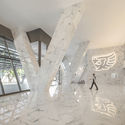
Boon Rawd Brewery Headquarters / pbm - Interior Photography, Offices Interiors, Chair, TableBoon Rawd Brewery Headquarters / pbm - Interior Photography, Offices InteriorsBoon Rawd Brewery Headquarters / pbm - Exterior Photography, Offices InteriorsBoon Rawd Brewery Headquarters / pbm - Interior Photography, Offices Interiors, KitchenBoon Rawd Brewery Headquarters / pbm - More Images+ 12

  • Architects: pbm
  • Area Area of this architecture project Area:  5500 m²
  • Year Completion year of this architecture project Year:  2020
  • Manufacturers Brands with products used in this architecture project
    Manufacturers:  AutoDesk, Adobe Systems Incorporated, BFM, BSG Glass, Ekous Thailand, +4

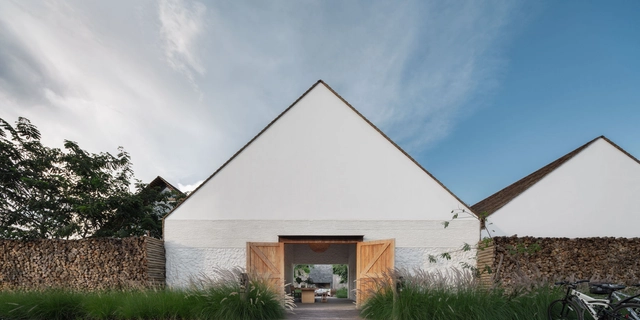
Roukh Kiri Khao Yai Hotel / Onion
Roukh Kiri Khao Yai Hotel / Onion - Interior Photography, HousesRoukh Kiri Khao Yai Hotel / Onion - Interior Photography, Houses, Beam, Facade, TableRoukh Kiri Khao Yai Hotel / Onion - Interior Photography, HousesRoukh Kiri Khao Yai Hotel / Onion - Exterior Photography, HousesRoukh Kiri Khao Yai Hotel / Onion - More Images+ 39

•
Tambon Nong Nam Daeng, Thailand
  • Architects: Onion
  • Area Area of this architecture project Area:  2355 m²
  • Year Completion year of this architecture project Year:  2020
  • Professionals: Post, Standard, Onion

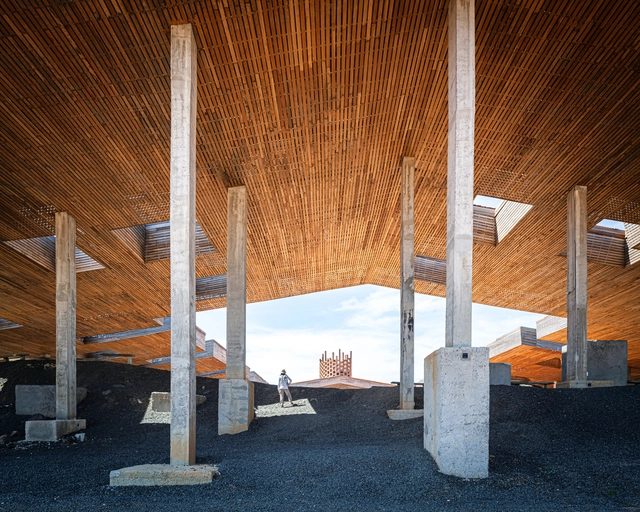
The Cultural Courtyard - Elephant World / Bangkok Project Studio

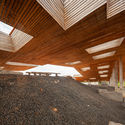
The Cultural Courtyard - Elephant World / Bangkok Project Studio - Exterior Photography, Public ArchitectureThe Cultural Courtyard - Elephant World / Bangkok Project Studio - Exterior Photography, Public Architecture, BeamThe Cultural Courtyard - Elephant World / Bangkok Project Studio - Interior Photography, Public ArchitectureThe Cultural Courtyard - Elephant World / Bangkok Project Studio - Interior Photography, Public ArchitectureThe Cultural Courtyard - Elephant World / Bangkok Project Studio - More Images+ 11

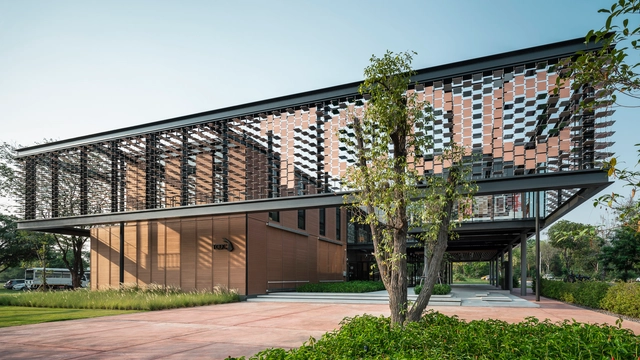
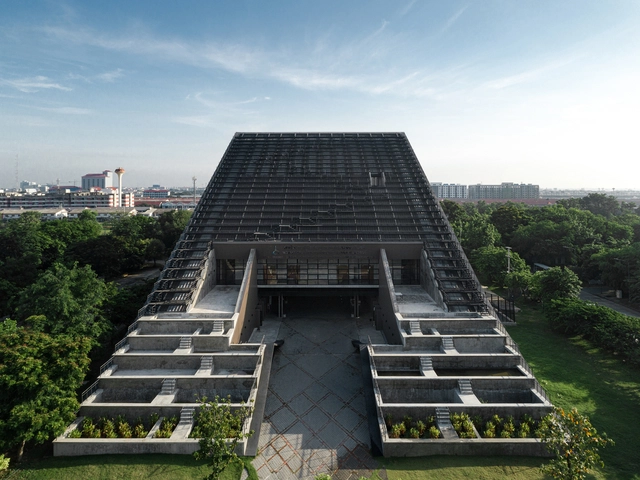
Thailand Creative Design Center Khon Kaen / Architects 49

Thailand Creative Design Center Khon Kaen / Architects 49 - Exterior Photography, Community , FacadeThailand Creative Design Center Khon Kaen / Architects 49 - Interior Photography, Community , Facade, Table, ChairThailand Creative Design Center Khon Kaen / Architects 49 - Interior Photography, Community , Facade, Beam, TableThailand Creative Design Center Khon Kaen / Architects 49 - Interior Photography, Community , Facade, TableThailand Creative Design Center Khon Kaen / Architects 49 - More Images+ 40

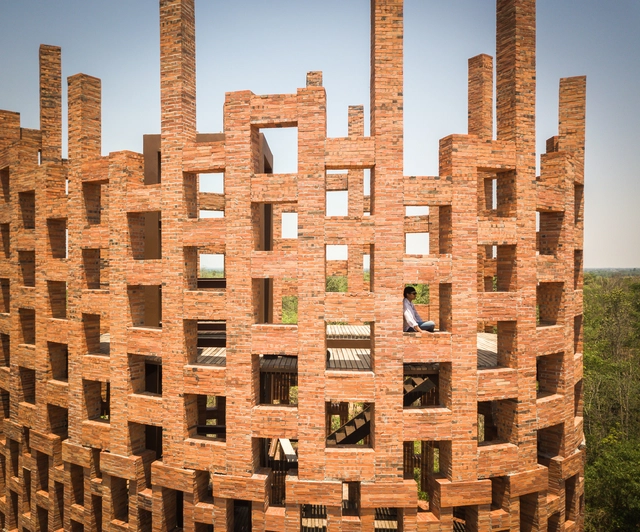
Brick Observation Tower - Elephant World / Bangkok Project Studio

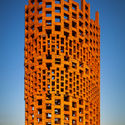
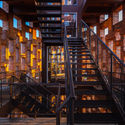
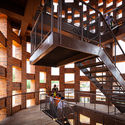
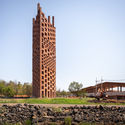
Brick Observation Tower - Elephant World  / Bangkok Project Studio - Exterior Photography, Public ArchitectureBrick Observation Tower - Elephant World  / Bangkok Project Studio - Interior Photography, Public Architecture, Stairs, Facade, HandrailBrick Observation Tower - Elephant World  / Bangkok Project Studio - Interior Photography, Public Architecture, Stairs, BeamBrick Observation Tower - Elephant World  / Bangkok Project Studio - Exterior Photography, Public ArchitectureBrick Observation Tower - Elephant World  / Bangkok Project Studio - More Images+ 9

Bang Nong Saeng Kindergarten / Sarquella Torres

Bang Nong Saeng Kindergarten / Sarquella Torres - Exterior Photography, Kindergarten

Bang Nong Saeng Kindergarten / Sarquella Torres - Interior Photography, Kindergarten, StairsBang Nong Saeng Kindergarten / Sarquella Torres - Interior Photography, KindergartenBang Nong Saeng Kindergarten / Sarquella Torres - Interior Photography, KindergartenBang Nong Saeng Kindergarten / Sarquella Torres - Interior Photography, KindergartenBang Nong Saeng Kindergarten / Sarquella Torres - More Images+ 4

  • Architects: Sarquella Torres
  • Area Area of this architecture project Area:  380 m²
  • Year Completion year of this architecture project Year:  2018

ARI House / Greenbox Design

ARI House / Greenbox Design - Interior Photography, House Interiors, StairsARI House / Greenbox Design - Interior Photography, House Interiors, TableARI House / Greenbox Design - Exterior Photography, House Interiors, FacadeARI House / Greenbox Design - Exterior Photography, House Interiors, FacadeARI House / Greenbox Design - More Images+ 50

  • Architects: Greenbox Design
  • Area Area of this architecture project Area:  400 m²
  • Year Completion year of this architecture project Year:  2019
  • Manufacturers Brands with products used in this architecture project
    Manufacturers:  Chaos Group, Enscape, Adobe Systems Incorporated

B House / Kit Design Architect

B House  / Kit Design Architect - Interior Photography, Houses, Stairs, HandrailB House  / Kit Design Architect - Interior Photography, Houses, FacadeB House  / Kit Design Architect - Interior Photography, HousesB House  / Kit Design Architect - Interior Photography, Houses, Facade, Door, Beam, TableB House  / Kit Design Architect - More Images+ 26

•
Bangkok, Thailand
  • Area Area of this architecture project Area:  650 m²
  • Year Completion year of this architecture project Year:  2019
  • Manufacturers Brands with products used in this architecture project
    Manufacturers:  Dulux
  • Professionals: Kit Design Architect

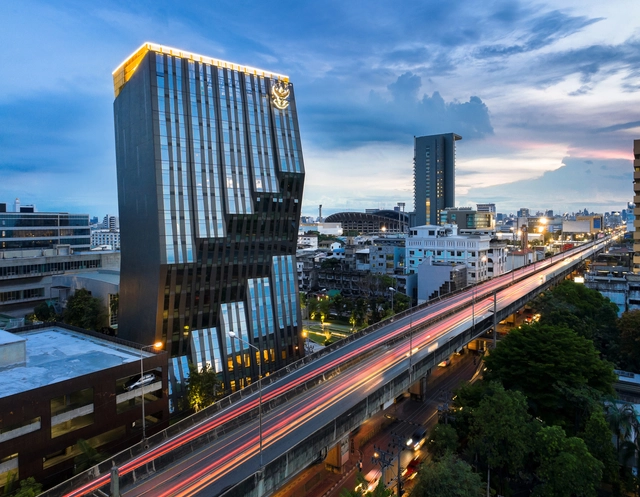
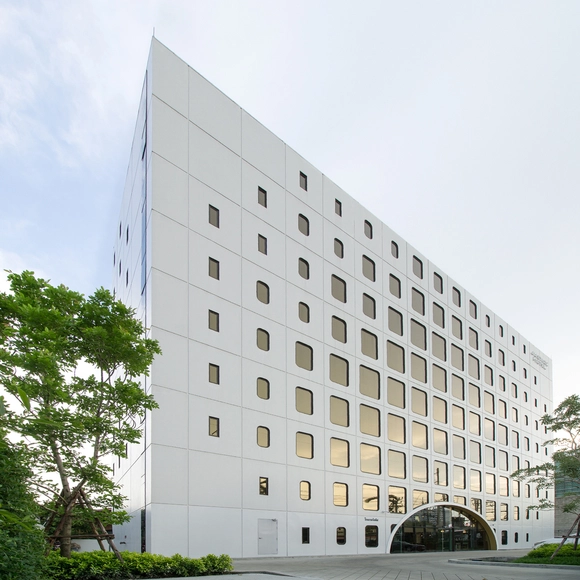
Osotspa Office Building / Plan Architect

Osotspa Office Building / Plan Architect - Interior Photography, Office BuildingsOsotspa Office Building / Plan Architect - Exterior Photography, Office Buildings, FacadeOsotspa Office Building / Plan Architect - Exterior Photography, Office BuildingsOsotspa Office Building / Plan Architect - Exterior Photography, Office BuildingsOsotspa Office Building / Plan Architect - More Images+ 26

  • Architects: Plan Architect
  • Area Area of this architecture project Area:  9090 m²
  • Year Completion year of this architecture project Year:  2018
  • Manufacturers Brands with products used in this architecture project
    Manufacturers:  American Standard, Asia Aluminium, Stone and Rose, TOA, WILLY

Justice Hotel / Plan Architect

Justice Hotel / Plan Architect - Hotels, FacadeJustice Hotel / Plan Architect - Interior Photography, Hotels, Chair, TableJustice Hotel / Plan Architect - Drawings, Hotels, FacadeJustice Hotel / Plan Architect - Interior Photography, Hotels, FacadeJustice Hotel / Plan Architect - More Images+ 24

•
Chatuchak, Thailand
  • Architects: Plan Architect
  • Area Area of this architecture project Area:  2800 m²
  • Year Completion year of this architecture project Year:  2019
  • Manufacturers Brands with products used in this architecture project
    Manufacturers:  American Standard

Happynest Office / FATTSTUDIO

Happynest Office / FATTSTUDIO - Exterior Photography, Offices Interiors, FacadeHappynest Office / FATTSTUDIO - Interior Photography, Offices Interiors, StairsHappynest Office / FATTSTUDIO - Interior Photography, Offices Interiors, Kitchen, Chair, TableHappynest Office / FATTSTUDIO - Exterior Photography, Offices Interiors, FacadeHappynest Office / FATTSTUDIO - More Images+ 31

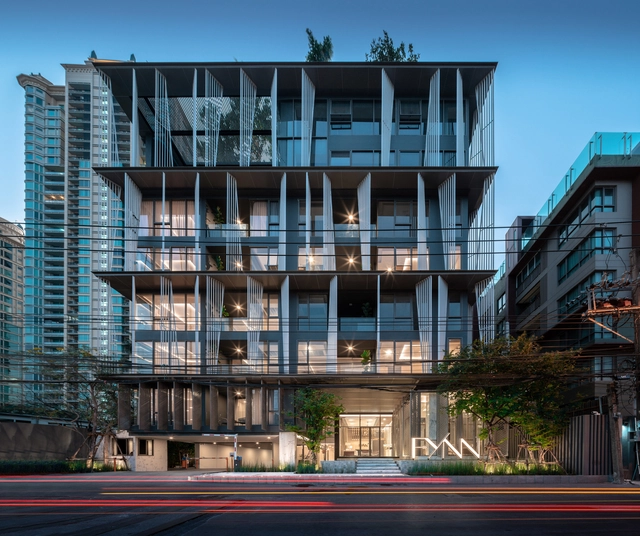
FYNN 31 / makeAscene

FYNN 31 / makeAscene - Interior Photography, Commercial ArchitectureFYNN 31 / makeAscene - Interior Photography, Commercial Architecture, FacadeFYNN 31 / makeAscene - Exterior Photography, Commercial Architecture, Facade, Stairs, Handrail, BalconyFYNN 31 / makeAscene - Exterior Photography, Commercial ArchitectureFYNN 31 / makeAscene - More Images+ 24

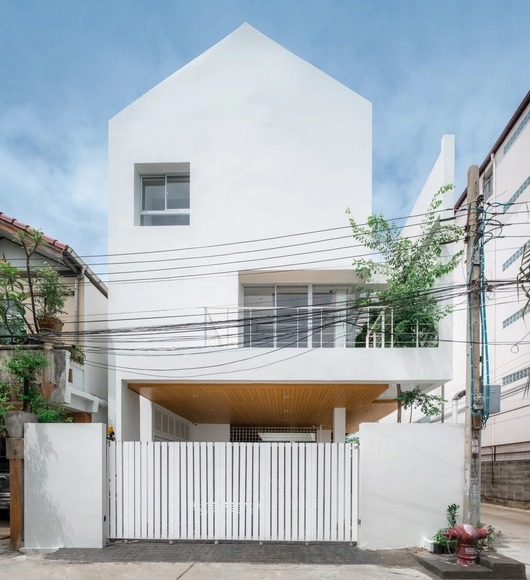
Phutthamonthon-Y House / Archimontage Design Fields Sophisticated

Phutthamonthon-Y House / Archimontage Design Fields Sophisticated - Exterior Photography, Houses, FacadePhutthamonthon-Y House / Archimontage Design Fields Sophisticated - Interior Photography, Houses, FacadePhutthamonthon-Y House / Archimontage Design Fields Sophisticated - Exterior Photography, Houses, FacadePhutthamonthon-Y House / Archimontage Design Fields Sophisticated - Exterior Photography, HousesPhutthamonthon-Y House / Archimontage Design Fields Sophisticated - More Images+ 27

•
Bangkok, Thailand
  • Area Area of this architecture project Area:  230 m²
  • Year Completion year of this architecture project Year:  2020
  • Manufacturers Brands with products used in this architecture project
    Manufacturers:  M&T, American Standard, COTTO, Daikin, Guardion, +6
  • Professionals: IBD Housebuilder

Forest House / Studio Miti

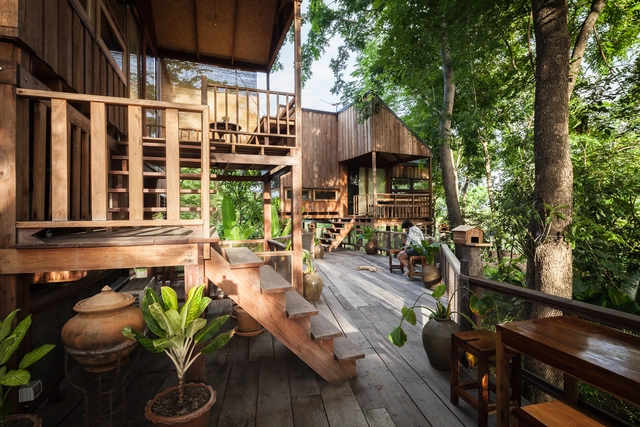
Forest House / Studio Miti - Houses, Garden, Facade, ForestForest House / Studio Miti - Houses, Bedroom, Beam, Door, Facade, BedForest House / Studio Miti - Houses, Garden, ForestForest House / Studio Miti - Houses, Garden, Facade, Handrail, Stairs, ForestForest House / Studio Miti - More Images+ 5

  • Architects: Studio Miti
  • Area Area of this architecture project Area:  132 m²
  • Year Completion year of this architecture project Year:  2014

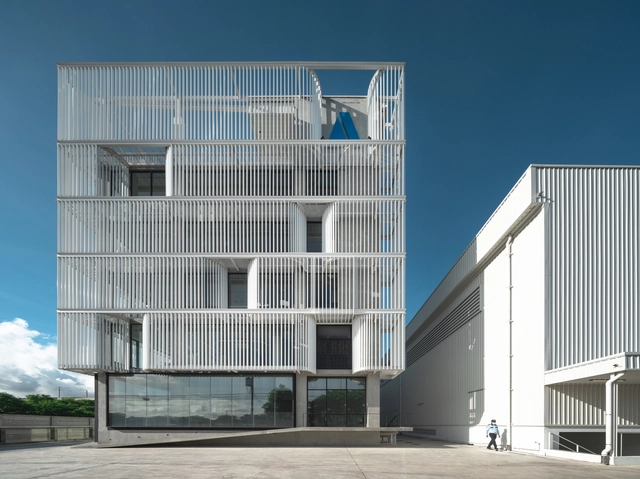
The Golden Jubilee Museum of Agriculture Office / Plan Architect

The Golden Jubilee Museum of Agriculture Office / Plan Architect - Exterior Photography, Office BuildingsThe Golden Jubilee Museum of Agriculture Office / Plan Architect - Exterior Photography, Office BuildingsThe Golden Jubilee Museum of Agriculture Office / Plan Architect - Interior Photography, Office BuildingsThe Golden Jubilee Museum of Agriculture Office / Plan Architect - Exterior Photography, Office Buildings, FacadeThe Golden Jubilee Museum of Agriculture Office / Plan Architect - More Images+ 38

  • Architects: Plan Architect
  • Area Area of this architecture project Area:  5900 m²
  • Year Completion year of this architecture project Year:  2015
  • Manufacturers Brands with products used in this architecture project
    Manufacturers:  Danpal, Bluescope, S&P NAKORNLUANG, TOA, WILLY

Mori Haus Residence / Somdoon Architects

Mori Haus Residence / Somdoon Architects - Interior Photography, Residential, Patio, Beam, Door, Facade, Table, Lighting, ChairMori Haus Residence / Somdoon Architects - Exterior Photography, Residential, Garden, FacadeMori Haus Residence / Somdoon Architects - Exterior Photography, Residential, Facade, Beam, BenchMori Haus Residence / Somdoon Architects - Exterior Photography, Residential, Facade, BalconyMori Haus Residence / Somdoon Architects - More Images+ 23

  • Architects: Somdoon Architects
  • Area Area of this architecture project Area:  7642 m²
  • Year Completion year of this architecture project Year:  2017
  • Manufacturers Brands with products used in this architecture project
    Manufacturers:  C-Post, TOA Thailand PCL, Trimble Navigation, VSN Interset

V60 House / WARchitect

V60 House / WARchitect - Exterior Photography, House Interiors, Courtyard, FacadeV60 House / WARchitect - Interior Photography, House Interiors, Beam, Chair, TableV60 House / WARchitect - Exterior Photography, House InteriorsV60 House / WARchitect - Exterior Photography, House Interiors, Courtyard, FacadeV60 House / WARchitect - More Images+ 49

  • Architects: WARchitect
  • Area Area of this architecture project Area:  450 m²
  • Year Completion year of this architecture project Year:  2020
  • Manufacturers Brands with products used in this architecture project
    Manufacturers:  Lumion, COTTO
  • Professionals: WARchitect