1. ArchDaily
  2. Taiwan

Taiwan

Mecanoo Reveals Plans for Massive Green Train Station in Taiwan

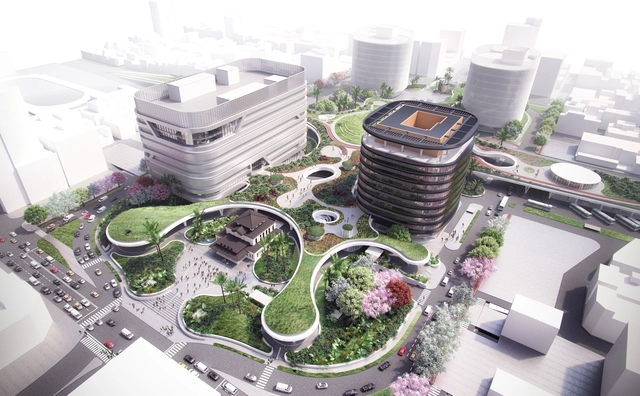
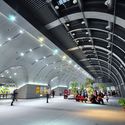
Netherlands-based Mecanoo Architecten has unveiled its plans for the new Kaohsiung Station, the centerpiece of the massive Kaohsiung Metropolitan Area Underground Railway Project in Taiwan.

The project, which will occupy an 8.5-hectare site, will act as a green connector unifying different modes of transportation and represent Kaohsiung’s vision for its future as a sustainable city.

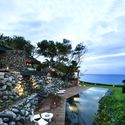
Spring House / W L A

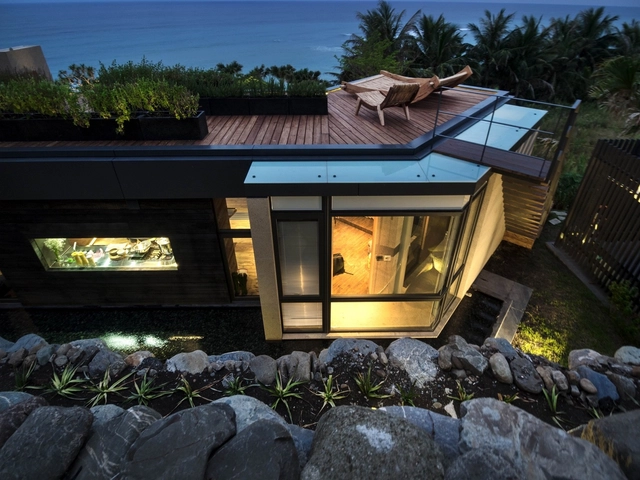
Spring House / W L A - Interior Photography, Houses, Kitchen, Beam, TableSpring House / W L A - Interior Photography, Houses, FacadeSpring House / W L A - HousesSpring House / W L A - Interior Photography, Houses, Door, FacadeSpring House / W L A - More Images+ 24

•
Guiren District, Taiwan
  • Architects: W L A
  • Area Area of this architecture project Area:  288 m²
  • Year Completion year of this architecture project Year:  2015

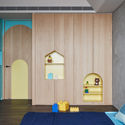
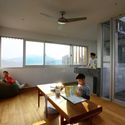
J.Y. Living Experiment Studio / HAO Design

J.Y. Living Experiment Studio   / HAO Design - RenovationJ.Y. Living Experiment Studio   / HAO Design - RenovationJ.Y. Living Experiment Studio   / HAO Design - RenovationJ.Y. Living Experiment Studio   / HAO Design - RenovationJ.Y. Living Experiment Studio   / HAO Design - More Images+ 22

  • Architects: HAO Design
  • Area Area of this architecture project Area:  137 m²
  • Year Completion year of this architecture project Year:  2015

Dingpu Metro Station / JJP

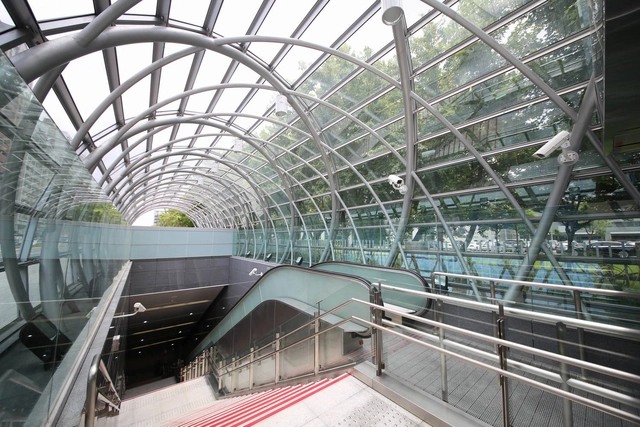
Dingpu Metro Station  / JJP -           Metro Station, FacadeDingpu Metro Station  / JJP -           Metro Station, Garden, Beam, ArchDingpu Metro Station  / JJP -           Metro Station, StairsDingpu Metro Station  / JJP -           Metro Station, ArchDingpu Metro Station  / JJP - More Images+ 22

•
Tucheng District, Taiwan
  • Architects: J. J. Pan & Partners
  • Area Area of this architecture project Area:  54835 m²
  • Year Completion year of this architecture project Year:  2013

Taipei MRT Daan Park Station / Che Fu Chang Architects

Taipei MRT Daan Park Station / Che Fu Chang Architects - Interior Photography,           Metro Station, Arch, Arcade, FacadeTaipei MRT Daan Park Station / Che Fu Chang Architects - Exterior Photography,           Metro Station, CityscapeTaipei MRT Daan Park Station / Che Fu Chang Architects - Interior Photography,           Metro Station, FacadeTaipei MRT Daan Park Station / Che Fu Chang Architects - Interior Photography,           Metro Station, FacadeTaipei MRT Daan Park Station / Che Fu Chang Architects - More Images+ 25

LCGA Design Office / LCGA Design

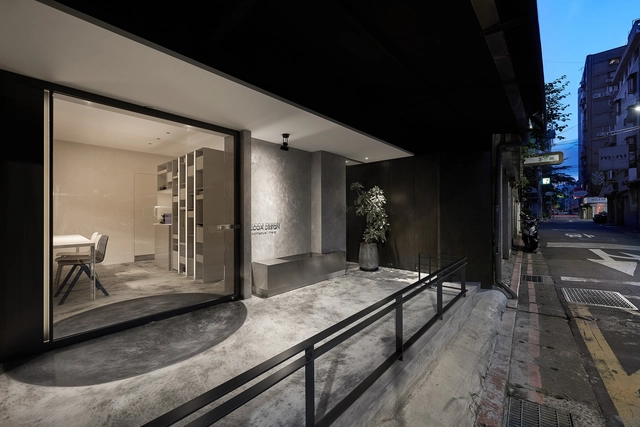
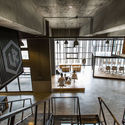
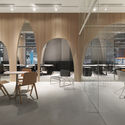
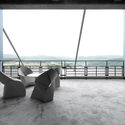
LCGA Design Office / LCGA Design - Interior Photography, Offices Interiors, FacadeLCGA Design Office / LCGA Design - Interior Photography, Offices Interiors, Chair, TableLCGA Design Office / LCGA Design - Interior Photography, Offices Interiors, Fence, ChairLCGA Design Office / LCGA Design - Interior Photography, Offices Interiors, Facade, HandrailLCGA Design Office / LCGA Design - More Images+ 30

  • Architects: LCGA Design
  • Area Area of this architecture project Area:  38 m²
  • Year Completion year of this architecture project Year:  2015

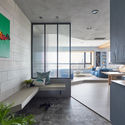
Sky Villa / CJ Studio

Sky Villa / CJ Studio - Apartment InteriorsSky Villa / CJ Studio - Interior Photography, Apartment Interiors, FacadeSky Villa / CJ Studio - Interior Photography, Apartment Interiors, Column, FacadeSky Villa / CJ Studio - Interior Photography, Apartment Interiors, Kitchen, CountertopSky Villa / CJ Studio - More Images+ 14

  • Interior Designers: CJ Studio
  • Area Area of this architecture project Area:  364 m²
  • Year Completion year of this architecture project Year:  2015

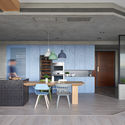
Blue and Glue / HAO Design

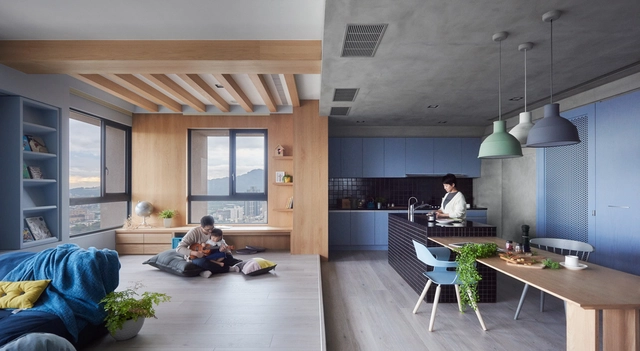
Blue and Glue / HAO Design - Interior Photography, Apartment Interiors, Kitchen, Table, ChairBlue and Glue / HAO Design - Interior Photography, Apartment Interiors, Bedroom, BedBlue and Glue / HAO Design - Apartment InteriorsBlue and Glue / HAO Design - Interior Photography, Apartment Interiors, Kitchen, Facade, Table, ChairBlue and Glue / HAO Design - More Images+ 20

  • Architects: HAO Design
  • Area Area of this architecture project Area:  150 m²
  • Year Completion year of this architecture project Year:  2016

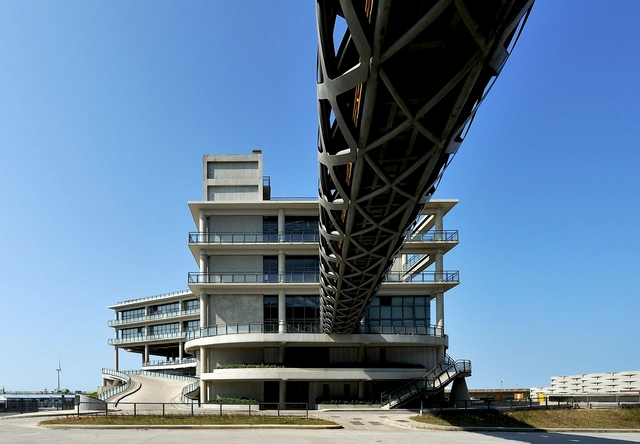
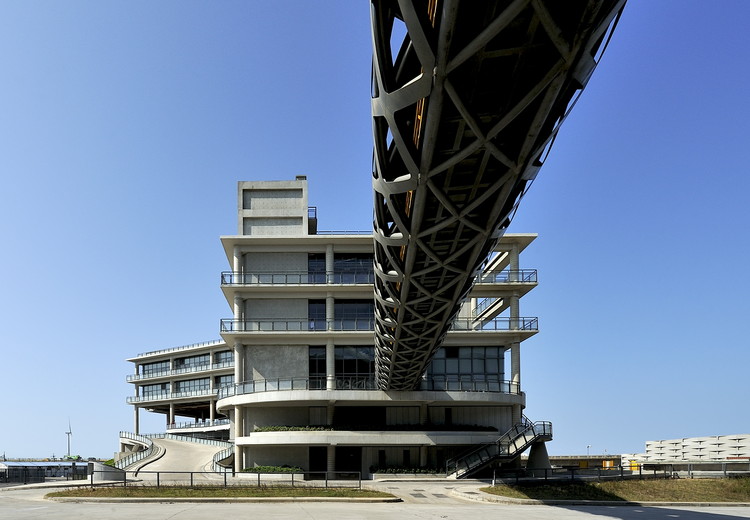
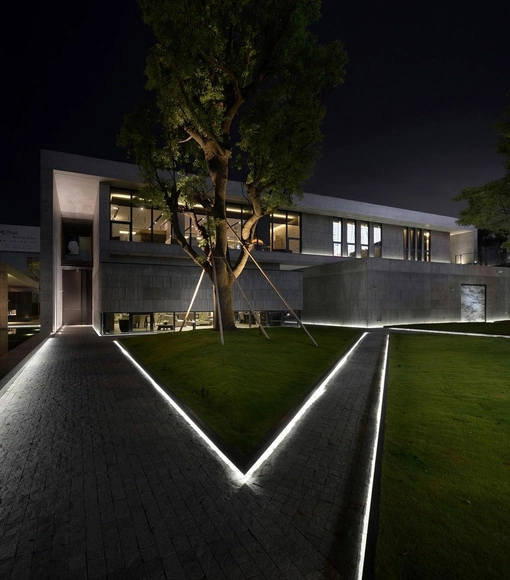
Tung Ho Steel Enterprise Corp. Administration Building / Che Fu Chang Architects

Tung Ho Steel Enterprise Corp. Administration Building / Che Fu Chang Architects - Exterior Photography, Institutional Buildings, FacadeTung Ho Steel Enterprise Corp. Administration Building / Che Fu Chang Architects - Exterior Photography, Institutional Buildings, FacadeTung Ho Steel Enterprise Corp. Administration Building / Che Fu Chang Architects - Institutional BuildingsTung Ho Steel Enterprise Corp. Administration Building / Che Fu Chang Architects - Institutional BuildingsTung Ho Steel Enterprise Corp. Administration Building / Che Fu Chang Architects - More Images+ 28

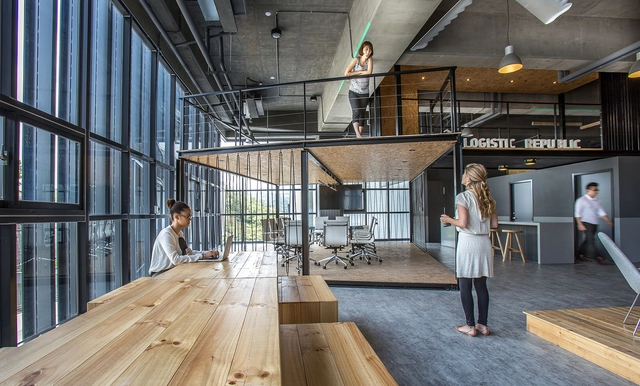
ALP Logistic Office / JC Architecture

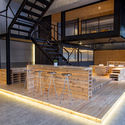
ALP Logistic Office / JC Architecture - Interior Photography, Offices, Handrail, Facade, Beam, StairsALP Logistic Office / JC Architecture - Interior Photography, Offices, Kitchen, Facade, BeamALP Logistic Office / JC Architecture - OfficesALP Logistic Office / JC Architecture - OfficesALP Logistic Office / JC Architecture - More Images+ 11

•
Taipei, Taiwan
  • Architects: JC Architecture
  • Area Area of this architecture project Area:  196 m²
  • Year Completion year of this architecture project Year:  2015

Qiyan Cloud / CYS.ASDO

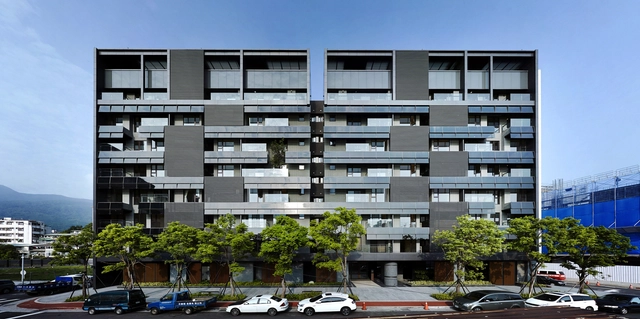
Qiyan Cloud / CYS.ASDO - ApartmentsQiyan Cloud / CYS.ASDO - Exterior Photography, Apartments, FacadeQiyan Cloud / CYS.ASDO - Interior Photography, Apartments, Facade, Door, ChairQiyan Cloud / CYS.ASDO - Exterior Photography, Apartments, FacadeQiyan Cloud / CYS.ASDO - More Images+ 29

•
Taipei, Taiwan
  • Architects: CYS.ASDO
  • Area Area of this architecture project Area:  11762 m²
  • Year Completion year of this architecture project Year:  2015

H&M Logistic Office / JC Architecture

H&M Logistic Office / JC Architecture - Offices InteriorsH&M Logistic Office / JC Architecture - Interior Photography, Offices Interiors, Door, FacadeH&M Logistic Office / JC Architecture - Interior Photography, Offices Interiors, Kitchen, Table, Chair, CountertopH&M Logistic Office / JC Architecture - Interior Photography, Offices Interiors, Handrail, FenceH&M Logistic Office / JC Architecture - More Images+ 21

  • Architects: JC Architecture
  • Area Area of this architecture project Area:  152 m²
  • Year Completion year of this architecture project Year:  2014

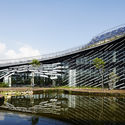
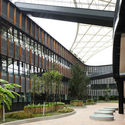
ITRI Central Taiwan Innovation Campus Exterior Design / Noiz Architects

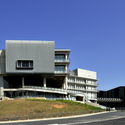
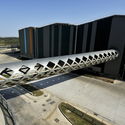
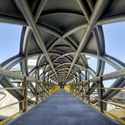
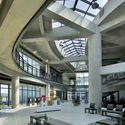
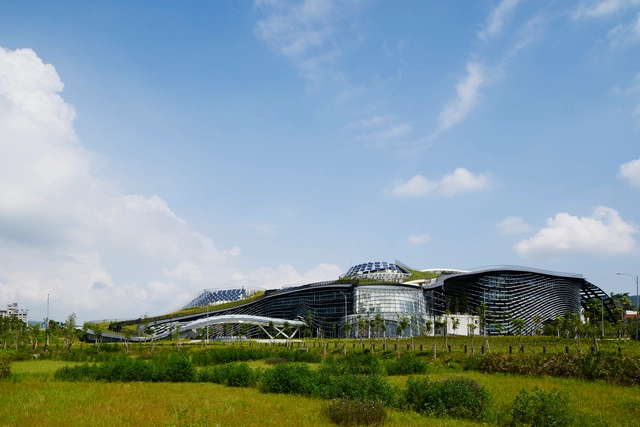
ITRI Central Taiwan Innovation Campus Exterior Design  / Noiz Architects - InstituteITRI Central Taiwan Innovation Campus Exterior Design  / Noiz Architects - InstituteITRI Central Taiwan Innovation Campus Exterior Design  / Noiz Architects - Exterior Photography, Institute, GardenITRI Central Taiwan Innovation Campus Exterior Design  / Noiz Architects - Exterior Photography, Institute, FacadeITRI Central Taiwan Innovation Campus Exterior Design  / Noiz Architects - More Images+ 19

•
Nantou County, Taiwan
  • Architects: Noiz Architects
  • Area Area of this architecture project Area:  42532 m²
  • Year Completion year of this architecture project Year:  2014

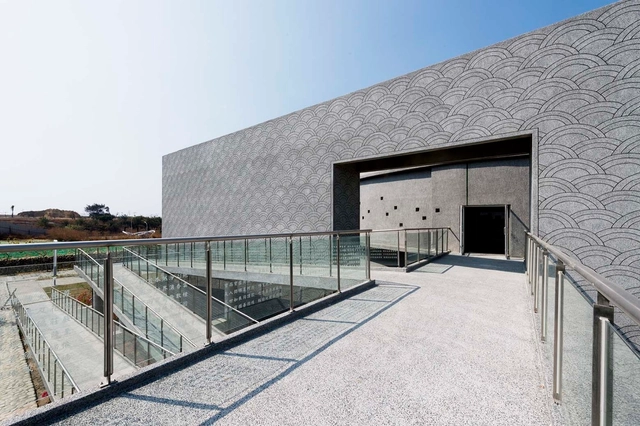
Mortuary Services Office in Kaohsiung City / C.M. Chao Architect & Planners

Mortuary Services Office in Kaohsiung City / C.M. Chao Architect & Planners - Office BuildingsMortuary Services Office in Kaohsiung City / C.M. Chao Architect & Planners - Office BuildingsMortuary Services Office in Kaohsiung City / C.M. Chao Architect & Planners - Office BuildingsMortuary Services Office in Kaohsiung City / C.M. Chao Architect & Planners - Office BuildingsMortuary Services Office in Kaohsiung City / C.M. Chao Architect & Planners - More Images+ 18

•
Qijin District, Taiwan

A'tolan House / Create + Think Design Studio

A'tolan House / Create + Think Design Studio - HousesA'tolan House / Create + Think Design Studio - HousesA'tolan House / Create + Think Design Studio - HousesA'tolan House / Create + Think Design Studio - HousesA'tolan House / Create + Think Design Studio - More Images+ 29

Incubation Reception Center / Ching Chi Design + Leo-construction designing department + Xuxian Rui Architects Office

Incubation Reception Center  / Ching Chi Design + Leo-construction designing department + Xuxian Rui Architects Office - Institutional BuildingsIncubation Reception Center  / Ching Chi Design + Leo-construction designing department + Xuxian Rui Architects Office - Interior Photography, Institutional Buildings, Table, ChairIncubation Reception Center  / Ching Chi Design + Leo-construction designing department + Xuxian Rui Architects Office - Institutional BuildingsIncubation Reception Center  / Ching Chi Design + Leo-construction designing department + Xuxian Rui Architects Office - Interior Photography, Institutional Buildings, Chair, TableIncubation Reception Center  / Ching Chi Design + Leo-construction designing department + Xuxian Rui Architects Office - More Images+ 25

Family House in Taipei / Preposition Architecture

Family House in Taipei / Preposition Architecture - Interior Photography, Houses, Stairs, Facade, DoorFamily House in Taipei / Preposition Architecture - Exterior Photography, Houses, FacadeFamily House in Taipei / Preposition Architecture - Exterior Photography, Houses, FacadeFamily House in Taipei / Preposition Architecture - Interior Photography, Houses, Table, LightingFamily House in Taipei / Preposition Architecture - More Images+ 28

•
Taipei, Taiwan

The Realm of Confluence / Cai-In Interior Design

The Realm of Confluence / Cai-In Interior Design - ShowroomThe Realm of Confluence / Cai-In Interior Design - ShowroomThe Realm of Confluence / Cai-In Interior Design - ShowroomThe Realm of Confluence / Cai-In Interior Design - Interior Photography, Showroom, Door, FacadeThe Realm of Confluence / Cai-In Interior Design - More Images+ 5