1. ArchDaily
  2. Taiwan

Taiwan

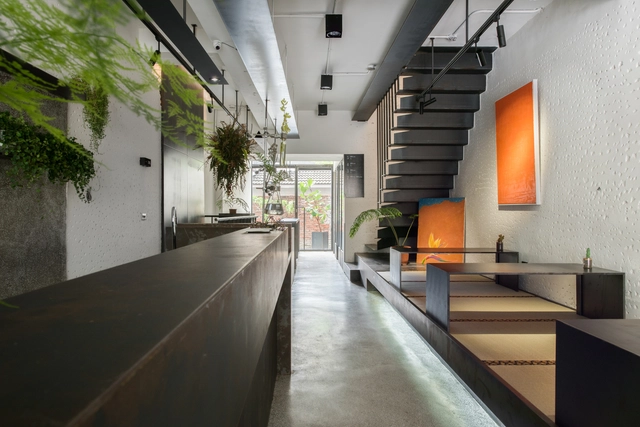
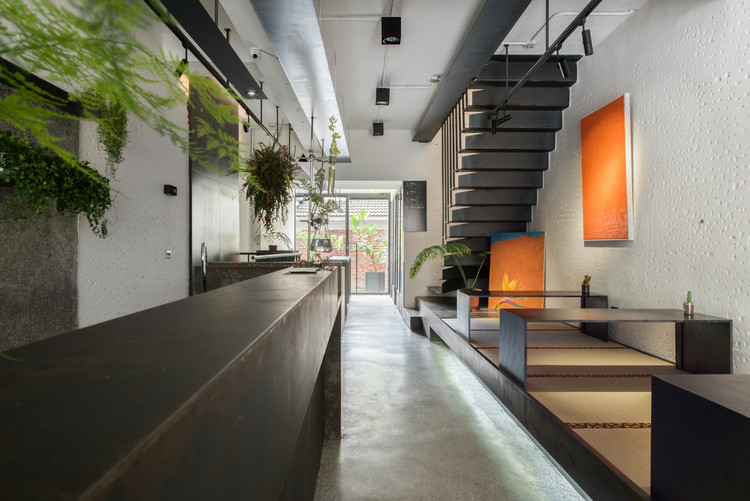
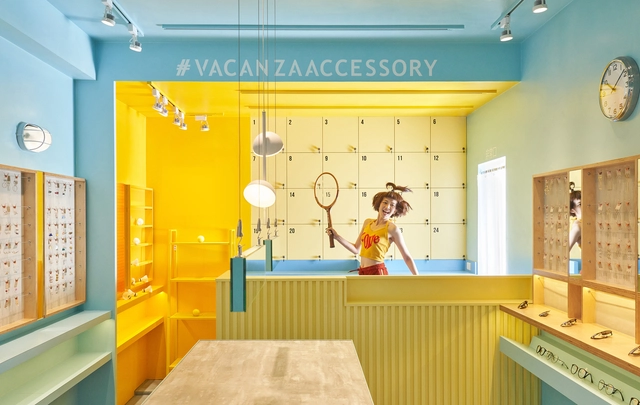
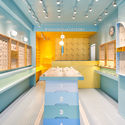
The Gym Of Accessory Store / 45tilt

The Gym Of Accessory Store / 45tilt - Interior Photography, Retail Interiors, Facade, Door, ChairThe Gym Of Accessory Store / 45tilt - Interior Photography, Retail InteriorsThe Gym Of Accessory Store / 45tilt - Retail InteriorsThe Gym Of Accessory Store / 45tilt - Interior Photography, Retail Interiors, KitchenThe Gym Of Accessory Store / 45tilt - More Images+ 6
  • Interior Designers: 45tilt
  • Area Area of this architecture project Area:  33
  • Year Completion year of this architecture project Year:  2018
  • Manufacturers Brands with products used in this architecture project
    Manufacturers:  LOTOS

Taipei Nanshan Plaza / Mitsubishi Jisho Design + Archasia Design Group

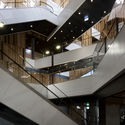
Taipei Nanshan Plaza / Mitsubishi Jisho Design + Archasia Design Group - Commercial ArchitectureTaipei Nanshan Plaza / Mitsubishi Jisho Design + Archasia Design Group - Commercial ArchitectureTaipei Nanshan Plaza / Mitsubishi Jisho Design + Archasia Design Group - Commercial ArchitectureTaipei Nanshan Plaza / Mitsubishi Jisho Design + Archasia Design Group - Exterior Photography, Commercial Architecture, FacadeTaipei Nanshan Plaza / Mitsubishi Jisho Design + Archasia Design Group - More Images+ 39

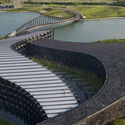
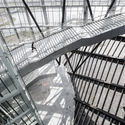
Southern Branch of Taiwan Palace Museum / KRIS YAO | ARTECH

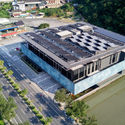
Southern Branch of Taiwan Palace Museum / KRIS YAO | ARTECH - Museums & Exhibit Southern Branch of Taiwan Palace Museum / KRIS YAO | ARTECH - Museums & Exhibit Southern Branch of Taiwan Palace Museum / KRIS YAO | ARTECH - Museums & Exhibit Southern Branch of Taiwan Palace Museum / KRIS YAO | ARTECH - Museums & Exhibit Southern Branch of Taiwan Palace Museum / KRIS YAO | ARTECH - More Images+ 14
Taibao City, Taiwan

Renovation of Chiayi Railway Station Square / Shen Ting Tseng Architects

Renovation of Chiayi Railway Station Square / Shen Ting Tseng Architects - Interior Photography, Infrastructure, FacadeRenovation of Chiayi Railway Station Square / Shen Ting Tseng Architects - Interior Photography, Infrastructure, FacadeRenovation of Chiayi Railway Station Square / Shen Ting Tseng Architects - Exterior Photography, InfrastructureRenovation of Chiayi Railway Station Square / Shen Ting Tseng Architects - InfrastructureRenovation of Chiayi Railway Station Square / Shen Ting Tseng Architects - More Images+ 9

Residence W / KC Design Studio

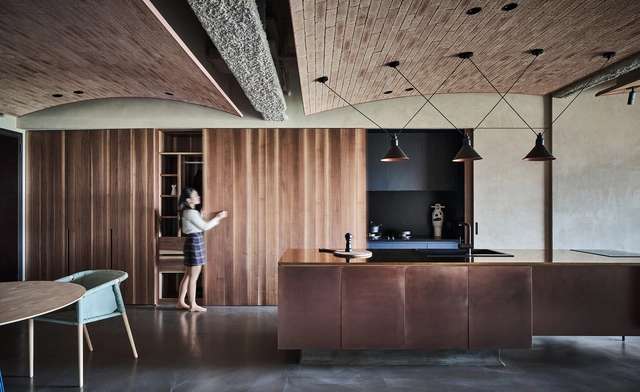

Residence W / KC Design Studio - Interior Photography, Apartment Interiors, Kitchen, Countertop, SinkResidence W / KC Design Studio - Interior Photography, Apartment Interiors, Kitchen, DoorResidence W / KC Design Studio - Interior Photography, Apartment Interiors, Bedroom, Table, Bed, ChairResidence W / KC Design Studio - Interior Photography, Apartment Interiors, Bathroom, ToiletResidence W / KC Design Studio - More Images+ 20

  • Architects: KC Design Studio
  • Area Area of this architecture project Area:  145
  • Year Completion year of this architecture project Year:  2018
  • Manufacturers Brands with products used in this architecture project
    Manufacturers:  Benjamin Huber

Discovering Taiwan / Studio TING

Discovering Taiwan / Studio TING - Museums & Exhibit Discovering Taiwan / Studio TING - Museums & Exhibit Discovering Taiwan / Studio TING - Interior Photography, Museums & Exhibit Discovering Taiwan / Studio TING - Interior Photography, Museums & Exhibit Discovering Taiwan / Studio TING - More Images+ 33

Taipei City, Taiwan

Black House / C3

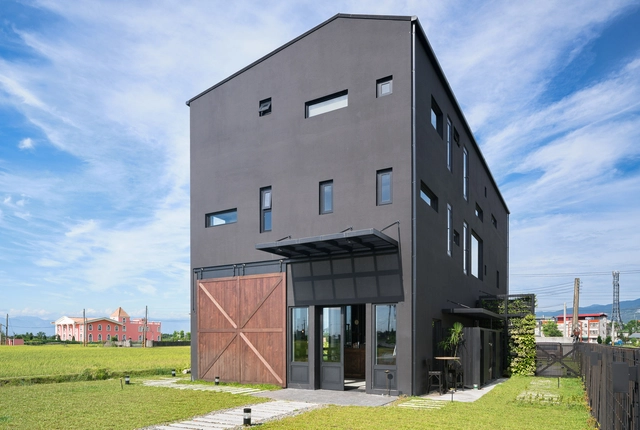
Black House / C3 - HousesBlack House / C3 - Interior Photography, Houses, Beam, BenchBlack House / C3 - HousesBlack House / C3 - Interior Photography, Houses, Table, LightingBlack House / C3 - More Images+ 53

Yilan, Taiwan
  • Architects: C3
  • Area Area of this architecture project Area:  460
  • Year Completion year of this architecture project Year:  2017
  • Manufacturers Brands with products used in this architecture project
    Manufacturers:  Charlotte Tile, Coding veneer, Dayi glass

MVRDV Releases Alternative Proposal for Taoyuan Museum of Art
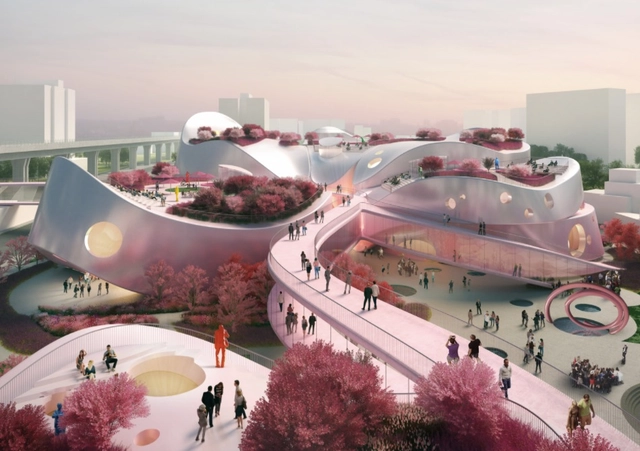
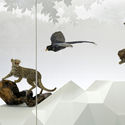
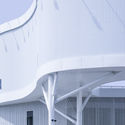
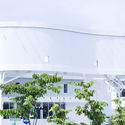
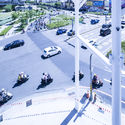
MVRDV has released details of their alternative design for the Taoyuan Museum of Art, an entry for an international competition ultimately won by Riken Yamamoto & Field Shop. The MVRDV scheme, developed in collaboration with JJP Architects and Planners, seeks to become a nature-centered cultural destination, transforming the area into a “cherry room for the city.”

Throughout the design process, MVRDV drew inspiration from the natural world, recognizing the potential for public spaces in the rapidly-expanding Taoyuan City to blur the boundaries between the built and natural environment.

MVRDV Releases Alternative Proposal for Taoyuan Museum of Art - FacadeMVRDV Releases Alternative Proposal for Taoyuan Museum of Art - Image 2 of 4MVRDV Releases Alternative Proposal for Taoyuan Museum of Art - FacadeMVRDV Releases Alternative Proposal for Taoyuan Museum of Art - Image 4 of 4MVRDV Releases Alternative Proposal for Taoyuan Museum of Art - More Images+ 3

HIIHUB / HII Architects

HIIHUB / HII Architects - Interior DesignHIIHUB / HII Architects - Interior DesignHIIHUB / HII Architects - Interior Photography, Interior Design, Bedroom, Chair, BedHIIHUB / HII Architects - Interior Photography, Interior Design, Kitchen, Sink, Countertop, TableHIIHUB / HII Architects - More Images+ 14

Tainan City, Taiwan
  • Architects: HII Architects
  • Area Area of this architecture project Area:  364
  • Year Completion year of this architecture project Year:  2016

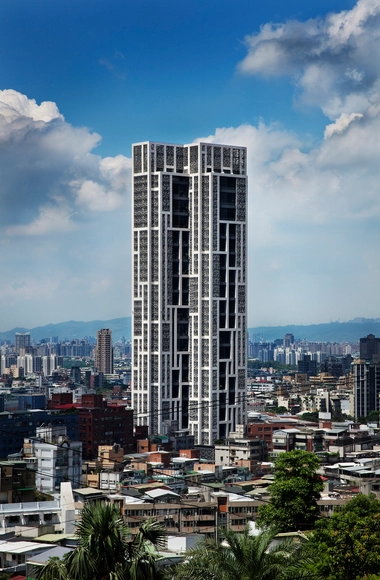
Huaku Sky Garden / WOHA

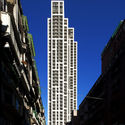
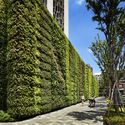
Huaku Sky Garden / WOHA - ApartmentsHuaku Sky Garden / WOHA - Exterior Photography, Apartments, Facade, LightingHuaku Sky Garden / WOHA - Exterior Photography, Apartments, Facade, CityscapeHuaku Sky Garden / WOHA - ApartmentsHuaku Sky Garden / WOHA - More Images+ 26

Taipei, Taiwan

Gentle Heart of Steel / HAO Design

  • Architects: HAO Design
  • Area Area of this architecture project Area:  168
  • Year Completion year of this architecture project Year:  2017
  • Manufacturers Brands with products used in this architecture project
    Manufacturers:  Dong Ching Building Materials, Fin Floor, Keraben, Lotos & Lotos

House W / KC Design Studio

House W / KC Design Studio - HousesHouse W / KC Design Studio - HousesHouse W / KC Design Studio - HousesHouse W / KC Design Studio - HousesHouse W / KC Design Studio - More Images+ 26

Taipei , Taiwan
  • Architects: KC Design Studio
  • Area Area of this architecture project Area:  198
  • Year Completion year of this architecture project Year:  2017
  • Manufacturers Brands with products used in this architecture project
    Manufacturers:  Buster and Punch

The Triangular Sky Cafe / J.R Architects
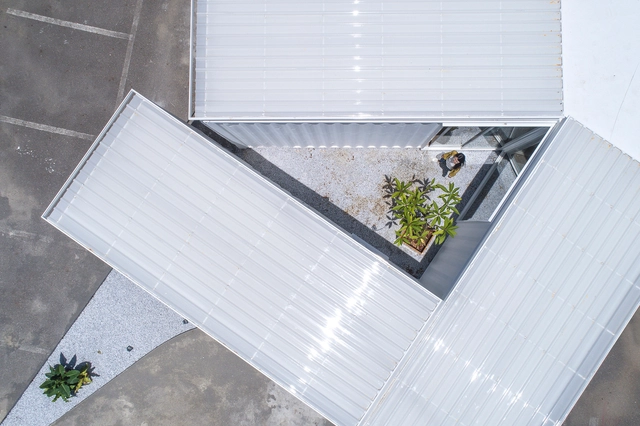
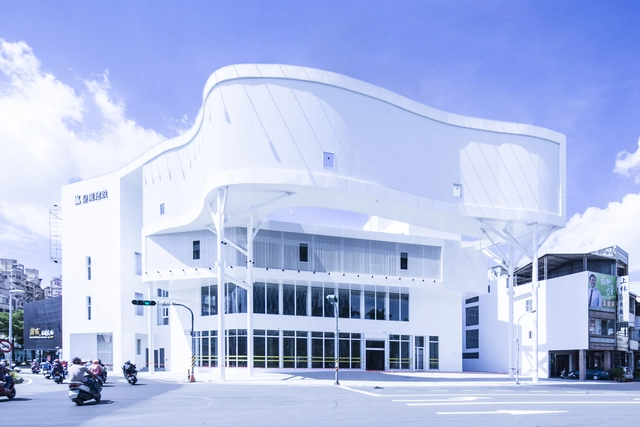
The Triangular Sky Cafe / J.R Architects - Interior Photography, Coffee Shop, Kitchen, TableThe Triangular Sky Cafe / J.R Architects - Coffee ShopThe Triangular Sky Cafe / J.R Architects - Exterior Photography, Coffee Shop, Stairs, FacadeThe Triangular Sky Cafe / J.R Architects - Interior Photography, Coffee Shop, Kitchen, Table, ChairThe Triangular Sky Cafe / J.R Architects - More Images+ 25
  • Architects: J.R Architects
  • Area Area of this architecture project Area:  60
  • Year Completion year of this architecture project Year:  2017

Floating Veranda / TA architect

Floating Veranda / TA architect - Exterior Photography, Retail Floating Veranda / TA architect - Retail Floating Veranda / TA architect - Exterior Photography, Retail , FacadeFloating Veranda / TA architect - Drawings, Retail Floating Veranda / TA architect - More Images+ 26

  • Architects: TA architect
  • Area Area of this architecture project Area:  2254
  • Year Completion year of this architecture project Year:  2017
  • Manufacturers Brands with products used in this architecture project
    Manufacturers:  Huang Long, Nengtyi

Coco Republic / HAO Design

Coco Republic / HAO Design - Exterior Photography, Coffee Shop, Facade, ChairCoco Republic / HAO Design - Interior Photography, Coffee Shop, Beam, Table, ChairCoco Republic / HAO Design - Interior Photography, Coffee Shop, Chair, LightingCoco Republic / HAO Design - Coffee ShopCoco Republic / HAO Design - More Images+ 27

Pingtung City, Taiwan
  • Architects: HAO Design
  • Area Area of this architecture project Area:  248
  • Year Completion year of this architecture project Year:  2017

Stilted House / Wang Hsiao-Kuei Architecture Studio

Stilted House / Wang Hsiao-Kuei Architecture Studio - Exterior Photography, Houses, ForestStilted House / Wang Hsiao-Kuei Architecture Studio - Interior Photography, Houses, Door, Facade, TableStilted House / Wang Hsiao-Kuei Architecture Studio - Interior Photography, Houses, Beam, Table, ChairStilted House / Wang Hsiao-Kuei Architecture Studio - Interior Photography, Houses, Facade, ChairStilted House / Wang Hsiao-Kuei Architecture Studio - More Images+ 28

Huashan, Taiwan

TSC Anyong Fresh Lab / CYS.ASDO

TSC Anyong Fresh Lab / CYS.ASDO - FactoryTSC Anyong Fresh Lab / CYS.ASDO - FactoryTSC Anyong Fresh Lab / CYS.ASDO - FactoryTSC Anyong Fresh Lab / CYS.ASDO - Exterior Photography, Factory, FacadeTSC Anyong Fresh Lab / CYS.ASDO - More Images+ 28

Yilan City, Taiwan
  • Architects: CYS.ASDO
  • Area Area of this architecture project Area:  15000
  • Year Completion year of this architecture project Year:  2016

Floating Pavilion / Shen Ting Tseng architects

 Floating Pavilion  / Shen Ting Tseng architects - Pavilion Floating Pavilion  / Shen Ting Tseng architects - Drawings, Pavilion, Facade Floating Pavilion  / Shen Ting Tseng architects - Pavilion Floating Pavilion  / Shen Ting Tseng architects - Drawings, Pavilion, Facade Floating Pavilion  / Shen Ting Tseng architects - More Images+ 40

Taipei, Taiwan
  • Area Area of this architecture project Area:  250
  • Year Completion year of this architecture project Year:  2016
  • Manufacturers Brands with products used in this architecture project
    Manufacturers:  Buteo Huang, LIN, Nippon Paint
  • Professionals: A.S Studio, WEDO Group