1. ArchDaily
  2. Spain

Spain

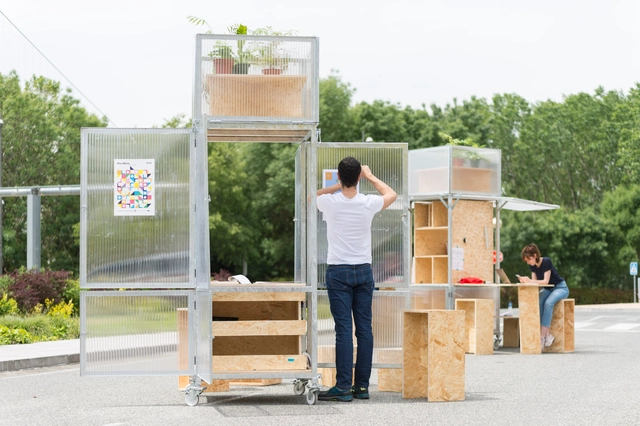
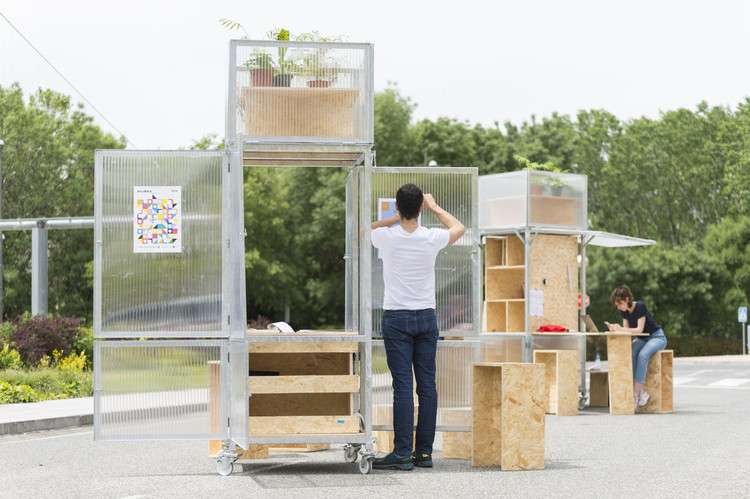
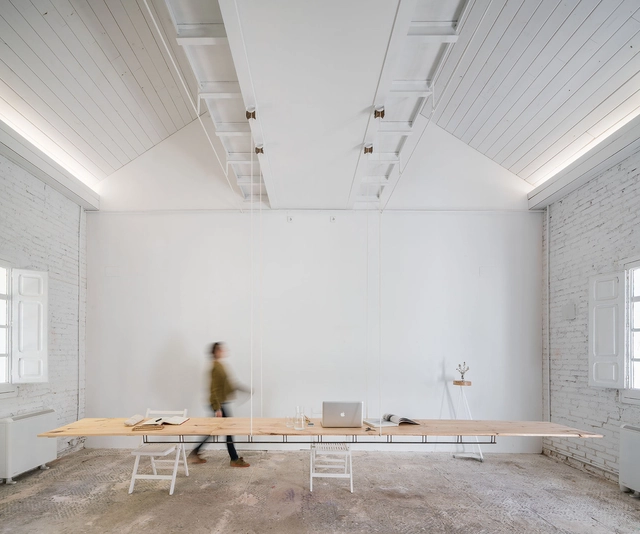
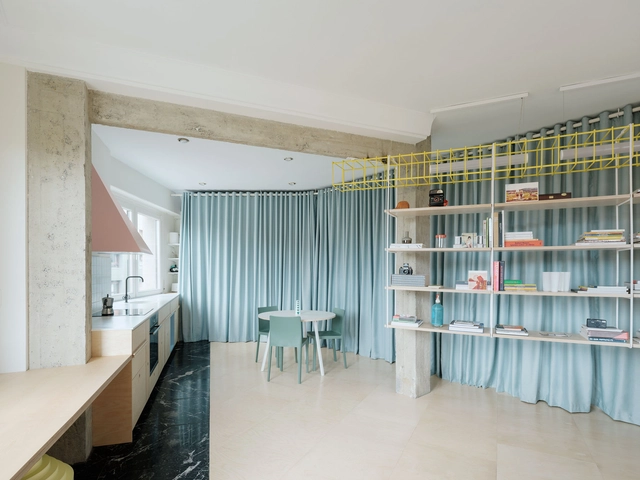
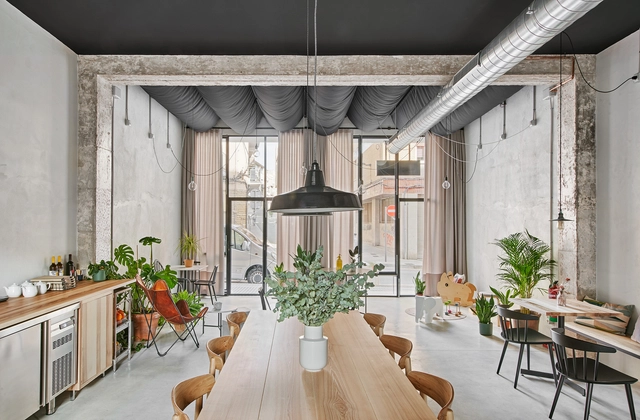
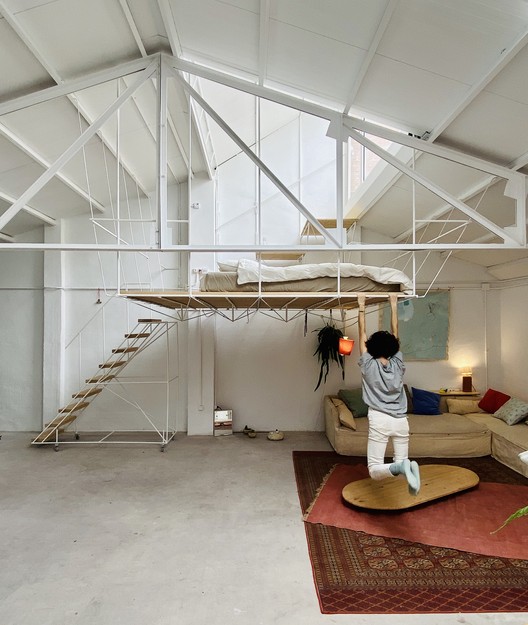
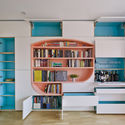
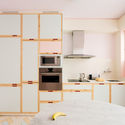
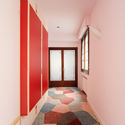
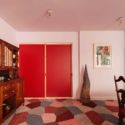
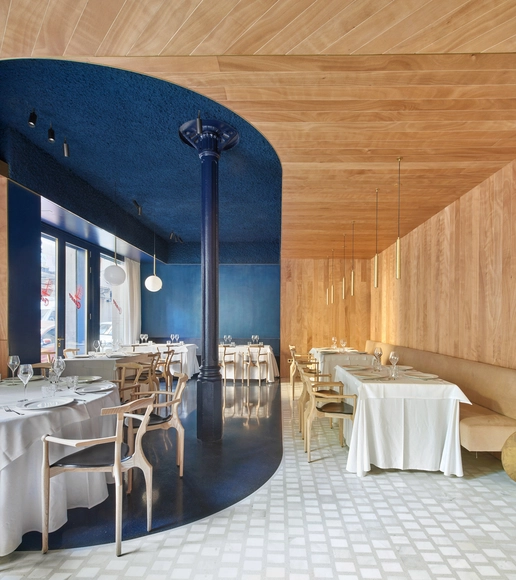
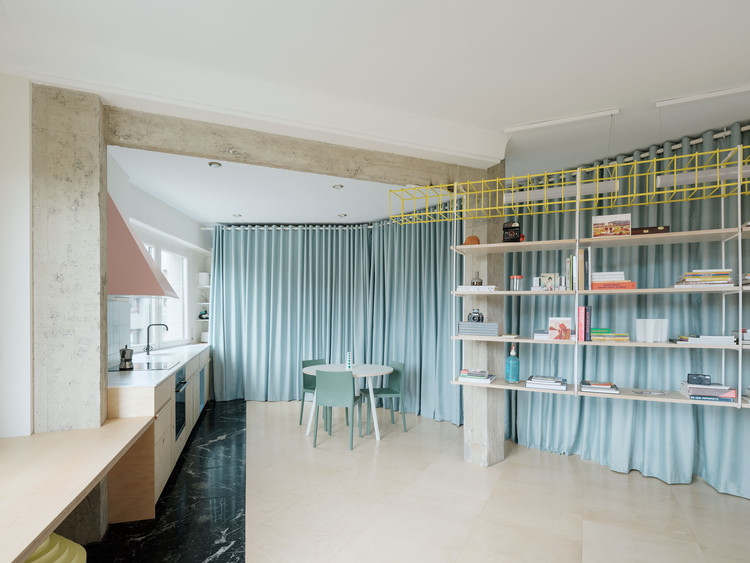
Center Totems Installation / Orekari Estudio + Enter This

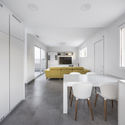
Center Totems Installation / Orekari Estudio + Enter This - Interior Photography, Installation, Facade, TableCenter Totems Installation / Orekari Estudio + Enter This - Interior Photography, Installation, Kitchen, FacadeCenter Totems Installation / Orekari Estudio + Enter This - Interior Photography, InstallationCenter Totems Installation / Orekari Estudio + Enter This - Interior Photography, Installation, FacadeCenter Totems Installation / Orekari Estudio + Enter This - More Images+ 10

  • Year Completion year of this architecture project Year:  2017
  • Manufacturers Brands with products used in this architecture project
    Manufacturers:  EGGER, Alex, Calderería Navarra, IFAM, Sedpa

Winter House / Ricardo Dàries Arquitectura

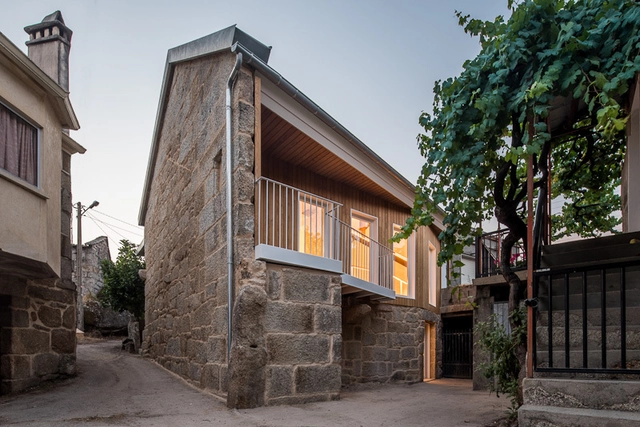
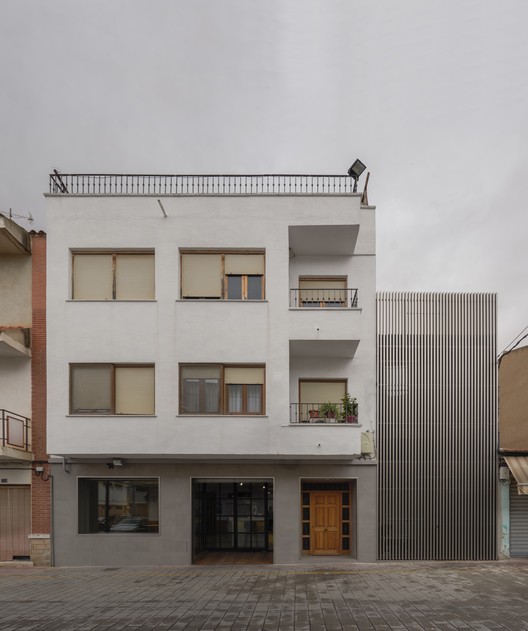
Winter House / Ricardo Dàries Arquitectura - Exterior Photography, Houses, FacadeWinter House / Ricardo Dàries Arquitectura - Exterior Photography, HousesWinter House / Ricardo Dàries Arquitectura - Interior Photography, HousesWinter House / Ricardo Dàries Arquitectura - Interior Photography, HousesWinter House / Ricardo Dàries Arquitectura - More Images+ 17

  • Area Area of this architecture project Area:  150 m²
  • Year Completion year of this architecture project Year:  2020
  • Manufacturers Brands with products used in this architecture project
    Manufacturers:  Roca, ASSA, Balay, Keraben, Neotherm, +1

Saa House Renovation / MOL Arquitectura

Saa House Renovation / MOL Arquitectura - RenovationSaa House Renovation / MOL Arquitectura - RenovationSaa House Renovation / MOL Arquitectura - RenovationSaa House Renovation / MOL Arquitectura - RenovationSaa House Renovation / MOL Arquitectura - More Images+ 36

  • Architects: MOL Arquitectura
  • Area Area of this architecture project Area:  553 m²
  • Year Completion year of this architecture project Year:  2019
  • Manufacturers Brands with products used in this architecture project
    Manufacturers:  Saint-Gobain, Klein, Fassa Bortolo, Finsa, Ikea, +1

Gazpara House / MOL Arquitectura

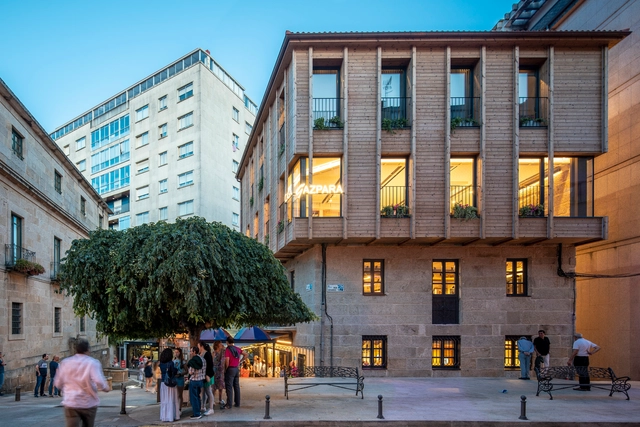
Gazpara House / MOL Arquitectura - Exterior Photography, Restaurants & Bars, FacadeGazpara House / MOL Arquitectura - Interior Photography, Restaurants & Bars, KitchenGazpara House / MOL Arquitectura - Interior Photography, Restaurants & Bars, Stairs, BeamGazpara House / MOL Arquitectura - Interior Photography, Restaurants & Bars, BeamGazpara House / MOL Arquitectura - More Images+ 24

  • Architects: MOL Arquitectura
  • Area Area of this architecture project Area:  499 m²
  • Year Completion year of this architecture project Year:  2019
  • Manufacturers Brands with products used in this architecture project
    Manufacturers:  Klein, Cortizo, Cristalera Española- Saint Gobain., TERMOARCILLA

Artist Residence / Pía Mendaro

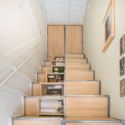
Artist Residence / Pía Mendaro - Interior Photography, Offices Interiors, Beam, FacadeArtist Residence / Pía Mendaro - Interior Photography, Offices Interiors, Stairs, HandrailArtist Residence / Pía Mendaro - Interior Photography, Offices Interiors, StairsArtist Residence / Pía Mendaro - Exterior Photography, Offices Interiors, CourtyardArtist Residence / Pía Mendaro - More Images+ 13

  • Architects: Pía Mendaro
  • Area Area of this architecture project Area:  67 m²
  • Year Completion year of this architecture project Year:  2017
  • Manufacturers Brands with products used in this architecture project
    Manufacturers:  Roca, Saunier Duval, Tres, Valentine

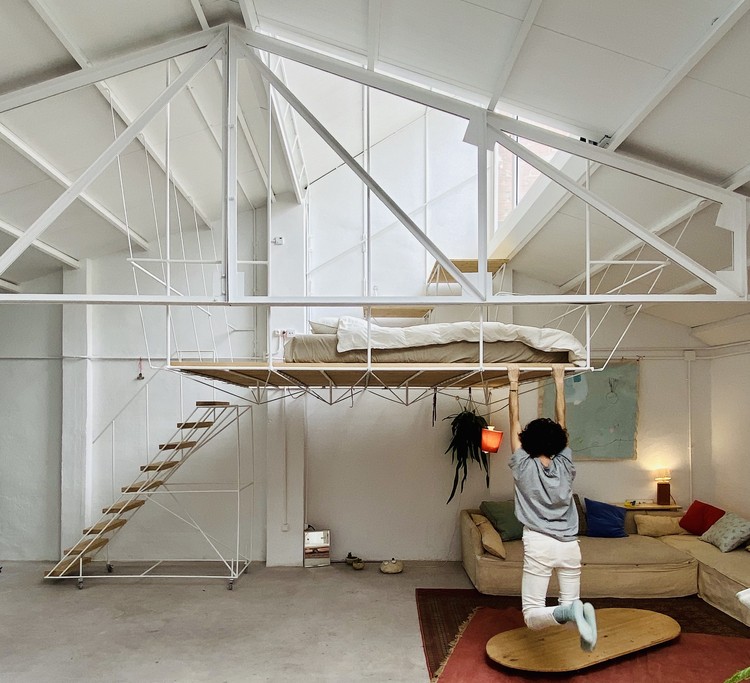
Topo's Shed Workspace and Housing / Pía Mendaro

Topo's Shed Workspace and Housing / Pía Mendaro - Interior Photography, Houses, Beam
Cortesía de Manuel Ocaña

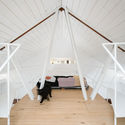
Topo's Shed Workspace and Housing / Pía Mendaro - Interior Photography, Houses, Beam, LightingTopo's Shed Workspace and Housing / Pía Mendaro - Interior Photography, HousesTopo's Shed Workspace and Housing / Pía Mendaro - Interior Photography, Houses, Beam, Stairs, FacadeTopo's Shed Workspace and Housing / Pía Mendaro - Interior Photography, HousesTopo's Shed Workspace and Housing / Pía Mendaro - More Images+ 30

•
Madrid, Spain
  • Architects: Pía Mendaro
  • Area Area of this architecture project Area:  100 m²
  • Year Completion year of this architecture project Year:  2020
  • Manufacturers Brands with products used in this architecture project
    Manufacturers:  Uponor, Roca, Daikin, MORTEX, Saunier Duval

Mesón El Alamo Restaurant / v·om architecture & design

Mesón El Alamo Restaurant / v·om architecture & design - Interior Photography, Extension, StairsMesón El Alamo Restaurant / v·om architecture & design - Interior Photography, Extension, Kitchen, Lighting, Table, ChairMesón El Alamo Restaurant / v·om architecture & design - Interior Photography, Extension, ChairMesón El Alamo Restaurant / v·om architecture & design - Interior Photography, Extension, Door, FacadeMesón El Alamo Restaurant / v·om architecture & design - More Images+ 12

•
Fuente-Álamo, Spain

Maritime Service Building for the Port of Tarragona / Aguilera + Guerrero / Agua Arquitectura

Maritime Service Building for the Port of Tarragona / Aguilera + Guerrero / Agua Arquitectura - Interior Photography,           Control Center, BathroomMaritime Service Building for the Port of Tarragona / Aguilera + Guerrero / Agua Arquitectura - Interior Photography,           Control Center, StairsMaritime Service Building for the Port of Tarragona / Aguilera + Guerrero / Agua Arquitectura - Exterior Photography,           Control Center, FacadeMaritime Service Building for the Port of Tarragona / Aguilera + Guerrero / Agua Arquitectura - Interior Photography,           Control CenterMaritime Service Building for the Port of Tarragona / Aguilera + Guerrero / Agua Arquitectura - More Images+ 22

•
Tarragona, Spain
  • Area Area of this architecture project Area:  948 m²
  • Year Completion year of this architecture project Year:  2019
  • Manufacturers Brands with products used in this architecture project
    Manufacturers:  RODECA GMBH, ALTRO SCANDESS, Cortizo, Hormipresa, Industrias Imar, +7

Ecological Public Restrooms in Trado / MOL Arquitectura

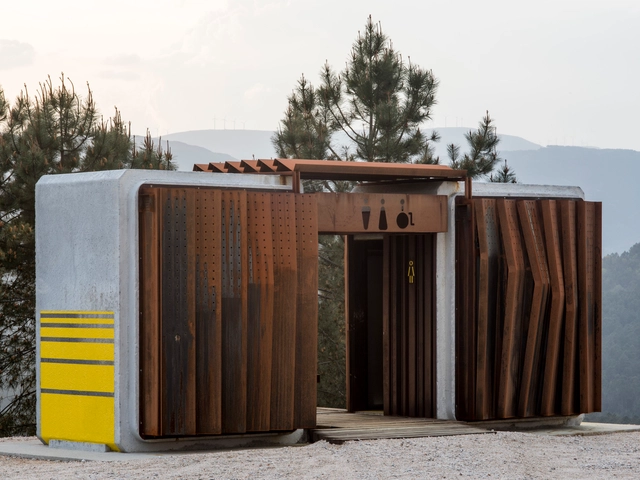
Ecological Public Restrooms in Trado  / MOL Arquitectura - Interior Photography, Healthcare , Stairs, ColumnEcological Public Restrooms in Trado  / MOL Arquitectura - Exterior Photography, Healthcare Ecological Public Restrooms in Trado  / MOL Arquitectura - Exterior Photography, Healthcare Ecological Public Restrooms in Trado  / MOL Arquitectura - Interior Photography, Healthcare Ecological Public Restrooms in Trado  / MOL Arquitectura - More Images+ 28

  • Architects: MOL Arquitectura
  • Area Area of this architecture project Area:  56 m²
  • Year Completion year of this architecture project Year:  2018
  • Manufacturers Brands with products used in this architecture project
    Manufacturers:  Mediclinics, Klein, Saint-Gobain, Finsa, Gairesa Coatings, +2

IC House / Ad-hoc msl

IC House / Ad-hoc msl - Interior Photography, ResidentialIC House / Ad-hoc msl - Interior Photography, Residential, Bathroom, Sink, ToiletIC House / Ad-hoc msl - Interior Photography, Residential, Door, Facade, ArchIC House / Ad-hoc msl - Interior Photography, Residential, Kitchen, DoorIC House / Ad-hoc msl - More Images+ 28

  • Area Area of this architecture project Area:  110 m²
  • Year Completion year of this architecture project Year:  2016
  • Manufacturers Brands with products used in this architecture project
    Manufacturers:  AutoDesk, Chemifloor, Finsa, Galindo, Kubus, +1

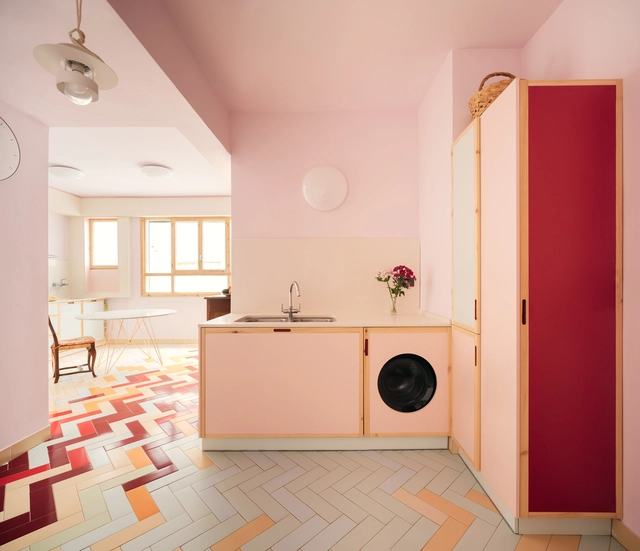
Mixtape Apartment / AZAB

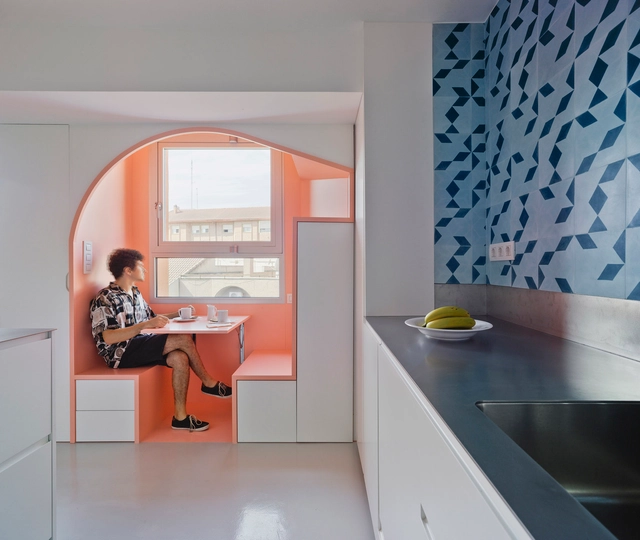
Mixtape Apartment / AZAB - Interior Photography, Apartment Interiors, Kitchen, Sink, CountertopMixtape Apartment / AZAB - Interior Photography, Apartment Interiors, Kitchen, Countertop, ChairMixtape Apartment / AZAB - Interior Photography, Apartment Interiors, DoorMixtape Apartment / AZAB - Interior Photography, Apartment Interiors, DoorMixtape Apartment / AZAB - More Images+ 9

  • Architects: AZAB
  • Area Area of this architecture project Area:  150 m²
  • Year Completion year of this architecture project Year:  2019
  • Manufacturers Brands with products used in this architecture project
    Manufacturers:  iGuzzini, Cinca, EGE, Finsa, Viabizzuno

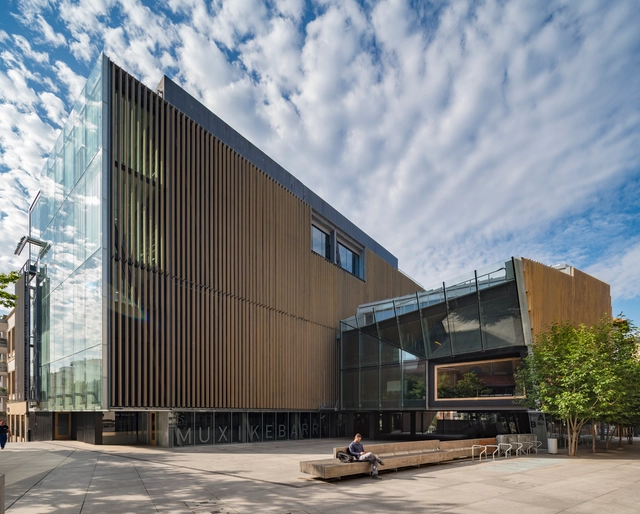
Muxikebarri Center of Performing Arts and Music School / LMU Arkitektura

Muxikebarri Center of Performing Arts and Music School / LMU Arkitektura - Interior Photography,  Performing Arts Center , Stairs, Handrail, BeamMuxikebarri Center of Performing Arts and Music School / LMU Arkitektura - Interior Photography,  Performing Arts Center Muxikebarri Center of Performing Arts and Music School / LMU Arkitektura - Interior Photography,  Performing Arts Center , BeamMuxikebarri Center of Performing Arts and Music School / LMU Arkitektura - Exterior Photography,  Performing Arts Center Muxikebarri Center of Performing Arts and Music School / LMU Arkitektura - More Images+ 23

  • Architects: LMU Arkitektura
  • Area Area of this architecture project Area:  12400 m²
  • Year Completion year of this architecture project Year:  2018
  • Manufacturers Brands with products used in this architecture project
    Manufacturers:  AutoDesk, Figueras Seating, Saint-Gobain, Signify, ATN GMBH KREATIE PRODUKTIONEN, +9

Casa MJ / Alventosa Morell Arquitectes

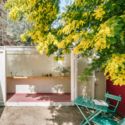
Casa MJ / Alventosa Morell Arquitectes  - Exterior Photography, Houses, CourtyardCasa MJ / Alventosa Morell Arquitectes  - Interior Photography, Houses, Table, ChairCasa MJ / Alventosa Morell Arquitectes  - Interior Photography, Houses, Table, ChairCasa MJ / Alventosa Morell Arquitectes  - Exterior Photography, Houses, GardenCasa MJ / Alventosa Morell Arquitectes  - More Images+ 17

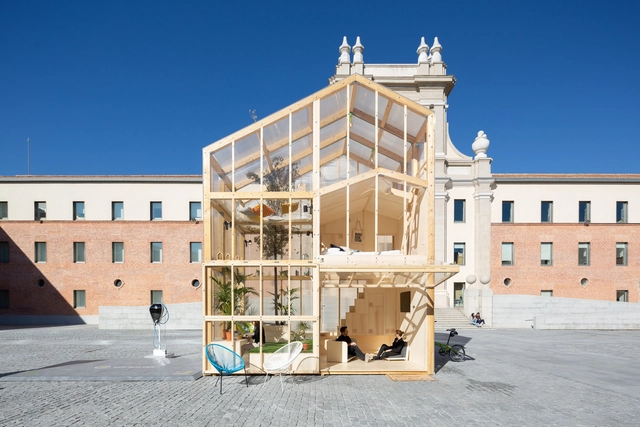
Urban House Installation / MYCC

Urban House Installation  / MYCC - Interior Photography, Residential Architecture, Facade, DoorUrban House Installation  / MYCC - Interior Photography, Residential Architecture, BeamUrban House Installation  / MYCC - Interior Photography, Residential Architecture, Facade, Chair, TableUrban House Installation  / MYCC - Exterior Photography, Residential Architecture, FacadeUrban House Installation  / MYCC - More Images+ 20

  • Architects: MYCC
  • Area Area of this architecture project Area:  194 ft²
  • Year Completion year of this architecture project Year:  2019
  • Manufacturers Brands with products used in this architecture project
    Manufacturers:  Garnica Plywood, Grupo Sider Panel, Trimble Navigation

Restaurant Cheriff / Mesura

Restaurant Cheriff / Mesura - Interior Photography, Restaurant & Bar Interiors, Beam, Door, Table, ChairRestaurant Cheriff / Mesura - Interior Photography, Restaurant & Bar Interiors, ColumnRestaurant Cheriff / Mesura - Interior Photography, Restaurant & Bar InteriorsRestaurant Cheriff / Mesura - Interior Photography, Restaurant & Bar Interiors, Door, Facade, ArchRestaurant Cheriff / Mesura - More Images+ 11

  • Architects: Mesura
  • Area Area of this architecture project Area:  175 m²
  • Year Completion year of this architecture project Year:  2019
  • Manufacturers Brands with products used in this architecture project
    Manufacturers:  AutoDesk, BD DESIGN, Bolibar Bronces, Estucado de pintura y estuco, Flos, +4

Apartamento ready-made / azab

Apartamento ready-made / azab - Interior Photography, Apartments, Door, FacadeApartamento ready-made / azab - Interior Photography, Apartments, BedApartamento ready-made / azab - Interior Photography, Apartments, Table, ChairApartamento ready-made / azab - Interior Photography, Apartments, Bathroom, Sink, ToiletApartamento ready-made / azab - More Images+ 11

•
Bilbao, Spain
  • Architects: azab
  • Area Area of this architecture project Area:  90 m²
  • Year Completion year of this architecture project Year:  2019
  • Manufacturers Brands with products used in this architecture project
    Manufacturers:  Roca, Berker, Cinca, Etap Lighting, HAY, +3

Roquet Coffee Shop / NUA Arquitectures

Roquet Coffee Shop / NUA Arquitectures - Interior Photography, Coffee Shop Interiors, BathroomRoquet Coffee Shop / NUA Arquitectures - Interior Photography, Coffee Shop Interiors, Table, Lighting, ChairRoquet Coffee Shop / NUA Arquitectures - Interior Photography, Coffee Shop Interiors, Facade, TableRoquet Coffee Shop / NUA Arquitectures - Interior Photography, Coffee Shop Interiors, Facade, Door, BenchRoquet Coffee Shop / NUA Arquitectures - More Images+ 19

  • Architects: NUA Arquitectures
  • Area Area of this architecture project Area:  78 m²
  • Year Completion year of this architecture project Year:  2019
  • Manufacturers Brands with products used in this architecture project
    Manufacturers:  AutoDesk, HAI, Ondacer, Zangra

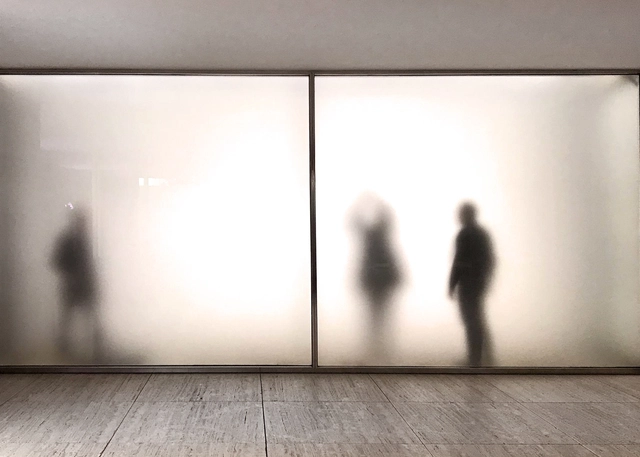
Fundació Mies van der Rohe – 2020 Programme

This 2020 the Mies van der Rohe Pavilion is activated more than ever as a public platform to dissolve the boundaries between architectural research and the arts, promoting the dissemination of architecture in collaboration with an extensive and varied network of entities and people.

The 2020 program brings together and generates synergies between academia, artistic production and the architectural culture of cities and territories.