1. ArchDaily
  2. Spain

Spain

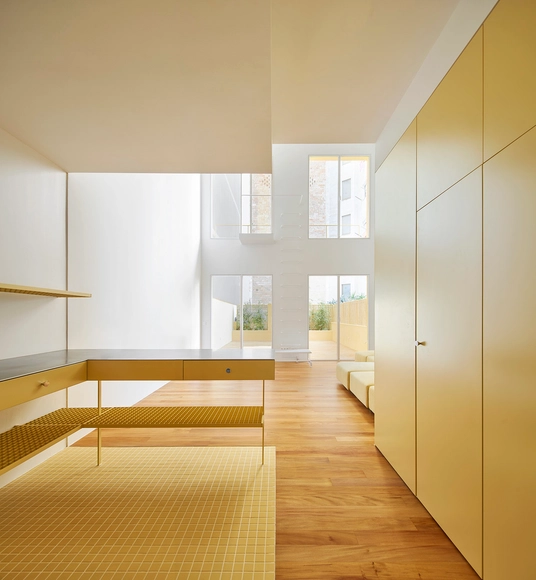
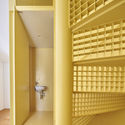
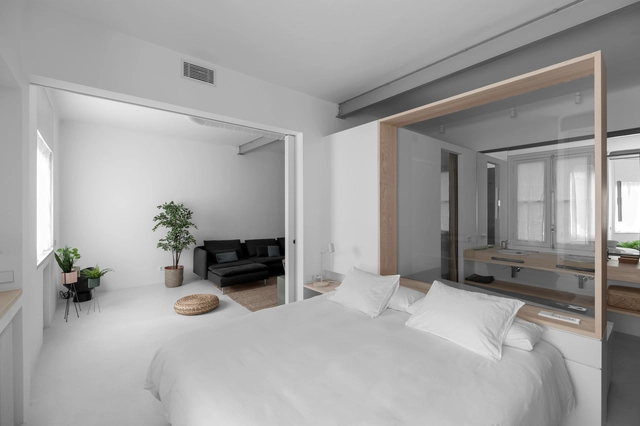
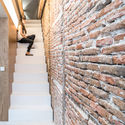
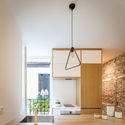
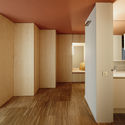
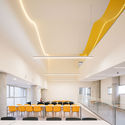
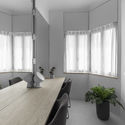
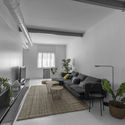
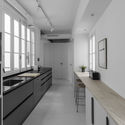
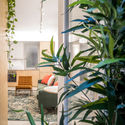
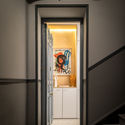
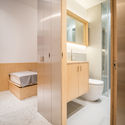
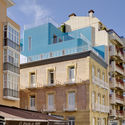
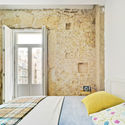
Duplex in Sant Gervasi / ARQUITECTURA-G

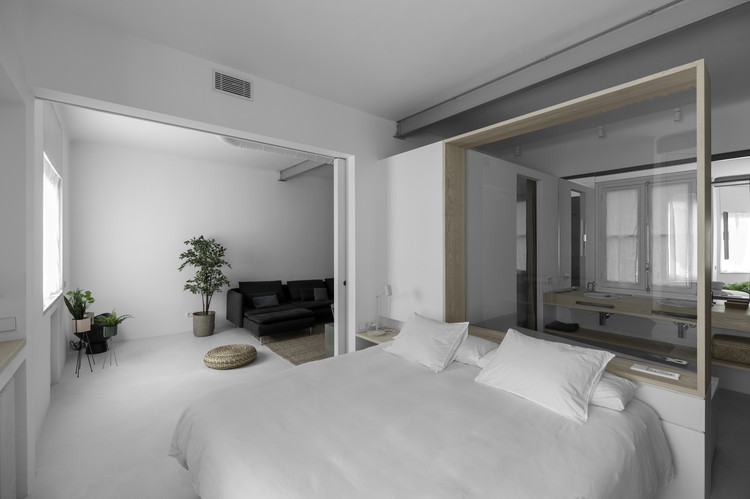
Duplex in Sant Gervasi / ARQUITECTURA-G - Interior Photography, Apartment Interiors, Bathroom, Sink, CountertopDuplex in Sant Gervasi / ARQUITECTURA-G - Interior Photography, Apartment InteriorsDuplex in Sant Gervasi / ARQUITECTURA-G - Interior Photography, Apartment InteriorsDuplex in Sant Gervasi / ARQUITECTURA-G - Interior Photography, Apartment Interiors, BathroomDuplex in Sant Gervasi / ARQUITECTURA-G - More Images+ 10

  • Architects: ARQUITECTURA-G
  • Area Area of this architecture project Area:  150 m²
  • Year Completion year of this architecture project Year:  2019

House 141 in Valme Street / Estudio Curtidores

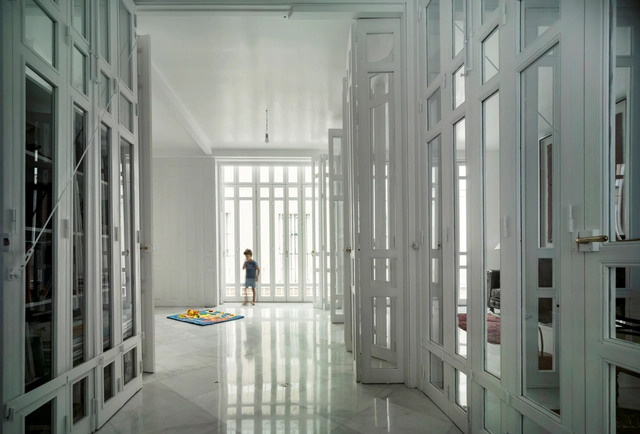
House 141 in Valme Street / Estudio Curtidores - Interior Photography, Houses, Door, StairsHouse 141 in Valme Street / Estudio Curtidores - Interior Photography, Houses, StairsHouse 141 in Valme Street / Estudio Curtidores - Interior Photography, Houses, ColumnHouse 141 in Valme Street / Estudio Curtidores - Interior Photography, Houses, ColumnHouse 141 in Valme Street / Estudio Curtidores - More Images+ 42

•
Sevilla, Spain
  • Architects: Estudio Curtidores
  • Area Area of this architecture project Area:  453 m²
  • Year Completion year of this architecture project Year:  2012
  • Manufacturers Brands with products used in this architecture project
    Manufacturers:  AutoDesk, Altherma Daikin, Collbaix, Cortizo, Cype

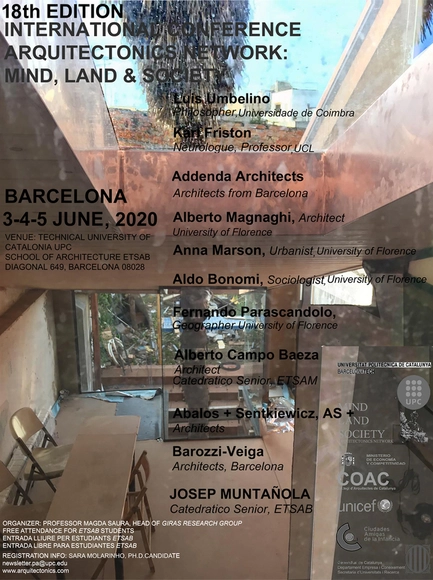
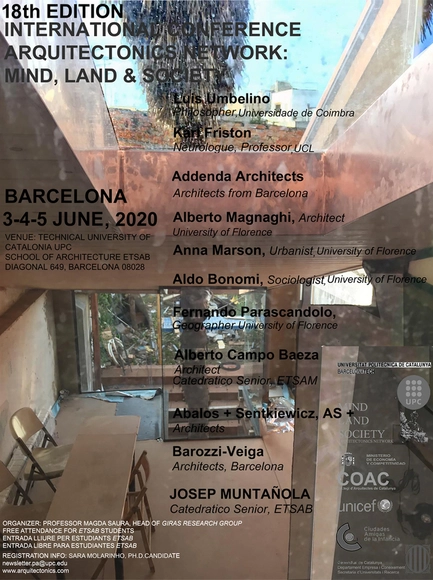
18th International Conference Arquitectonics: Mind, Land and Society

The New Sense of Place: Education, Profession and Social Interaction

Palma Hideaway House / Mariana de Delás

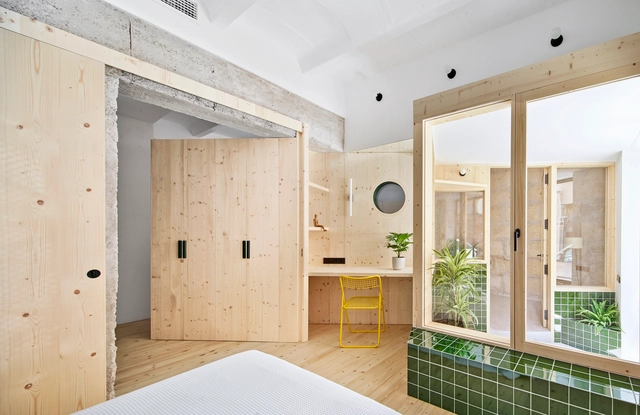
Palma Hideaway House / Mariana de Delás - OfficesPalma Hideaway House / Mariana de Delás - OfficesPalma Hideaway House / Mariana de Delás - OfficesPalma Hideaway House / Mariana de Delás - OfficesPalma Hideaway House / Mariana de Delás - More Images+ 17

  • Architects: Mariana de Delás
  • Area Area of this architecture project Area:  990 ft²
  • Year Completion year of this architecture project Year:  2019
  • Manufacturers Brands with products used in this architecture project
    Manufacturers:  JUNG, Acor, Complementto, FARO Barcelona, Jallut Pinturas, +1

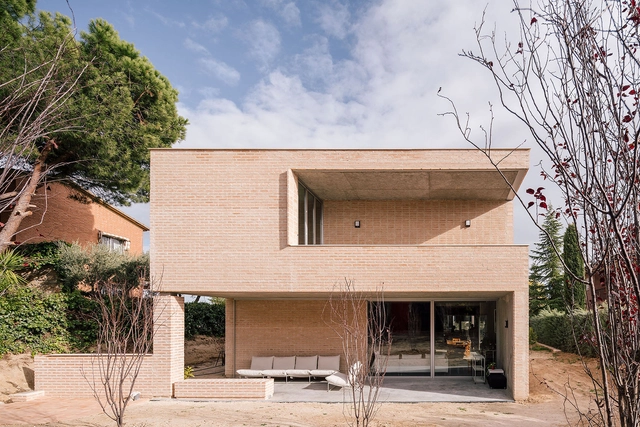
House in Boadilla del Monte / Malu de Miguel

House in Boadilla del Monte / Malu de Miguel - Interior Photography, Houses, Facade, TableHouse in Boadilla del Monte / Malu de Miguel - Interior Photography, HousesHouse in Boadilla del Monte / Malu de Miguel - Interior Photography, HousesHouse in Boadilla del Monte / Malu de Miguel - Interior Photography, Houses, FacadeHouse in Boadilla del Monte / Malu de Miguel - More Images+ 18

•
Boadilla del Monte, Spain
  • Architects: Malu de Miguel
  • Area Area of this architecture project Area:  400 m²
  • Year Completion year of this architecture project Year:  2019
  • Manufacturers Brands with products used in this architecture project
    Manufacturers:  AutoDesk, Technal, Signify, Ikea, La Paloma cerámicas, +3

18th International Conference Arquitectonics: Mind, Land, and Society

The new sense of place in education, the profession, and social interaction will be the theme of the 18th International Conference Arquitectonics: Mind, Land, and Society in Barcelona. This event is organized by the UPC Research Group (GIRAS), Universitat Politècnica de Catalunya (UPC), and the Mind, Land & Society Arquitectonics Network.

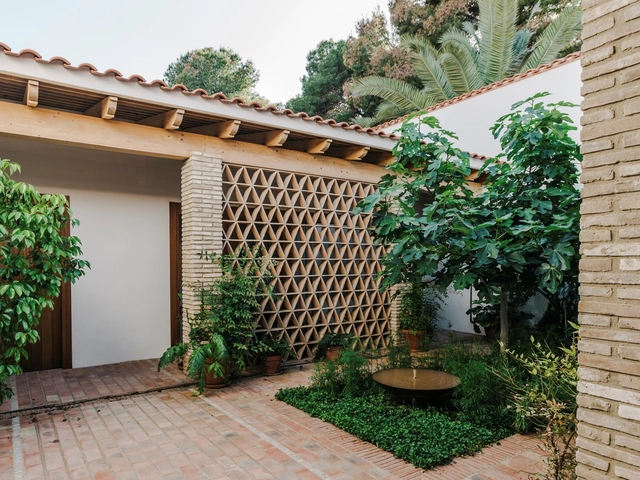
House in La Murta / Arturo Sanz

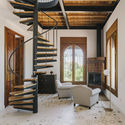

House in La Murta / Arturo Sanz - Exterior Photography, Houses, Stairs, Facade, DoorHouse in La Murta / Arturo Sanz - Interior Photography, Houses, StairsHouse in La Murta / Arturo Sanz - Interior Photography, HousesHouse in La Murta / Arturo Sanz - Exterior Photography, Houses, GardenHouse in La Murta / Arturo Sanz - More Images+ 21

•
Alzira, Spain
  • Architects: Arturo Sanz
  • Area Area of this architecture project Area:  360 m²
  • Year Completion year of this architecture project Year:  2018
  • Manufacturers Brands with products used in this architecture project
    Manufacturers:  AutoDesk, Duravit, Adobe Systems Incorporated, CARBEL, Cooperativa Ladrillera, +4

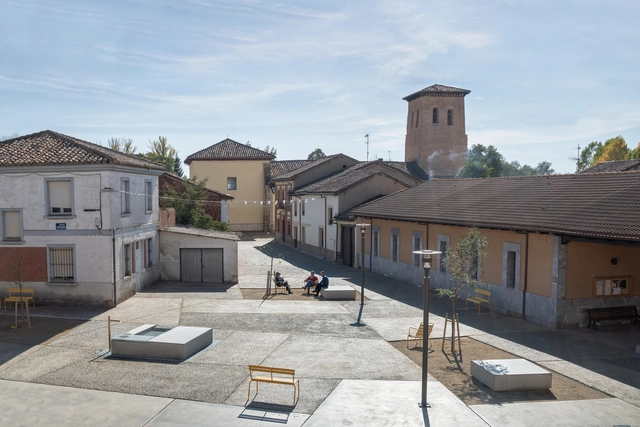
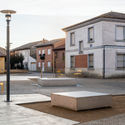
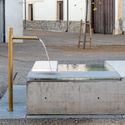
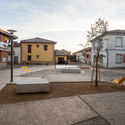
New Town Hall Square in Mansilla Mayor / Ocamica Tudanca Architects

New Town Hall Square in Mansilla Mayor / Ocamica Tudanca Architects - Exterior Photography, Other Structures, DoorNew Town Hall Square in Mansilla Mayor / Ocamica Tudanca Architects - Exterior Photography, Other Structures, DoorNew Town Hall Square in Mansilla Mayor / Ocamica Tudanca Architects - Exterior Photography, Other Structures, DoorNew Town Hall Square in Mansilla Mayor / Ocamica Tudanca Architects - Exterior Photography, Other StructuresNew Town Hall Square in Mansilla Mayor / Ocamica Tudanca Architects - More Images+ 16

  • Area Area of this architecture project Area:  1750 m²
  • Year Completion year of this architecture project Year:  2019
  • Manufacturers Brands with products used in this architecture project
    Manufacturers:  Louis Poulsen, COYSA S.L, Fermob, Pavimentos Páramo

AP4 Renovation / Alvarez Sotelo Arquitectosof

AP4 Renovation / Alvarez Sotelo Arquitectosof - Interior Photography, House InteriorsAP4 Renovation / Alvarez Sotelo Arquitectosof - Interior Photography, House Interiors, DoorAP4 Renovation / Alvarez Sotelo Arquitectosof - Interior Photography, House Interiors, StairsAP4 Renovation / Alvarez Sotelo Arquitectosof - Interior Photography, House Interiors, KitchenAP4 Renovation / Alvarez Sotelo Arquitectosof - More Images+ 9

  • Area Area of this architecture project Area:  90 m²
  • Year Completion year of this architecture project Year:  2019
  • Manufacturers Brands with products used in this architecture project
    Manufacturers:  Roca, Homecret, Onok Lighting, Tres Griferías

Marcel's Loft in Barcelona / MH.AP Studio

Marcel's Loft in Barcelona / MH.AP Studio - Interior Photography, Adaptive Reuse, Kitchen, Lighting, CountertopMarcel's Loft in Barcelona / MH.AP Studio - Interior Photography, Adaptive Reuse, Table, ChairMarcel's Loft in Barcelona / MH.AP Studio - Interior Photography, Adaptive ReuseMarcel's Loft in Barcelona / MH.AP Studio - Interior Photography, Adaptive ReuseMarcel's Loft in Barcelona / MH.AP Studio - More Images+ 9

•
Barcelona, Spain
  • Architects: MH.AP Studio
  • Area Area of this architecture project Area:  100 m²
  • Year Completion year of this architecture project Year:  2019
  • Manufacturers Brands with products used in this architecture project
    Manufacturers:  AutoDesk, Grohe, Roca, Santa & Cole, Adobe Systems Incorporated, +9

Multifunctional Cultural Space / sanahuja&partners

Multifunctional Cultural Space / sanahuja&partners - Exterior Photography, Cultural Center, FacadeMultifunctional Cultural Space / sanahuja&partners - Exterior Photography, Cultural CenterMultifunctional Cultural Space / sanahuja&partners - Interior Photography, Cultural CenterMultifunctional Cultural Space / sanahuja&partners - Interior Photography, Cultural CenterMultifunctional Cultural Space / sanahuja&partners - More Images+ 16

  • Architects: Sanahuja&Partners
  • Area Area of this architecture project Area:  5381 ft²
  • Year Completion year of this architecture project Year:  2018
  • Manufacturers Brands with products used in this architecture project
    Manufacturers:  AutoDesk, Lumion, Cerámica Monserrat S.L.

Forums 2020: Co-benefits

The Foros lecture series at the UIC Barcelona School of Architecture, an essential annual event in the fields of architecture and urbanism, is launching a new edition, which will run from January 29 to April 29.

Rehabilitation and Extension of the National Microbiology Center / Enrique Fombella Guillem + Marta Pastor Estébanez

Rehabilitation and Extension of the National Microbiology Center / Enrique Fombella Guillem + Marta Pastor Estébanez - Exterior Photography, Extension, FacadeRehabilitation and Extension of the National Microbiology Center / Enrique Fombella Guillem + Marta Pastor Estébanez - Exterior Photography, Extension, FacadeRehabilitation and Extension of the National Microbiology Center / Enrique Fombella Guillem + Marta Pastor Estébanez - Interior Photography, ExtensionRehabilitation and Extension of the National Microbiology Center / Enrique Fombella Guillem + Marta Pastor Estébanez - Interior Photography, Extension, KitchenRehabilitation and Extension of the National Microbiology Center / Enrique Fombella Guillem + Marta Pastor Estébanez - More Images+ 22

Apartament in Delicias / EME157 estudio de arquitectura

Apartament in Delicias / EME157 estudio de arquitectura - Interior Photography, Apartment InteriorsApartament in Delicias / EME157 estudio de arquitectura - Interior Photography, Apartment InteriorsApartament in Delicias / EME157 estudio de arquitectura - Interior Photography, Apartment Interiors, Kitchen, CountertopApartament in Delicias / EME157 estudio de arquitectura - Interior Photography, Apartment InteriorsApartament in Delicias / EME157 estudio de arquitectura - More Images+ 15

  • Area Area of this architecture project Area:  94 m²
  • Year Completion year of this architecture project Year:  2019
  • Manufacturers Brands with products used in this architecture project
    Manufacturers:  AutoDesk, Vibia, Roca, Ardex, Bossini Cristina, +4

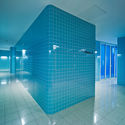
M02 / MINIMO

M02 / MINIMO - Interior Photography, RenovationM02 / MINIMO - Interior Photography, RenovationM02 / MINIMO - Interior Photography, RenovationM02 / MINIMO - Interior Photography, Renovation, BathroomM02 / MINIMO - More Images+ 10

•
Madrid, Spain
  • Architects: MINIMO
  • Area Area of this architecture project Area:  45 m²
  • Year Completion year of this architecture project Year:  2019
  • Manufacturers Brands with products used in this architecture project
    Manufacturers:  Hisbalit, Acor, Cortizo, Formica, Ilumisa

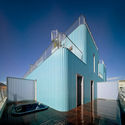
Tivoli Building / Martin Lejarraga Oficina de Arquitectura

Tivoli Building / Martin Lejarraga Oficina de Arquitectura - Extension
© David Frutos

Tivoli Building / Martin Lejarraga Oficina de Arquitectura - ExtensionTivoli Building / Martin Lejarraga Oficina de Arquitectura - ExtensionTivoli Building / Martin Lejarraga Oficina de Arquitectura - ExtensionTivoli Building / Martin Lejarraga Oficina de Arquitectura - ExtensionTivoli Building / Martin Lejarraga Oficina de Arquitectura - More Images+ 25

Dune House / Ruben Muedra Estudio de Arquitectura

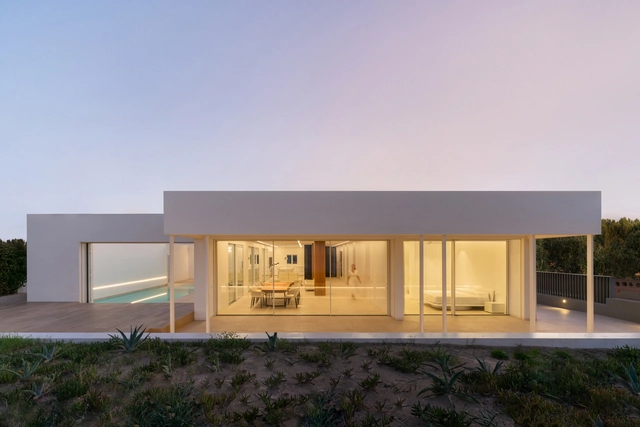
Dune House / Ruben Muedra Estudio de Arquitectura - Exterior Photography, HousesDune House / Ruben Muedra Estudio de Arquitectura - Interior Photography, HousesDune House / Ruben Muedra Estudio de Arquitectura - Exterior Photography, Houses, StairsDune House / Ruben Muedra Estudio de Arquitectura - Exterior Photography, Houses, FacadeDune House / Ruben Muedra Estudio de Arquitectura - More Images+ 17

•
Oliva, Spain
  • Architects: Rubén Muedra Estudio de Arquitectura
  • Area Area of this architecture project Area:  714 m²
  • Year Completion year of this architecture project Year:  2019
  • Manufacturers Brands with products used in this architecture project
    Manufacturers:  Corian, Hoppe, Inalco, JUNG, KEIM, +8

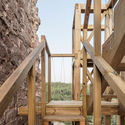
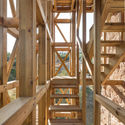
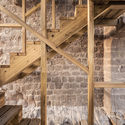
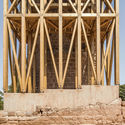
Recovery of Merola’s Tower / Carles Enrich Studio

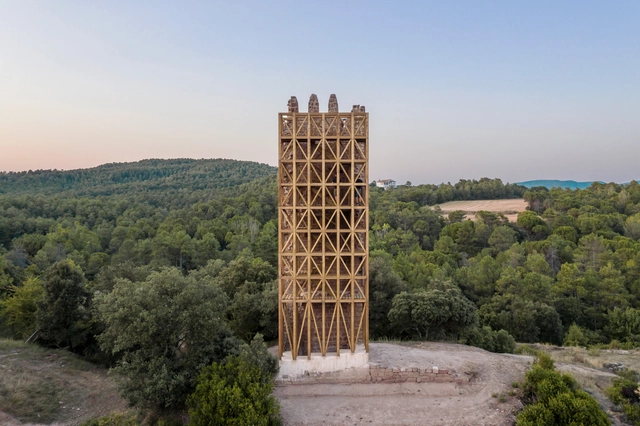
Recovery of Merola’s Tower / Carles Enrich Studio - Interior Photography, Landmarks & MonumentsRecovery of Merola’s Tower / Carles Enrich Studio - Interior Photography, Landmarks & Monuments, Stairs, BeamRecovery of Merola’s Tower / Carles Enrich Studio - Interior Photography, Landmarks & Monuments, BeamRecovery of Merola’s Tower / Carles Enrich Studio - Interior Photography, Landmarks & MonumentsRecovery of Merola’s Tower / Carles Enrich Studio - More Images+ 32

  • Area Area of this architecture project Area:  40 m²
  • Year Completion year of this architecture project Year:  2019
  • Manufacturers Brands with products used in this architecture project
    Manufacturers:  AutoDesk, Tallfusta