1. ArchDaily
  2. Spain

Spain

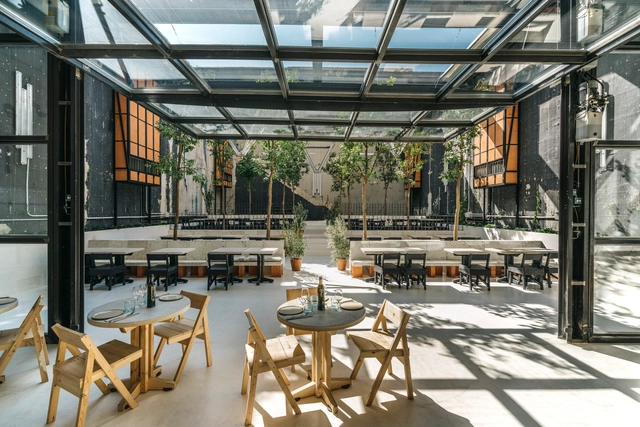
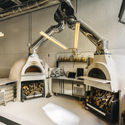
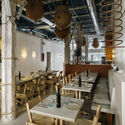
Mo de Movimiento Restaurant / Estudio Lucas Muñoz

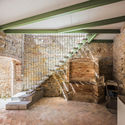
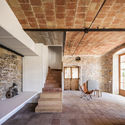
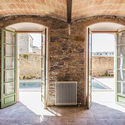
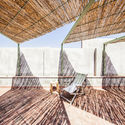
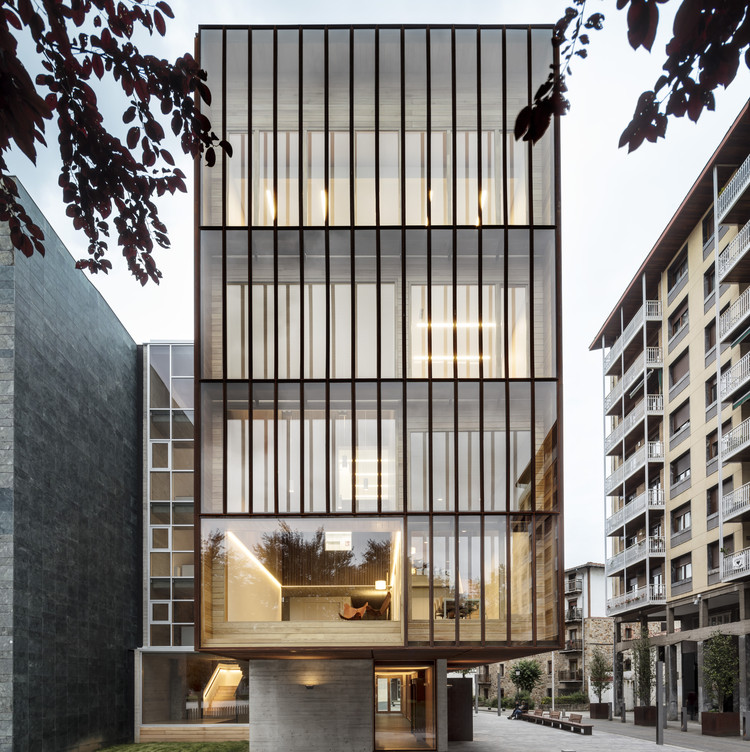
Mo de Movimiento Restaurant / Estudio Lucas Muñoz - Exterior Photography, Sustainability, Courtyard, FacadeMo de Movimiento Restaurant / Estudio Lucas Muñoz - Interior Photography, SustainabilityMo de Movimiento Restaurant / Estudio Lucas Muñoz - Interior Photography, SustainabilityMo de Movimiento Restaurant / Estudio Lucas Muñoz - Interior Photography, SustainabilityMo de Movimiento Restaurant / Estudio Lucas Muñoz - More Images+ 15

  • Area Area of this architecture project Area:  10763 ft²
  • Year Completion year of this architecture project Year:  2020
  • Manufacturers Brands with products used in this architecture project
    Manufacturers:  Sika, Adiquímica, BASF, Carrier, Roca, +2

Online Roundtable: 2020 FAD Awards Winners: Interior Design, Ephemeral Interventions, City and Landscape

On Thursday, October 8, at 6:00 PM, Cosentino City Barcelona and ArquinFAD invite you to discover the winning projects in the Interior Design, Ephemeral Interventions, City, and Landscape categories of the 2020 FAD Awards, directly from the authors themselves.

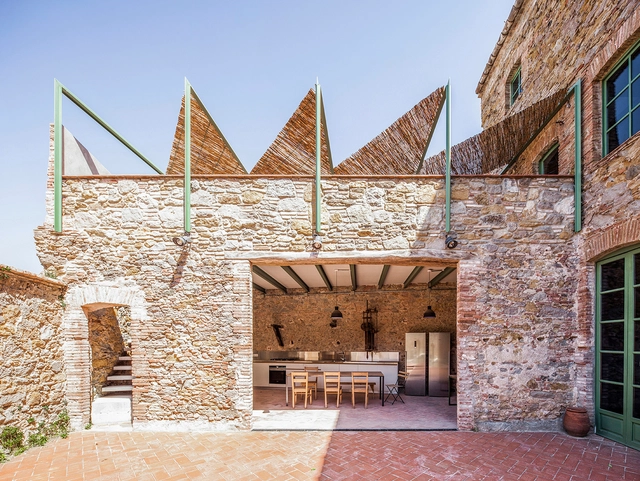
Dirk and The Chocolate Factory / Anna & Eugeni Bach

Dirk and The Chocolate Factory / Anna & Eugeni Bach - RenovationDirk and The Chocolate Factory / Anna & Eugeni Bach - Interior Photography, RenovationDirk and The Chocolate Factory / Anna & Eugeni Bach - Interior Photography, Renovation, DoorDirk and The Chocolate Factory / Anna & Eugeni Bach - Interior Photography, RenovationDirk and The Chocolate Factory / Anna & Eugeni Bach - More Images+ 18

•
La Bisbal del Ampurdán, Spain
  • Architects: Anna & Eugeni Bach
  • Area Area of this architecture project Area:  5920 ft²
  • Year Completion year of this architecture project Year:  2019

House Between Party Walls / Josep Ferrando Architecture

House Between Party Walls / Josep Ferrando Architecture - House Interiors
© José Hevia

House Between Party Walls / Josep Ferrando Architecture - House InteriorsHouse Between Party Walls / Josep Ferrando Architecture - House InteriorsHouse Between Party Walls / Josep Ferrando Architecture - House InteriorsHouse Between Party Walls / Josep Ferrando Architecture - House InteriorsHouse Between Party Walls / Josep Ferrando Architecture - More Images+ 28

Housing Reform M04 / MINIMO

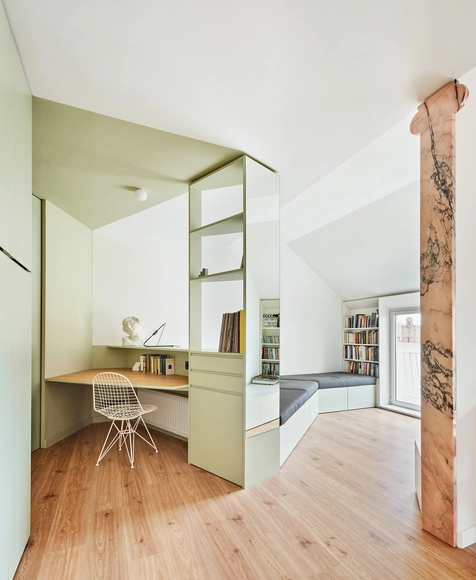
Housing Reform M04 / MINIMO - Interior Photography, Refurbishment, Beam, ChairHousing Reform M04 / MINIMO - Interior Photography, RefurbishmentHousing Reform M04 / MINIMO - Interior Photography, Refurbishment, Bathroom, ShowerHousing Reform M04 / MINIMO - Interior Photography, Refurbishment, Table, ChairHousing Reform M04 / MINIMO - More Images+ 22

  • Architects: MINIMO
  • Area Area of this architecture project Area:  861 ft²
  • Year Completion year of this architecture project Year:  2020
  • Manufacturers Brands with products used in this architecture project
    Manufacturers:  BANDALUX, Ikea, Inalco, Kommerling, PINAR MIRÓ

New Zubiaur Musika Eskola / Javier de las Heras Solé

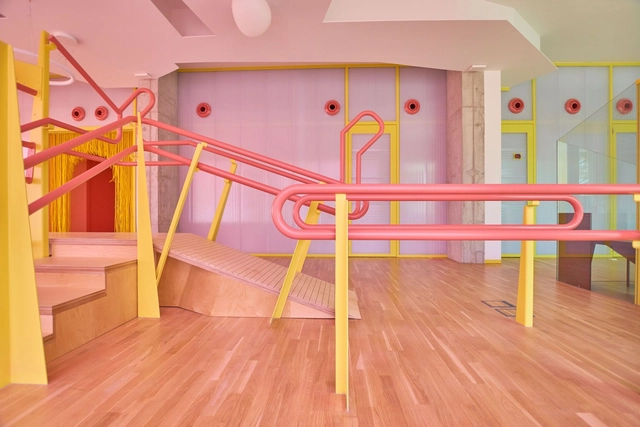
New Zubiaur Musika Eskola / Javier de las Heras Solé - Exterior Photography, Educational Interiors, Facade
© Adrià Goula

New Zubiaur Musika Eskola / Javier de las Heras Solé - Interior Photography, Educational Interiors, DoorNew Zubiaur Musika Eskola / Javier de las Heras Solé - Interior Photography, Educational Interiors, StairsNew Zubiaur Musika Eskola / Javier de las Heras Solé - Exterior Photography, Educational Interiors, FacadeNew Zubiaur Musika Eskola / Javier de las Heras Solé - Exterior Photography, Educational Interiors, FacadeNew Zubiaur Musika Eskola / Javier de las Heras Solé - More Images+ 38

  • Area Area of this architecture project Area:  1010 m²
  • Year Completion year of this architecture project Year:  2020
  • Manufacturers Brands with products used in this architecture project
    Manufacturers:  Larraondo, Radimer, Uxama

Flagship Store Mietis / Evvo Retail

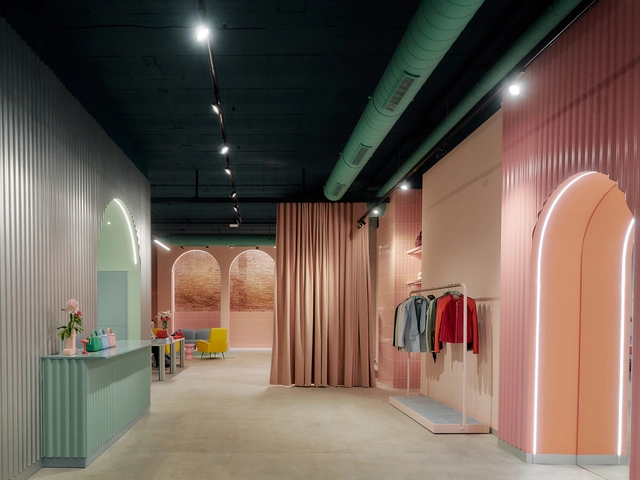
Flagship Store Mietis / Evvo Retail - Interior Photography, Retail InteriorsFlagship Store Mietis / Evvo Retail - Interior Photography, Retail InteriorsFlagship Store Mietis / Evvo Retail - Interior Photography, Retail InteriorsFlagship Store Mietis / Evvo Retail - Interior Photography, Retail InteriorsFlagship Store Mietis / Evvo Retail - More Images+ 24

  • Architects: Evvo Retail
  • Area Area of this architecture project Area:  257 m²
  • Year Completion year of this architecture project Year:  2020
  • Manufacturers Brands with products used in this architecture project
    Manufacturers:  AutoDesk, Cuina Estudi, Espumas del Vallès, Frabem Metal, Ismatex, +3

Providencia House / AMOO | Aureli Mora + Omar Ornaque

Providencia House / AMOO | Aureli Mora + Omar Ornaque - Interior Photography, Renovation, Bathroom, CountertopProvidencia House / AMOO | Aureli Mora + Omar Ornaque - Interior Photography, Renovation, Table, ChairProvidencia House / AMOO | Aureli Mora + Omar Ornaque - Interior Photography, Renovation, Kitchen, CountertopProvidencia House / AMOO | Aureli Mora + Omar Ornaque - Interior Photography, Renovation, Table, ChairProvidencia House / AMOO | Aureli Mora + Omar Ornaque - More Images+ 13

  • Architects: AMOO
  • Area Area of this architecture project Area:  60 m²
  • Year Completion year of this architecture project Year:  2020
  • Manufacturers Brands with products used in this architecture project
    Manufacturers:  JUNG, Flos, Franke, Roca, Tres Griferías

Alonso House / Sebastian Arquitectos

Alonso House / Sebastian Arquitectos - Interior Photography, House Interiors, Table, ChairAlonso House / Sebastian Arquitectos - Interior Photography, House Interiors, DoorAlonso House / Sebastian Arquitectos - Interior Photography, House Interiors, TableAlonso House / Sebastian Arquitectos - Interior Photography, House Interiors, Table, ChairAlonso House / Sebastian Arquitectos - More Images+ 21

  • Area Area of this architecture project Area:  90 m²
  • Year Completion year of this architecture project Year:  2019
  • Manufacturers Brands with products used in this architecture project
    Manufacturers:  AutoDesk, Schluter, Arquimedes, Cemex, Cortizo, +3

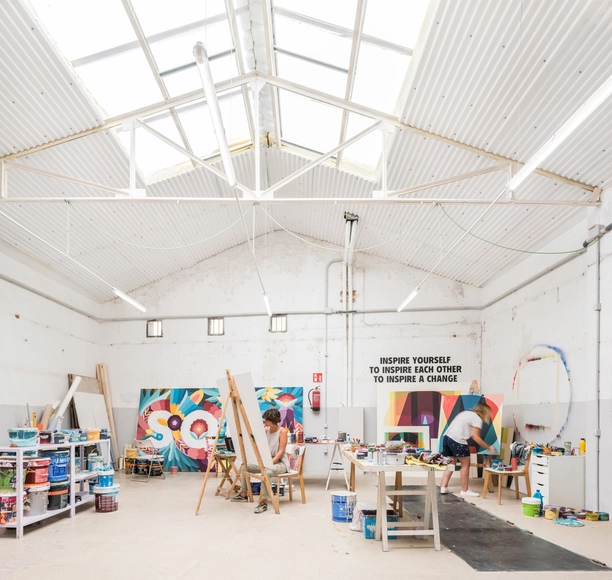
Boa Mistura’s Headquarters / ESTUYO Studio

Boa Mistura’s Headquarters  / ESTUYO Studio - Interior Photography, Cowork Interiors, Facade, Table, ChairBoa Mistura’s Headquarters  / ESTUYO Studio - Interior Photography, Cowork Interiors, Kitchen, ChairBoa Mistura’s Headquarters  / ESTUYO Studio - Interior Photography, Cowork Interiors, Table, ChairBoa Mistura’s Headquarters  / ESTUYO Studio - Interior Photography, Cowork Interiors, Beam, Table, ChairBoa Mistura’s Headquarters  / ESTUYO Studio - More Images+ 28

  • Architects: ESTUYO Studio
  • Area Area of this architecture project Area:  247 m²
  • Year Completion year of this architecture project Year:  2020
  • Manufacturers Brands with products used in this architecture project
    Manufacturers:  Klein, Ecoforest, Gabarró, Panasonic, Polytherm

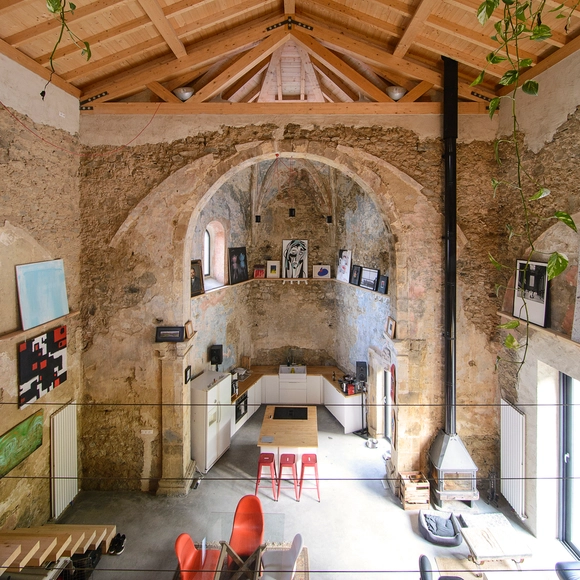
Tas's Church / Garmendia Cordero Arquitectos

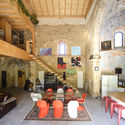
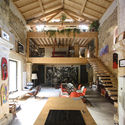
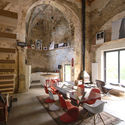
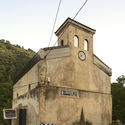
Tas's Church / Garmendia Cordero Arquitectos - Interior Photography, Adaptive Reuse, ChairTas's Church / Garmendia Cordero Arquitectos - Interior Photography, Adaptive Reuse, BeamTas's Church / Garmendia Cordero Arquitectos - Interior Photography, Adaptive Reuse, ArchTas's Church / Garmendia Cordero Arquitectos - Exterior Photography, Adaptive Reuse, FacadeTas's Church / Garmendia Cordero Arquitectos - More Images+ 24

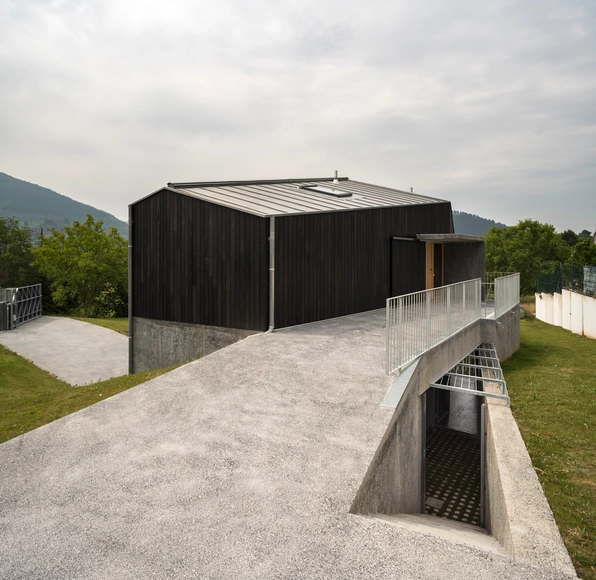
Deambulatory House / Behark

Deambulatory House / Behark - Exterior Photography, Houses, FacadeDeambulatory House / Behark - Interior Photography, Houses, FacadeDeambulatory House / Behark - Interior Photography, Houses, BeamDeambulatory House / Behark - Exterior Photography, Houses, FacadeDeambulatory House / Behark - More Images+ 20

•
Zarátamo, Spain
  • Architects: Behark
  • Area Area of this architecture project Area:  315 m²
  • Year Completion year of this architecture project Year:  2019
  • Manufacturers Brands with products used in this architecture project
    Manufacturers:  HASSLACHER NORICA TIMBER, JUNG, Rothoblaas, ROCKWOOL, Termogenik, +1

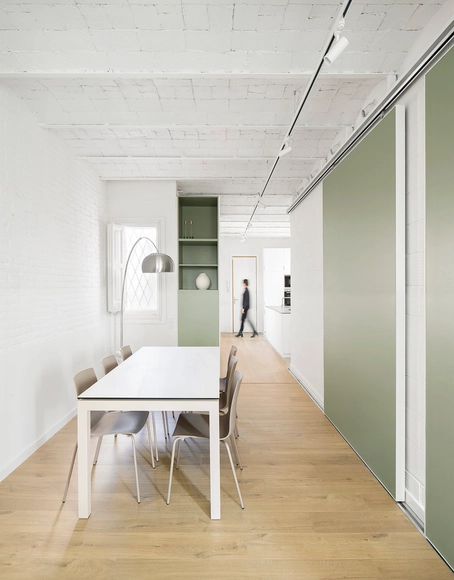
1907.H Dwelling Refurbishment in Barcelona / LAOS (Xavier Botet + Albert Saboya)

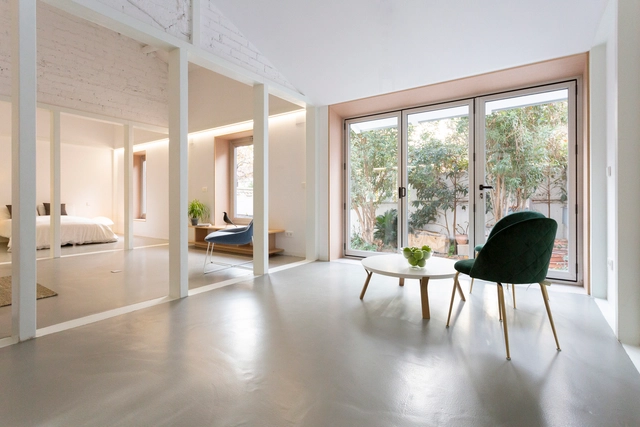
1907.H Dwelling Refurbishment in Barcelona / LAOS (Xavier Botet + Albert Saboya)  - Interior Photography, Apartment Interiors, Table, Lighting, Chair1907.H Dwelling Refurbishment in Barcelona / LAOS (Xavier Botet + Albert Saboya)  - Interior Photography, Apartment Interiors, Door, Table, Chair1907.H Dwelling Refurbishment in Barcelona / LAOS (Xavier Botet + Albert Saboya)  - Interior Photography, Apartment Interiors, Bathroom, Door, Sink1907.H Dwelling Refurbishment in Barcelona / LAOS (Xavier Botet + Albert Saboya)  - Interior Photography, Apartment Interiors1907.H Dwelling Refurbishment in Barcelona / LAOS (Xavier Botet + Albert Saboya)  - More Images+ 12

Express Online Course: Introduction to Architectural Photography

This express online course, an introduction to architectural photography, is presented by photographer Ana Amado.

LAN-4 Installation / oe architect

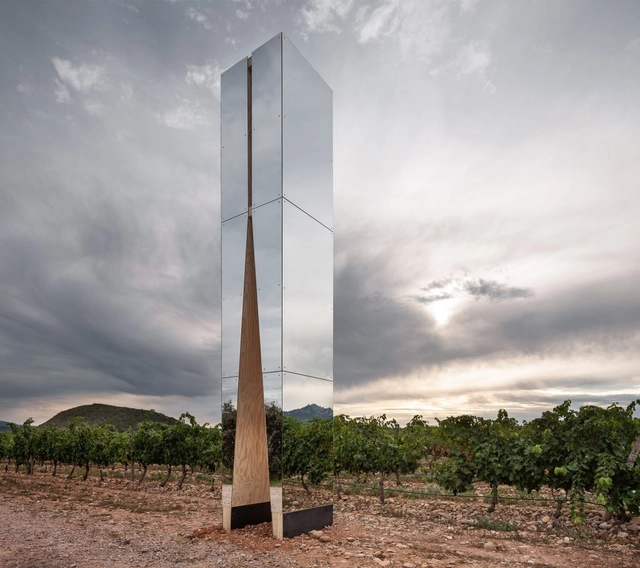
LAN-4 Installation / oe architect - Exterior Photography, Temporary InstallationsLAN-4 Installation / oe architect - Exterior Photography, Temporary InstallationsLAN-4 Installation / oe architect - Exterior Photography, Temporary InstallationsLAN-4 Installation / oe architect - Interior Photography, Temporary InstallationsLAN-4 Installation / oe architect - More Images+ 27

  • Architects: oe architect
  • Area Area of this architecture project Area:  53 ft²
  • Year Completion year of this architecture project Year:  2020
  • Manufacturers Brands with products used in this architecture project
    Manufacturers:  AutoDesk, Garnica Plywood, Adobe Systems Incorporated, Espejo Ecológico, Trimble Navigation

Landscape Regeneration of the Camí de Cabrianes / 08014 arquitectura

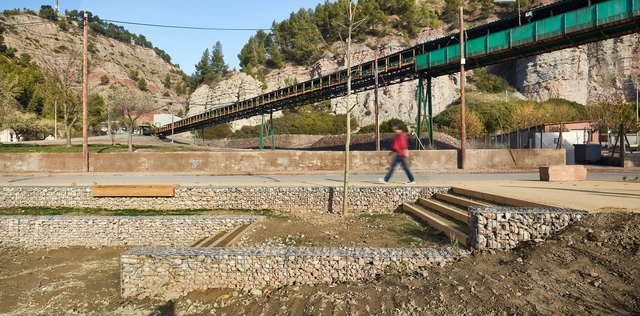
Landscape Regeneration of the Camí de Cabrianes / 08014 arquitectura - Exterior Photography, Sustainability & Green DesignLandscape Regeneration of the Camí de Cabrianes / 08014 arquitectura - Exterior Photography, Sustainability & Green DesignLandscape Regeneration of the Camí de Cabrianes / 08014 arquitectura - Exterior Photography, Sustainability & Green DesignLandscape Regeneration of the Camí de Cabrianes / 08014 arquitectura - Exterior Photography, Sustainability & Green DesignLandscape Regeneration of the Camí de Cabrianes / 08014 arquitectura - More Images+ 16

  • Architects: 08014 arquitectura
  • Area Area of this architecture project Area:  30000 m²
  • Year Completion year of this architecture project Year:  2019

1609 RENM House / CAS architecten

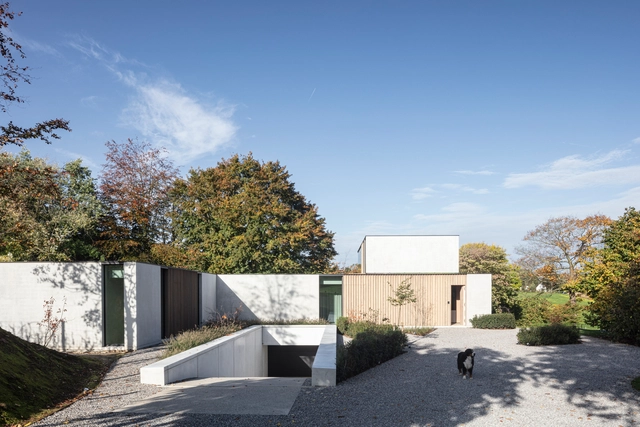
1609 RENM House  / CAS architecten - Exterior Photography, Houses, Facade1609 RENM House  / CAS architecten - Interior Photography, Houses1609 RENM House  / CAS architecten - Interior Photography, Houses, Kitchen, Countertop1609 RENM House  / CAS architecten - Exterior Photography, Houses1609 RENM House  / CAS architecten - More Images+ 34

•
Ibiza, Spain
  • Architects: CAS architecten
  • Year Completion year of this architecture project Year:  2018
  • Manufacturers Brands with products used in this architecture project
    Manufacturers:  Miele, Agape, CEA Design, CJC systems, Flos, +4
  • Professionals: Studiebureau TECCLEM

NEXUS8 Traumatology Clinic / Estudio de Arquitectura MAGICARCH

NEXUS8 Traumatology Clinic / Estudio de Arquitectura MAGICARCH - Interior Photography, Clinic, Handrail, Beam, LightingNEXUS8 Traumatology Clinic / Estudio de Arquitectura MAGICARCH - Interior Photography, Clinic, Kitchen, Chair, TableNEXUS8 Traumatology Clinic / Estudio de Arquitectura MAGICARCH - Interior Photography, ClinicNEXUS8 Traumatology Clinic / Estudio de Arquitectura MAGICARCH - Interior Photography, ClinicNEXUS8 Traumatology Clinic / Estudio de Arquitectura MAGICARCH - More Images+ 34

•
Murcia, Spain
  • Area Area of this architecture project Area:  237 m²
  • Year Completion year of this architecture project Year:  2019
  • Manufacturers Brands with products used in this architecture project
    Manufacturers:  Neolith, Acontraluz, Aislamientos Proplac, Artsolut, Botía Pintura Decorativa, +16