1. ArchDaily
  2. Spain

Spain

Architects, not Architecture. | Barcelona Edition 2026

Architects, not Architecture. | Barcelona Edition 2026
Winy Maas + Xu Tiantian + Arno Brandlhuber
On Thursday, July 2, 2026, at 6:30 pm at the Auditorium of La Pedrera – Casa Milà, Barcelona.

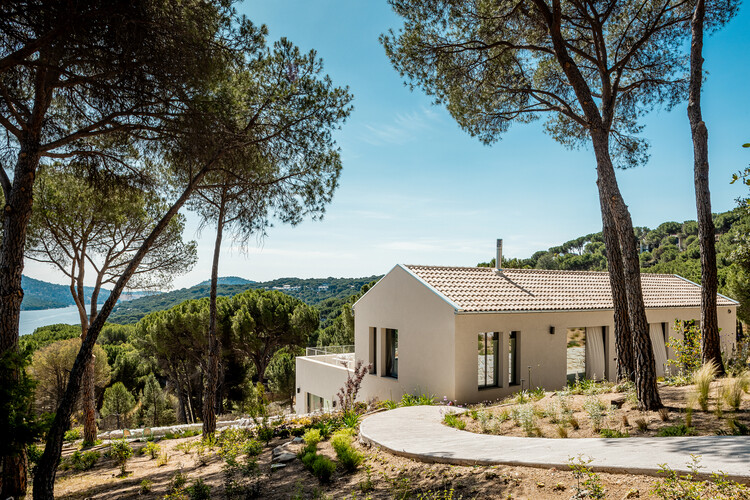
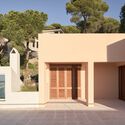
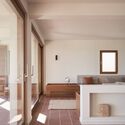
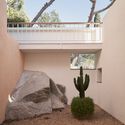
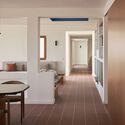
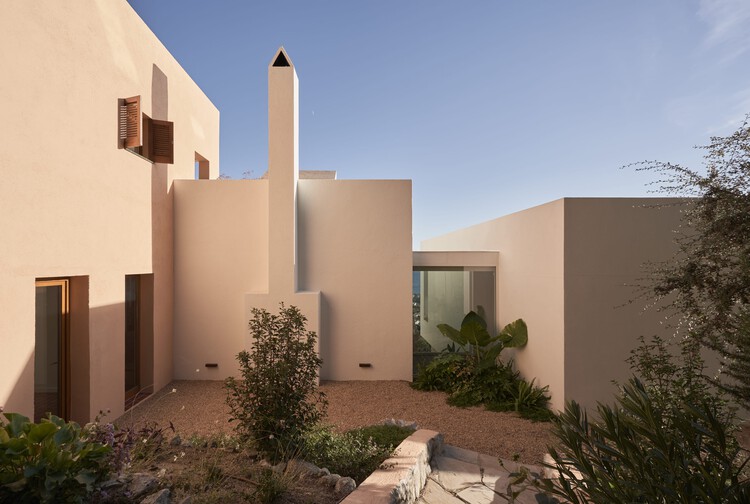
Casa Lago / More&Co

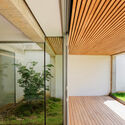
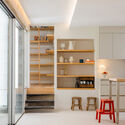
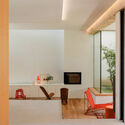
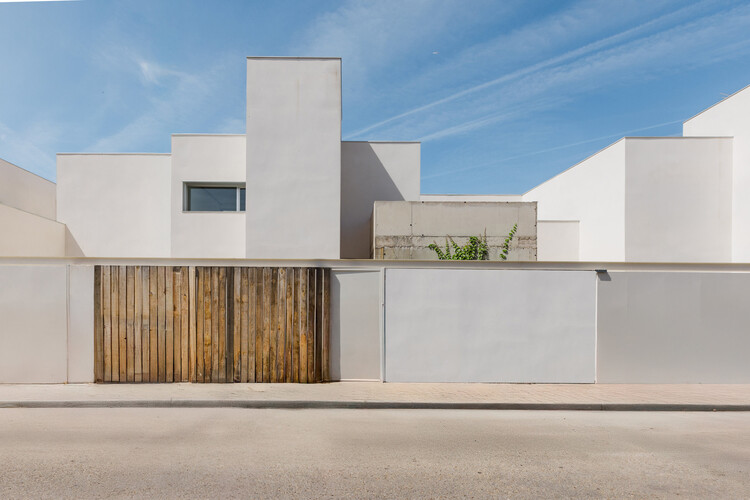
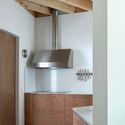
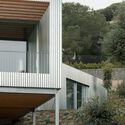
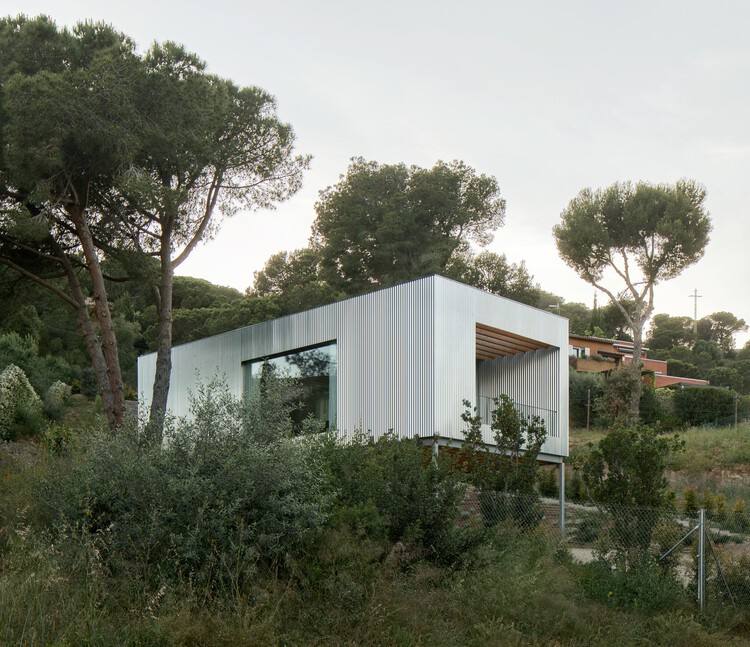
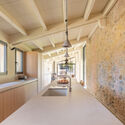
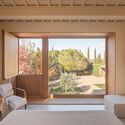
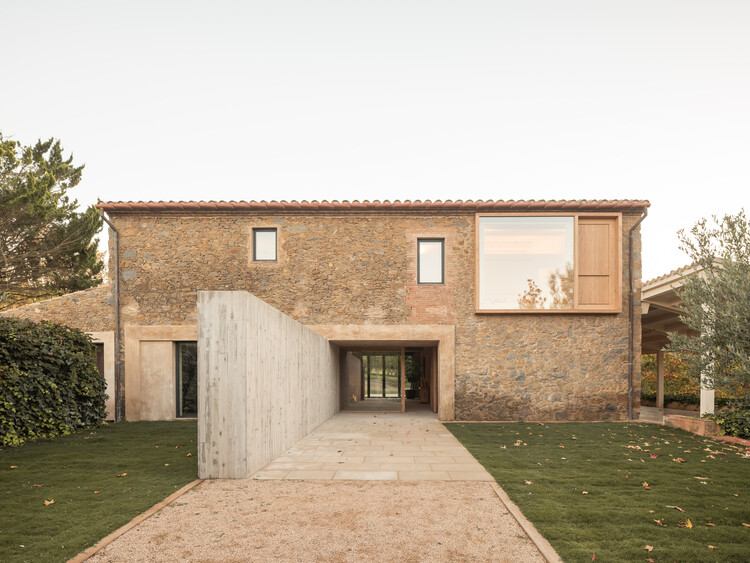
Casa Lago / More&Co - Exterior Photography, HousesCasa Lago / More&Co - Exterior Photography, Houses, CoastCasa Lago / More&Co - Interior Photography, Houses, Table, ChairCasa Lago / More&Co - Interior Photography, Houses, Beam, Table, Lighting, ChairCasa Lago / More&Co - More Images+ 14

  • Architects: More&Co
  • Area Area of this architecture project Area:  259 m²
  • Year Completion year of this architecture project Year:  2024
  • Manufacturers Brands with products used in this architecture project
    Manufacturers:  Kitchen For Life

Gaudí-Miró-Gomis Deconstructed

Co-organized with the Fundació Joan Miró and developed by the studio Tomorrow Bureau, Gaudí–Miró–Gomis: Deconstructed explores three key 20th-century Catalan figures, bringing the original works of the three creators into dialogue with unprecedented digital installations.

MG Houses / delavegacanolasso

MG Houses / delavegacanolasso - HousesMG Houses / delavegacanolasso - HousesMG Houses / delavegacanolasso - Interior Photography, Houses, LightingMG Houses / delavegacanolasso - Interior Photography, HousesMG Houses / delavegacanolasso - More Images+ 28

•
Madrid, Spain
  • Architects: delavegacanolasso
  • Area Area of this architecture project Area:  10721 ft²
  • Year Completion year of this architecture project Year:  2026

Becoming Interdependent: Closing the Distance Between an Idea and a Building

HP and Foster + Partners will host a panel discussion at the UIA World Congress of Architects 2026 exploring how technology is reshaping collaboration across the architecture, engineering, and construction (AEC) industry.

Casa Blajot / exitprojectes estudi d'arquitectura

Casa Blajot / exitprojectes estudi d'arquitectura - Exterior Photography, ExtensionCasa Blajot / exitprojectes estudi d'arquitectura - Interior Photography, Extension, Bedroom, LightingCasa Blajot / exitprojectes estudi d'arquitectura - Exterior Photography, ExtensionCasa Blajot / exitprojectes estudi d'arquitectura - Interior Photography, Extension, Lighting, ChairCasa Blajot / exitprojectes estudi d'arquitectura - More Images+ 21

•
Premià de Dalt, Spain

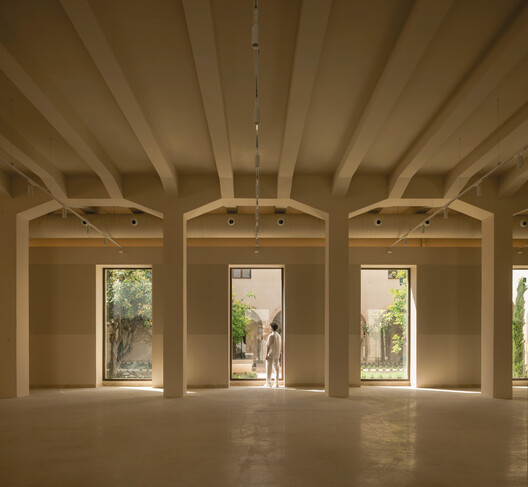
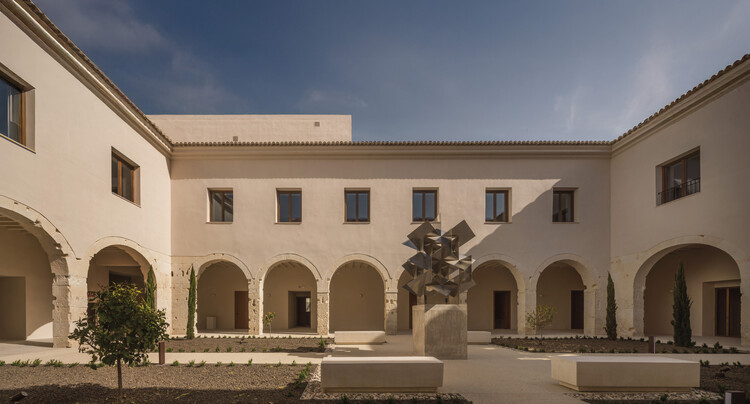
Las Cigarreras Industrial Complex / Ramón Esteve Estudio

Las Cigarreras Industrial Complex / Ramón Esteve Estudio - Interior Photography, Public Architecture, Column
© Alfonso Calza

Las Cigarreras Industrial Complex / Ramón Esteve Estudio - Interior Photography, Public Architecture, Courtyard, Arch, ArcadeLas Cigarreras Industrial Complex / Ramón Esteve Estudio - Interior Photography, Public Architecture, ColumnLas Cigarreras Industrial Complex / Ramón Esteve Estudio - Interior Photography, Public Architecture, Courtyard, Arch, Column, ArcadeLas Cigarreras Industrial Complex / Ramón Esteve Estudio - Interior Photography, Public ArchitectureLas Cigarreras Industrial Complex / Ramón Esteve Estudio - More Images+ 17

Macedonia House / bardo

Macedonia House / bardo - Interior Photography, Renovation, Lighting, ChairMacedonia House / bardo - Interior Photography, RenovationMacedonia House / bardo - Interior Photography, Renovation, Bedroom, Lighting, ChairMacedonia House / bardo - RenovationMacedonia House / bardo - More Images+ 16

  • Architects: bardo
  • Area Area of this architecture project Area:  120 m²
  • Year Completion year of this architecture project Year:  2025

Casa 144º / Jaime Prous Architects

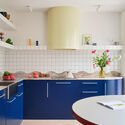
Casa 144º / Jaime Prous Architects - Interior Photography, Houses, Kitchen, CountertopCasa 144º / Jaime Prous Architects - Exterior Photography, Houses, Stairs, BalconyCasa 144º / Jaime Prous Architects - Interior Photography, Houses, ChairCasa 144º / Jaime Prous Architects - Exterior Photography, HousesCasa 144º / Jaime Prous Architects - More Images+ 20

•
Maresme, Spain
  • Area Area of this architecture project Area:  150 m²
  • Year Completion year of this architecture project Year:  2026
  • Manufacturers Brands with products used in this architecture project
    Manufacturers:  Guix Laminat Blanes, OtherStructures

House 2302 / Nordest Arquitectura

House 2302 / Nordest Arquitectura - Residential ArchitectureHouse 2302 / Nordest Arquitectura - Interior Photography, Residential Architecture, Kitchen, Beam, Countertop, SinkHouse 2302 / Nordest Arquitectura - Interior Photography, Residential Architecture, BedroomHouse 2302 / Nordest Arquitectura - Residential ArchitectureHouse 2302 / Nordest Arquitectura - More Images+ 17

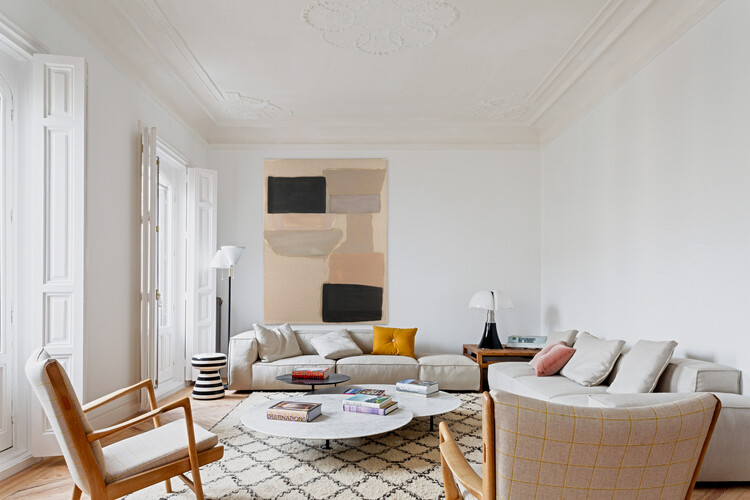
Comprehensive Renovation in Sagasta II / Ábaton

Comprehensive Renovation in Sagasta II / Ábaton - Interior Photography, Apartment Interiors, Table, ChairComprehensive Renovation in Sagasta II / Ábaton - Interior Photography, Apartment InteriorsComprehensive Renovation in Sagasta II / Ábaton - Interior Photography, Apartment Interiors, ChairComprehensive Renovation in Sagasta II / Ábaton - Interior Photography, Apartment Interiors, ChairComprehensive Renovation in Sagasta II / Ábaton - More Images+ 7

  • Architects: Ábaton
  • Area Area of this architecture project Area:  319 m²
  • Year Completion year of this architecture project Year:  2021

CH Project / Ábaton

CH Project  / Ábaton - Exterior Photography, Houses, GardenCH Project  / Ábaton - Interior Photography, Houses, Chair, TableCH Project  / Ábaton - Interior Photography, Houses, Table, ChairCH Project  / Ábaton - Exterior Photography, Houses, GardenCH Project  / Ábaton - More Images+ 22

•
Madrid, Spain
  • Architects: Ábaton
  • Area Area of this architecture project Area:  750 m²
  • Year Completion year of this architecture project Year:  2018

The Design Room Madrid - Reina Sofia

Are you an interior furnishings professional? You are invited to the latest edition of The Design Room Madrid 2026. Register here!
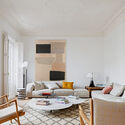
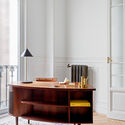
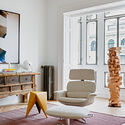
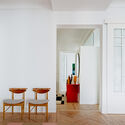
Diagonal Apartment / De la Villa Studio

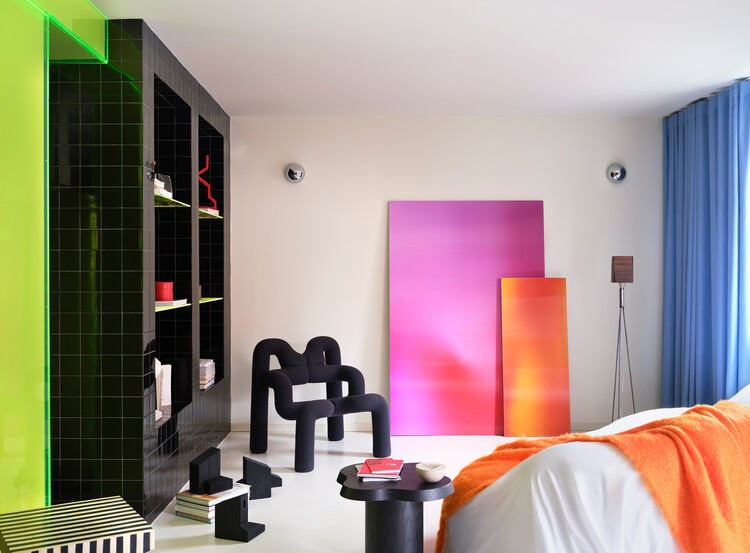
Diagonal Apartment / De la Villa Studio - Interior Photography, Residential Interiors, ChairDiagonal Apartment / De la Villa Studio - Interior Photography, Residential InteriorsDiagonal Apartment / De la Villa Studio - Interior Photography, Residential Interiors, ChairDiagonal Apartment / De la Villa Studio - Interior Photography, Residential Interiors, DoorDiagonal Apartment / De la Villa Studio - More Images+ 18

  • Architects: De la Villa Studio
  • Area Area of this architecture project Area:  133 m²
  • Year Completion year of this architecture project Year:  2025
  • Manufacturers Brands with products used in this architecture project
    Manufacturers:  Flos, Tom Dixon, Elitis

Screening of the documentary "Modulus Matrix"

Peris + Toral

Santa Engracia 143 / ERENTIA

Santa Engracia 143 / ERENTIA - Interior Photography, Apartment Interiors, Kitchen, ChairSanta Engracia 143 / ERENTIA - Interior Photography, Apartment Interiors, Table, ChairSanta Engracia 143 / ERENTIA - Interior Photography, Apartment InteriorsSanta Engracia 143 / ERENTIA - Interior Photography, Apartment Interiors, Kitchen, Countertop, ChairSanta Engracia 143 / ERENTIA - More Images+ 8

  • Architects: ERENTIA
  • Area Area of this architecture project Area:  216 m²
  • Year Completion year of this architecture project Year:  2025

Delta Business Center / Picharchitects/Pich-Aguilera

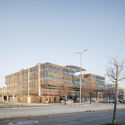
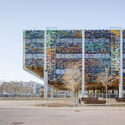
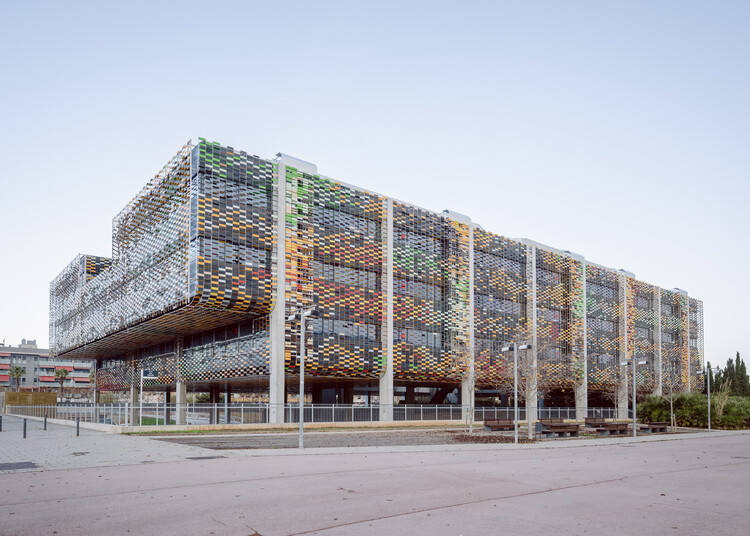
Delta Business Center / Picharchitects/Pich-Aguilera - Office BuildingsDelta Business Center / Picharchitects/Pich-Aguilera - Exterior Photography, Office BuildingsDelta Business Center / Picharchitects/Pich-Aguilera - Office BuildingsDelta Business Center / Picharchitects/Pich-Aguilera - Exterior Photography, Office BuildingsDelta Business Center / Picharchitects/Pich-Aguilera - More Images+ 13

•
Viladecans, Spain
  • Area Area of this architecture project Area:  11326 m²
  • Year Completion year of this architecture project Year:  2025
  • Manufacturers Brands with products used in this architecture project
    Manufacturers:  Soprema, Breinco, Preconal

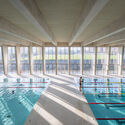
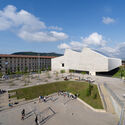
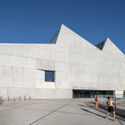
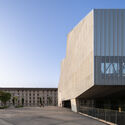
Altza Municipal Sports Center / Tabuenca & Leache + Chocarro & Herranz

Altza Municipal Sports Center / Tabuenca & Leache + Chocarro & Herranz - Interior Photography, Sports FieldAltza Municipal Sports Center / Tabuenca & Leache + Chocarro & Herranz - Exterior Photography, Sports Field, CourtyardAltza Municipal Sports Center / Tabuenca & Leache + Chocarro & Herranz - Exterior Photography, Sports FieldAltza Municipal Sports Center / Tabuenca & Leache + Chocarro & Herranz - Exterior Photography, Sports FieldAltza Municipal Sports Center / Tabuenca & Leache + Chocarro & Herranz - More Images+ 21

•
Donostia / San Sebastián, Spain