1. ArchDaily
  2. Spain

Spain

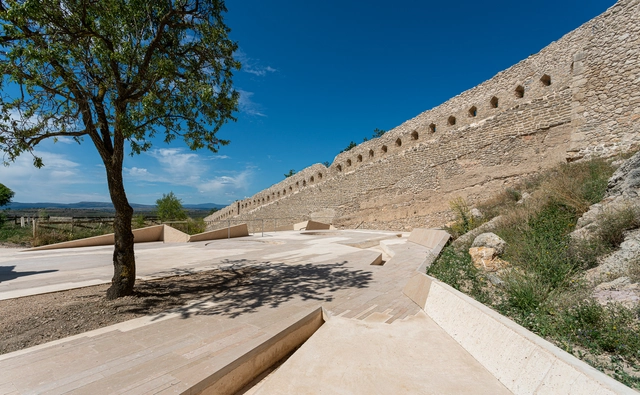

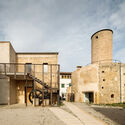
Castle of Morella Restoration / Carquero Arquitectura

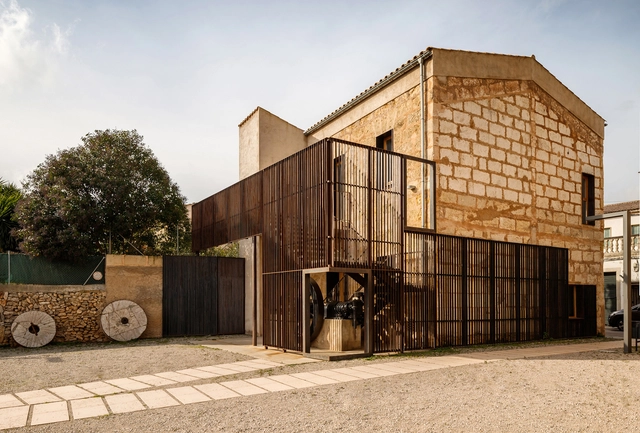
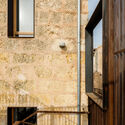
Castle of Morella Restoration / Carquero Arquitectura - Exterior Photography, Historic PreservationCastle of Morella Restoration / Carquero Arquitectura - Exterior Photography, Historic PreservationCastle of Morella Restoration / Carquero Arquitectura - Exterior Photography, Historic PreservationCastle of Morella Restoration / Carquero Arquitectura - Exterior Photography, Historic PreservationCastle of Morella Restoration / Carquero Arquitectura - More Images+ 21

  • Area Area of this architecture project Area:  1400 m²
  • Year Completion year of this architecture project Year:  2021
  • Manufacturers Brands with products used in this architecture project
    Manufacturers:  Galol, Kimia, Kimitech, Saint-Astier, The Inox in Color

Threshold Stairs House / Comas-Pont arquitectes

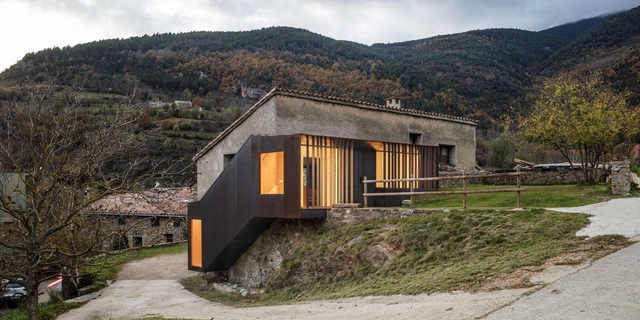
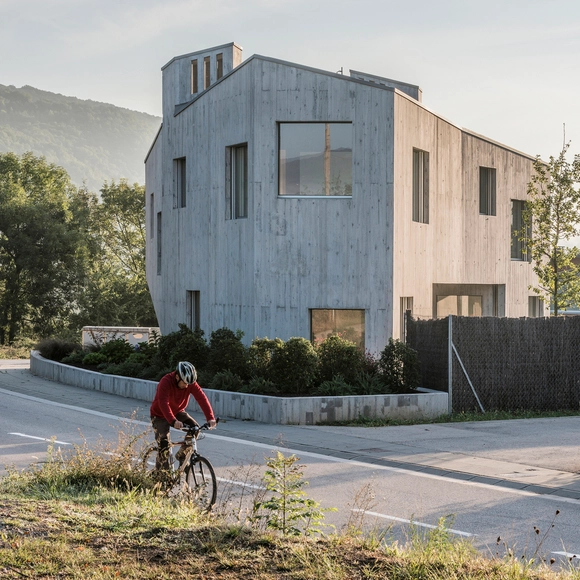
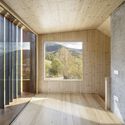
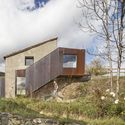
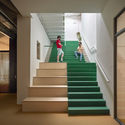
Threshold Stairs House / Comas-Pont arquitectes - Exterior Photography, Other StructuresThreshold Stairs House / Comas-Pont arquitectes - Exterior Photography, Other StructuresThreshold Stairs House / Comas-Pont arquitectes - Interior Photography, Other StructuresThreshold Stairs House / Comas-Pont arquitectes - Exterior Photography, Other StructuresThreshold Stairs House / Comas-Pont arquitectes - More Images+ 10

•
Ribes de Freser, Spain
  • Area Area of this architecture project Area:  22 m²
  • Year Completion year of this architecture project Year:  2020
  • Manufacturers Brands with products used in this architecture project
    Manufacturers:  Allplan
  • Professionals: Metàl.liques Olot

First House / HANGHAR

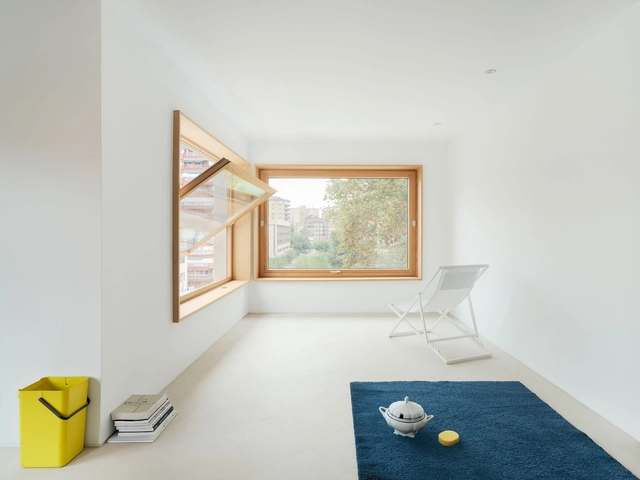
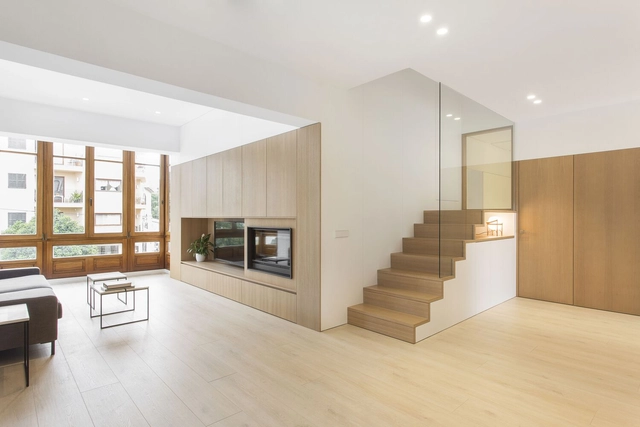
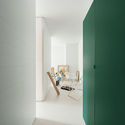
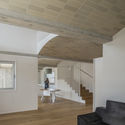
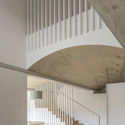
First House  / HANGHAR - Interior Photography, Apartment Interiors, StairsFirst House  / HANGHAR - Drawings, Apartment Interiors, ChairFirst House  / HANGHAR - Interior Photography, Apartment InteriorsFirst House  / HANGHAR - Interior Photography, Apartment InteriorsFirst House  / HANGHAR - More Images+ 10

  • Architects: HANGHAR
  • Area Area of this architecture project Area:  160 m²
  • Year Completion year of this architecture project Year:  2019
  • Manufacturers Brands with products used in this architecture project
    Manufacturers:  AutoDesk, Chaos Group, Adobe Systems Incorporated, AutoCAD, Huguet, +2

Dominio del Pidio Winery / Faber 1900

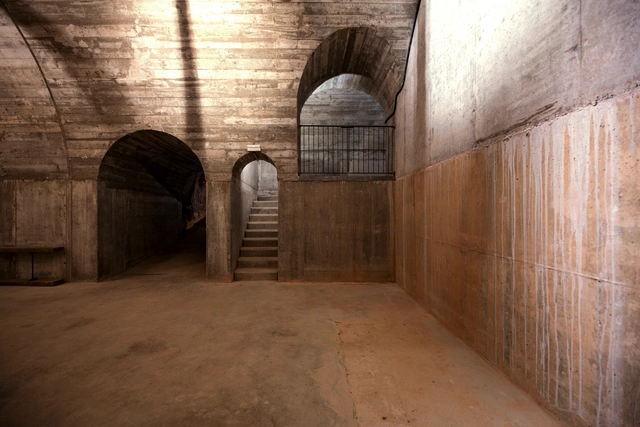
Dominio del Pidio Winery / Faber 1900 - Interior Photography, Adaptive Reuse, ArchDominio del Pidio Winery / Faber 1900 - Interior Photography, Adaptive Reuse, ArchDominio del Pidio Winery / Faber 1900 - Interior Photography, Adaptive Reuse, ArchDominio del Pidio Winery / Faber 1900 - Interior Photography, Adaptive ReuseDominio del Pidio Winery / Faber 1900 - More Images+ 17

•
Quintana del Pidio, Spain
  • Architects: Faber 1900
  • Area Area of this architecture project Area:  1753 m²
  • Year Completion year of this architecture project Year:  2018

Avizor Logistics / FRPO Rodriguez & Oriol

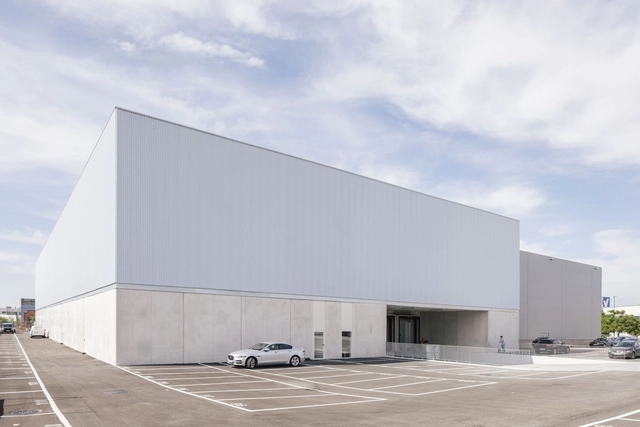
Avizor Logistics / FRPO Rodriguez & Oriol - Exterior Photography, Barn, FacadeAvizor Logistics / FRPO Rodriguez & Oriol - Exterior Photography, BarnAvizor Logistics / FRPO Rodriguez & Oriol - Interior Photography, Barn, FacadeAvizor Logistics / FRPO Rodriguez & Oriol - Drawings, BarnAvizor Logistics / FRPO Rodriguez & Oriol - More Images+ 10

•
Leganes, Spain

House on Muntanya street / Sau Taller d'Arquitectura

House on Muntanya street / Sau Taller d'Arquitectura - Interior Photography, Decoration & Ornament, FacadeHouse on Muntanya street / Sau Taller d'Arquitectura - Interior Photography, Decoration & Ornament, FacadeHouse on Muntanya street / Sau Taller d'Arquitectura - Interior Photography, Decoration & Ornament, DoorHouse on Muntanya street / Sau Taller d'Arquitectura - Interior Photography, Decoration & Ornament, Door, FacadeHouse on Muntanya street / Sau Taller d'Arquitectura - More Images+ 14

Plecs House / Bigorra+Herrera arquitectura

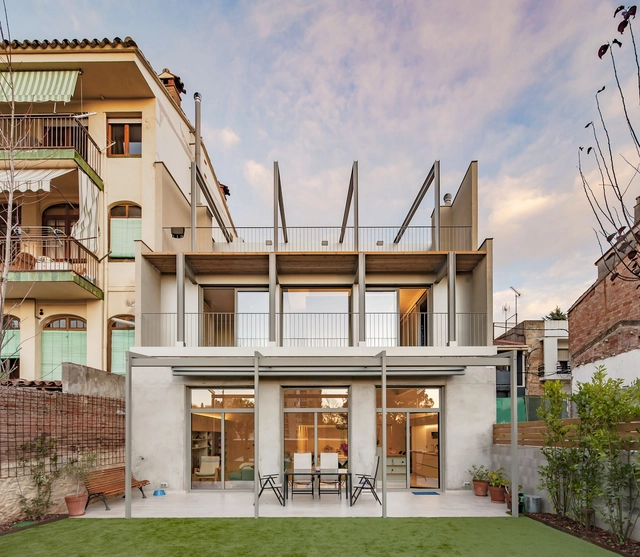
Plecs House / Bigorra+Herrera arquitectura - Interior Photography, RenovationPlecs House / Bigorra+Herrera arquitectura - Interior Photography, Renovation, StairsPlecs House / Bigorra+Herrera arquitectura - Interior Photography, RenovationPlecs House / Bigorra+Herrera arquitectura - Interior Photography, Renovation, DoorPlecs House / Bigorra+Herrera arquitectura - More Images+ 20

Can Sau. Emergency Scenography / unparelld’arquitectes

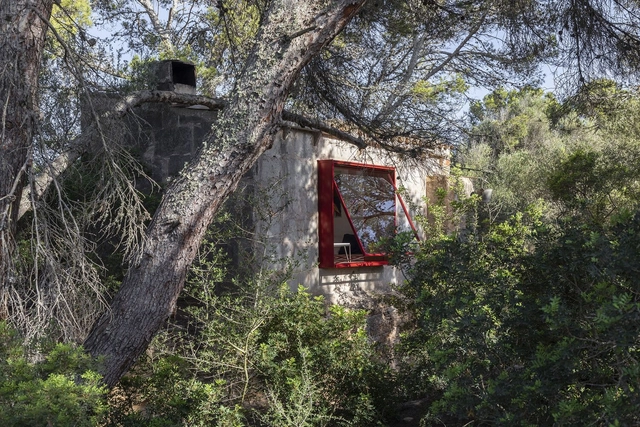
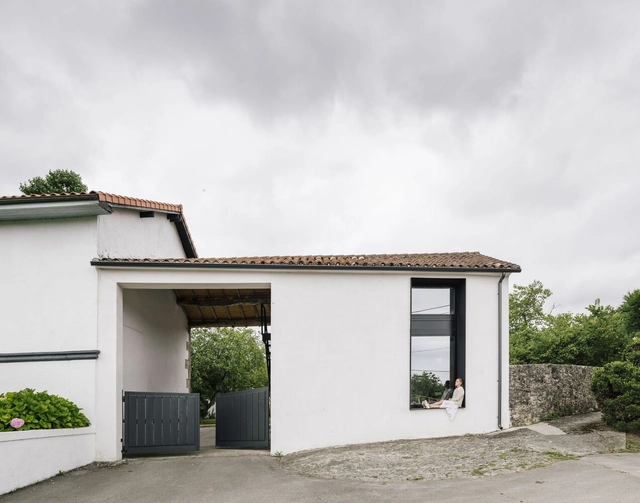
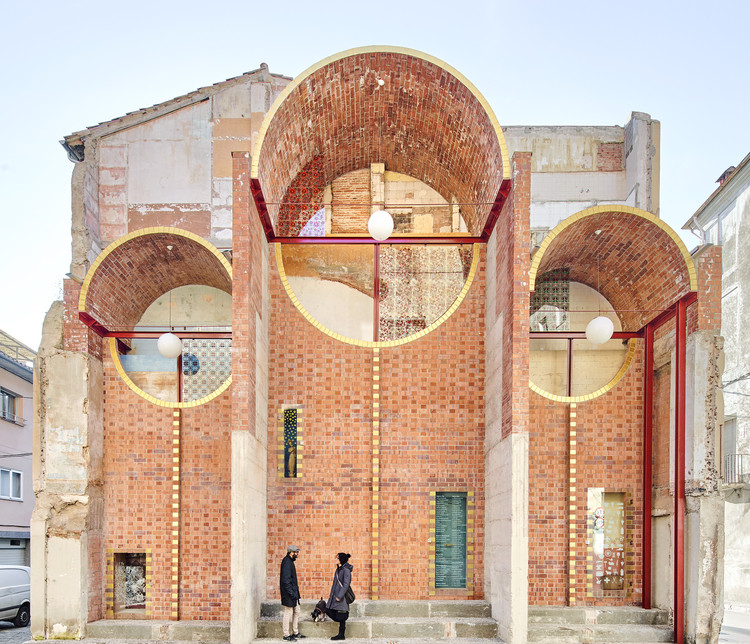
Can Sau. Emergency Scenography / unparelld’arquitectes - Exterior Photography, Renovation, Facade, Arch, Door
© José Hevia

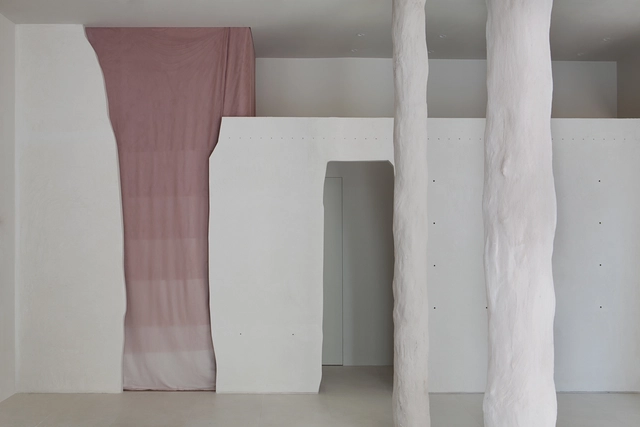
Can Sau. Emergency Scenography / unparelld’arquitectes - Interior Photography, Renovation, ArchCan Sau. Emergency Scenography / unparelld’arquitectes - Exterior Photography, RenovationCan Sau. Emergency Scenography / unparelld’arquitectes - Exterior Photography, Renovation, ArchCan Sau. Emergency Scenography / unparelld’arquitectes - Interior Photography, Renovation, ArchCan Sau. Emergency Scenography / unparelld’arquitectes - More Images+ 9

  • Area Area of this architecture project Area:  113 m²
  • Year Completion year of this architecture project Year:  2019
  • Manufacturers Brands with products used in this architecture project
    Manufacturers:  Modern Masters, Rajoleria Llensa, Rixaab

Garden House / HANGHAR

Garden House / HANGHAR - Interior Photography, Residential ArchitectureGarden House / HANGHAR - Drawings, Residential ArchitectureGarden House / HANGHAR - Exterior Photography, Residential ArchitectureGarden House / HANGHAR - Exterior Photography, Residential ArchitectureGarden House / HANGHAR - More Images+ 9

  • Architects: HANGHAR
  • Area Area of this architecture project Area:  60 m²
  • Year Completion year of this architecture project Year:  2021

Azkarraga Hamlet / BABELstudio + Bonadona Arquitectura

Azkarraga Hamlet / BABELstudio + Bonadona Arquitectura - Exterior Photography, RenovationAzkarraga Hamlet / BABELstudio + Bonadona Arquitectura - Interior Photography, Renovation, LightingAzkarraga Hamlet / BABELstudio + Bonadona Arquitectura - Interior Photography, Renovation, Bedroom, LightingAzkarraga Hamlet / BABELstudio + Bonadona Arquitectura - Interior Photography, Renovation, Door, FacadeAzkarraga Hamlet / BABELstudio + Bonadona Arquitectura - More Images+ 43

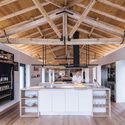
Farinera de Can Suau Refurbishment / Montis Sastre Arquitectura

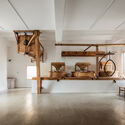
Farinera de Can Suau Refurbishment / Montis Sastre Arquitectura - Exterior Photography, Adaptive Reuse, FacadeFarinera de Can Suau Refurbishment / Montis Sastre Arquitectura - Exterior Photography, Adaptive Reuse, DoorFarinera de Can Suau Refurbishment / Montis Sastre Arquitectura - Interior Photography, Adaptive Reuse, FacadeFarinera de Can Suau Refurbishment / Montis Sastre Arquitectura - Interior Photography, Adaptive Reuse, Kitchen, BeamFarinera de Can Suau Refurbishment / Montis Sastre Arquitectura - More Images+ 16

Single-Family House in Mouteiras / LIQE arquitectura

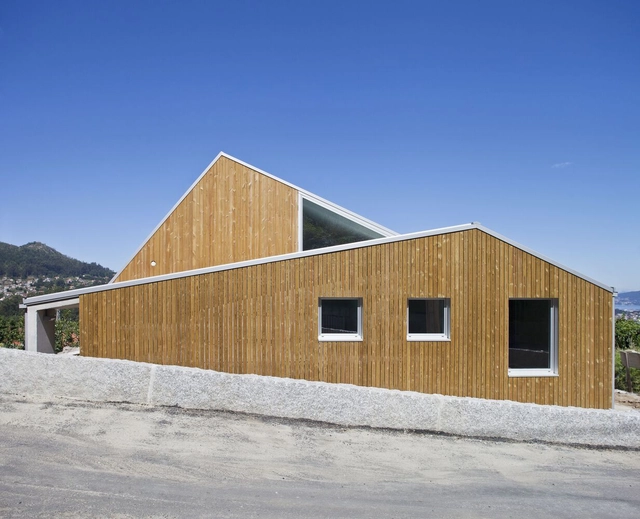
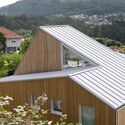
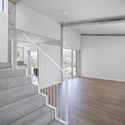
Single-Family House in Mouteiras / LIQE arquitectura - Exterior Photography, HousesSingle-Family House in Mouteiras / LIQE arquitectura - Interior Photography, Houses, StairsSingle-Family House in Mouteiras / LIQE arquitectura - Exterior Photography, Houses, FacadeSingle-Family House in Mouteiras / LIQE arquitectura - Interior Photography, HousesSingle-Family House in Mouteiras / LIQE arquitectura - More Images+ 22

•
Vigo, Spain
  • Architects: LIQE arquitectura
  • Area Area of this architecture project Area:  282 m²
  • Year Completion year of this architecture project Year:  2020
  • Manufacturers Brands with products used in this architecture project
    Manufacturers:  JUNG, Ceranor, Cimentaciones Iberoamericanas, Cortizo, Saint-Gobain Placo Ibérica

12VoltRetreat Refuge / Mariana de Delás

12VoltRetreat Refuge / Mariana de Delás - Exterior Photography, Adaptive Reuse, Facade12VoltRetreat Refuge / Mariana de Delás - Exterior Photography, Adaptive Reuse12VoltRetreat Refuge / Mariana de Delás - Interior Photography, Adaptive Reuse12VoltRetreat Refuge / Mariana de Delás - Interior Photography, Adaptive Reuse12VoltRetreat Refuge / Mariana de Delás - More Images+ 20

  • Architects: Mariana de Delás
  • Area Area of this architecture project Area:  15 m²
  • Year Completion year of this architecture project Year:  2021
  • Manufacturers Brands with products used in this architecture project
    Manufacturers:  2MONOS

Gisela Store / Ciszak Dalmas + Matteo Ferrari

Gisela Store / Ciszak Dalmas + Matteo Ferrari - Interior Photography, Interior DesignGisela Store / Ciszak Dalmas + Matteo Ferrari - Interior Photography, Interior Design, ChairGisela Store / Ciszak Dalmas + Matteo Ferrari - Interior Photography, Interior DesignGisela Store / Ciszak Dalmas + Matteo Ferrari - Interior Photography, Interior DesignGisela Store / Ciszak Dalmas + Matteo Ferrari - More Images+ 32

Marunys Shell House / unparelld’arquitectes

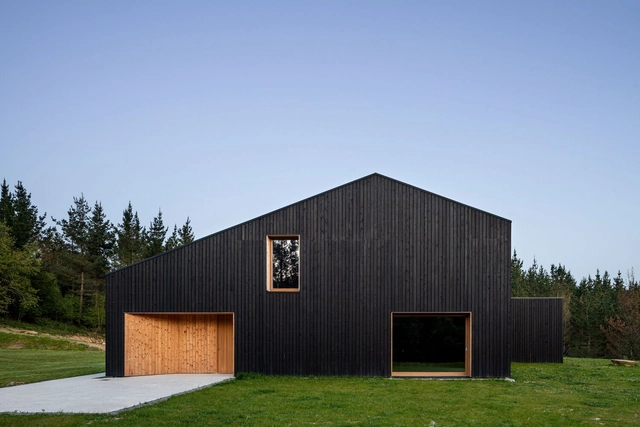
Marunys Shell House / unparelld’arquitectes - HousesMarunys Shell House / unparelld’arquitectes - HousesMarunys Shell House / unparelld’arquitectes - HousesMarunys Shell House / unparelld’arquitectes - HousesMarunys Shell House / unparelld’arquitectes - More Images+ 18

•
Sant Joan les Fonts, Spain
  • Area Area of this architecture project Area:  312 m²
  • Year Completion year of this architecture project Year:  2016
  • Manufacturers Brands with products used in this architecture project
    Manufacturers:  Technal, Catalano, Ceràmica Cumella, Hergom, SANTOS

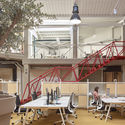
Cowork Wayco Ruzafa Extension / José Costa

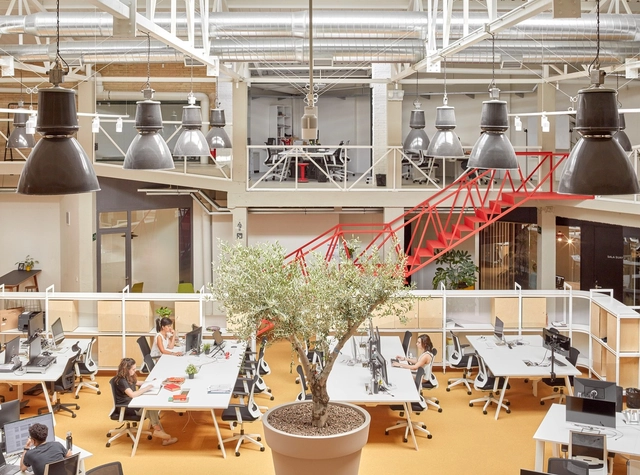
Cowork Wayco Ruzafa Extension / José Costa - Interior Photography, Cowork Interiors, Door, Facade, ChairCowork Wayco Ruzafa Extension / José Costa - Interior Photography, Cowork Interiors, Door, Facade, ChairCowork Wayco Ruzafa Extension / José Costa - Interior Photography, Cowork Interiors, Stairs, HandrailCowork Wayco Ruzafa Extension / José Costa - Interior Photography, Cowork Interiors, Beam, Table, ChairCowork Wayco Ruzafa Extension / José Costa - More Images+ 19

  • Architects: Jose Costa
  • Area Area of this architecture project Area:  17114 ft²
  • Year Completion year of this architecture project Year:  2019
  • Manufacturers Brands with products used in this architecture project
    Manufacturers:  Actiu, FAMO, Ofival, SP Systems, Tarkett

House in Güemes / Zooco Estudio

House in Güemes / Zooco Estudio - Exterior Photography, Renovation, DoorHouse in Güemes / Zooco Estudio - Interior Photography, Renovation, Kitchen, Beam, FacadeHouse in Güemes / Zooco Estudio - Interior Photography, Renovation, Beam, Table, ChairHouse in Güemes / Zooco Estudio - Exterior Photography, Renovation, DoorHouse in Güemes / Zooco Estudio - More Images+ 31

  • Architects: Zooco Estudio
  • Year Completion year of this architecture project Year:  2019
  • Manufacturers Brands with products used in this architecture project
    Manufacturers:  Hisbalit, Arkoslight, Thermochip

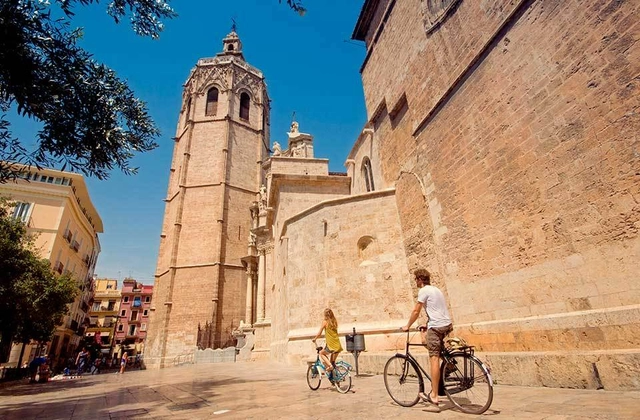
Valencia: World Capital of Design 2022

 | Sponsored Content

The World Design Capital® is designated every two years by the World Design Organization (WDO), which is dedicated to promoting the design profession worldwide. The objective is to recognize cities that use design as a tool to stimulate economic, social, cultural and environmental development. The latest cities chosen have been Turin, Seoul, Helsinki, Cape Town, Taipei, Mexico City and Lille; an interesting mixture of cities that have established design as a key method of transformation.