1. ArchDaily
  2. Spain

Spain

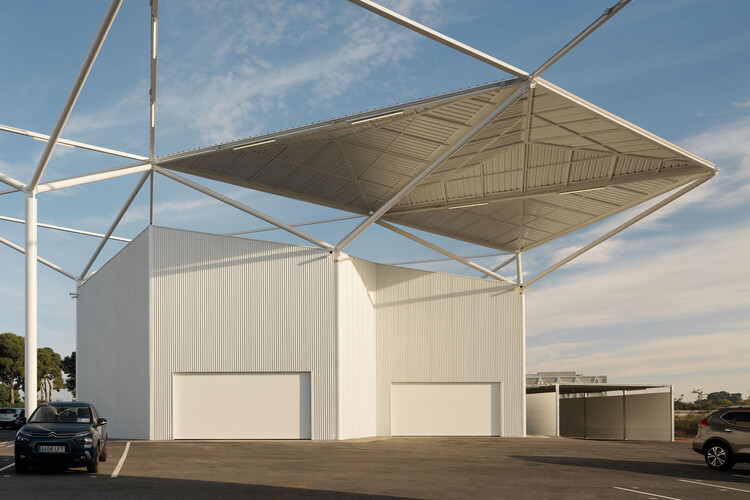
Private Terminal at Manises Airport / ERRE
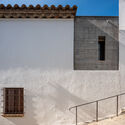
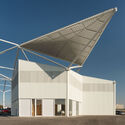
Private Terminal at Manises Airport / ERRE  - Exterior Photography, Offices, Fence
© David Frutos

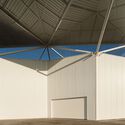
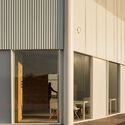
Private Terminal at Manises Airport / ERRE  - Exterior Photography, Offices, FacadePrivate Terminal at Manises Airport / ERRE  - Interior Photography, Offices, Facade, ColumnPrivate Terminal at Manises Airport / ERRE  - Exterior Photography, Offices, Fence, FacadePrivate Terminal at Manises Airport / ERRE  - Exterior Photography, OfficesPrivate Terminal at Manises Airport / ERRE  - More Images+ 30
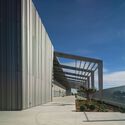
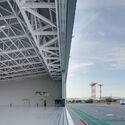
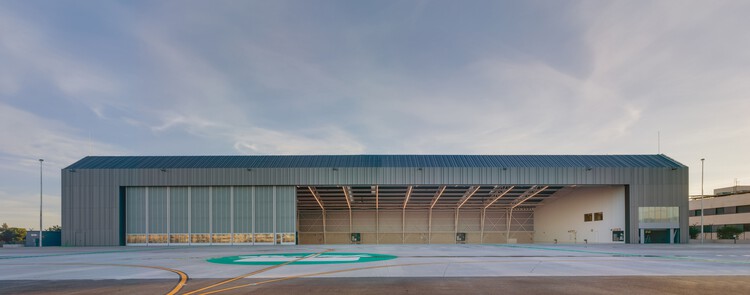
•
Manises, Spain
  • Architects: ERRE
  • Area Area of this architecture project Area:  6500 m²
  • Year Completion year of this architecture project Year:  2020
  • Manufacturers Brands with products used in this architecture project
    Manufacturers:  Europerfil, GRUPO PAMESA CERAMICA, TAU Ceramica, Prissmacer, Ecoceramic, Geotiles, Navarti, MAGNOVENT, THU Ceiling Solutions

Presentation of the Mucho Cuento stories: Arturo Franco Taboada and Juan Carlos Arnuncio

To mark the launch of the book Mucho cuento. Relatos de arquitectos, published by redfundamentos, we will be joined by Arturo Franco Taboada and Juan Carlos Arnuncio. As two of the contributing authors, they will discuss the origins of their stories, share anecdotes, provide deeper insight into their narratives, and read excerpts from their work live.

Loft A / Arrova | Atelier . Rojo – Vergara

Loft A / Arrova | Atelier . Rojo – Vergara - Interior Photography, Loft, Kitchen, Facade, Table
© Iñaki Bergera

Loft A / Arrova | Atelier . Rojo – Vergara - Interior Photography, Loft, FacadeLoft A / Arrova | Atelier . Rojo – Vergara - Interior Photography, Loft, Facade, Column, BeamLoft A / Arrova | Atelier . Rojo – Vergara - Interior Photography, LoftLoft A / Arrova | Atelier . Rojo – Vergara - Interior Photography, Loft, StairsLoft A / Arrova | Atelier . Rojo – Vergara - More Images+ 31

•
Pamplona, Spain
  • Area Area of this architecture project Area:  226 m²
  • Year Completion year of this architecture project Year:  2020
  • Manufacturers Brands with products used in this architecture project
    Manufacturers:  BANDALUX

Presentation of the Mucho Cuento stories. Arturo Franco and Toni Gironès

Join us today for a conversation with Arturo Franco and Toni Gironès, who will discuss their stories, "Malas hierbas" and "Topografías en el tiempo," featured in the book Mucho cuento. Relatos de arquitectos.

Presentation of the Mucho Cuento stories. Alberto Campo Baeza and Ángel Martínez García-Posadas
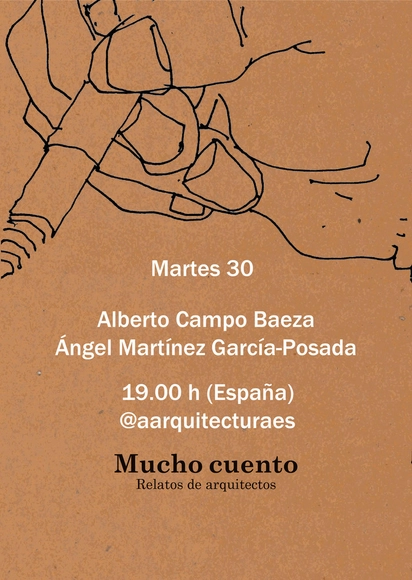
Today marks the first in a series of online events offering an opportunity to delve into the stories featured in the book Mucho cuento. Relatos de arquitectos, presented by the authors themselves.

Mucho Cuento Story Presentation. Al Borde

David Barragán, Esteban Benavides, Marialuisa Borja, and Pascual Gangotena, the four members of Al Borde, will discuss Él, Arena en el calzoncillo, La señora Cisne, and Una parte del cuento—the stories published in the book Mucho cuento—under the overarching title: "De cuando no hablé con nadie."

Run Run Run Intervention / Andrés Jaque / Office for Political Innovation

Run Run Run Intervention / Andrés Jaque / Office for Political Innovation - Interior Photography, Sports InteriorsRun Run Run Intervention / Andrés Jaque / Office for Political Innovation - Interior Photography, Sports Interiors, BeamRun Run Run Intervention / Andrés Jaque / Office for Political Innovation - Interior Photography, Sports Interiors, StairsRun Run Run Intervention / Andrés Jaque / Office for Political Innovation - Interior Photography, Sports InteriorsRun Run Run Intervention / Andrés Jaque / Office for Political Innovation - More Images+ 20

  • Area Area of this architecture project Area:  239 m²
  • Year Completion year of this architecture project Year:  2019
  • Manufacturers Brands with products used in this architecture project
    Manufacturers:  Amaya de Toledo, Archipámpanos, Loreta Lion, Otis, Replaninnser 2000, +1

Puzzle Greenhouse / Martín Peláez

Puzzle Greenhouse / Martín Peláez - Exterior Photography, Pavilion, Chair
© Amores Pictures

Puzzle Greenhouse / Martín Peláez - Exterior Photography, PavilionPuzzle Greenhouse / Martín Peláez - Interior Photography, PavilionPuzzle Greenhouse / Martín Peláez - Interior Photography, Pavilion, ChairPuzzle Greenhouse / Martín Peláez - Exterior Photography, PavilionPuzzle Greenhouse / Martín Peláez - More Images+ 15

•
Madrid, Spain

Jaume's House / Guillem Carrera

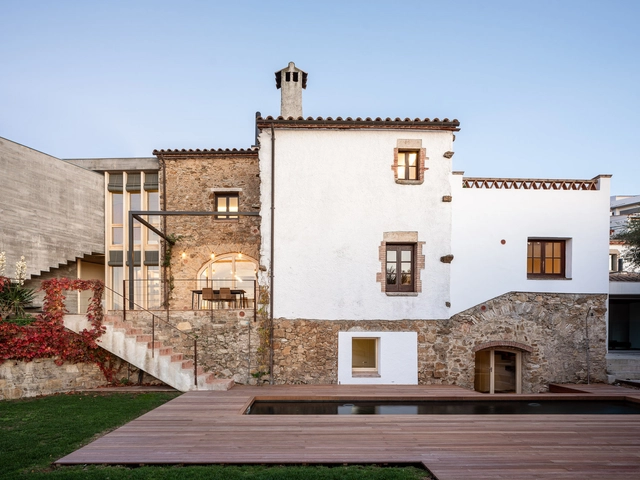
Jaume's House / Guillem Carrera - Exterior Photography, Houses, Door
© Adrià Goula

Jaume's House / Guillem Carrera - Exterior Photography, HousesJaume's House / Guillem Carrera - Interior Photography, Houses, StairsJaume's House / Guillem Carrera - Interior Photography, Houses, StairsJaume's House / Guillem Carrera - Interior Photography, HousesJaume's House / Guillem Carrera - More Images+ 23

•
Tarragona, Spain

Circum Installation / P+S Estudio de Arquitectura

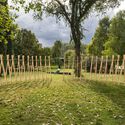
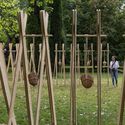
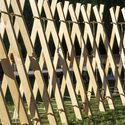
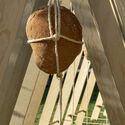
Circum Installation / P+S Estudio de Arquitectura - Exterior Photography, Installation, FenceCircum Installation / P+S Estudio de Arquitectura - Exterior Photography, InstallationCircum Installation / P+S Estudio de Arquitectura - Exterior Photography, Installation, FenceCircum Installation / P+S Estudio de Arquitectura - Interior Photography, InstallationCircum Installation / P+S Estudio de Arquitectura - More Images+ 19
•
Logroño, Spain
  • Area Area of this architecture project Area:  136 m²
  • Year Completion year of this architecture project Year:  2021
  • Manufacturers Brands with products used in this architecture project
    Manufacturers:  Garnica Plywood

New Folies 41 Apartments / SCT Estudio de Arquitectura
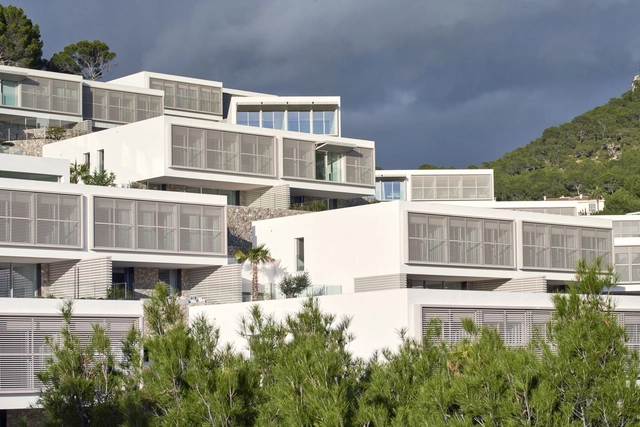
New Folies 41 Apartments / SCT Estudio de Arquitectura - ApartmentsNew Folies 41 Apartments / SCT Estudio de Arquitectura - Interior Photography, Apartments, FacadeNew Folies 41 Apartments / SCT Estudio de Arquitectura - Interior Photography, Apartments, TableNew Folies 41 Apartments / SCT Estudio de Arquitectura - Interior Photography, Apartments, Table, ChairNew Folies 41 Apartments / SCT Estudio de Arquitectura - More Images+ 15

•
Andratx, Spain

Restoration of Castell de la Tossa / Meritxell Inaraja
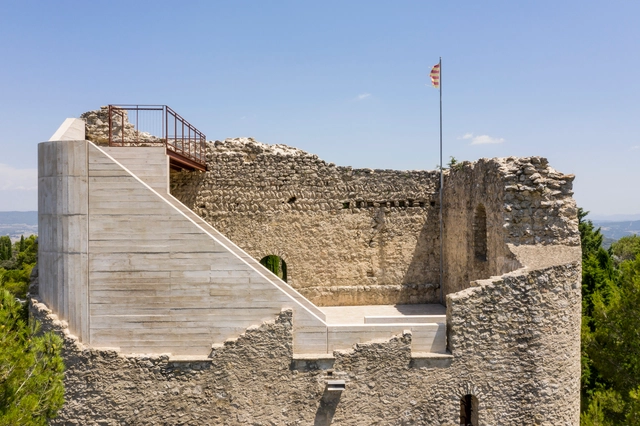
Restoration of Castell de la Tossa / Meritxell Inaraja - Exterior Photography, Historic Preservation, Stairs, Handrail, FacadeRestoration of Castell de la Tossa / Meritxell Inaraja - Exterior Photography, Historic Preservation, FacadeRestoration of Castell de la Tossa / Meritxell Inaraja - Exterior Photography, Historic PreservationRestoration of Castell de la Tossa / Meritxell Inaraja - Exterior Photography, Historic PreservationRestoration of Castell de la Tossa / Meritxell Inaraja - More Images+ 44

  • Architects: Meritxell Inaraja
  • Area Area of this architecture project Area:  316 m²
  • Year Completion year of this architecture project Year:  2020

High-Speed Station, Pedestrian Walkway and Clara Campoamor Square / Estudio Herreros
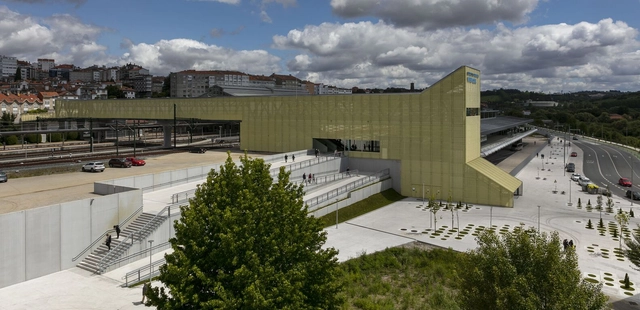
High-Speed Station, Pedestrian Walkway and Clara Campoamor Square / Estudio Herreros - Exterior Photography, Train StationHigh-Speed Station, Pedestrian Walkway and Clara Campoamor Square / Estudio Herreros - Interior Photography, Train StationHigh-Speed Station, Pedestrian Walkway and Clara Campoamor Square / Estudio Herreros - Exterior Photography, Train Station, FacadeHigh-Speed Station, Pedestrian Walkway and Clara Campoamor Square / Estudio Herreros - Exterior Photography, Train Station, FacadeHigh-Speed Station, Pedestrian Walkway and Clara Campoamor Square / Estudio Herreros - More Images+ 21

•
Santiago de Compostela, Spain

The Grandstand House / Arnau estudi d'arquitectura

The Grandstand House / Arnau estudi d'arquitectura - Exterior Photography, Houses
© Marc Torra

The Grandstand House / Arnau estudi d'arquitectura - Interior Photography, Houses, StairsThe Grandstand House / Arnau estudi d'arquitectura - Interior Photography, Houses, CountertopThe Grandstand House / Arnau estudi d'arquitectura - Interior Photography, Houses, Kitchen, Table, ChairThe Grandstand House / Arnau estudi d'arquitectura - Exterior Photography, HousesThe Grandstand House / Arnau estudi d'arquitectura - More Images+ 9

•
Olot, Spain
  • Area Area of this architecture project Area:  100 m²
  • Year Completion year of this architecture project Year:  2020
  • Manufacturers Brands with products used in this architecture project
    Manufacturers:  BANDALUX, Aluminios Barcelona, Finsa, Kahrs, LA ESCANDELLA, +4

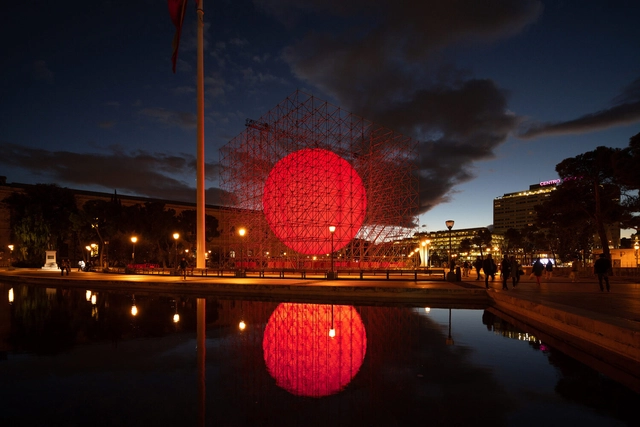
Tierra Installation / SpY

Tierra Installation / SpY - Exterior Photography, Arts & ArchitectureTierra Installation / SpY - Exterior Photography, Arts & ArchitectureTierra Installation / SpY - Exterior Photography, Arts & ArchitectureTierra Installation / SpY - Interior Photography, Arts & ArchitectureTierra Installation / SpY - More Images+ 8

  • Architects: SpY
  • Year Completion year of this architecture project Year:  2021

Attic Apartment Renovation / Eva María Castro Álvarez + EeG arquitectos

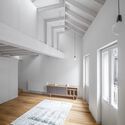
Attic Apartment Renovation / Eva María Castro Álvarez + EeG arquitectos - Interior Photography, Historic Preservation, Bedroom, Beam
© Andrés Fraga Pérez

Attic Apartment Renovation / Eva María Castro Álvarez + EeG arquitectos - Exterior Photography, Historic PreservationAttic Apartment Renovation / Eva María Castro Álvarez + EeG arquitectos - Interior Photography, Historic Preservation, Stairs, FacadeAttic Apartment Renovation / Eva María Castro Álvarez + EeG arquitectos - Interior Photography, Historic PreservationAttic Apartment Renovation / Eva María Castro Álvarez + EeG arquitectos - Interior Photography, Historic PreservationAttic Apartment Renovation / Eva María Castro Álvarez + EeG arquitectos - More Images+ 15
House 1603 / Nordest Arquitectura

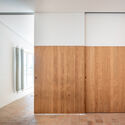
House 1603 / Nordest Arquitectura - Interior Photography, Extension, Stairs, FacadeHouse 1603 / Nordest Arquitectura - Exterior Photography, ExtensionHouse 1603 / Nordest Arquitectura - Exterior Photography, Extension, FacadeHouse 1603 / Nordest Arquitectura - Interior Photography, Extension, FacadeHouse 1603 / Nordest Arquitectura - More Images+ 30
  • Area Area of this architecture project Area:  3390 ft²
  • Year Completion year of this architecture project Year:  2020

GOMotor Store / NORA studio

GOMotor Store / NORA studio - Exterior Photography, Store
© Luís Díaz Díaz

GOMotor Store / NORA studio - Exterior Photography, Store, Facade, DoorGOMotor Store / NORA studio - Interior Photography, Store, FacadeGOMotor Store / NORA studio - Interior Photography, StoreGOMotor Store / NORA studio - Interior Photography, Store, Kitchen, Beam, Table, ChairGOMotor Store / NORA studio - More Images+ 37

  • Architects: NORA studio
  • Area Area of this architecture project Area:  71042 ft²
  • Year Completion year of this architecture project Year:  2021
  • Manufacturers Brands with products used in this architecture project
    Manufacturers:  AutoDesk, Adobe Systems Incorporated, BPM Lighting, Cortizo, Trimble Navigation